
3659 Nafziger Road
Wellesley, ON N0B 2T0
- 4Bedrooms
- 4Bathrooms
- 2Garage
- 3000–3500Sq Ft
- $4,595Tax
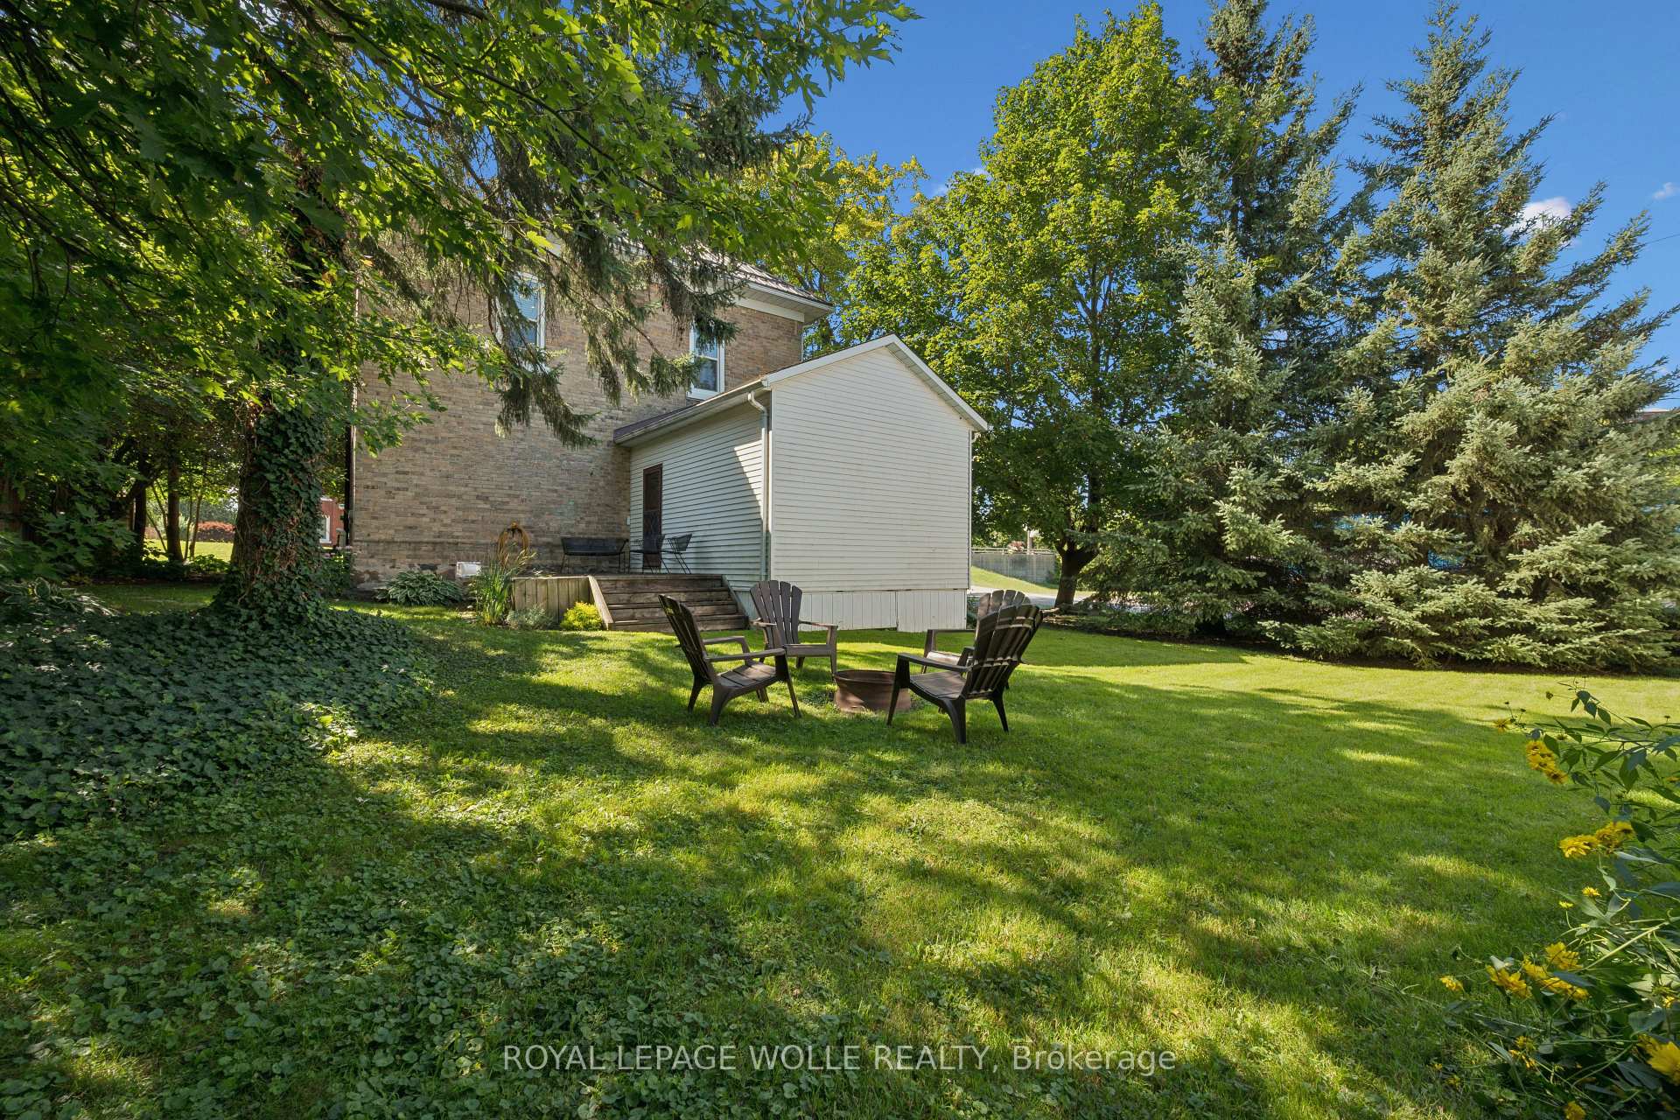
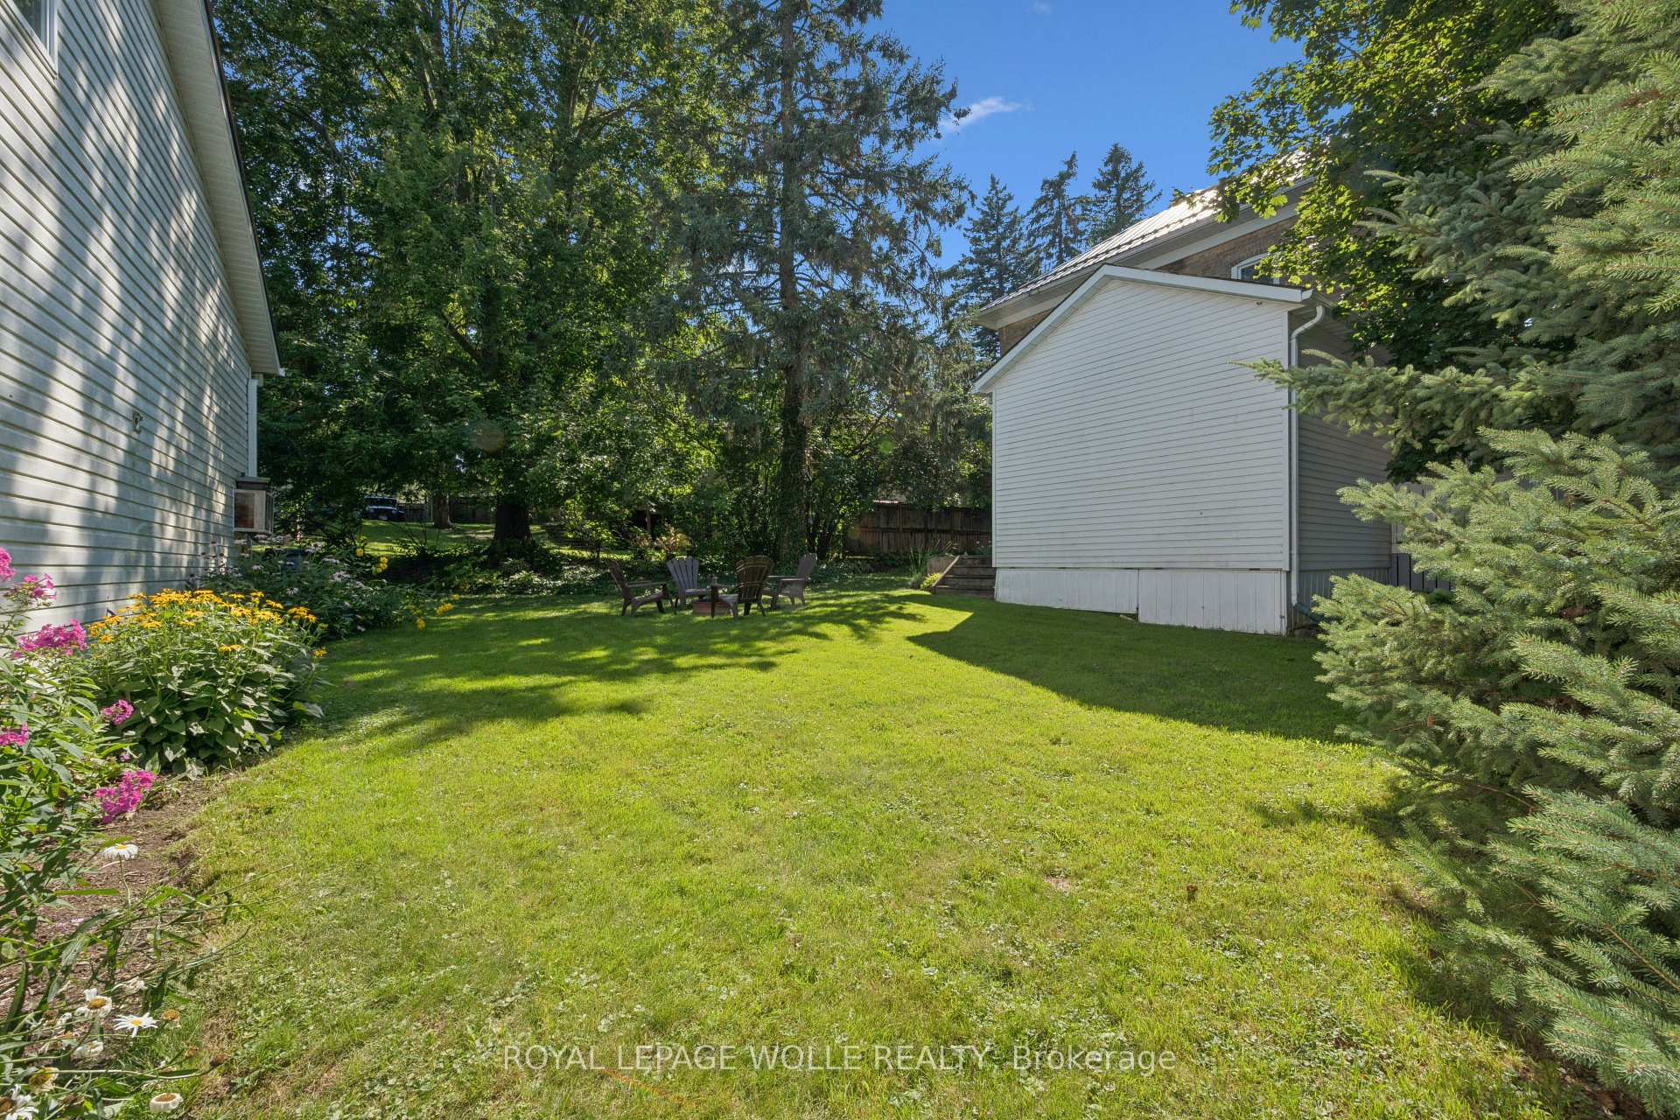
- 60×168 ftLot Size
 Estimated Value:$916,000See Free Estimate Report

Property not available for sale or for rent.
HOMEH One: full-service selling for a 1% listing fee. The buyer's agent commission is separate.
Free Home EvaluationHow Much Is My Home Worth?Homes for Sale NearbySale & Price History for 3659 Nafziger Road, Wellesley
| Start Date | End Date | Price | Event | MLS# |
|---|---|---|---|---|
| - | - | Login to See Prices | Unknown | |
| - | - | Login to See Prices | Unknown | |
| 2026-08-06 | 2026-09-21 | Login to See Prices | Sold | x13646966 |
Real estate boards require you to or to see the full details of this property.
*Sold prices and complete sale & price history are regulated data. Under the Trust in Real Estate Services Act, 2002 (TRESA) and the rules of the Real Estate Council of Ontario (RECO), and pursuant to the Multiple Listing Service® rules of the Canadian Real Estate Association (CREA) and the Toronto Regional Real Estate Board (TRREB), this information may be shown only to registered users who have agreed to the applicable terms of use (a Virtual Office Website, or "VOW," arrangement). HOMEH Inc., Brokerage therefore provides it to signed-in members only. Creating an account is free and takes under a minute.
About 3659 Nafziger Road, Wellesley
Summarized Description
- Fully renovated historic yellow brick home with modern updates.
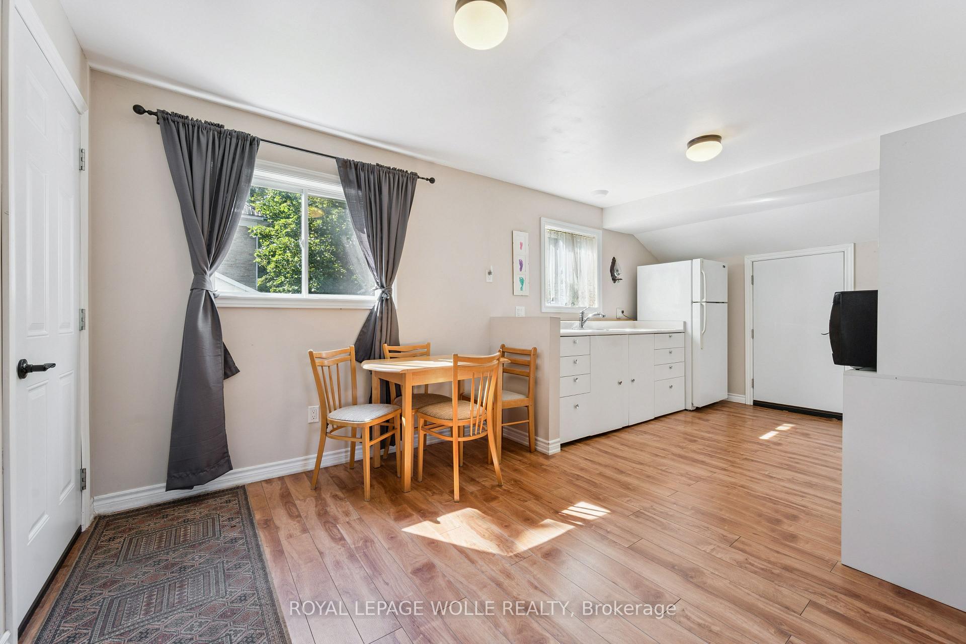
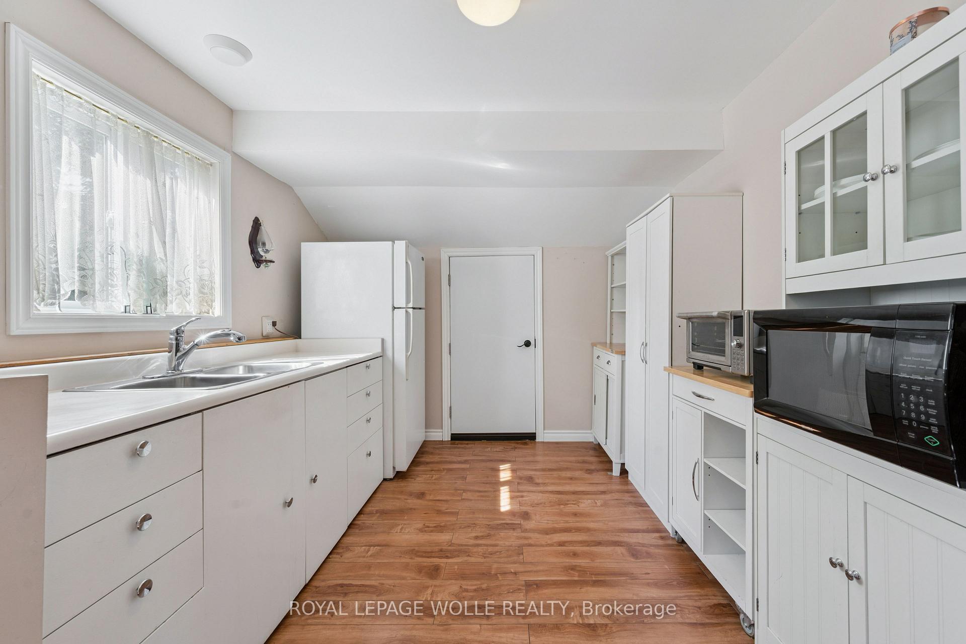
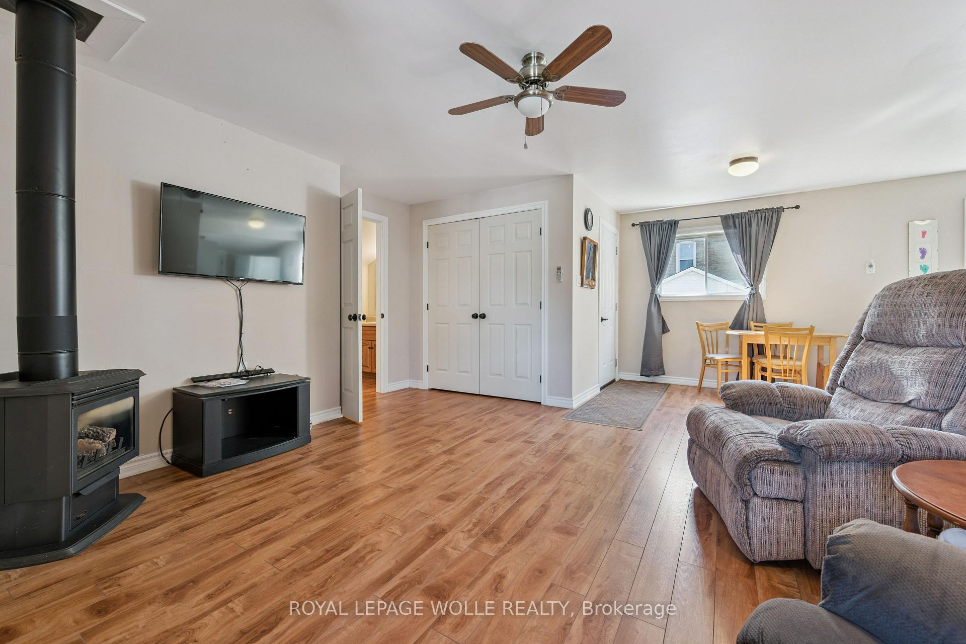
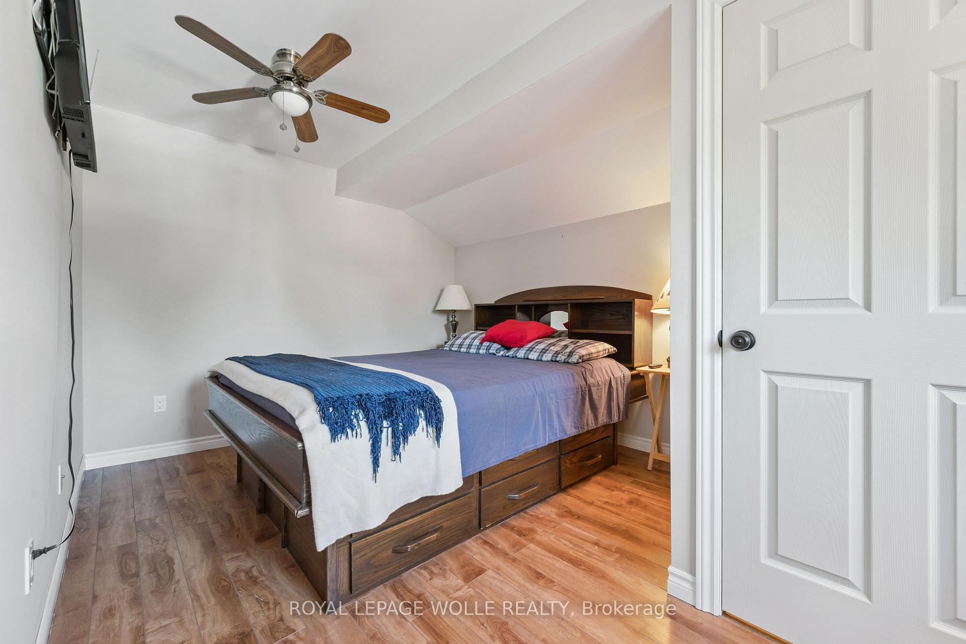
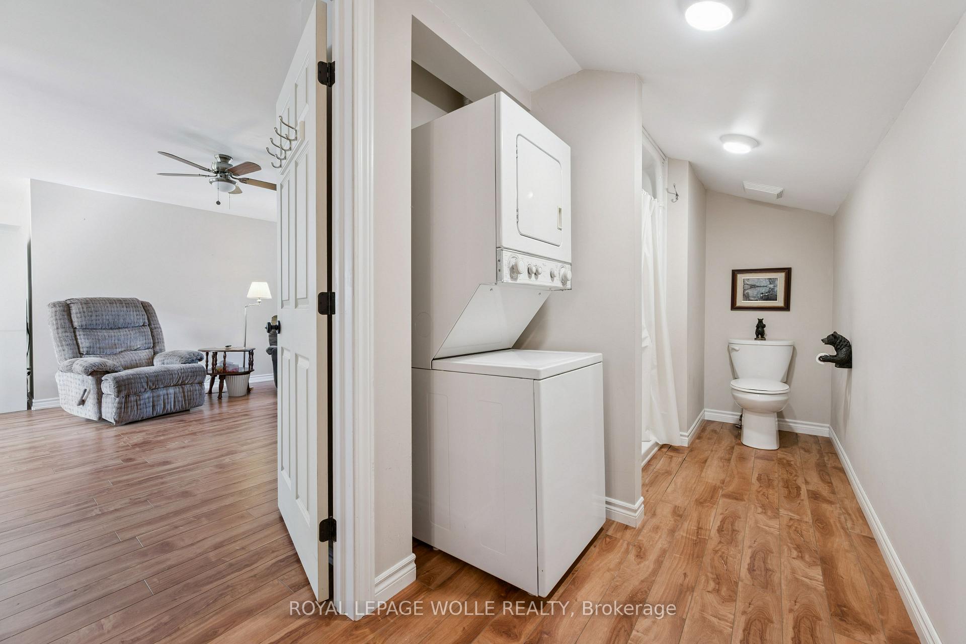
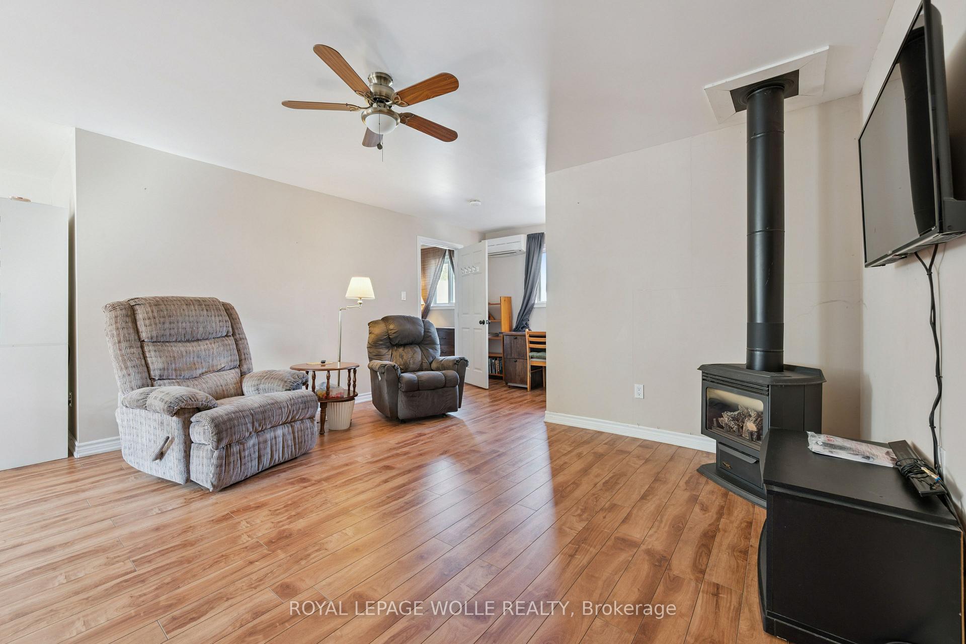
- Detached shop includes fully finished living quarters.
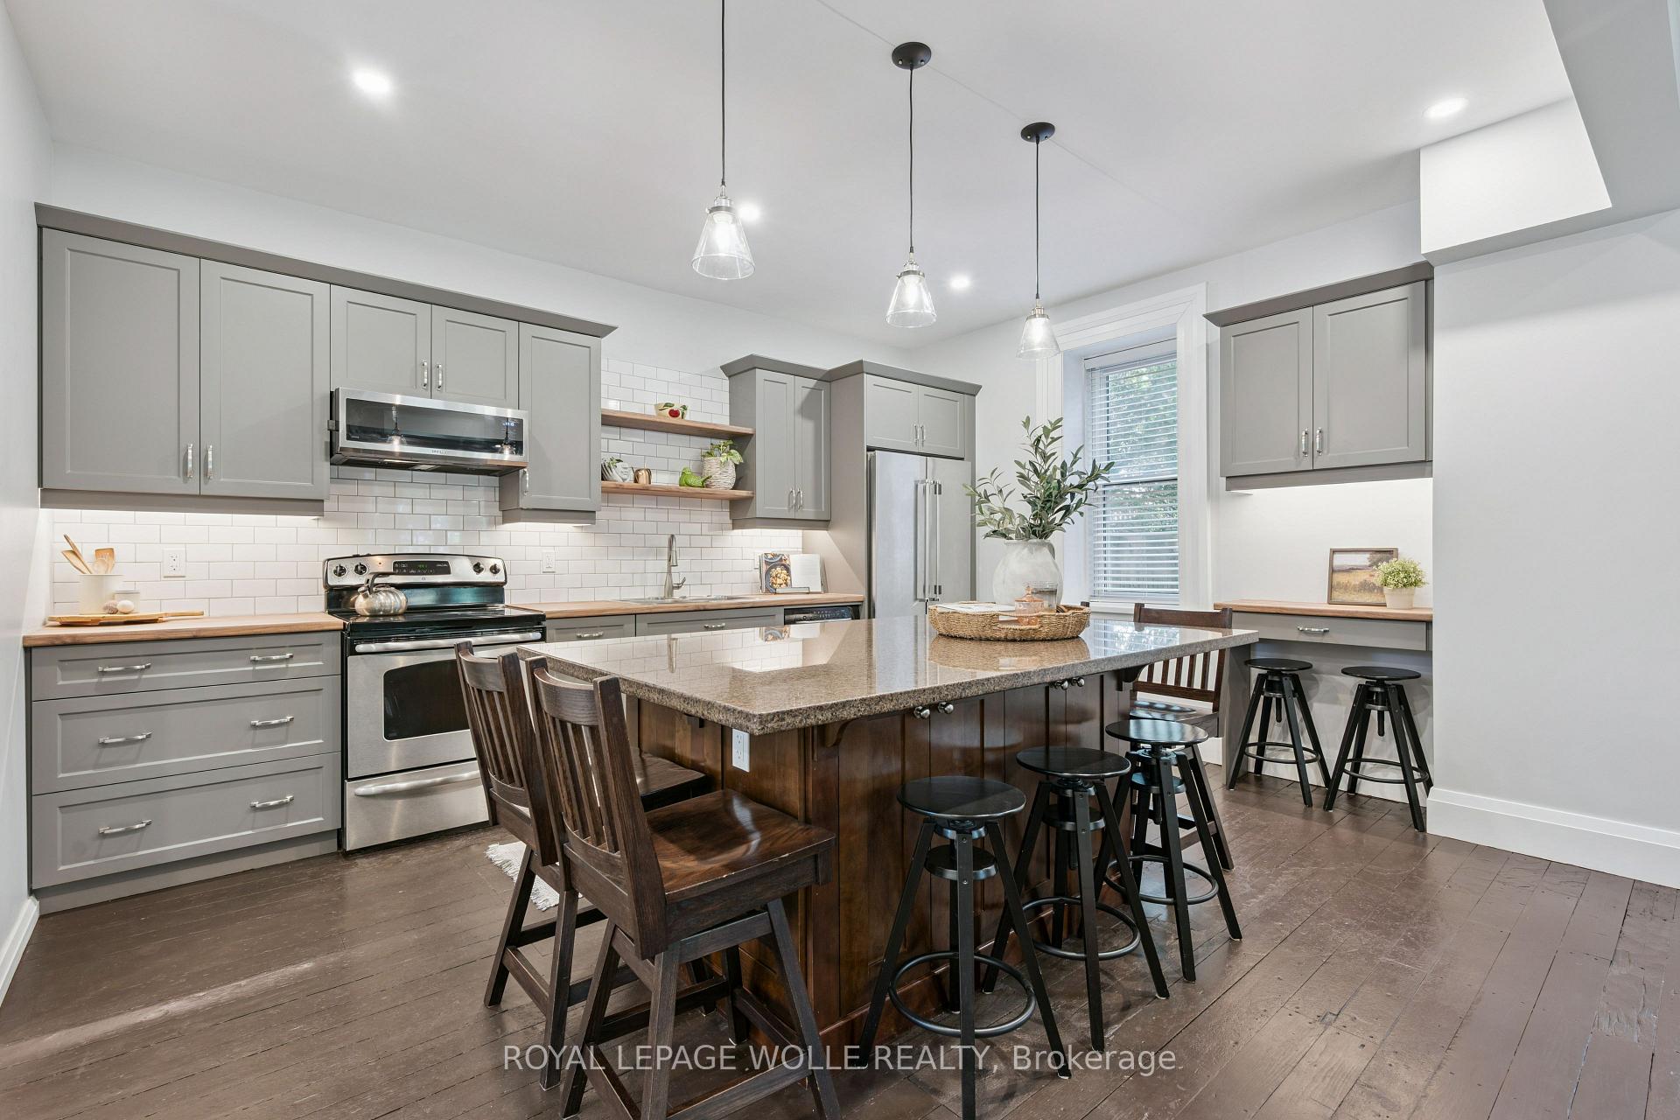
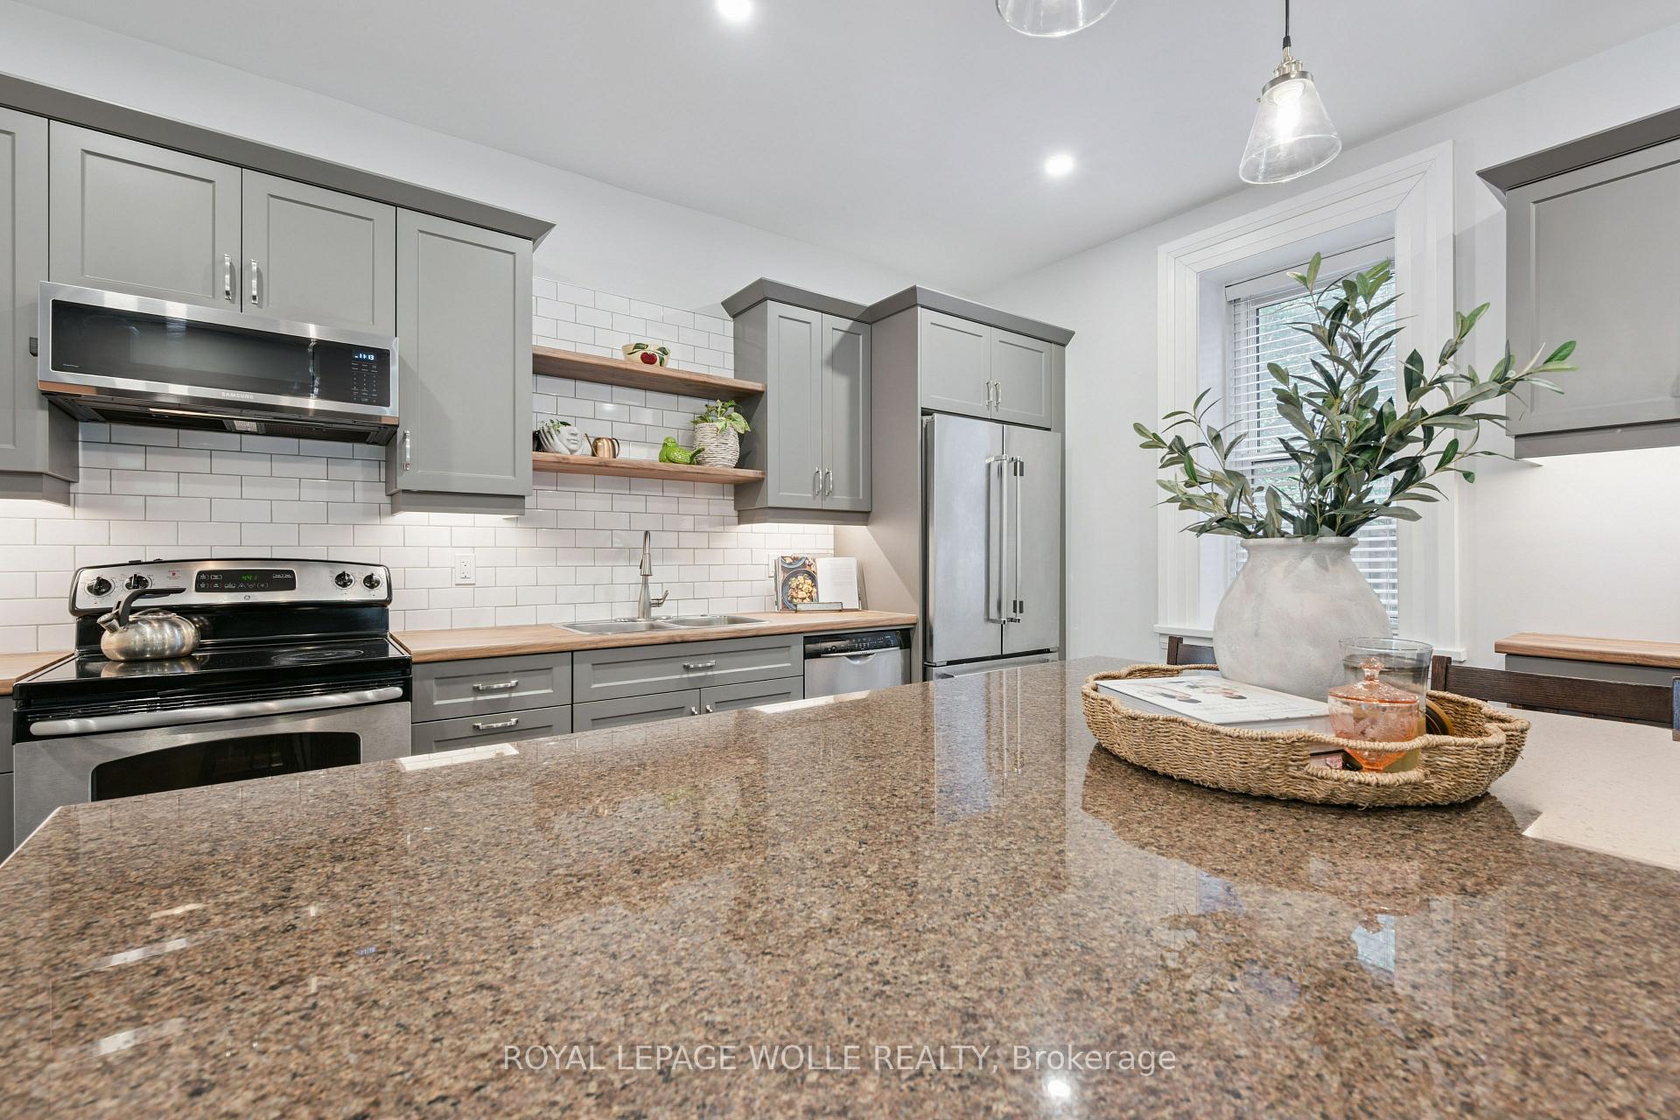
- Spacious kitchen features a large granite island.
- 9-foot and 10-foot ceilings enhance the living space.
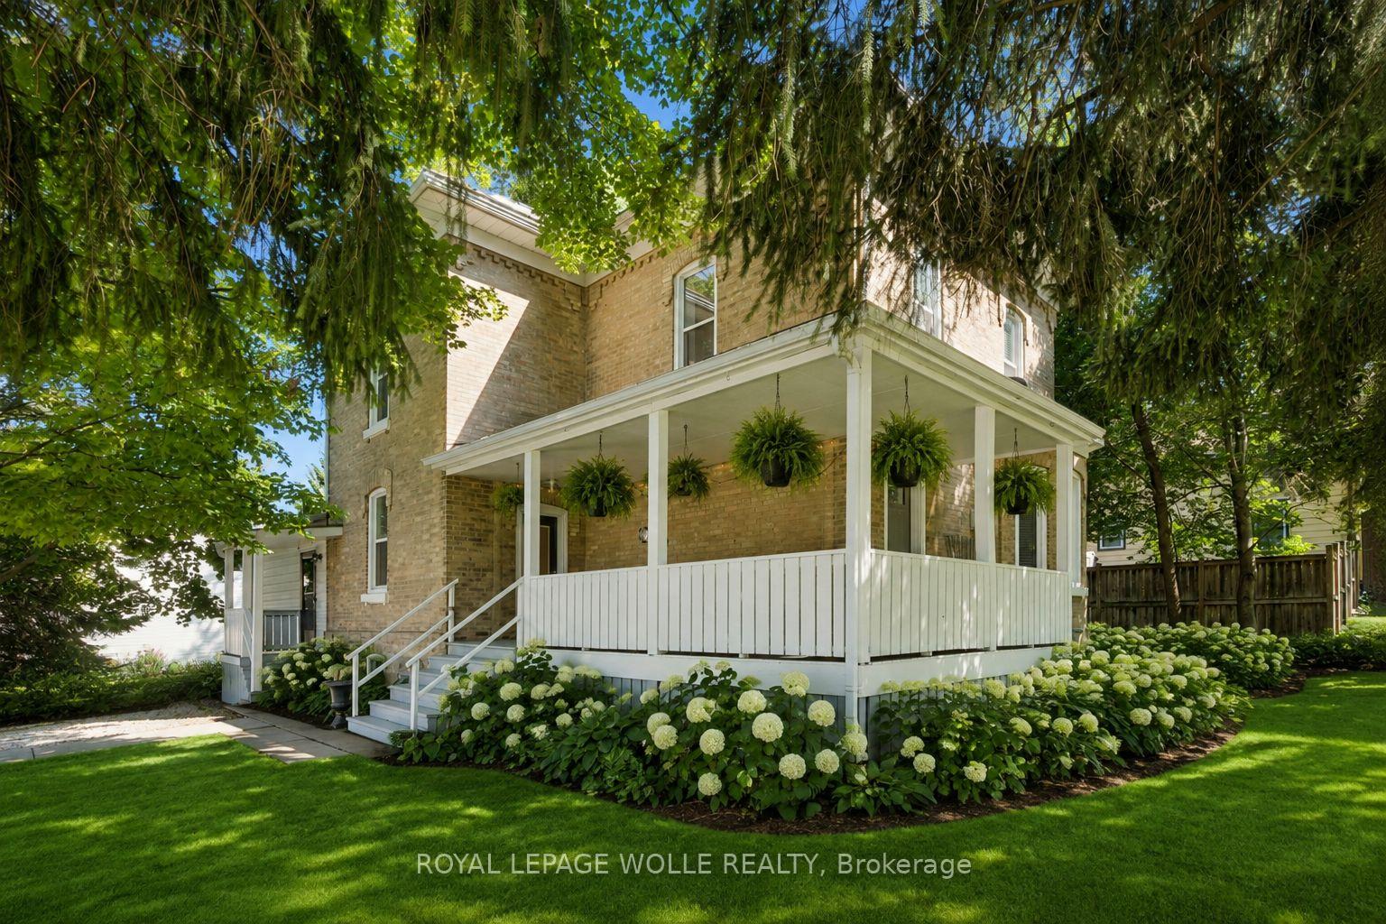
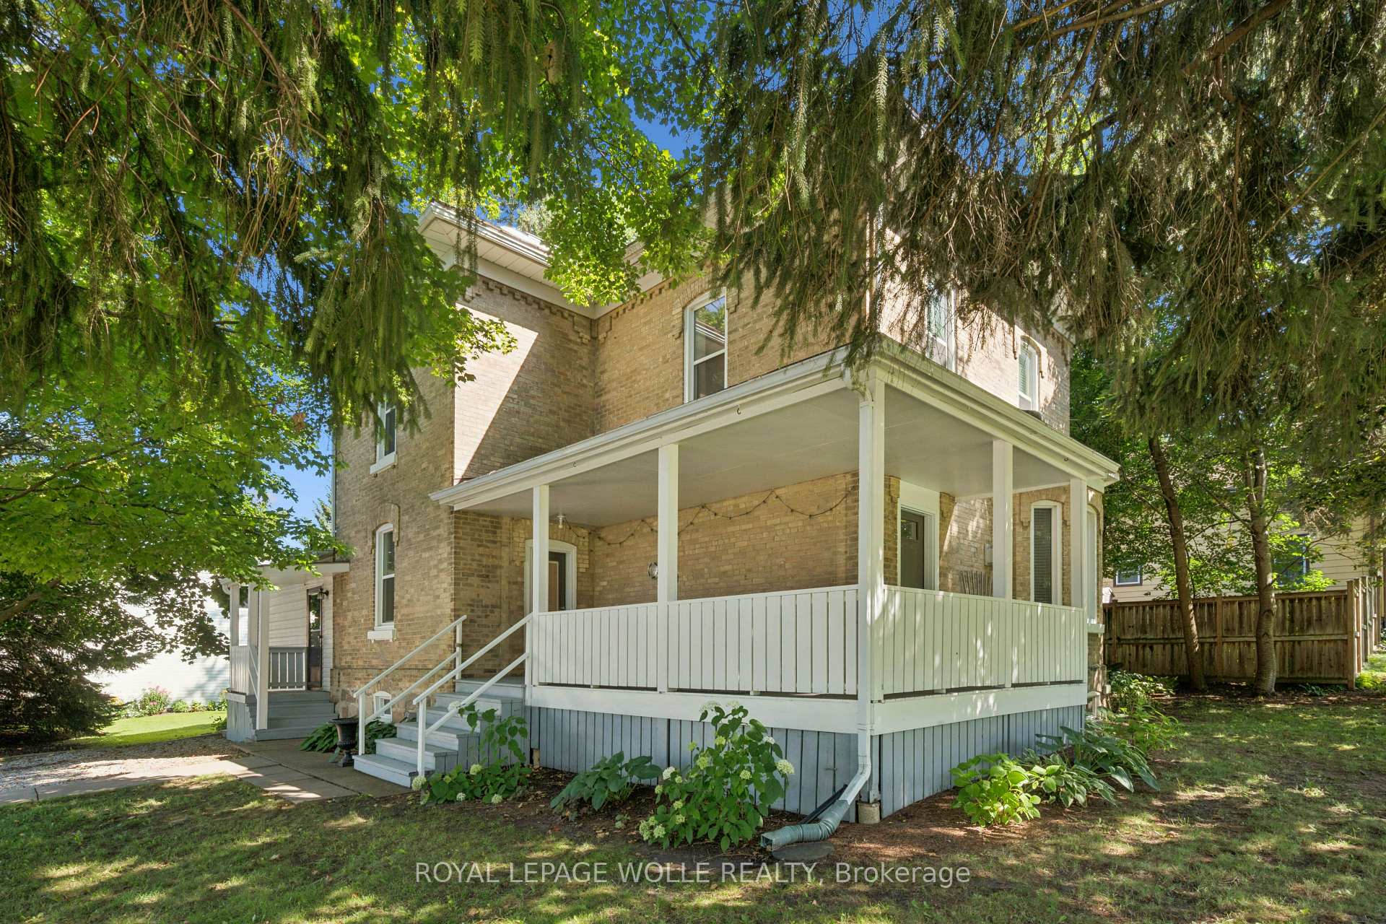
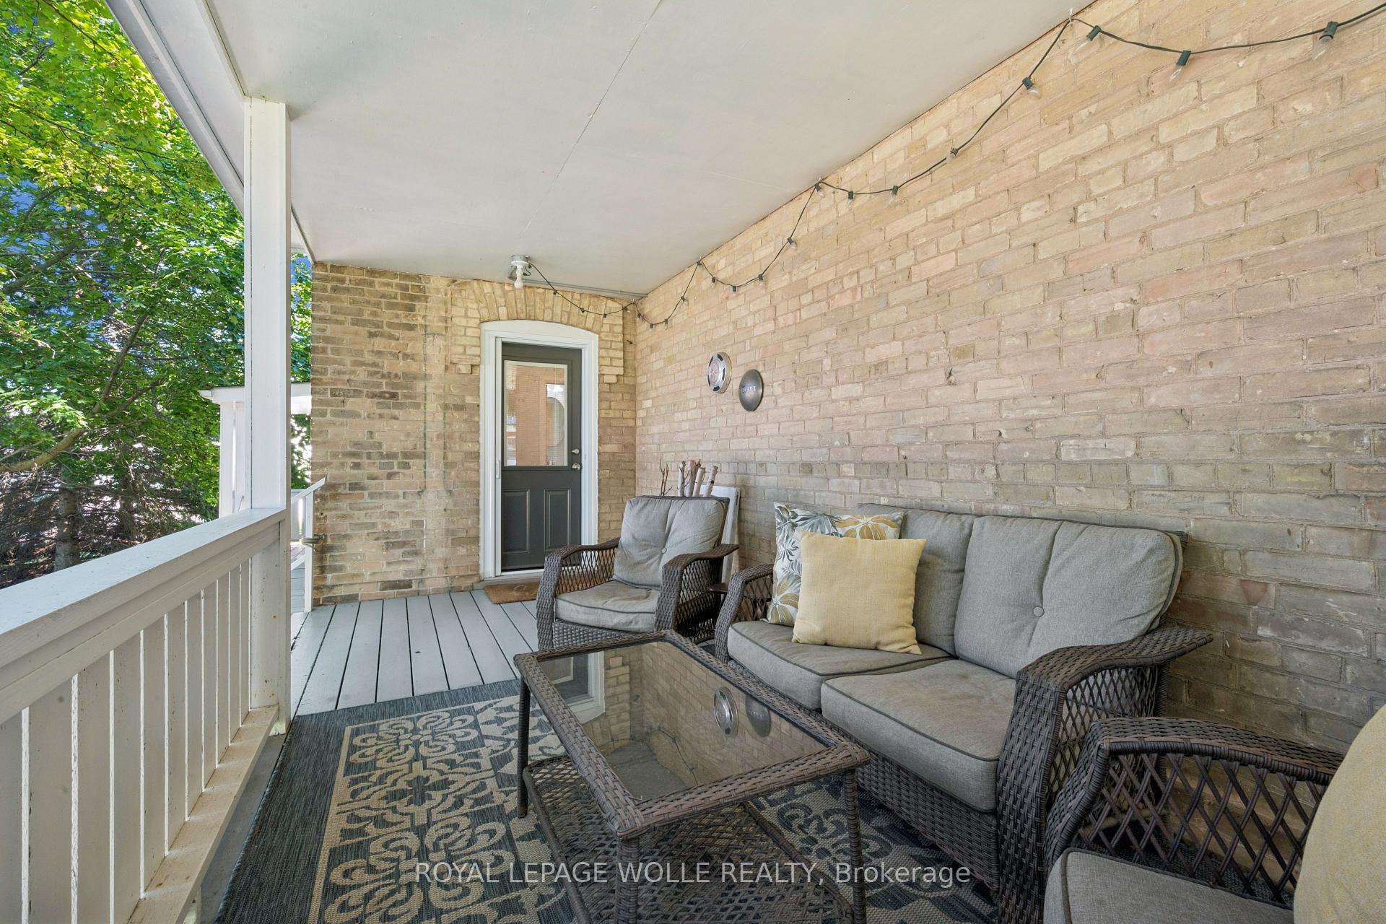
- Wraparound porch perfect for outdoor relaxation.
- Located in a friendly, community-oriented neighborhood.
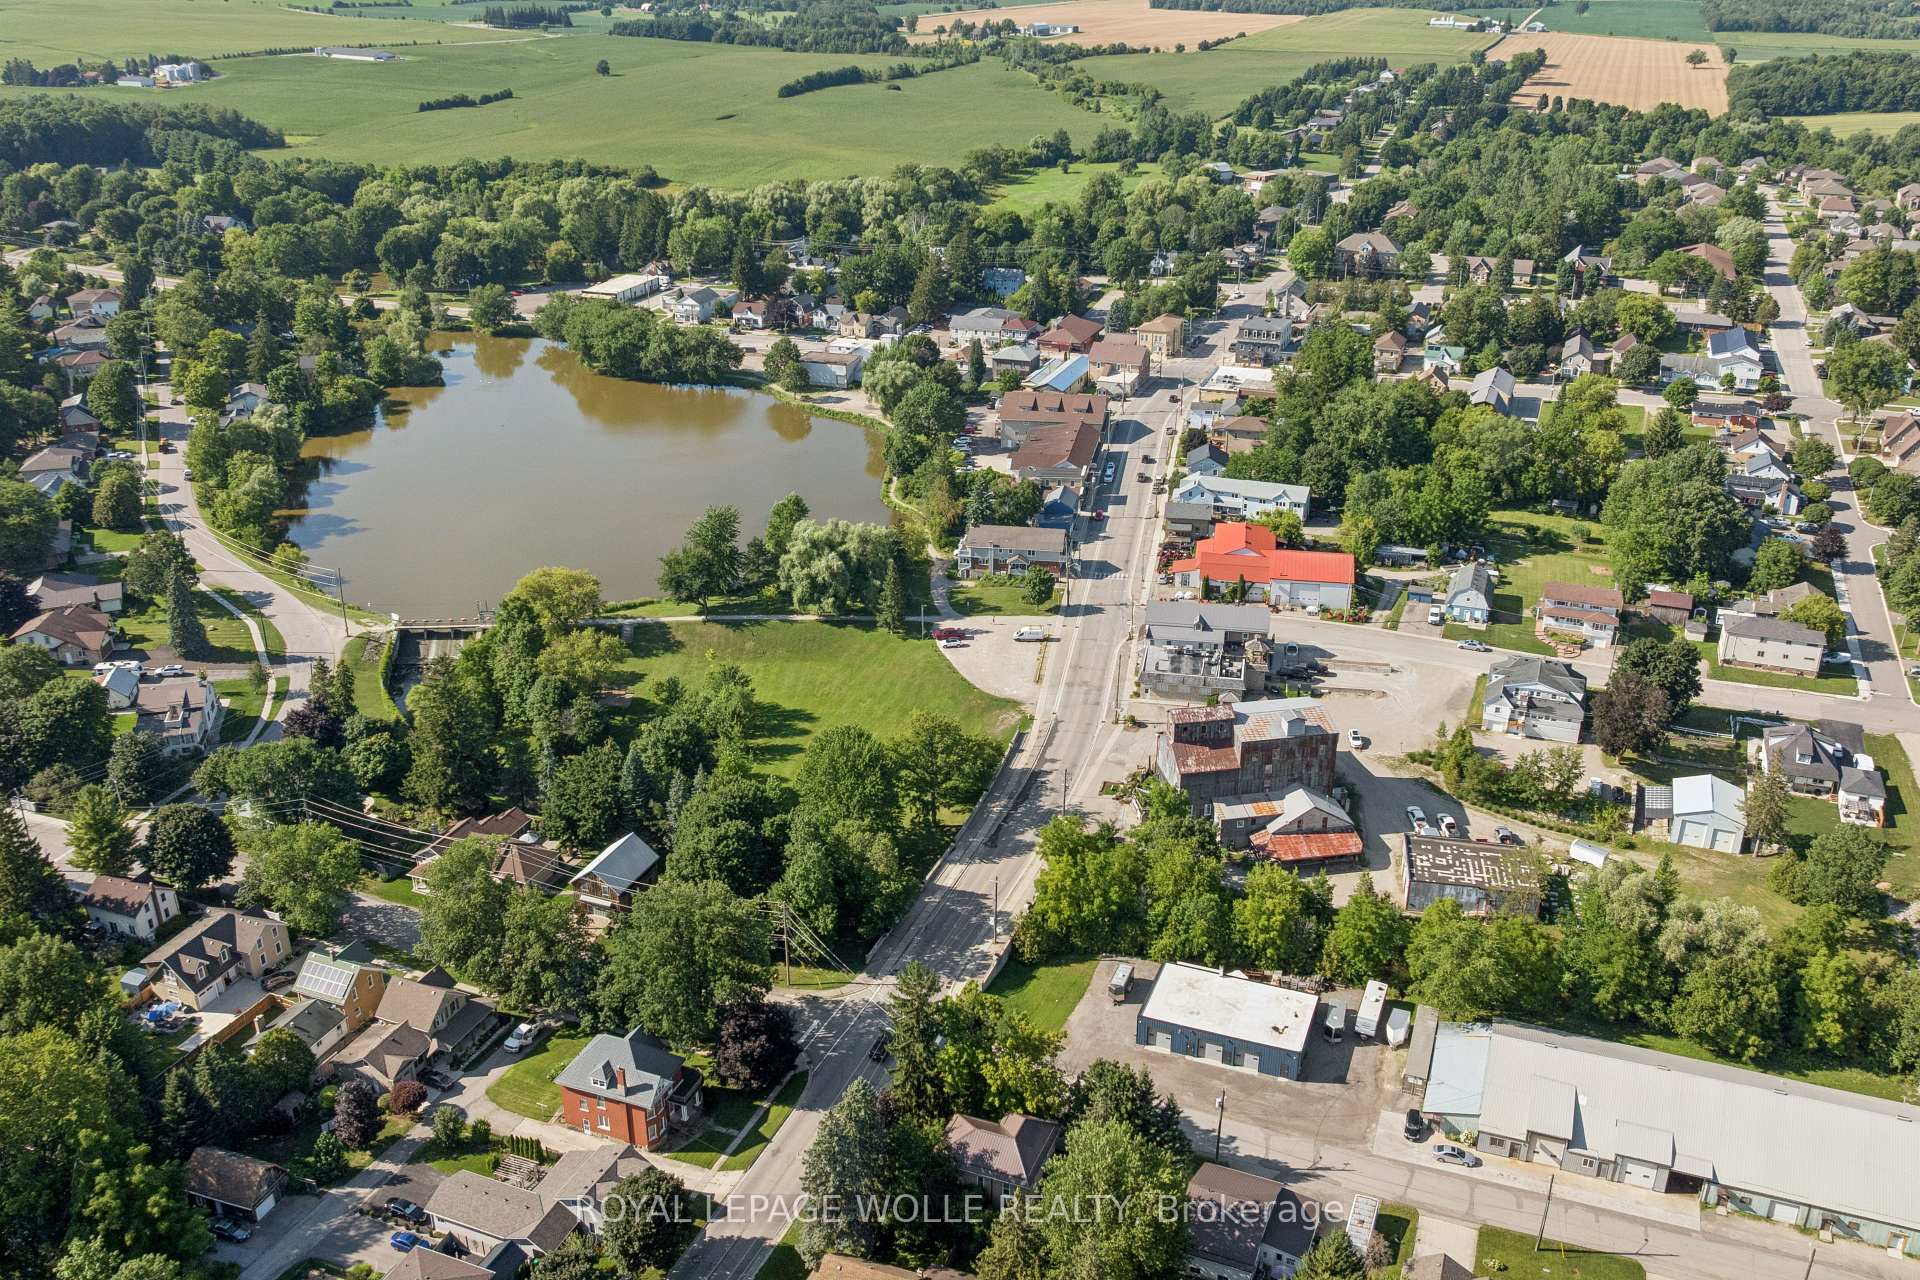
- Park across the street offers seasonal nature views.
- Versatile bonus room for various uses.
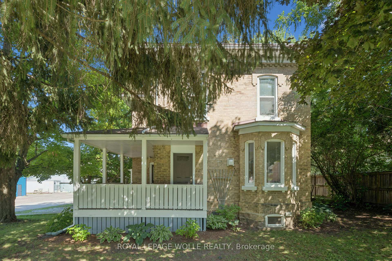
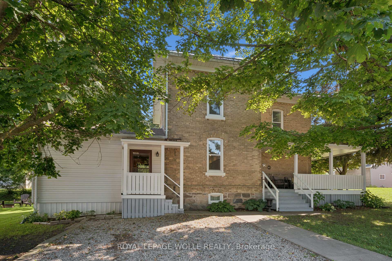
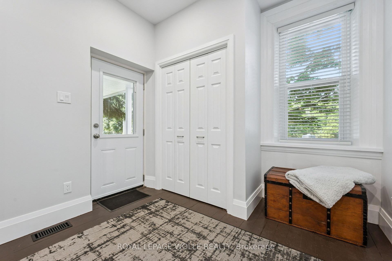
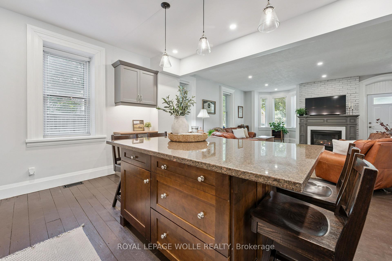
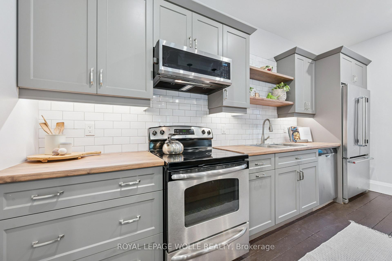
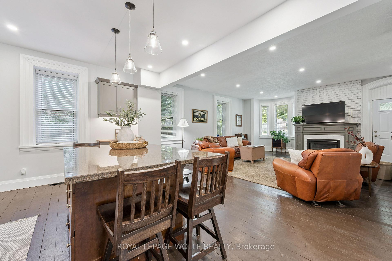
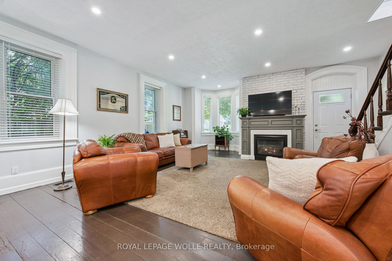
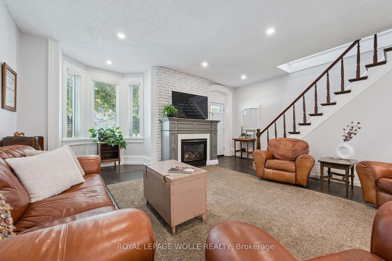
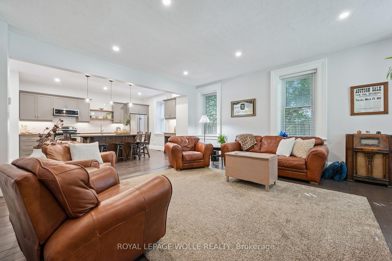
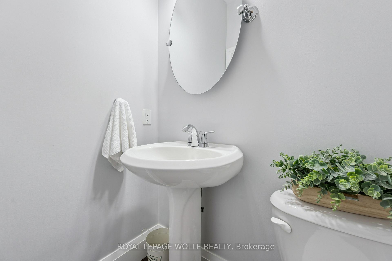
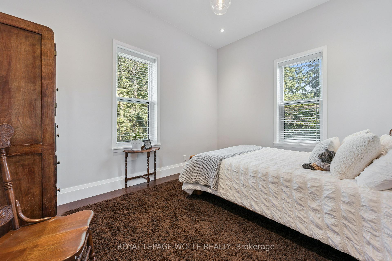
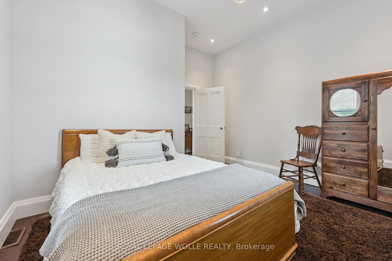
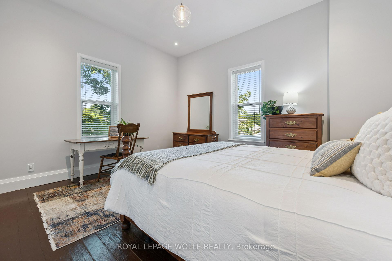
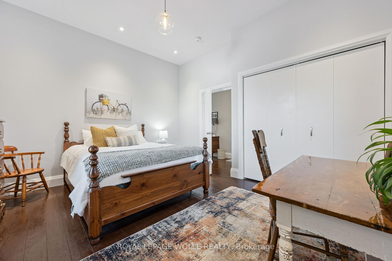
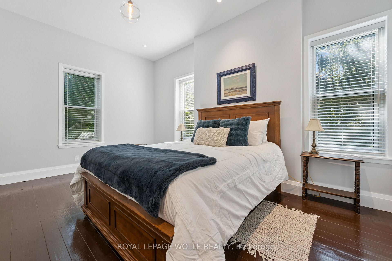
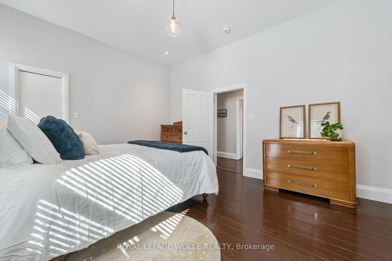
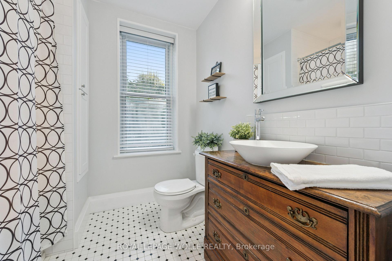
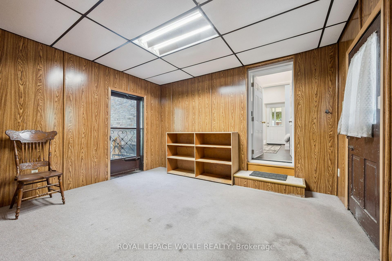
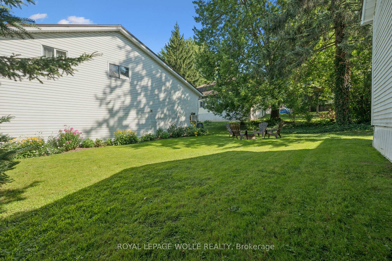
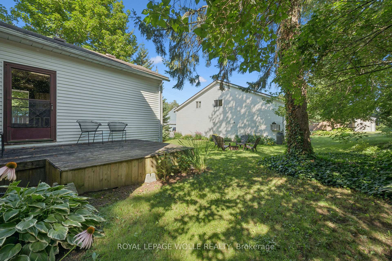
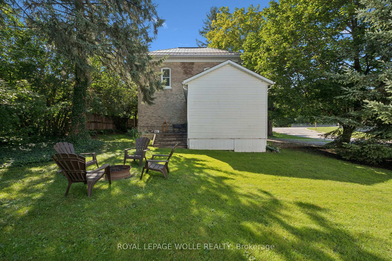
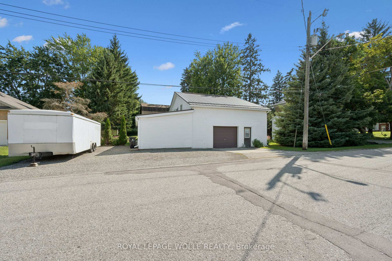
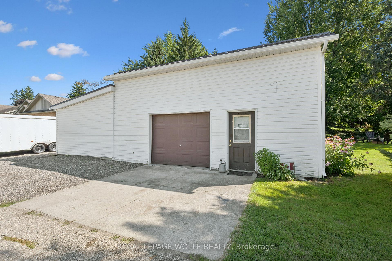
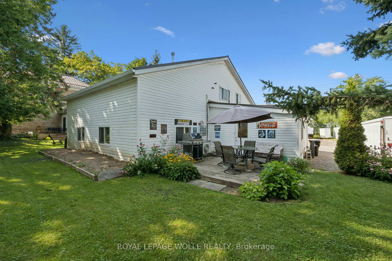
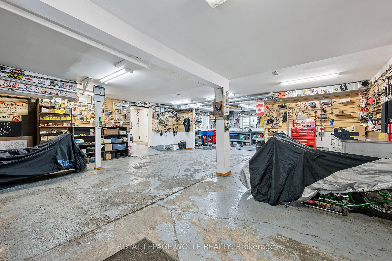
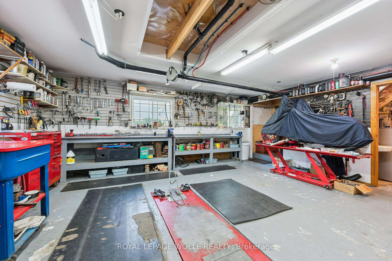
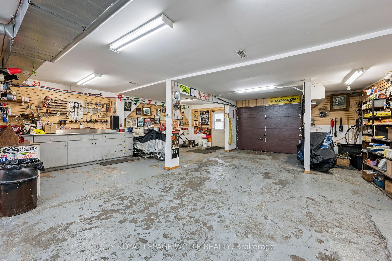
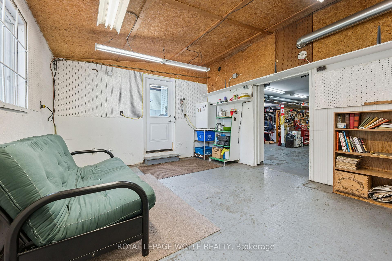
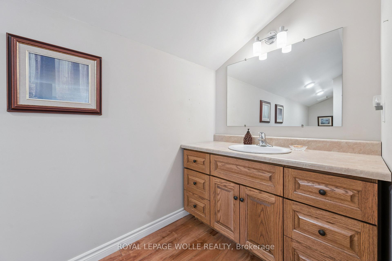
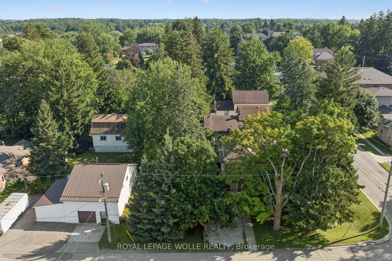
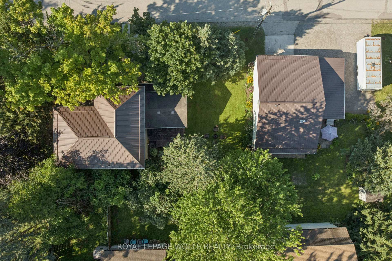
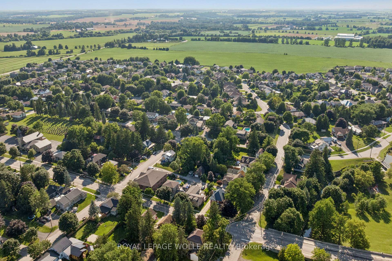
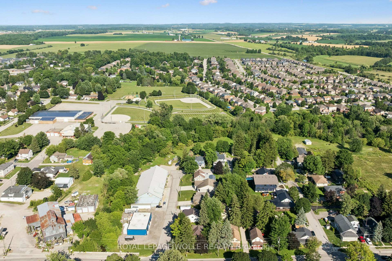
Some homes you see in photos. This one you MUST experience in person. Beautifully renovated, this turn-key, historic yellow brick home blends timeless character with modern peace of mind, featuring all-new wiring and plumbing, a new furnace and air conditioning, updated windows and doors, and a metal roof on both the house and the detached shop. And that's before you discover the impressive 1,400 sq. ft. detached shop with fully finished living quarters above. Whether you are looking for a mortgage helper, an in-law suite, guest accommodations, a home business, or rental income, it's a rare bonus that opens the door to endless possibilities. The main floor welcomes you with 9-foot ceilings and a warm, open feel, anchored by a large kitchen with a huge granite island and a spacious living room with a cozy gas fireplace made for gathering. A bonus room off the kitchen is ready for your vision: a mudroom, home office, gym, playroom, or even a main-floor primary bedroom with ensuite. A large front foyer and convenient powder room complete the level. Upstairs, soaring 10-foot ceilings add an unexpected sense of grandeur to all three bedrooms, while a beautifully renovated bathroom completes a layout designed for everyday living. Tucked beneath a canopy of mature trees on a beautifully treed lot, this home welcomes you with a classic wraparound porch, the perfect place for morning coffee, evening conversations, or simply watching the seasons change. Across the street, the park stretches along the river, offering a front-row seat to nature in every season. This is Wellesley, where neighbours become friends, kids still play road hockey in the street, and community isn't just a buzzword, it's a way of life. Book your private showing today and experience for yourself why this home simply can't be appreciated through photos alone.
Key Facts & Features
Property Costs
- Annual Property Tax Amount
- $4,595
- Land Transfer Tax Fee
- $12,475
Rental Items
- Rental Equipment
- NONE
- Basement Type
- Unfinished, Full
Interior Features
- Interior Extras
- Accessory Apartment, Bar Fridge, Carpet Free, In-Law Capability, Separate Hydro Meter, Storage, Separate Heating Controls, Upgraded Insulation, Water Heater Owned, Workbench
- View
- River, Park/Greenbelt
- Fireplace/Stove
- Yes
- Fireplace Features
- Natural Gas
- Elevator
- No
Exterior Features
- Exterior Extras
- Deck, Porch
- Pool
- None
- Property Features
- Lake/Pond, Library, Park, Place Of Worship, Rec./Commun.Centre, School
- Other Structures
- Workshop
Building
- Building Type
- Detached
- Building Style
- 2-Storey
Construction
- Exterior Finish
- Brick, Vinyl Siding
- Roof
- Metal
- Foundation Details
- Stone
- Special Designation
- Unknown
Lot
- Lot Front
- 59.50 ft
- Lot Depth
- 168.00 ft
Inclusions
- Inclusions
- 2 wooden workbenches in garage, workbench in basement, shelving in basement, wardrobe in storage room above shop, chair lift negotiable
Exclusions
- Exclusions
- BSA man door in garage, stainless steel work bench in garage, vices on wooden workbenches, in-ground motorcycle lift in shop, shelving in garage, all wall decor in garage/shop
Parking & Garages
- Garage Type
- Detached
- Garage Spaces
- 2
- Parking Spaces
- 9
- Total Garage And Parking Spaces
- 11
Heating & Cooling
- Heat Source
- Gas
- Heat Type
- Forced Air
- Air Conditioning
- Central Air
- Water
- Municipal
- Sewers
- Sewer
- Bedrooms
- 4
- Washrooms
- 4
- Kitchens
- 2
- Family / bonus room
- Yes
Room sizes
- Bathroom—Main level, 2 Pc Bath
- Breakfast—Second level
- Workshop—Main level
- Primary Bedroom—Second level
- Workshop—Main level
- Workshop—Main level
- Bathroom—Second level, 4 Pc Bath
- Bathroom—Second level, 3 Pc Bath
- Utility Room—Second level
- Living Room—Second level
- Other—Second level
- Bedroom—Second level
- Utility Room—Basement level
- Kitchen—Main level
- Bedroom—Second level
- Living Room—Main level
- Kitchen—Second level
- Mud Room—Main level
- Other—Second level
- Bedroom 2—Second level
Washrooms
- 2-piece, Main
- 4-piece, Second
- 3-piece, Second
- Municipality
- Wellesley
- Neighbourhood
- Wellesley
- Main cross streets
- Lawrence St.
- Zoning
- UC
- Directions
- North on Nafziger Rd. House is on the right
- MLS® number
- X13646966
- Data source
- Toronto Regional Real Estate Board
- Status change
- 2026-09-21
- Listed on
- 2026-08-06
- Days on market
- 46 days
- Possession date
- 2026-09-10
- Possession type
- Flexible
- Co-op commission
- 2%
- Seller
- Listed by
- ROYAL LEPAGE WOLLE REALTY
Home Market Value
Current home valuation for 3659 Nafziger Road, Wellesley, Wellesley, ON. Listed for $800,000
HOMEH Estimate
$916,000
Estimated Sales Range
$755,586 - $1,076,414
HOMEH Estimate for 3659 Nafziger Road, Wellesley
Calculated with a real agent's CMA method — 45+ years of experience, codified. Not an AI guess.
For the owner
Is this your home? Track its value.
Get this home's HOMEH Estimate by email once a month, with how many homes are for sale around you.
Mortgage Payment Calculator
Compare up to 4 down payment scenarios
5% on first $500K + 10% on $300,000 over $500K
$55,000
| Scenario 1 | Scenario 2 | Scenario 3 | Scenario 4 | |
|---|---|---|---|---|
−Down payment | % $ | % $ | % $ | % $ |
+CMHC insurance | $29,792 | $22,320 | $19,040 | $0 |
=Total mortgage | $774,592 | $742,320 | $699,040 | $640,000 |
Amortization | ||||
Mortgage rate | % | % | % | % |
| Payment frequency | ||||
=Mortgage payment | $3,782monthly | $3,624monthly | $3,413monthly | $3,125monthly |
Land Transfer Tax
$12,475
$12,475
Around this home
No schools found nearby
Data provided by OpenStreetMap & Fraser Institute School Rankings
Ask HOMEH
New!Hi there!
👋Text or call (416) 301-9001
Recommended for you
Based on homes you've looked at.
No recommended properties found.
Nearby similar homes
No nearby properties found.
More real estate resources
Other homes nearby
Explore this area
No nearby listings available.