
1026 Queens Bush Road
Wellesley, ON N0B 2T0
- 3Bedrooms
- 3Bathrooms
- 2Garage
- 2000–2500Sq Ft
- $5,581Tax
- 100×150 ftLot Size
 Estimated Value:$975,500See Free Estimate Report

Property not available for sale or for rent.
HOMEH One: full-service selling for a 1% listing fee. The buyer's agent commission is separate.
Free Home EvaluationHow Much Is My Home Worth?Homes for Sale NearbySale & Price History for 1026 Queens Bush Road, Wellesley
| Start Date | End Date | Price | Event | MLS# |
|---|---|---|---|---|
| 2026-08-06 | 2026-09-10 | Login to See Prices | Sold | x13643124 |
Real estate boards require you to or to see the full details of this property.
*Sold prices and complete sale & price history are regulated data. Under the Trust in Real Estate Services Act, 2002 (TRESA) and the rules of the Real Estate Council of Ontario (RECO), and pursuant to the Multiple Listing Service® rules of the Canadian Real Estate Association (CREA) and the Toronto Regional Real Estate Board (TRREB), this information may be shown only to registered users who have agreed to the applicable terms of use (a Virtual Office Website, or "VOW," arrangement). HOMEH Inc., Brokerage therefore provides it to signed-in members only. Creating an account is free and takes under a minute.
About 1026 Queens Bush Road, Wellesley
Summarized Description
- Immaculate home on 1/3 acre with gardens.
- Newly built four-season sunroom for year-round comfort.
- Fully updated with modern finishes and appliances.
- Energy-efficient upgrades for comfort and savings.
- Over 3,000 sq ft of spacious living area.
- Located in a highly desirable community.
- Short walk to local school and amenities.
- Turn-key property ready for immediate move-in.
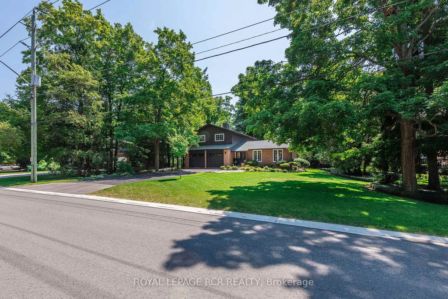
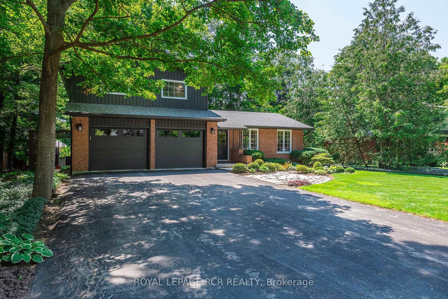
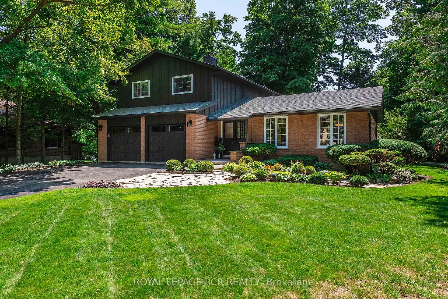
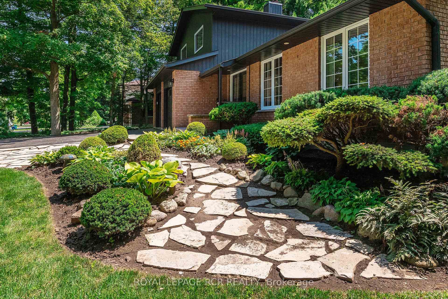
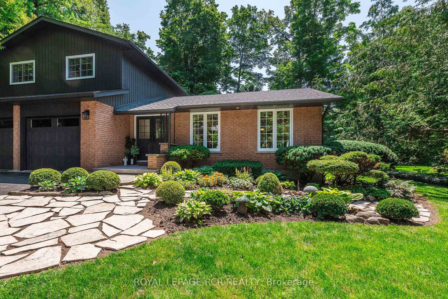
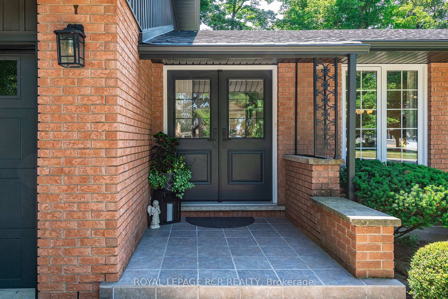
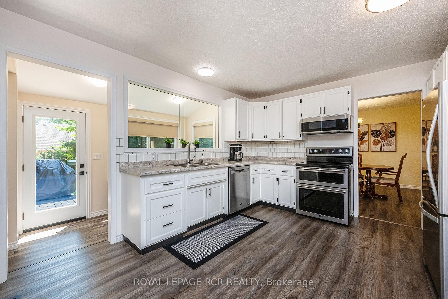
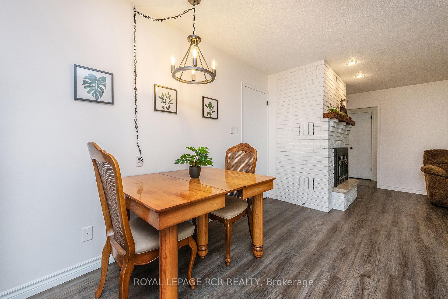
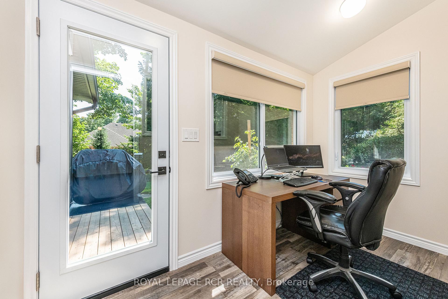
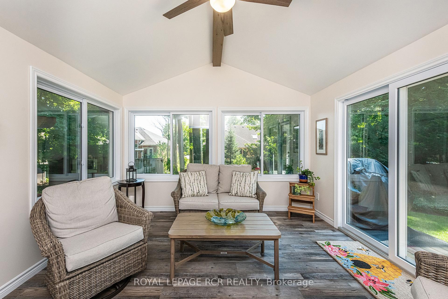
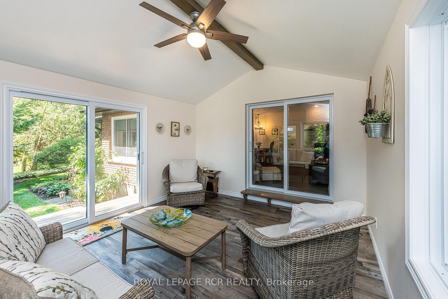
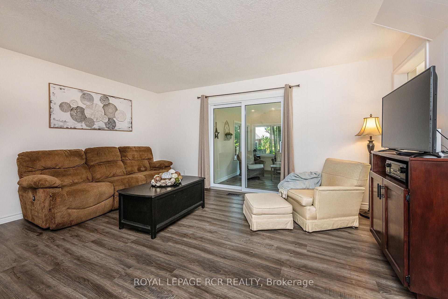
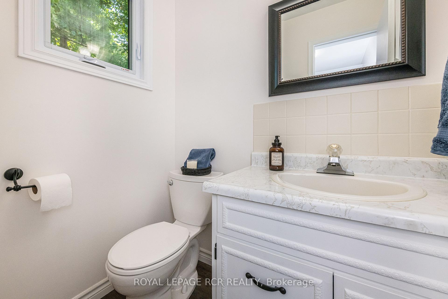
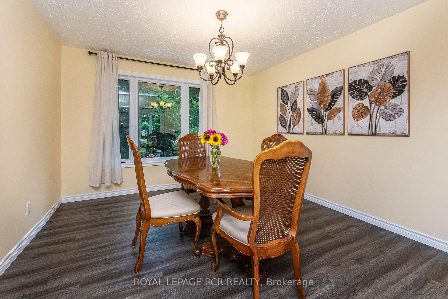
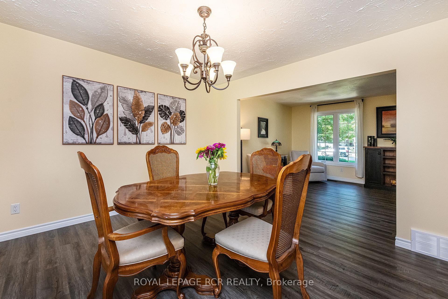
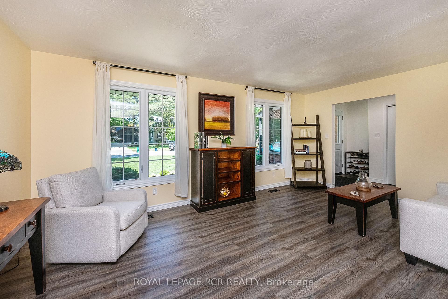
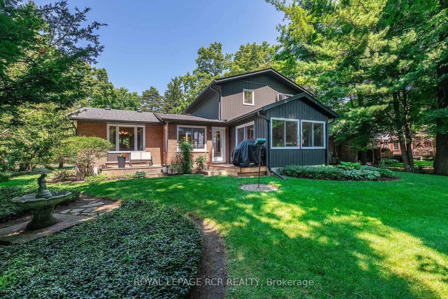
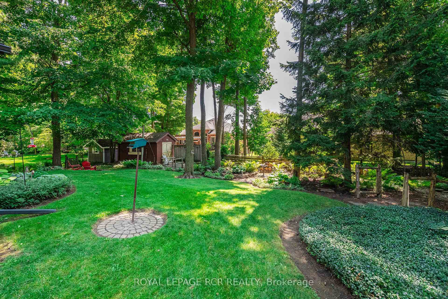
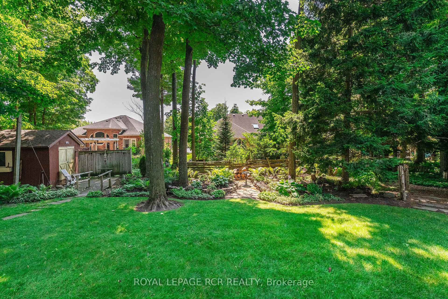
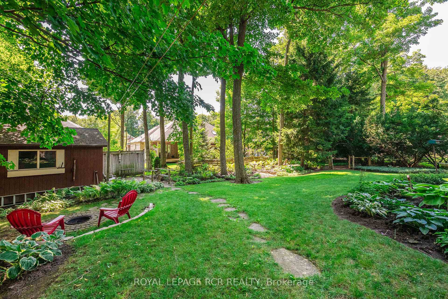
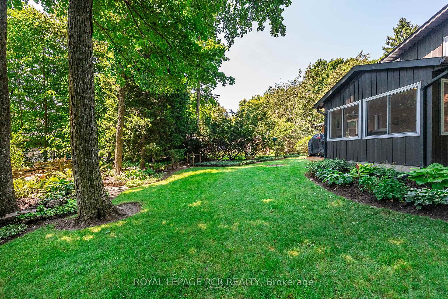
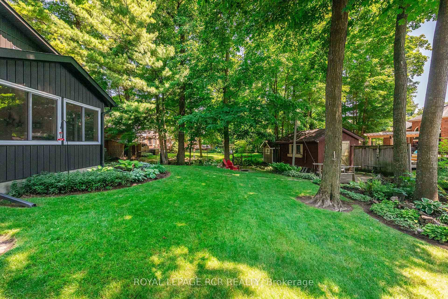
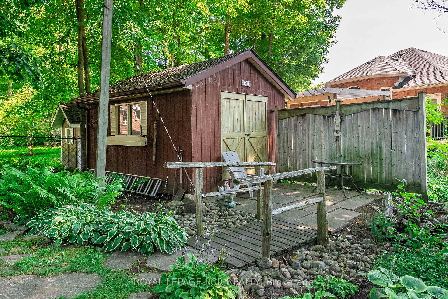
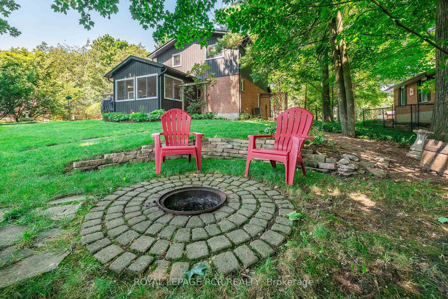
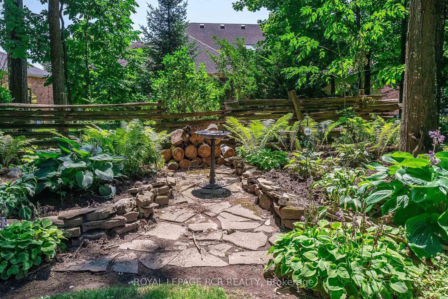
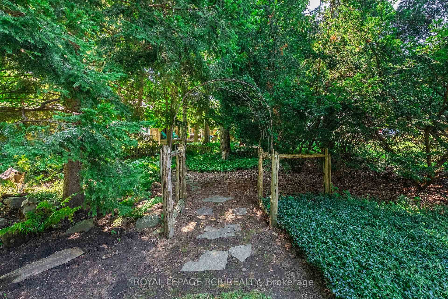
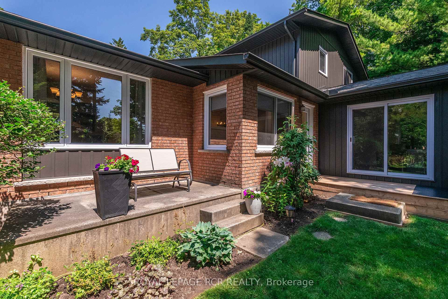
Nestled on a sprawling 1/3 of an acre, framed by large mature trees and stunning perennial gardens, this immaculately kept home in Wellesley offers the perfect blend of small-town charm and cottage-like serenity. Located just steps from the countryside where you can buy local fresh cut flowers and a short 3-minute walk to the local school, this solid, fully updated residence has been meticulously maintained inside and out. With over 3,000 square feet of living space step confidently into a space designed for comfort and relaxation, featuring new windows and doors throughout, vinyl plank flooring (2024) across the main and upper levels, and newly updated bathrooms (2024) and stainless appliances (2022-2024) One of the many highlight of this home is the newly built four-season sunroom addition, it is such a warm and inviting space that it makes you feel like you are relaxing at the cottage year round. The list of high-quality improvements is extensive. Major updates completed in 2023 include a new roof with 30-year asphalt shingles, fully vented aluminum soffit, fascia and eavestroughs, all-new windows and doors throughout, including new garage doors and openers. Energy efficiency and comfort have been elevated with new vinyl siding with rigid insulation on the second storey, alongside top-tier R60 blown-in cellulose attic insulation. This home offers unmatched value, complete structural peace of mind, modern finishes, and an expansive outdoor haven, this turn-key property is a rare find in a highly desirable community. With K-W an easy commute away Wellesley really does have it all! Don't delay to experience this magnificent Wellesley home!
Key Facts & Features
Property Costs
- Annual Property Tax Amount
- $5,581
- Land Transfer Tax Fee
- $14,473
- Basement Type
- Partially Finished, Full
Interior Features
- Interior Extras
- Auto Garage Door Remote, Storage, Water Heater Owned, Water Treatment, Workbench, Water Softener
- Fireplace/Stove
- Yes
- Fireplace Features
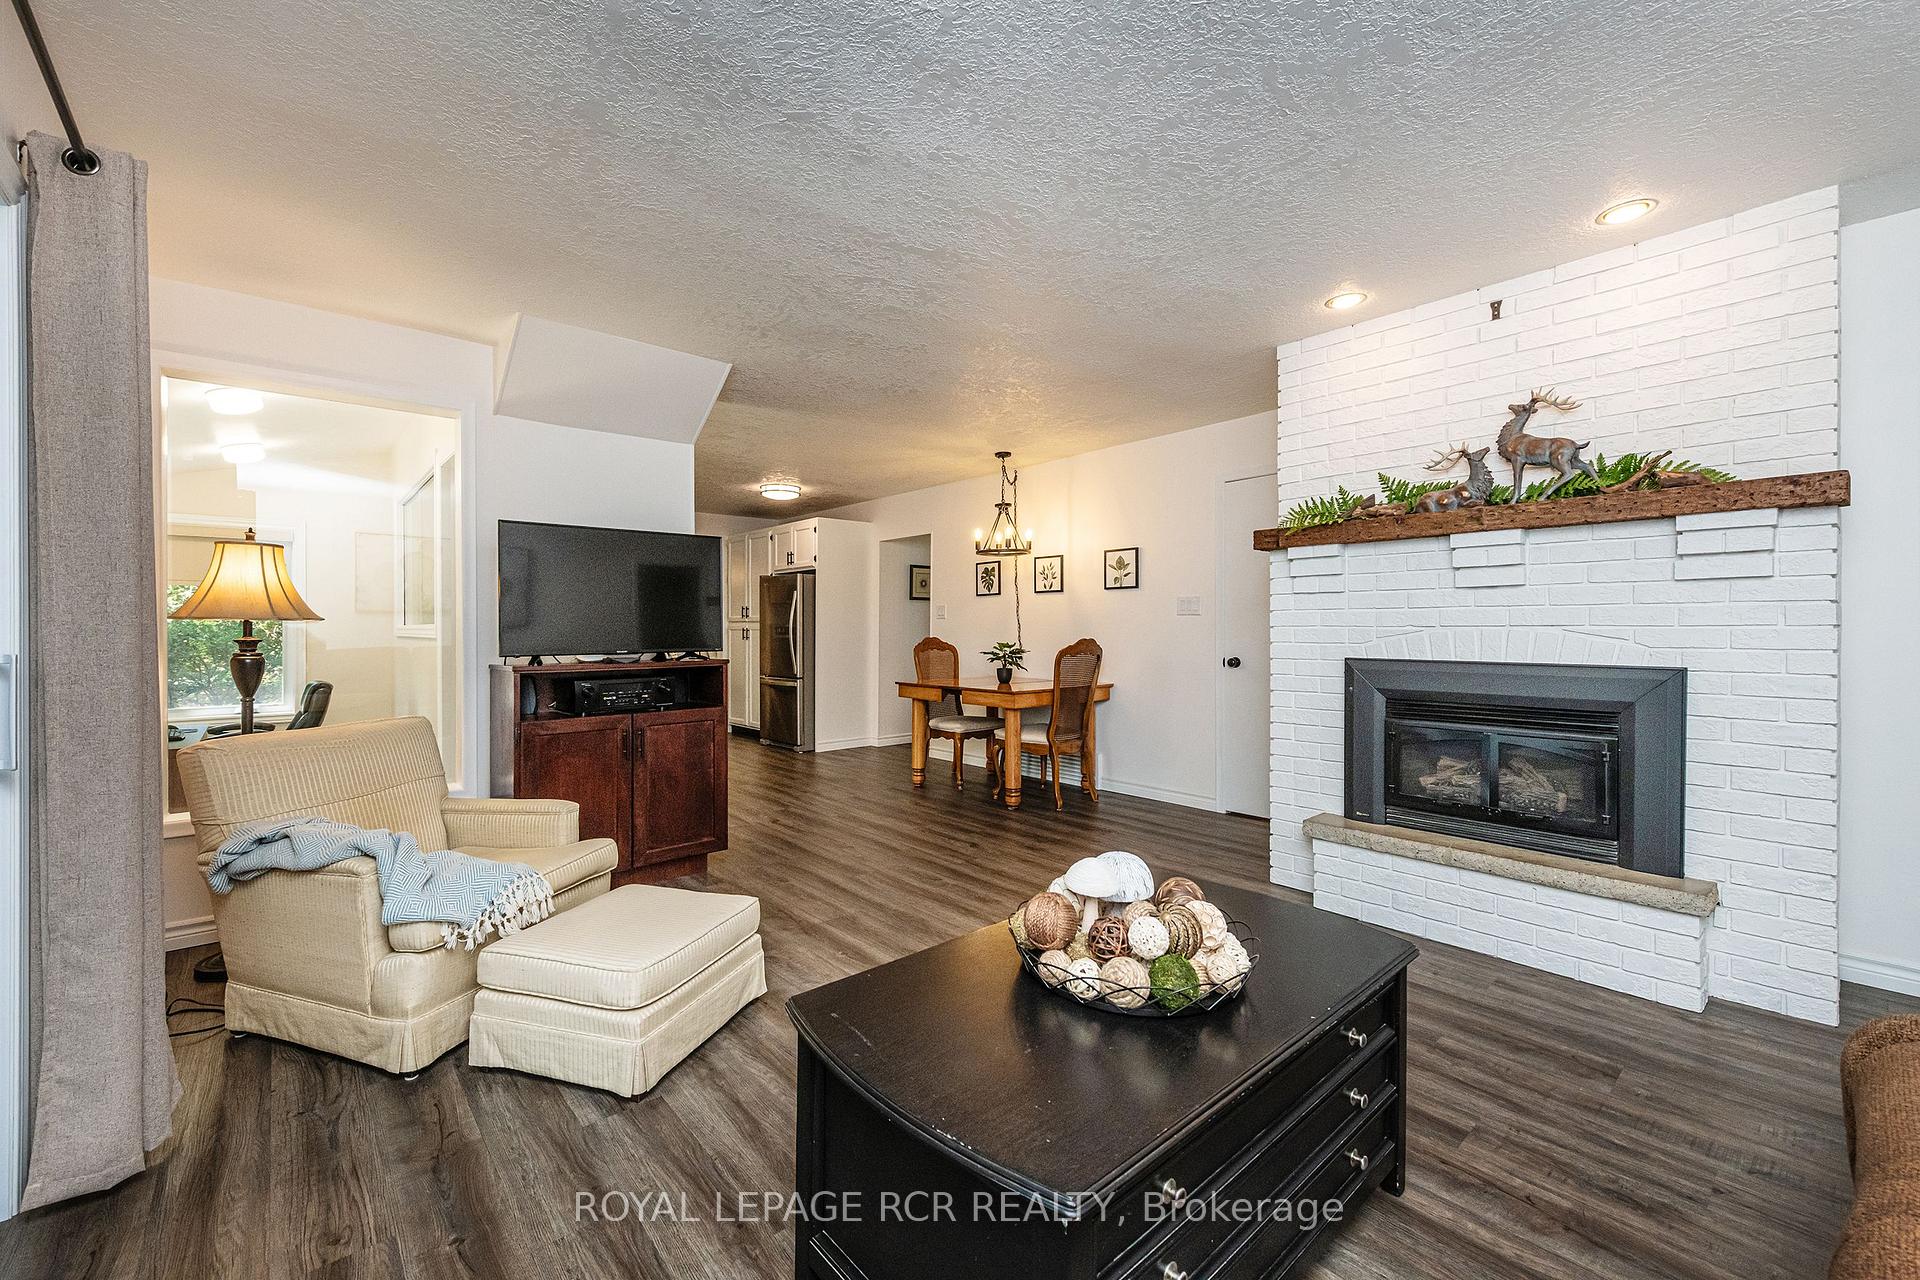
- Natural Gas, Family Room
- Elevator
- No
Exterior Features
- Pool
- None
Building
- Building Type
- Detached
- Building Style
- 2-Storey
- Approx Age
- 31-50
Construction
- Exterior Finish
- Brick, Vinyl Siding
- Roof
- Asphalt Shingle
- Foundation Details
- Poured Concrete
- Special Designation
- Unknown
Lot
- Lot Front
- 100.20 ft
- Lot Depth
- 150.23 ft
- Lot Size
- 0.35
- Lot Shape
- Rectangular
Parking & Garages
- Garage Type
- Built-In
- Garage Spaces
- 2
- Parking Spaces
- 6
- Total Garage And Parking Spaces
- 8
Heating & Cooling
- Heat Source
- Gas
- Heat Type
- Forced Air
- Air Conditioning
- Central Air
- Water
- Municipal
- Sewers
- Sewer
- Bedrooms
- 3
- Washrooms
- 3
- Kitchens
- 1
- Family / bonus room
- Yes
Room sizes
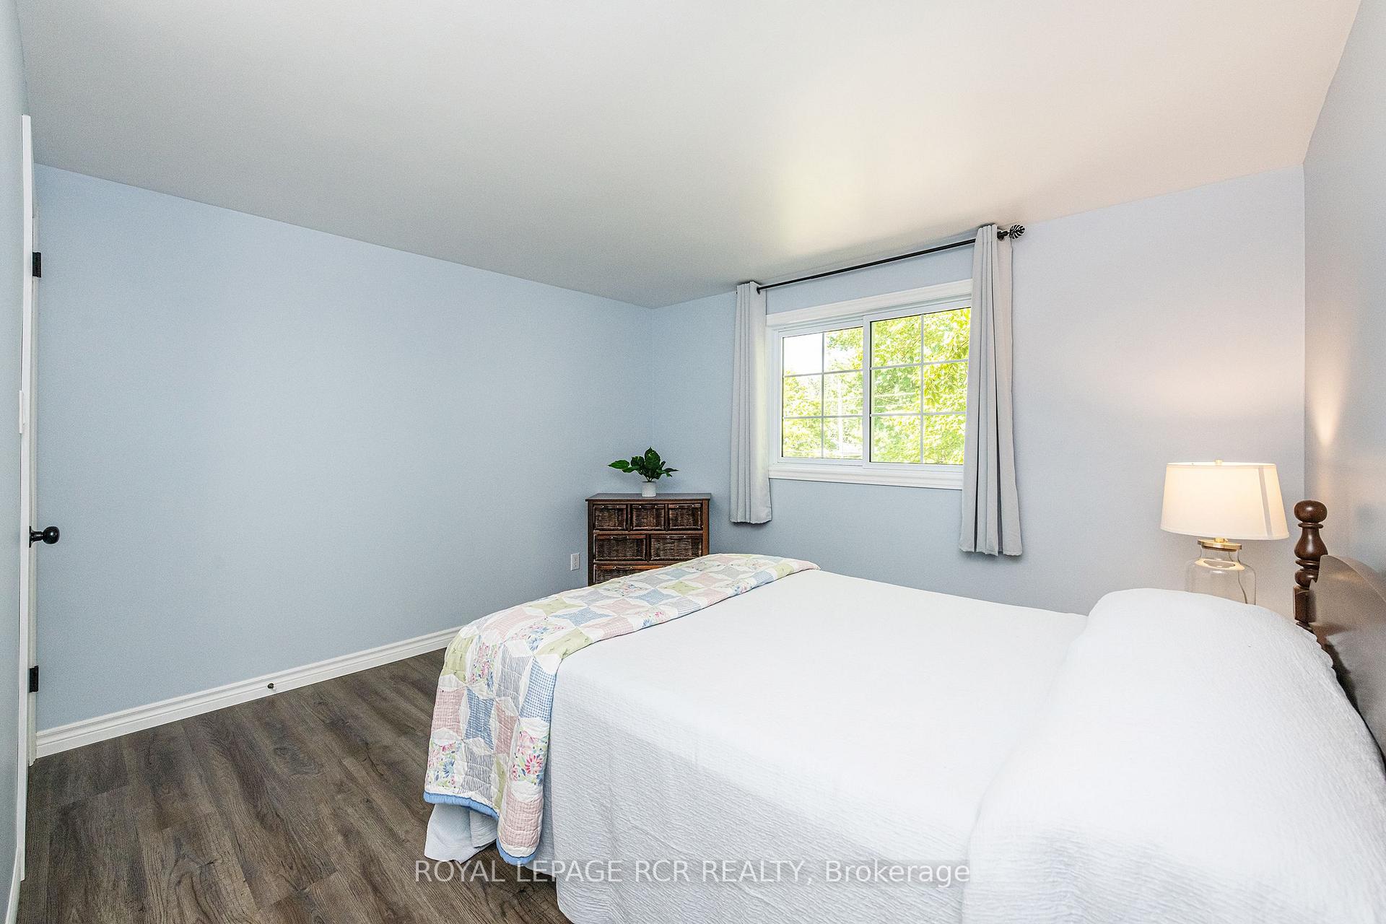
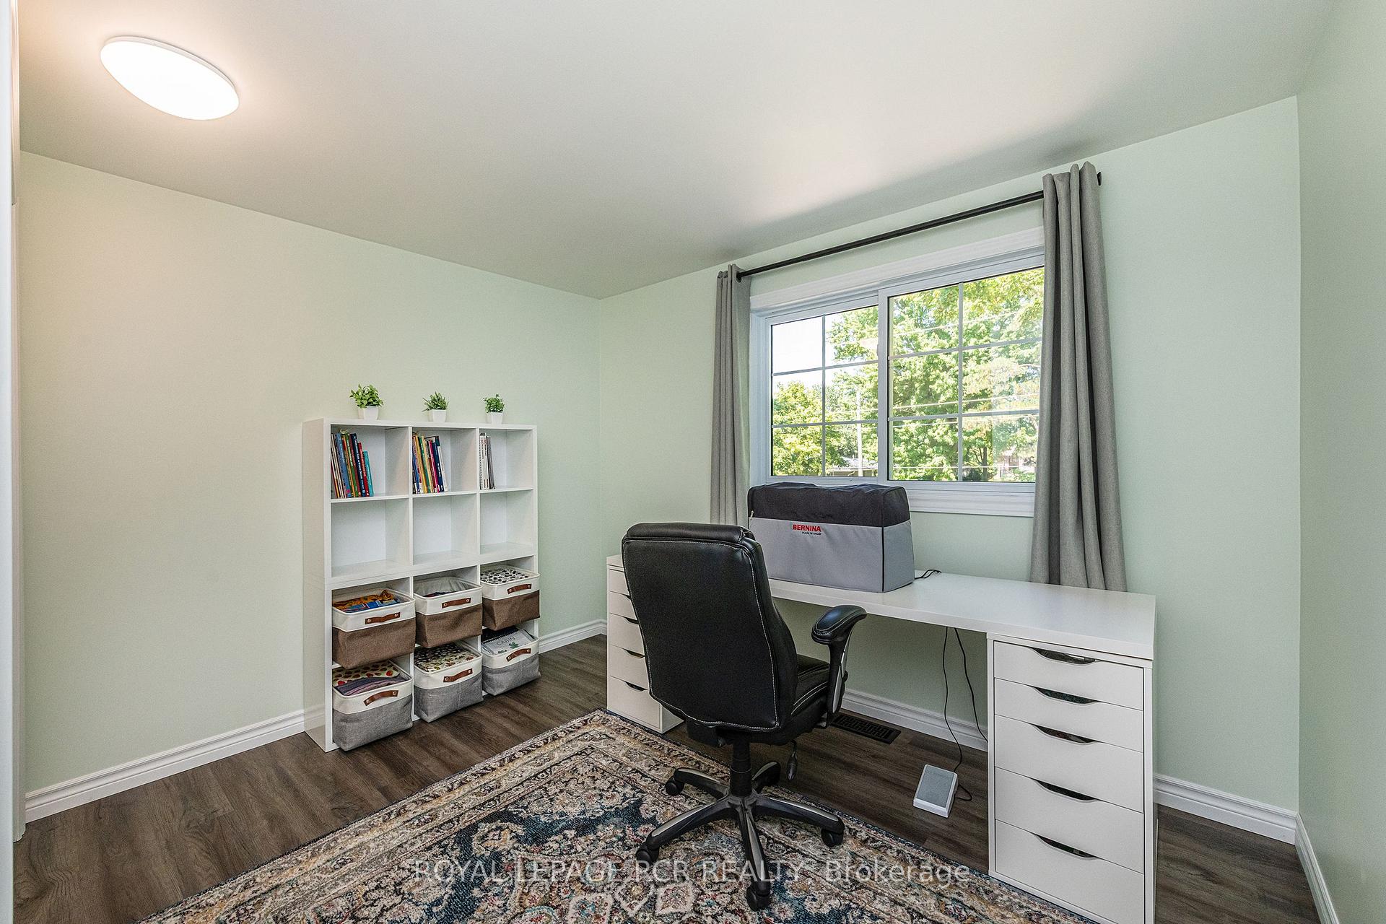
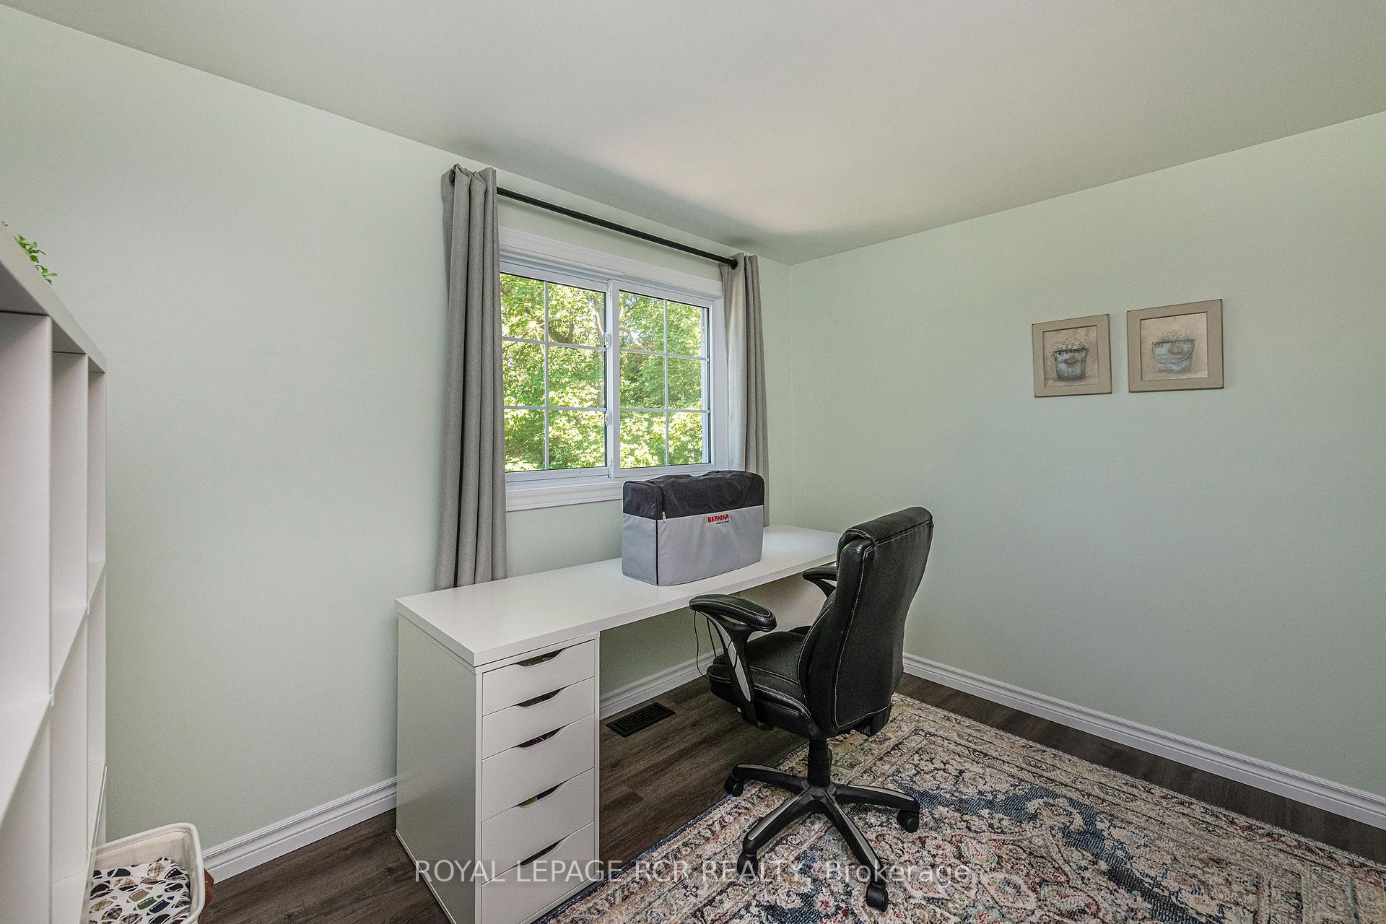
- Bedroom 3—Second level, Vinyl Floor, Overlooks Frontyard
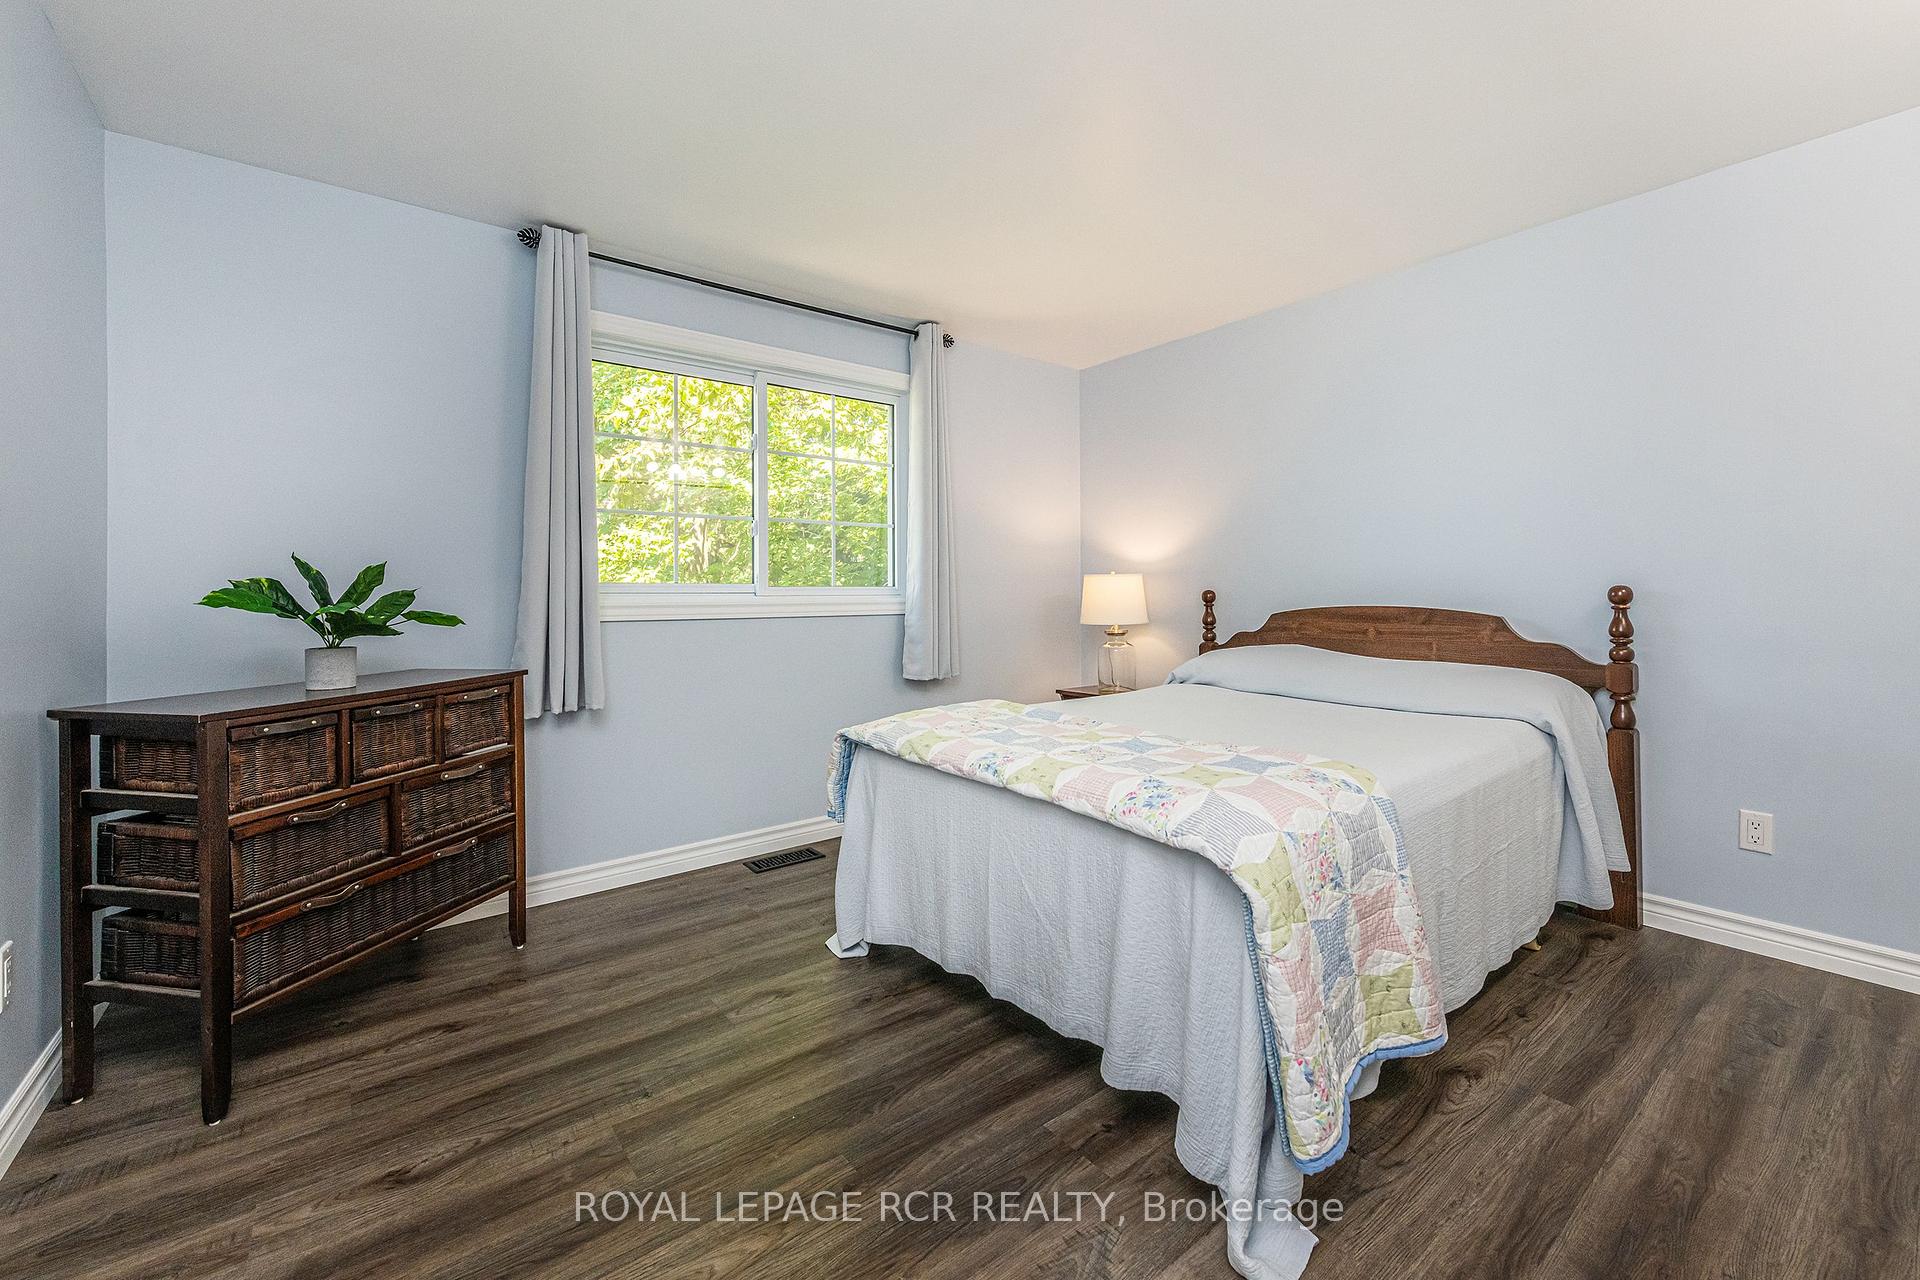
- Bedroom 2—Second level, Vinyl Floor, Overlooks Frontyard
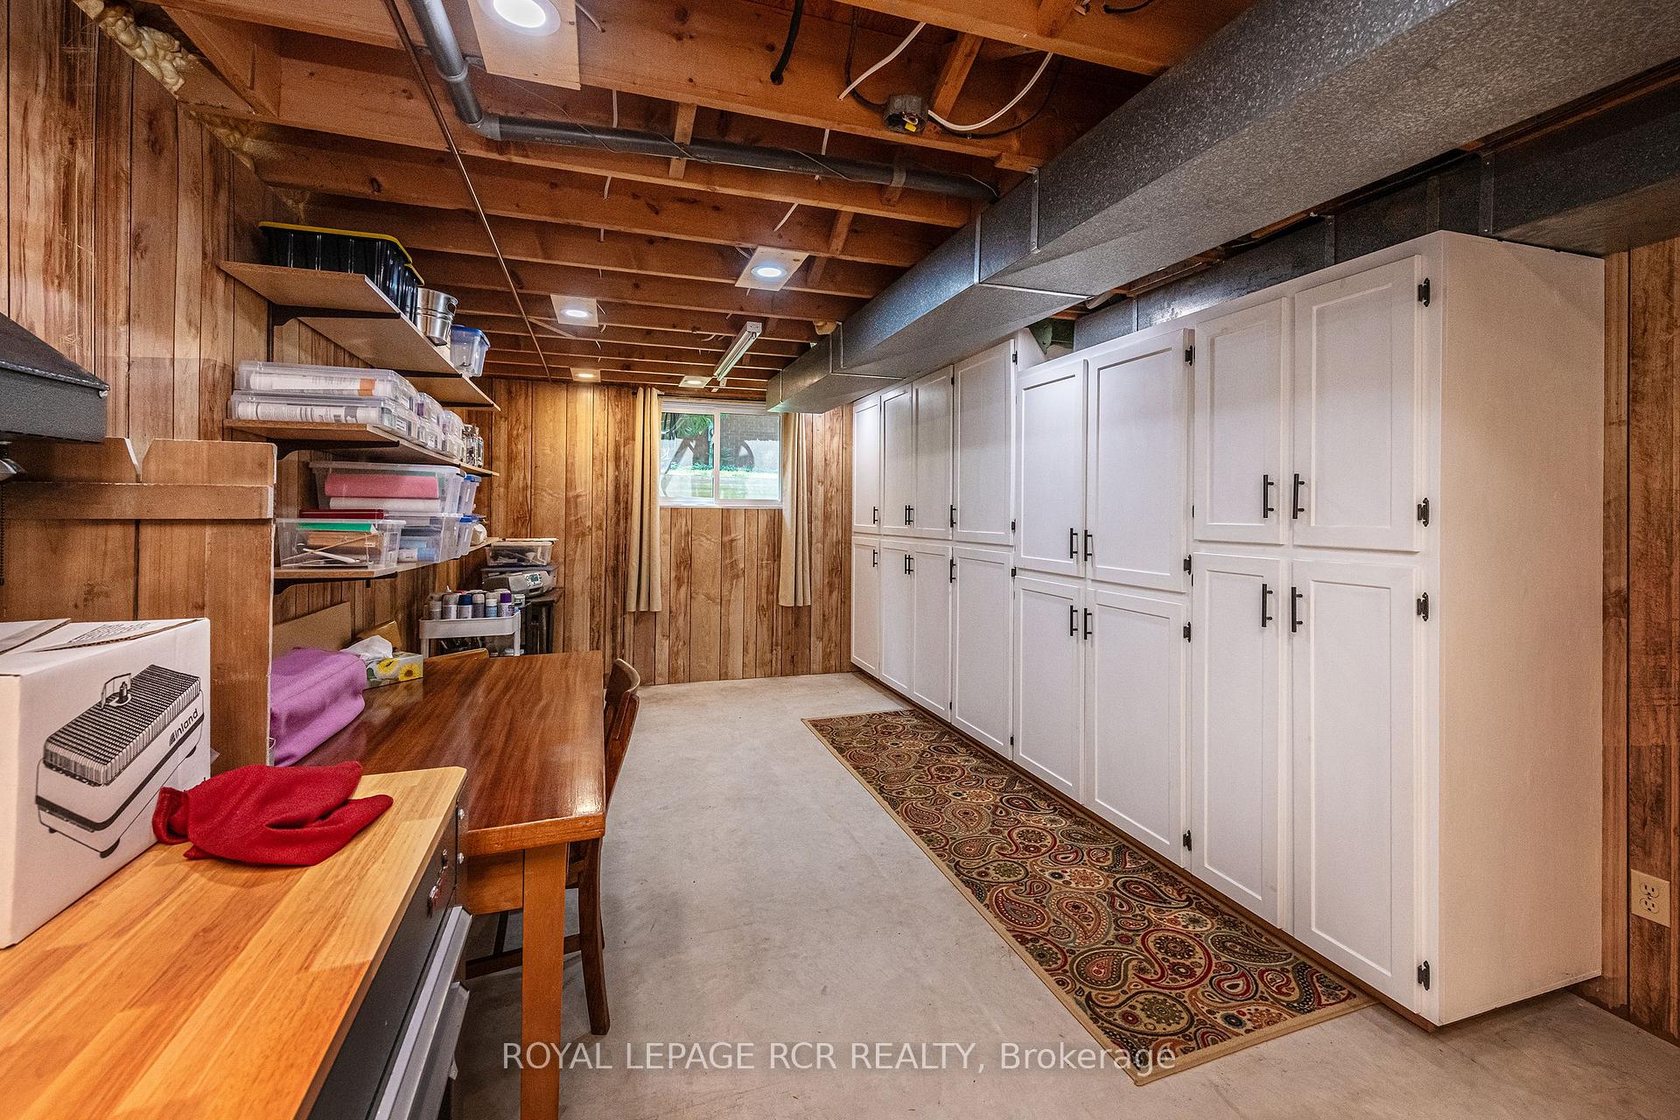
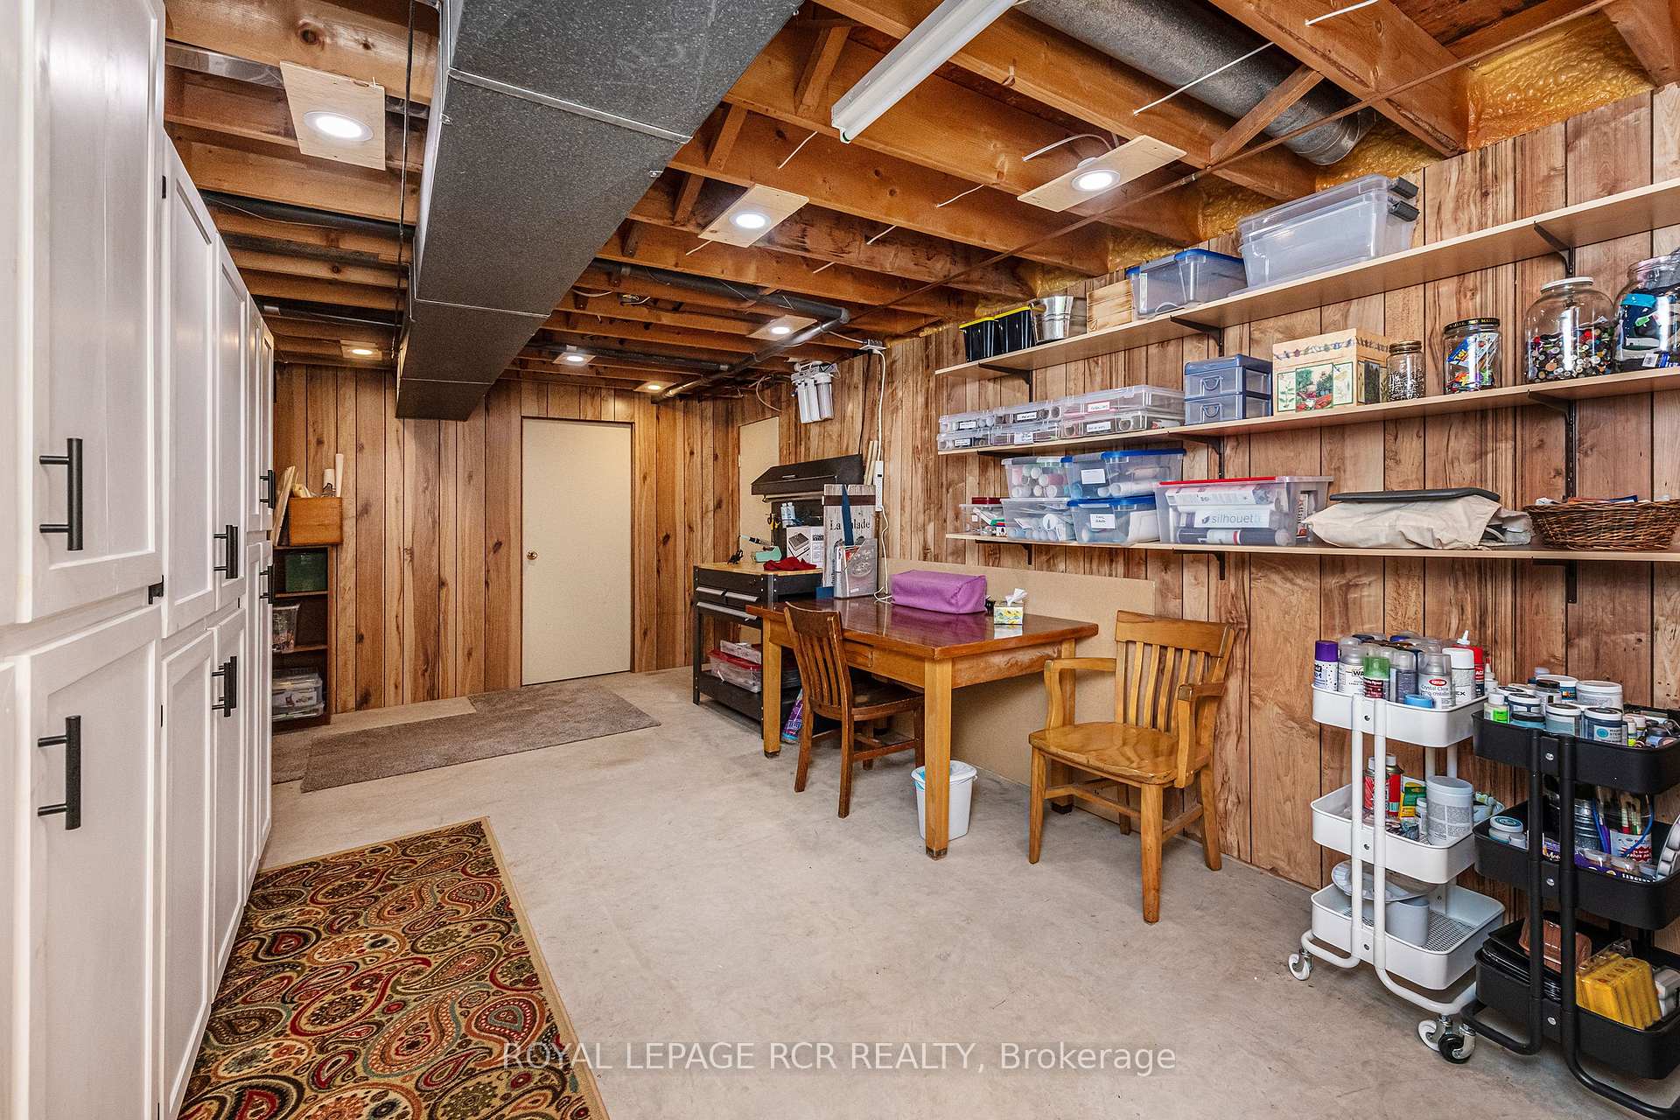
- Cold Room/Cantina—Basement level
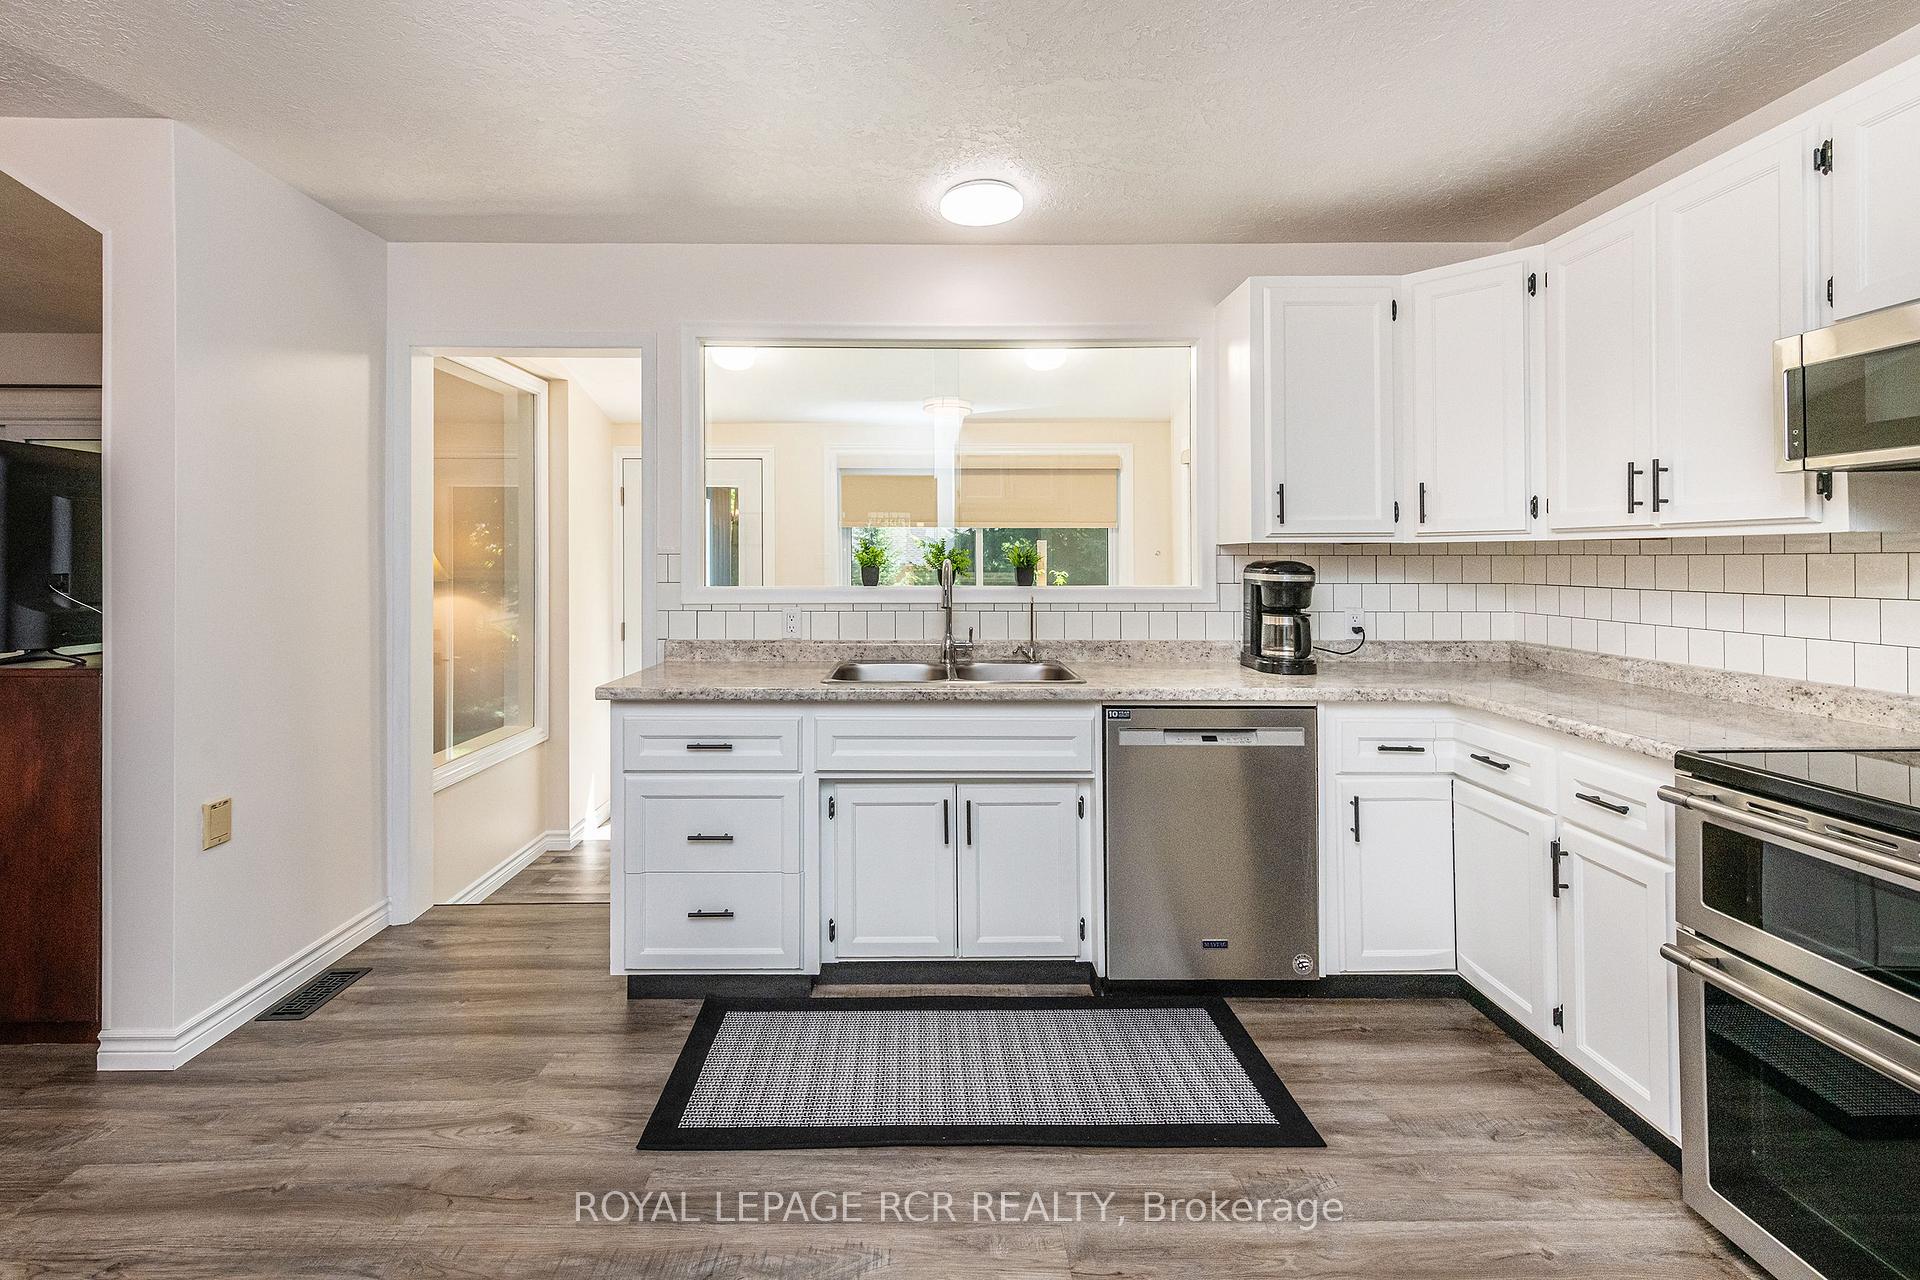
- Kitchen—Main level, Eat-in Kitchen, Stainless Steel Appl
- Bathroom—Main level, 2 Pc Bath, Vinyl Floor
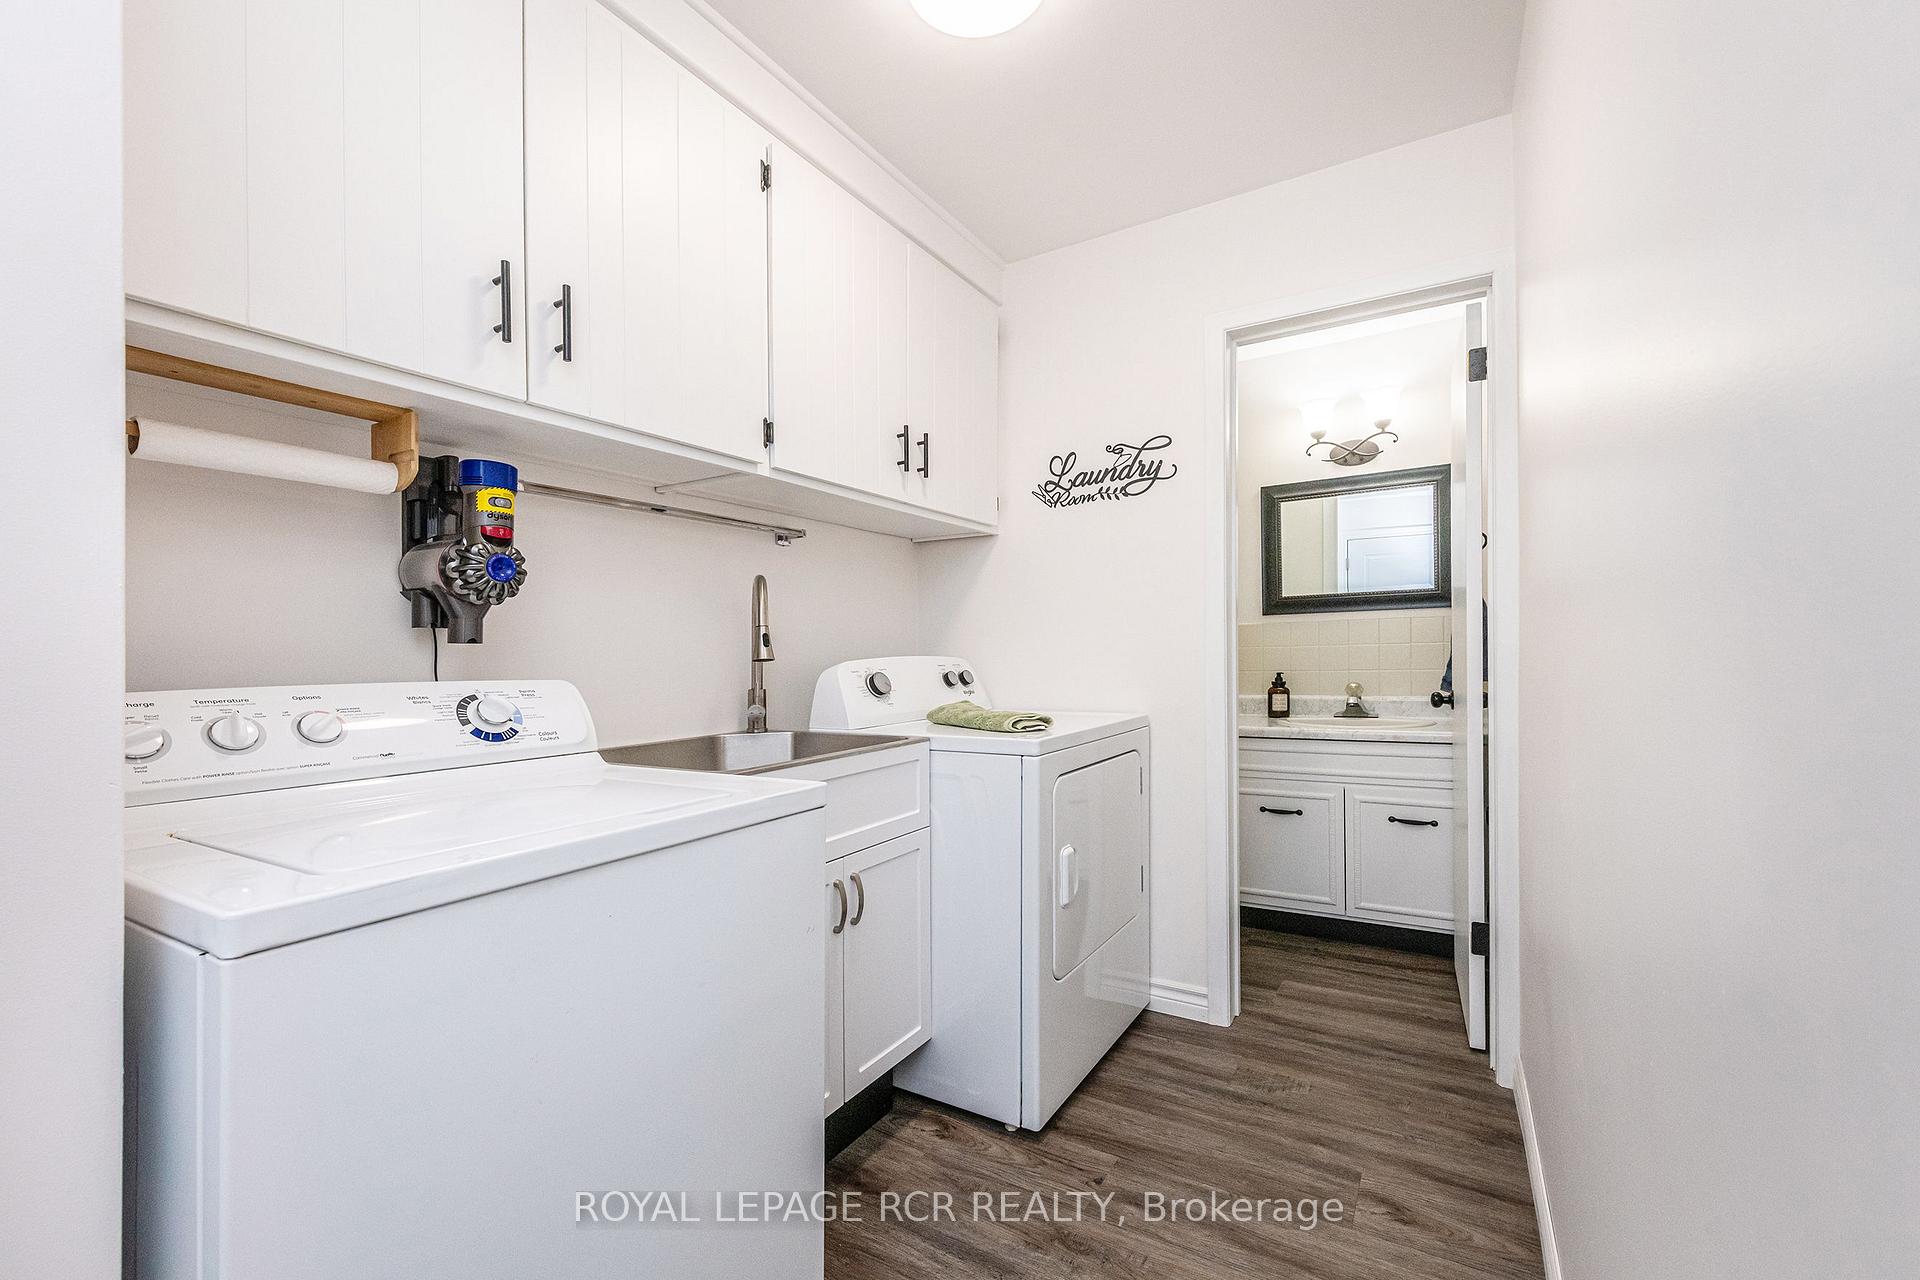
- Laundry—Main level, W/O To Garage, Vinyl Floor
- Sunroom—Main level, W/O To Garden, Large Window, Vinyl Floor
- Family Room—Main level, Vinyl Floor, Gas Fireplace, Access To Garage
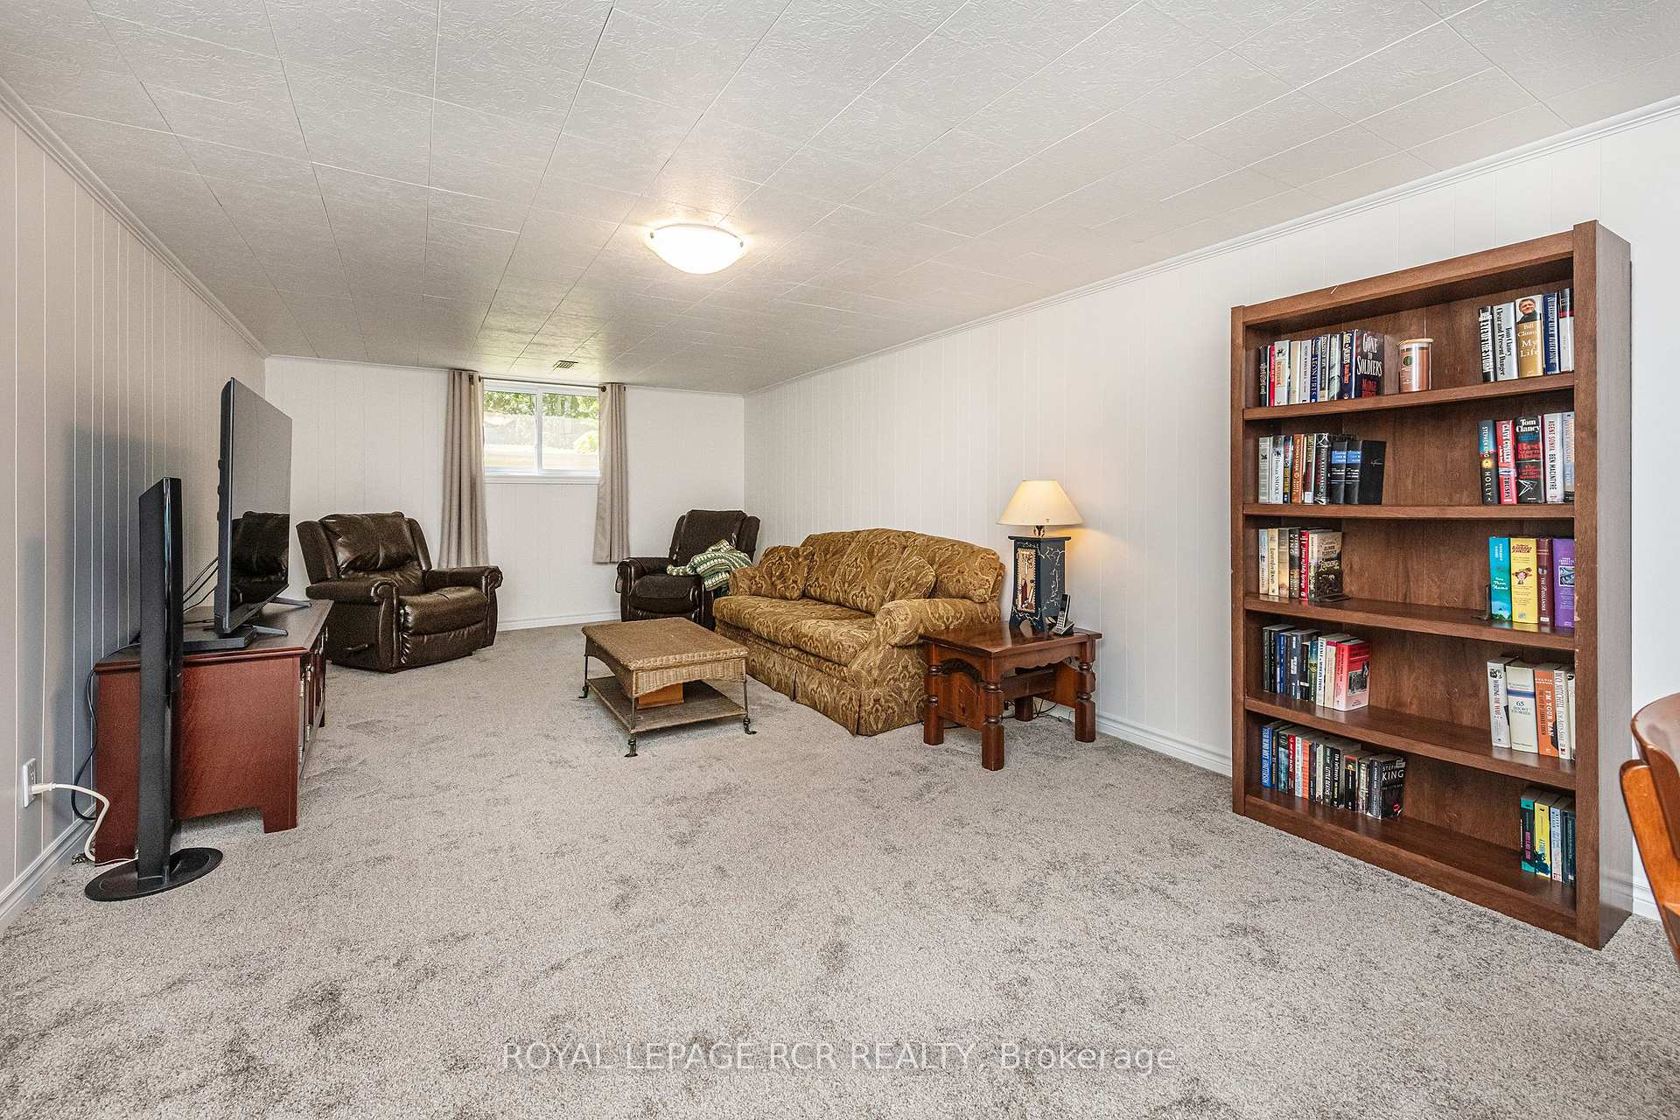
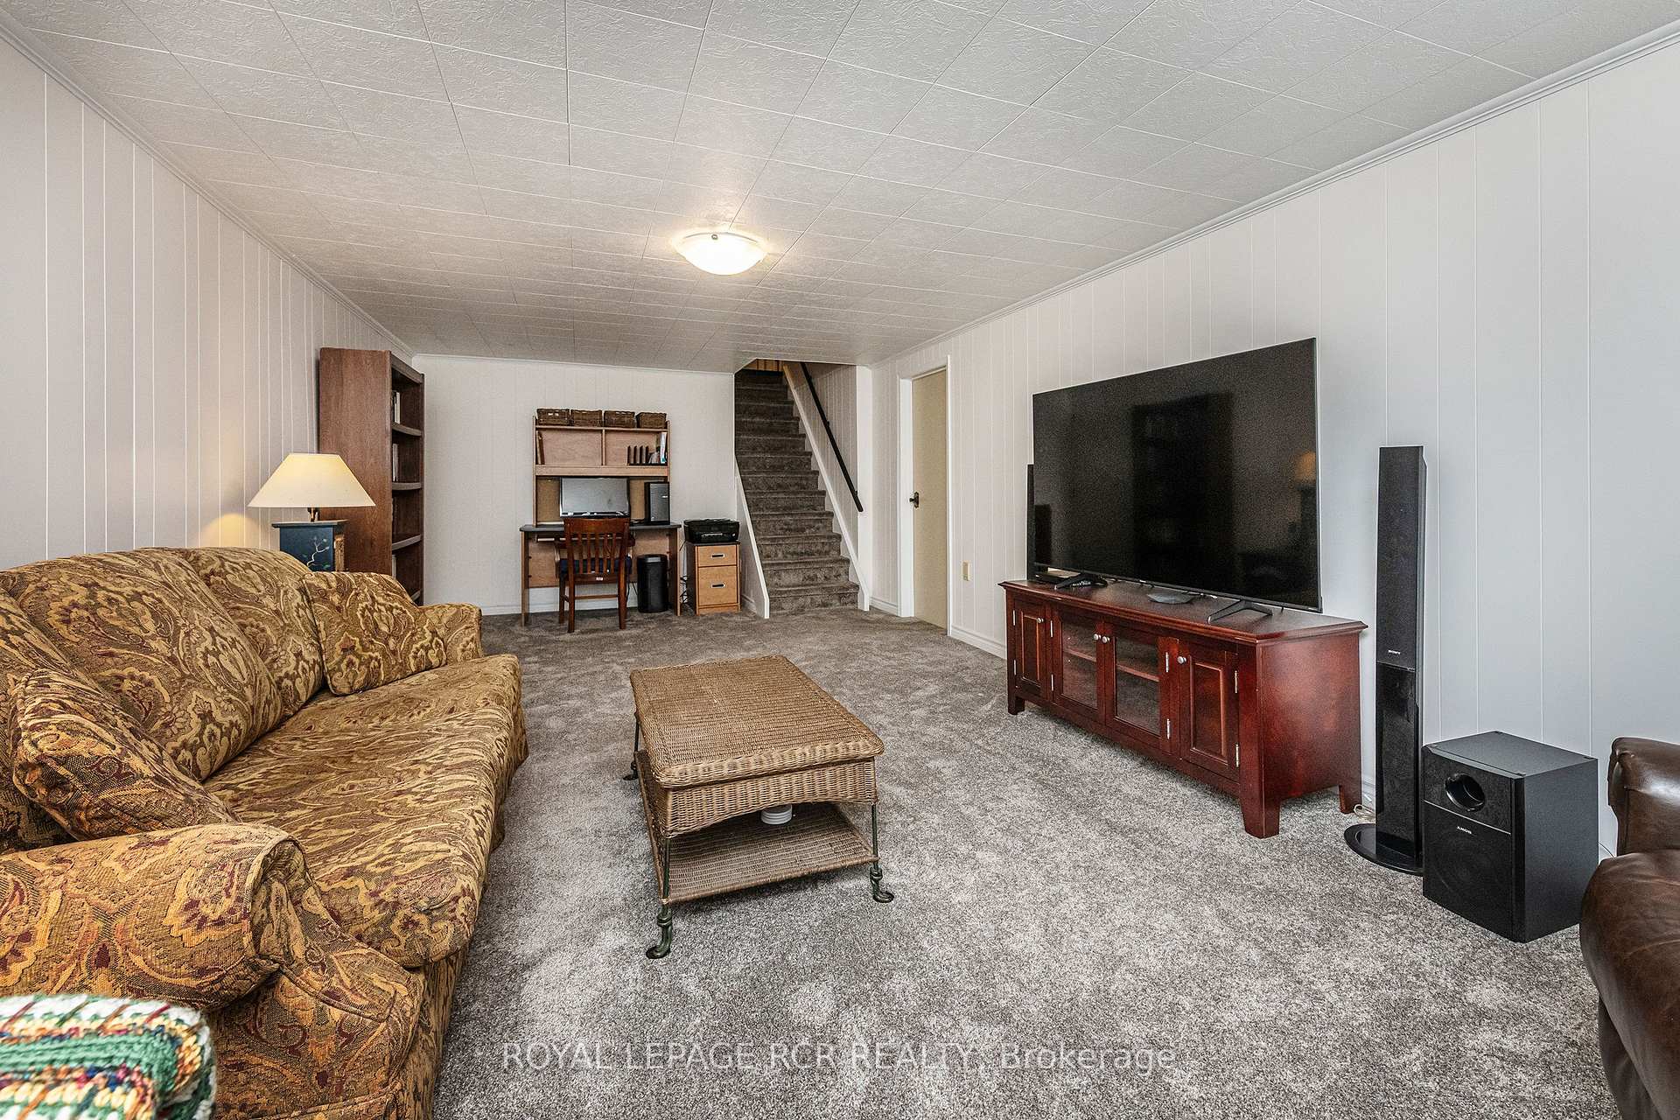
- Recreation—Basement level, Above Grade Window, Broadloom
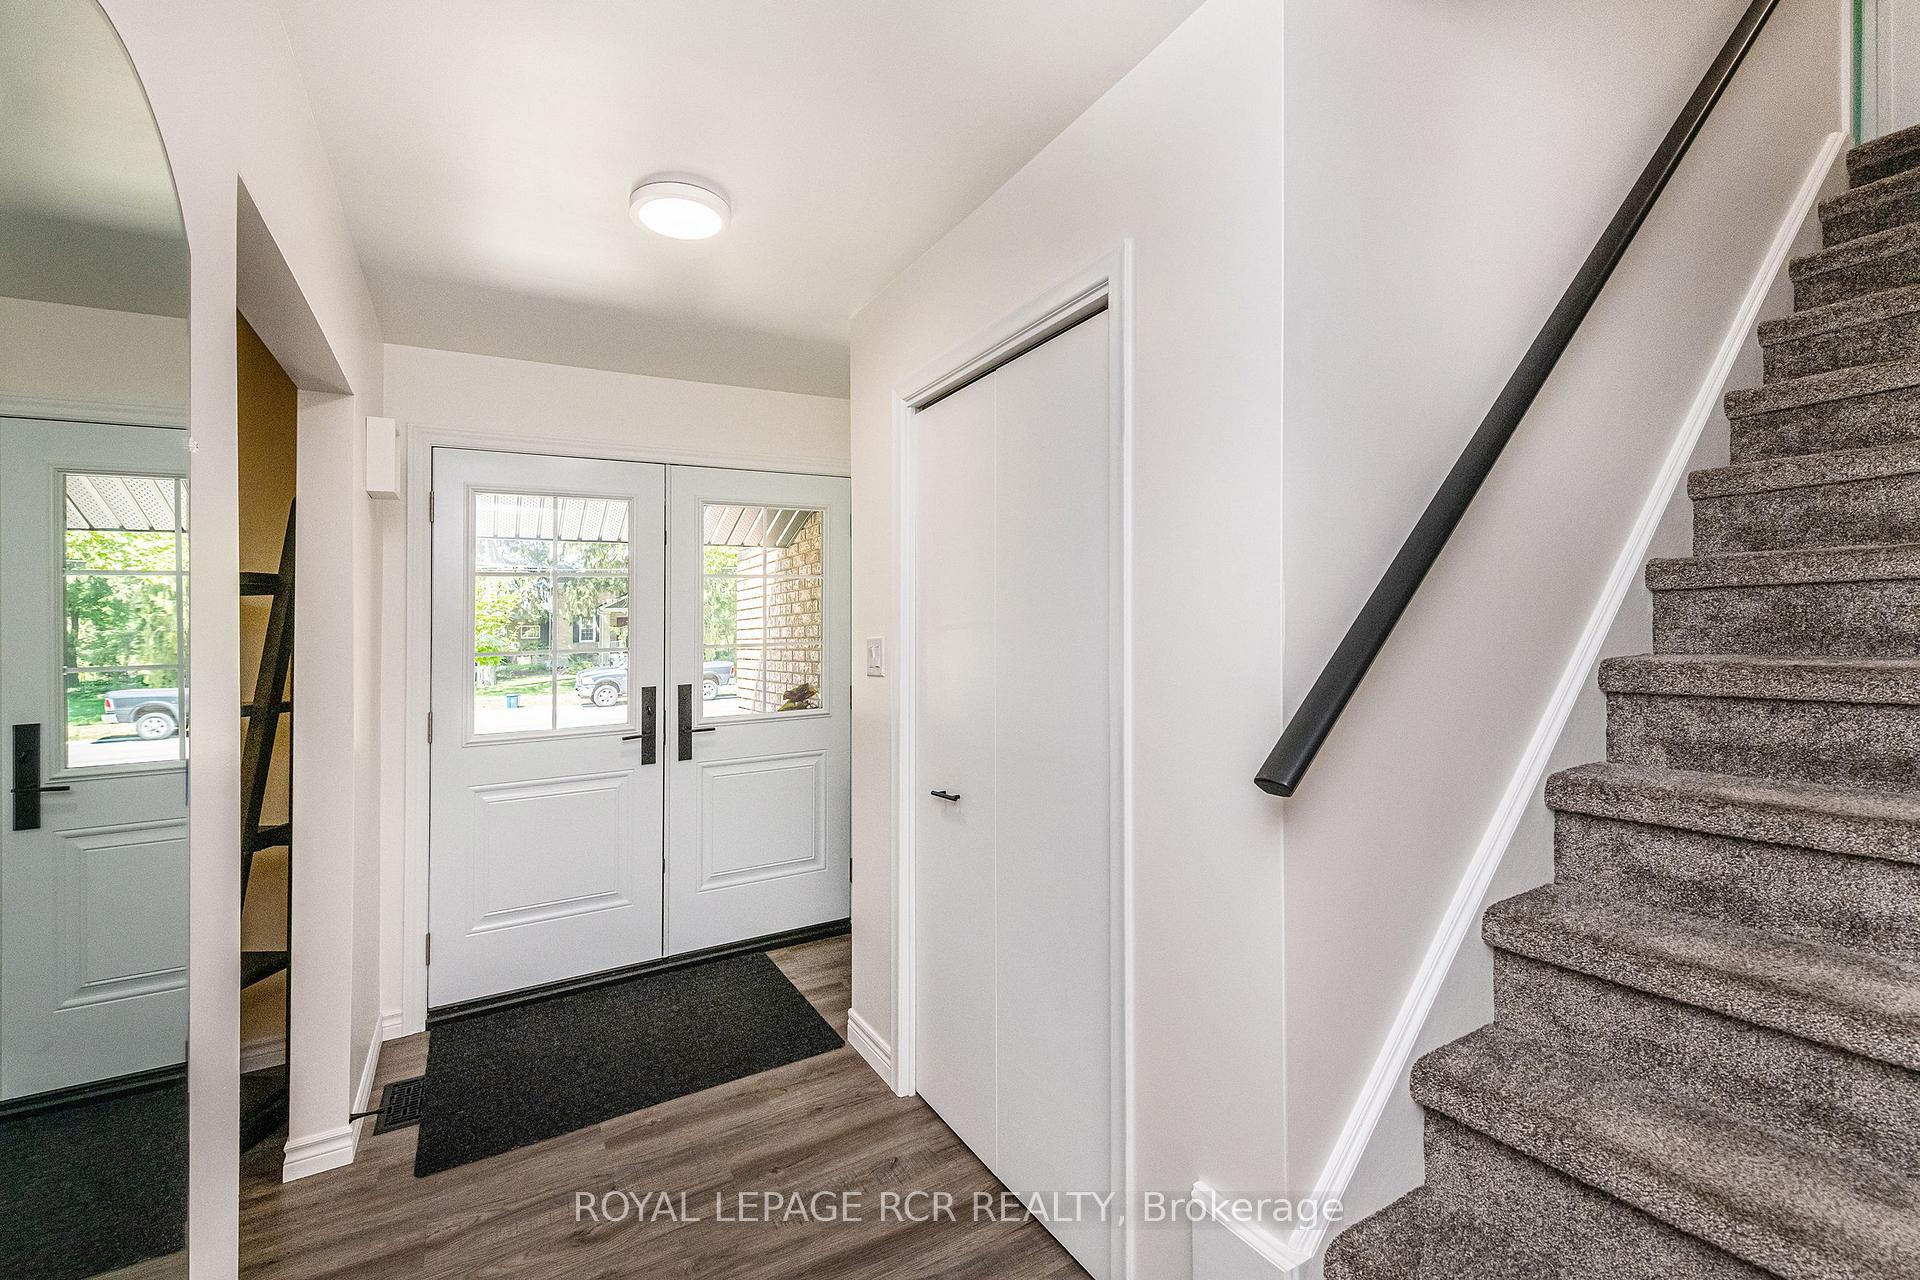
- Foyer—Main level, Closet, Vinyl Floor
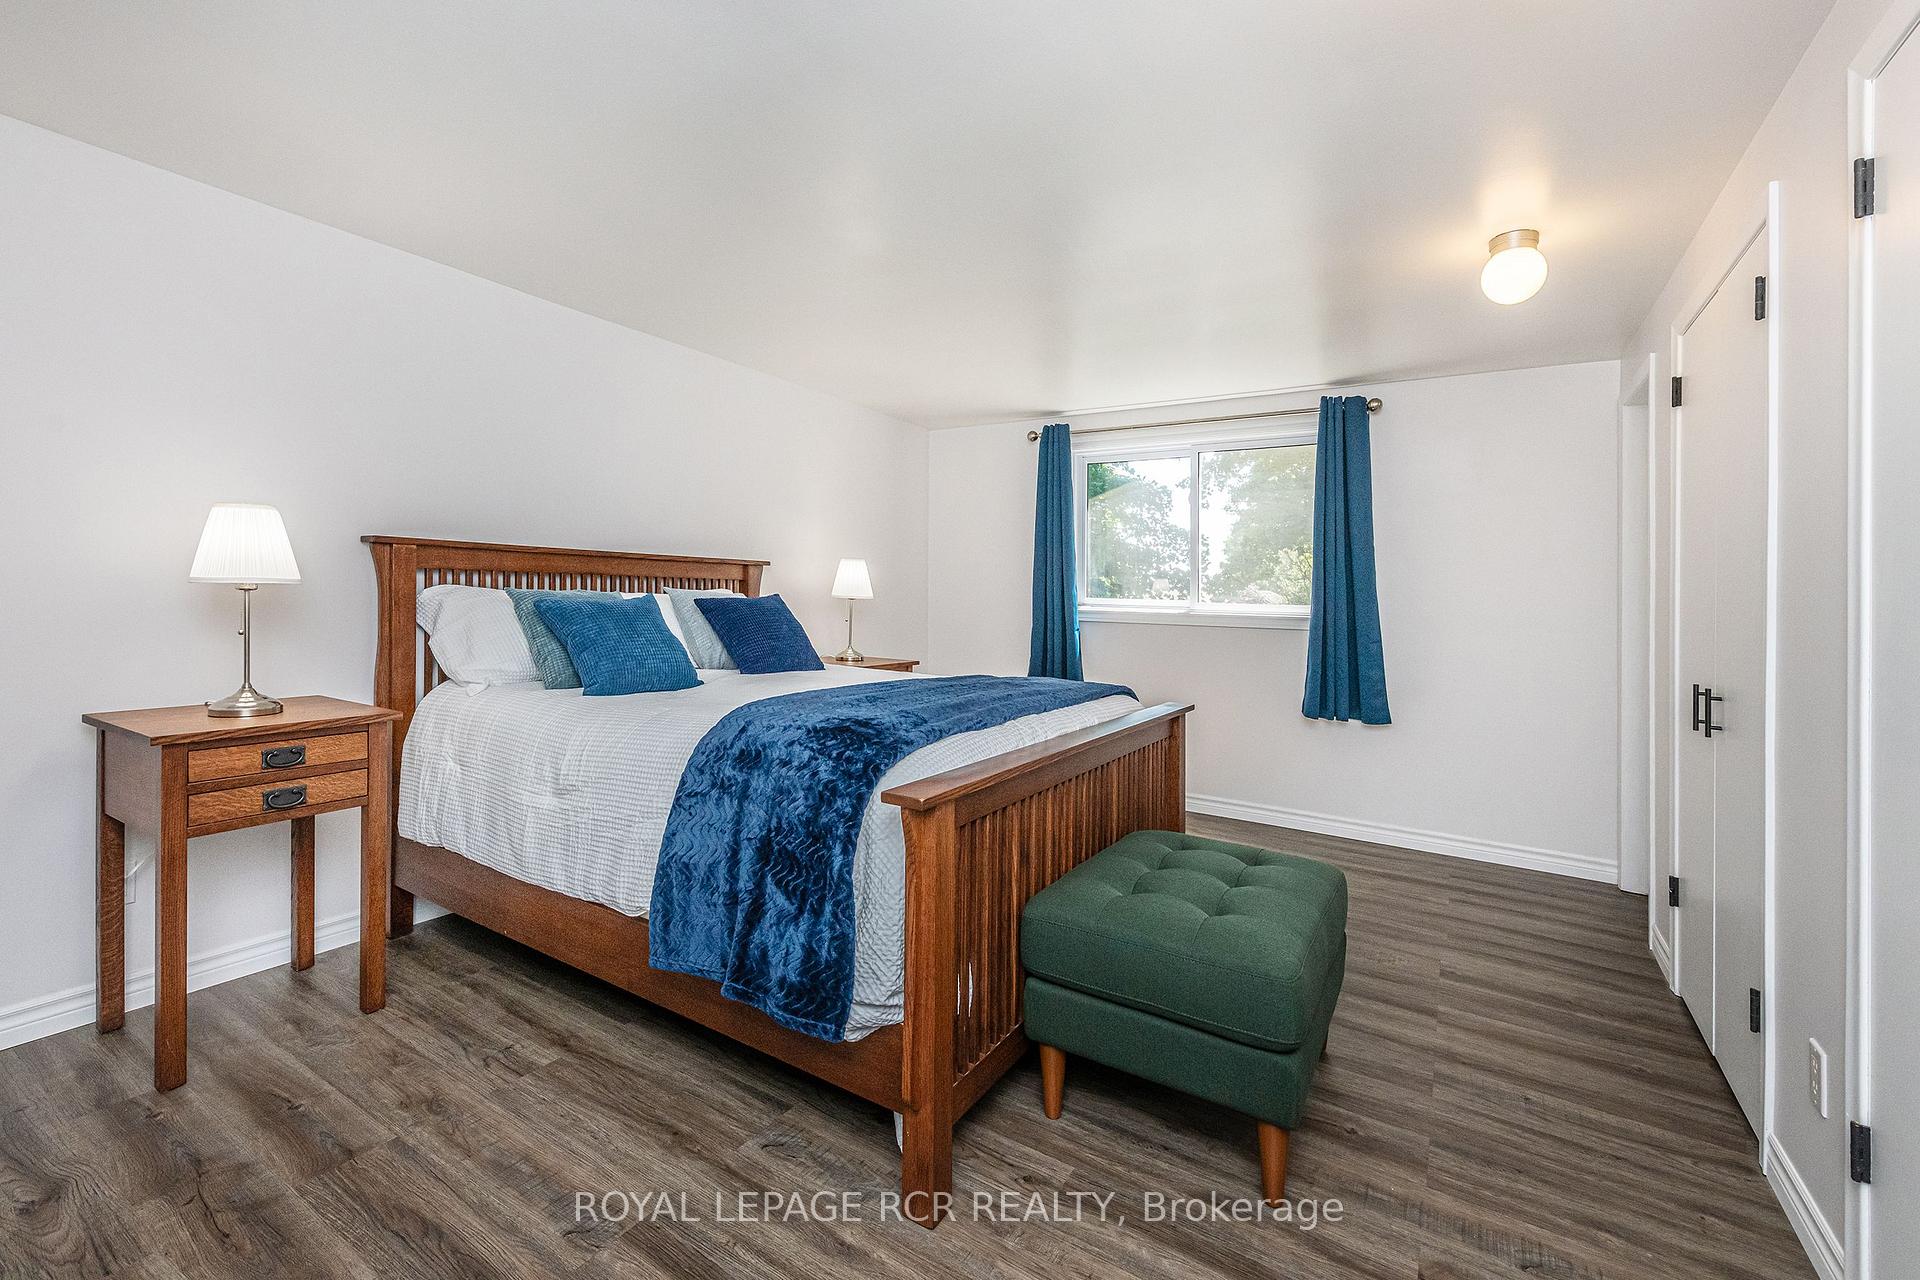
- Primary Bedroom—Second level, Vinyl Floor, Overlooks Backyard, Double Closet
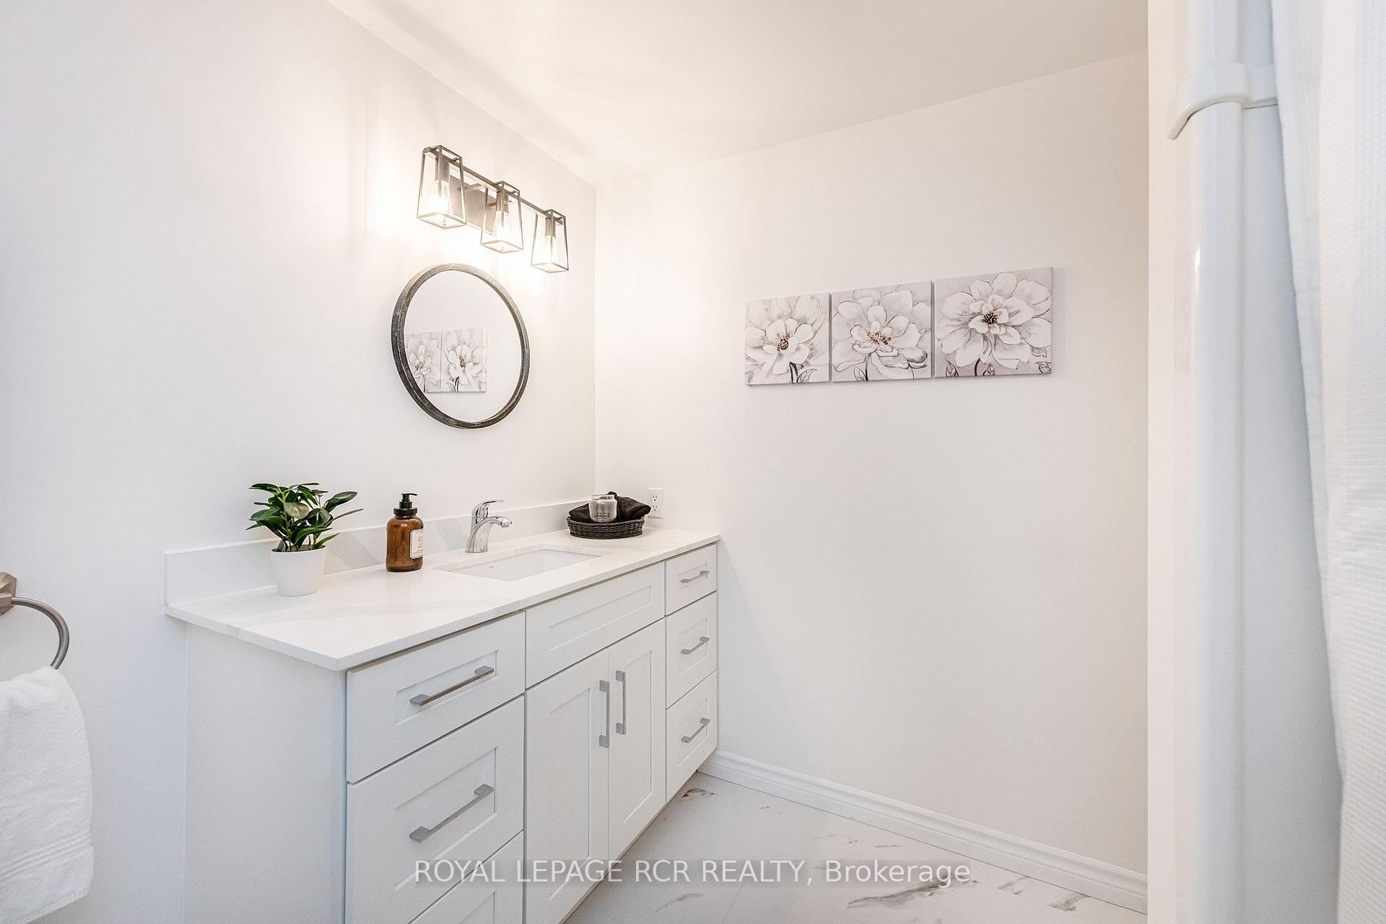
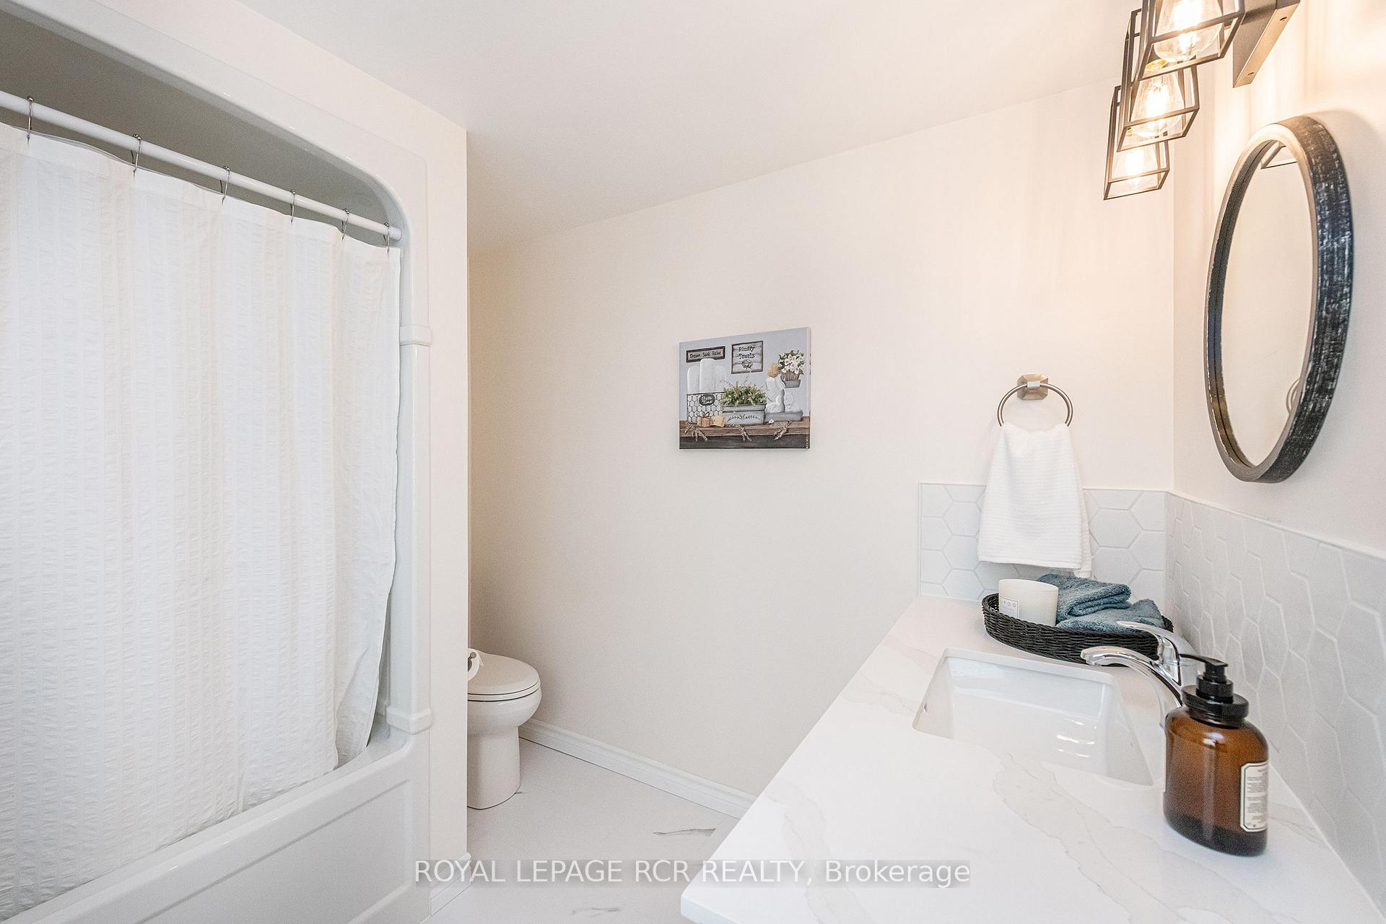
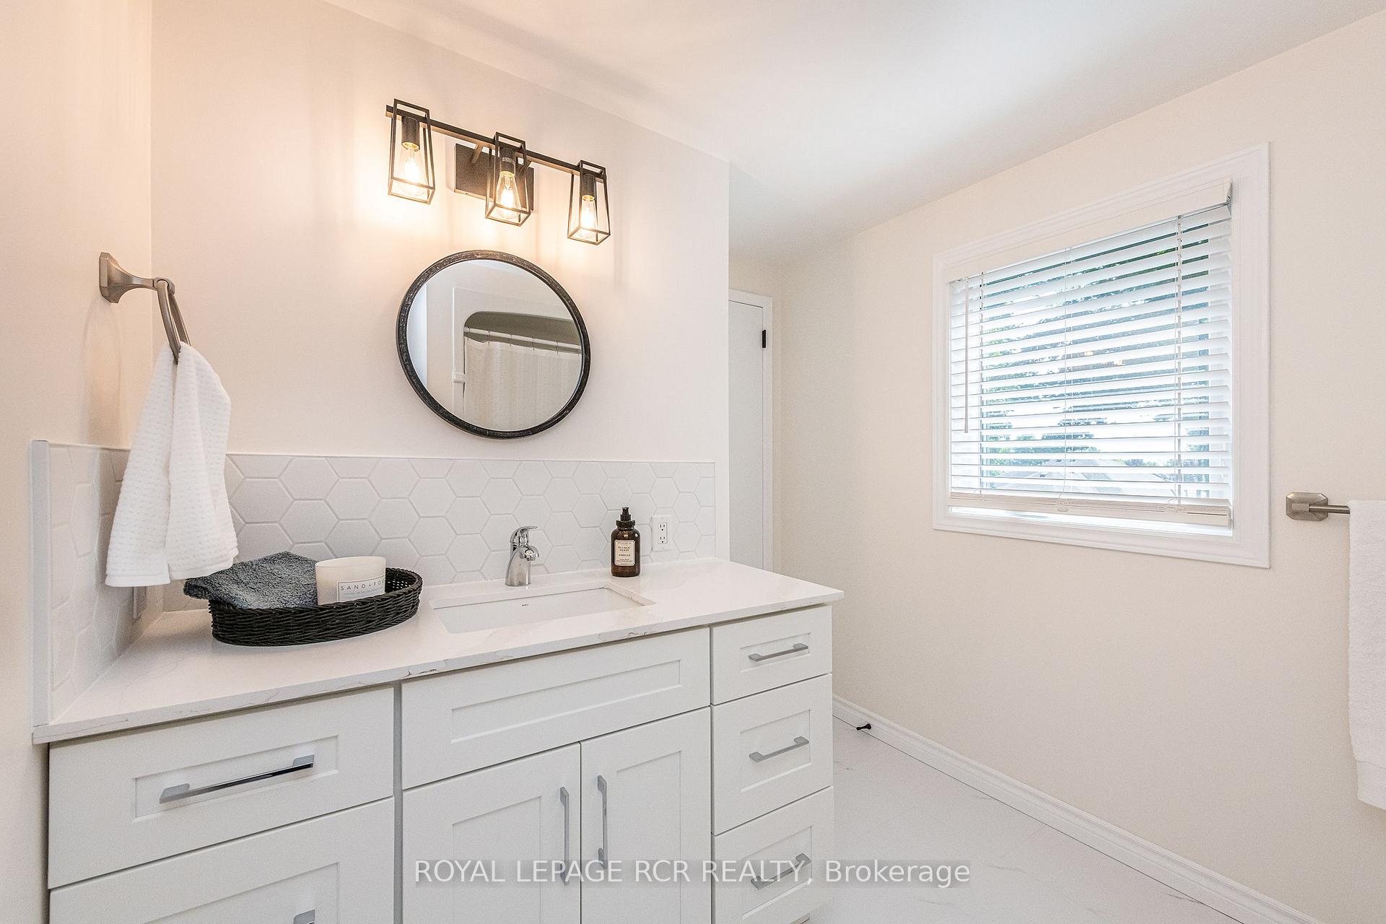
- Bathroom—Second level, 4 Pc Ensuite, Vinyl Floor, Updated
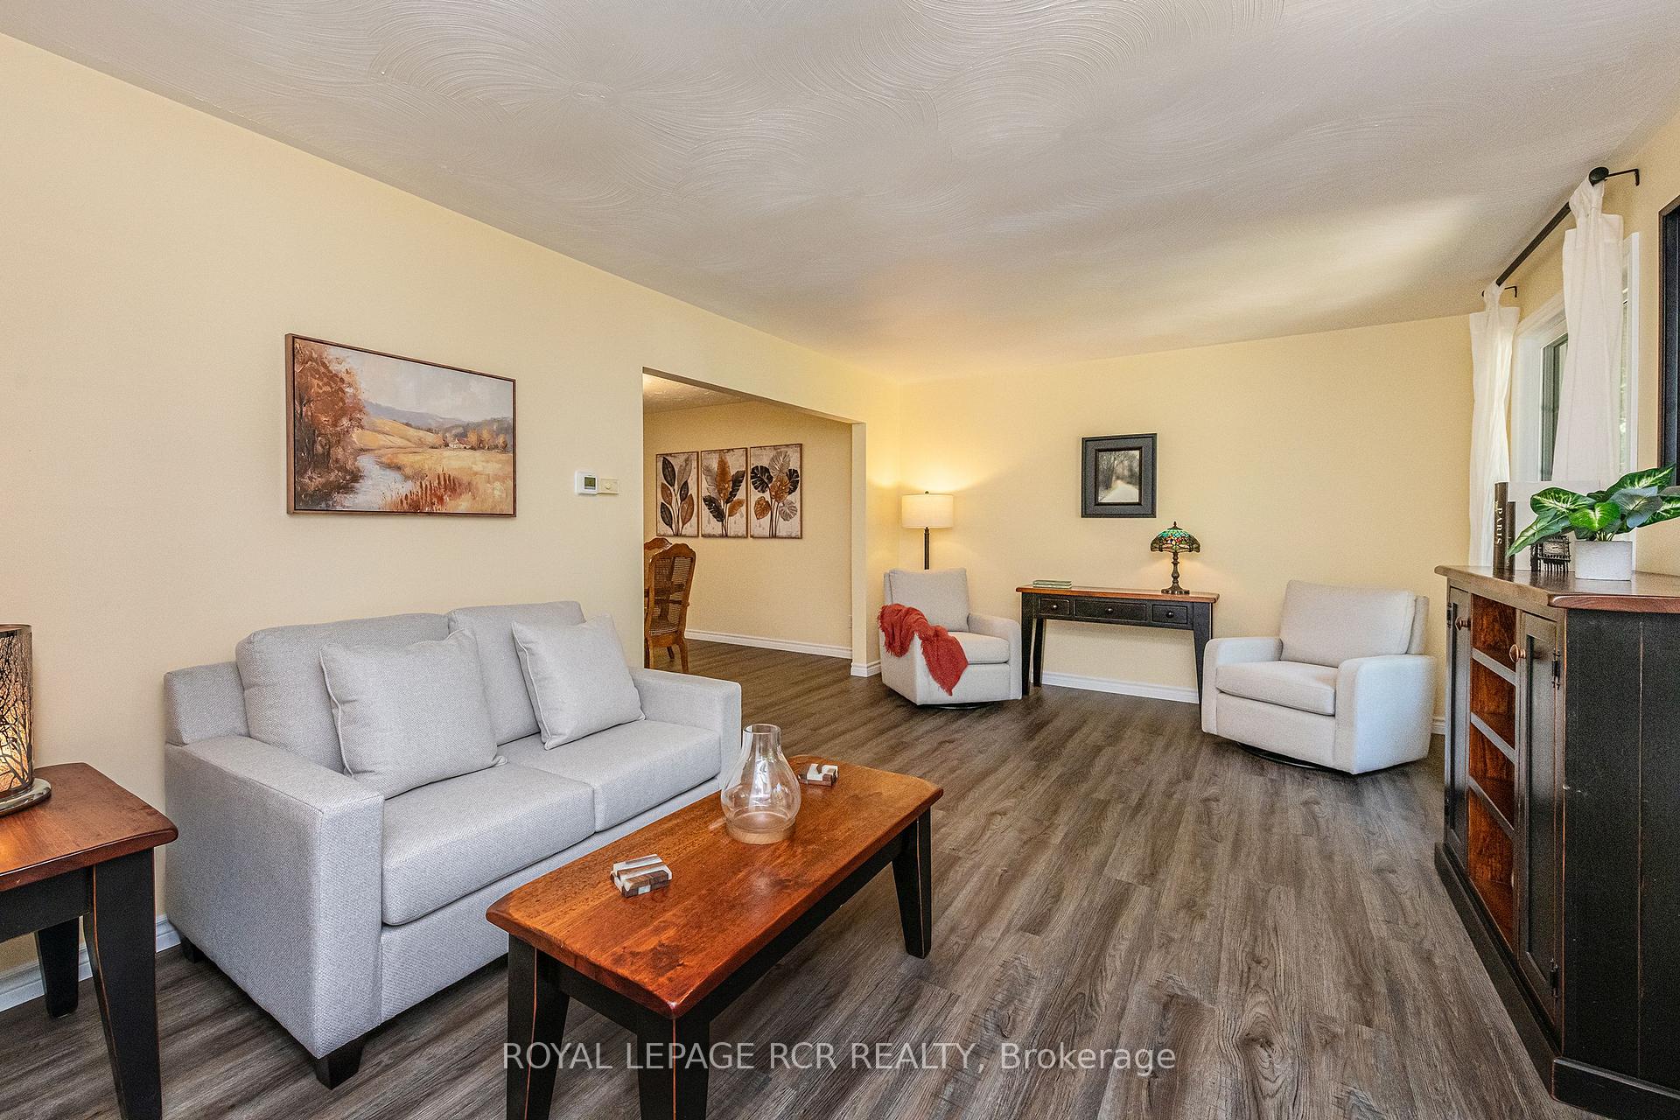
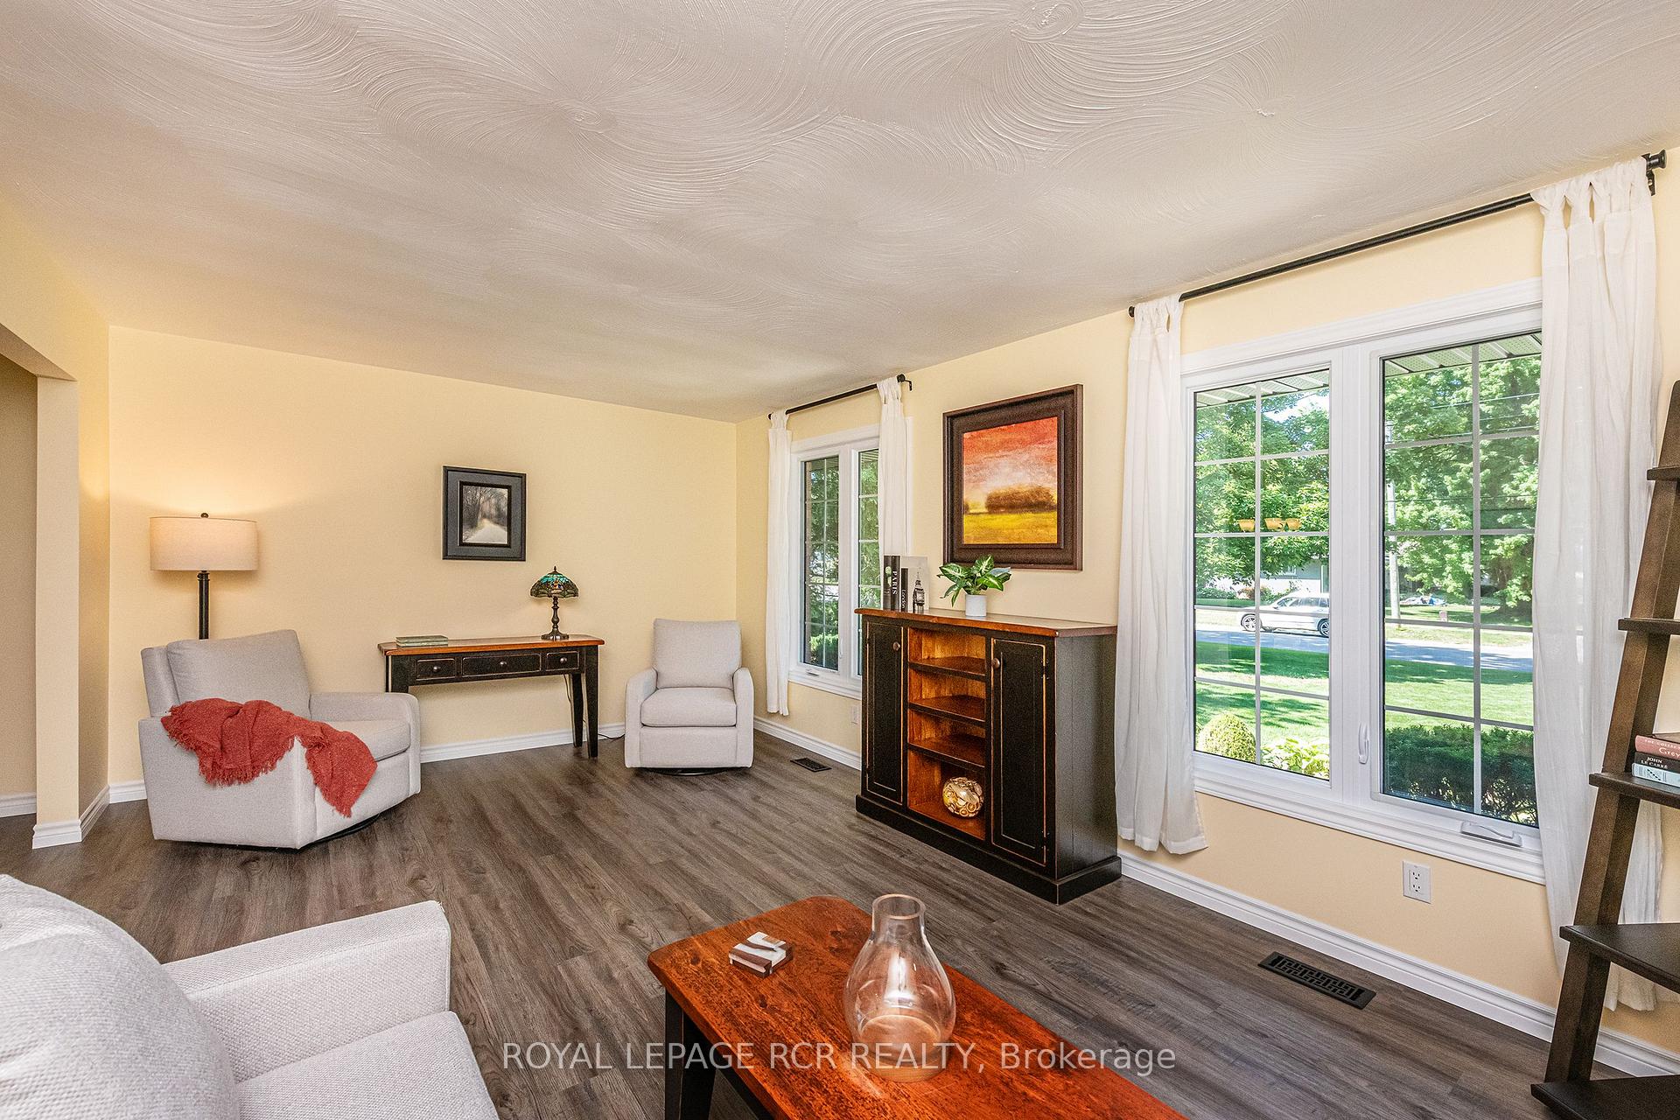
- Living Room—Main level, Vinyl Floor, Overlooks Frontyard
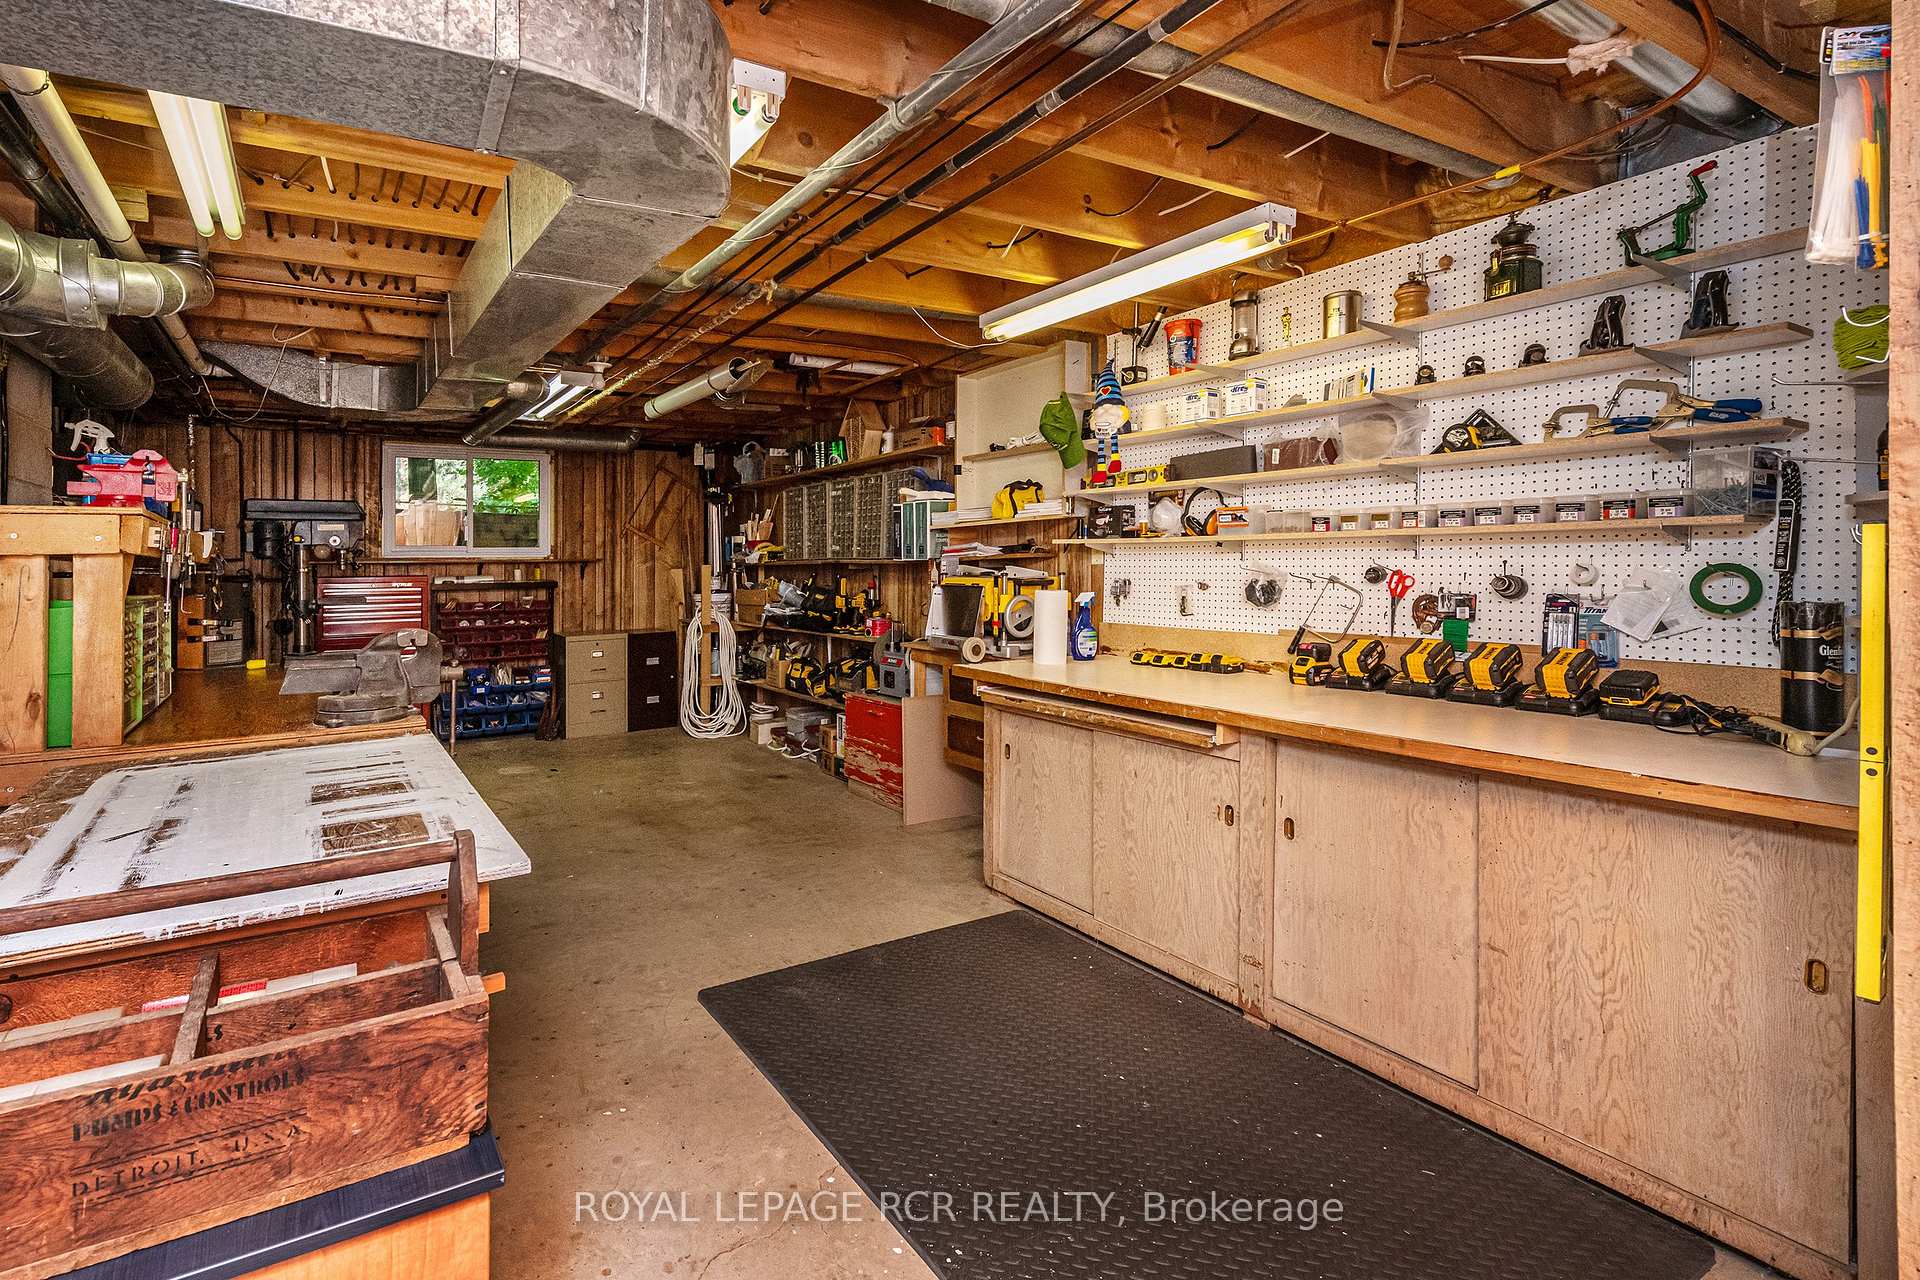
- Workshop—Basement level
- Bathroom—Second level, 3 Pc Bath, Updated
- Cold Room/Cantina—Basement level, Unfinished
- Dining Room—Main level, Vinyl Floor, Overlooks Backyard
- Other—Basement level, Concrete Floor, Partly Finished
Washrooms
- 2-piece, Main
- 3-piece, Upper
- 4-piece, Upper
- Municipality
- Wellesley
- Neighbourhood
- Wellesley
- Main cross streets
- Greenwood Hill Rd & Gerber Road
- Zoning
- Z3
- Directions
- Heading West on Gerber Rd turn right or north on Greenwood Hill Rd. Left on Queens Bush, house is 5th on the left or South side.
- MLS® number
- X13643124
- Data source
- Toronto Regional Real Estate Board
- Status change
- 2026-09-10
- Listed on
- 2026-08-06
- Days on market
- 35 days
- Possession type
- Flexible
- Co-op commission
- 2% +hst
- Seller
- Listed by
- Royal LePage RCR Realty
Home Market Value
Current home valuation for 1026 Queens Bush Road, Wellesley, Wellesley, ON. Listed for $899,900
HOMEH Estimate
$975,500
Estimated Sales Range
$770,645 - $1,180,355
HOMEH Estimate for 1026 Queens Bush Road, Wellesley
Calculated with a real agent's CMA method — 45+ years of experience, codified. Not an AI guess.
For the owner
Is this your home? Track its value.
Get this home's HOMEH Estimate by email once a month, with how many homes are for sale around you.
Mortgage Payment Calculator
Compare up to 4 down payment scenarios
5% on first $500K + 10% on $399,900 over $500K
$64,990
| Scenario 1 | Scenario 2 | Scenario 3 | Scenario 4 | |
|---|---|---|---|---|
−Down payment | % $ | % $ | % $ | % $ |
+CMHC insurance | $33,368 | $25,107 | $21,418 | $0 |
=Total mortgage | $867,575 | $835,017 | $786,333 | $719,920 |
Amortization | ||||
Mortgage rate | % | % | % | % |
| Payment frequency | ||||
=Mortgage payment | $4,236monthly | $4,077monthly | $3,839monthly | $3,515monthly |
Land Transfer Tax
$14,473
$14,473
Around this home
Data provided by OpenStreetMap & Fraser Institute School Rankings
Ask HOMEH
New!Hi there!
👋Text or call (416) 301-9001
Recommended for you
Based on homes you've looked at.
No recommended properties found.
Nearby similar homes
No nearby properties found.
More real estate resources
Other homes nearby
Explore this area
No nearby listings available.