
3335 Lobsinger Line
Wellesley, ON N0B 2M0
- 3+1Bedrooms
- 4Bathrooms
- 5Garage
- 2000–2500Sq Ft
- $8,881Tax
- 384×314 ftLot Size
 Estimated Value:$1,261,610See Free Estimate Report

Property not available for sale or for rent.
HOMEH One: full-service selling for a 1% listing fee. The buyer's agent commission is separate.
Free Home EvaluationHow Much Is My Home Worth?Homes for Sale NearbySale & Price History for 3335 Lobsinger Line, Wellesley
| Start Date | End Date | Price | Event | MLS# |
|---|---|---|---|---|
| 2026-07-23 | 2026-09-16 | Login to See Prices | Sold | x13599708 |
Real estate boards require you to or to see the full details of this property.
*Sold prices and complete sale & price history are regulated data. Under the Trust in Real Estate Services Act, 2002 (TRESA) and the rules of the Real Estate Council of Ontario (RECO), and pursuant to the Multiple Listing Service® rules of the Canadian Real Estate Association (CREA) and the Toronto Regional Real Estate Board (TRREB), this information may be shown only to registered users who have agreed to the applicable terms of use (a Virtual Office Website, or "VOW," arrangement). HOMEH Inc., Brokerage therefore provides it to signed-in members only. Creating an account is free and takes under a minute.
About 3335 Lobsinger Line, Wellesley
Summarized Description
- Set on a 2.3-acre private treed lot
- Gourmet kitchen with high-end appliances
- Heated garage perfect for oversized vehicles
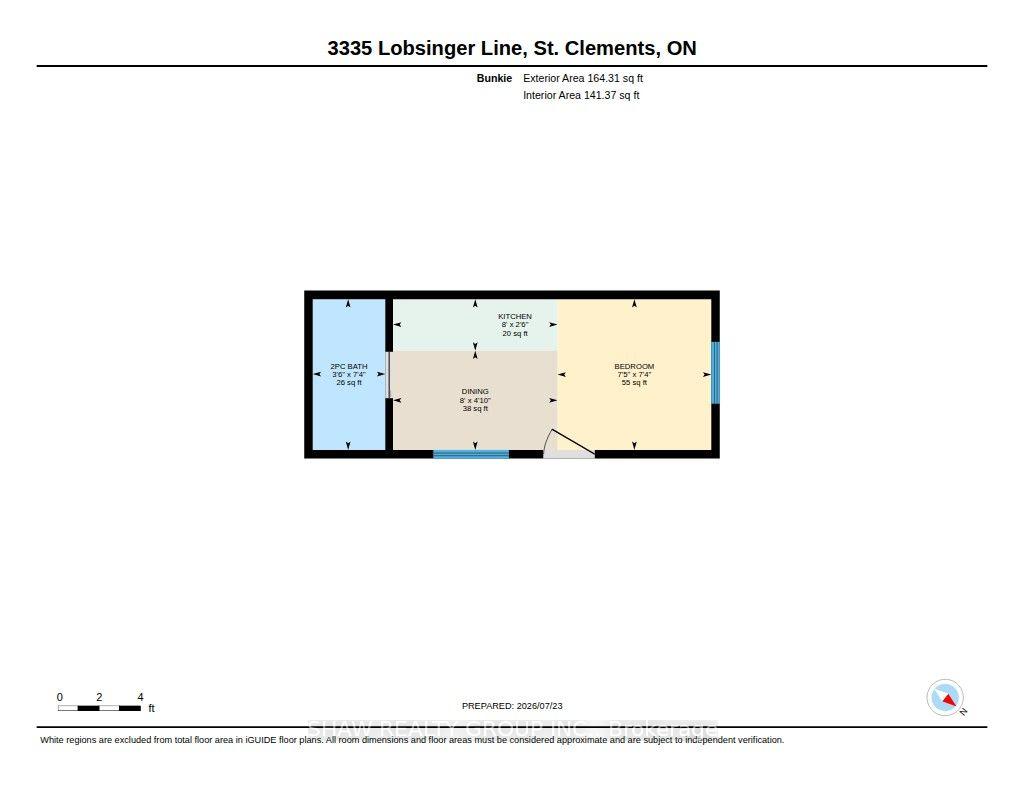
- Insulated bunkie for guests or children
- Extensively renovated with modern upgrades
- Open-concept design ideal for entertaining
- Stunning recreation room and games room
- Backs onto serene farmland and creek
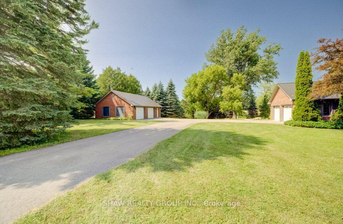
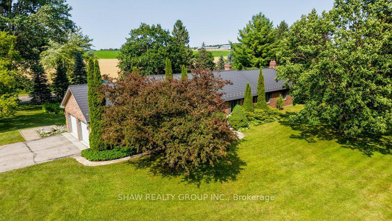
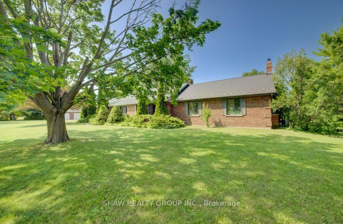
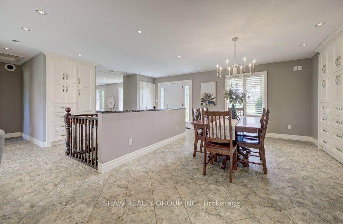
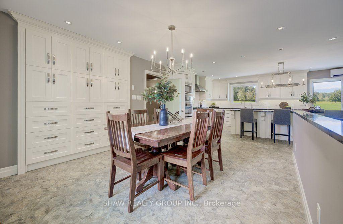
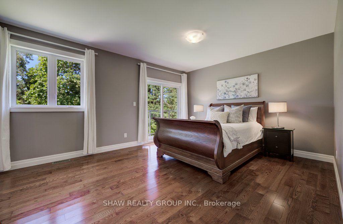
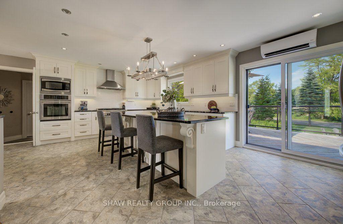
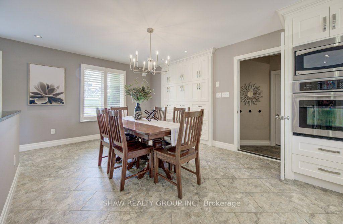
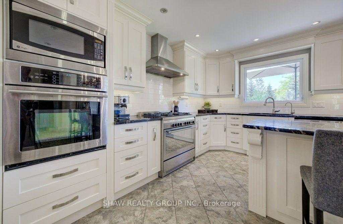
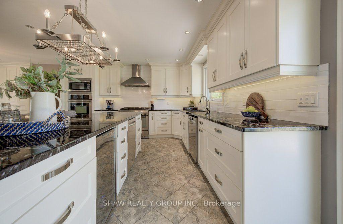
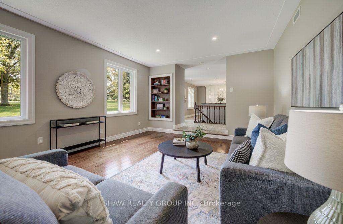
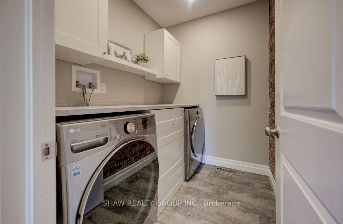
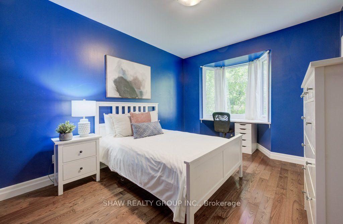
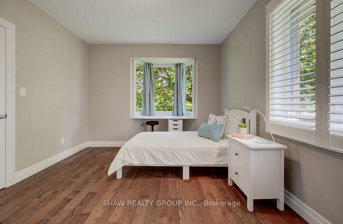
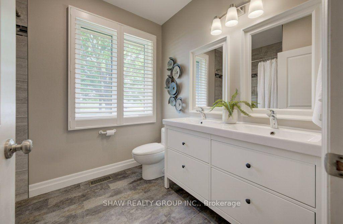
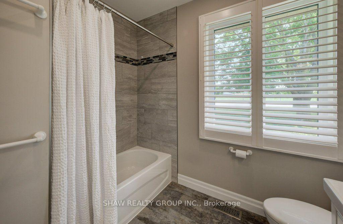
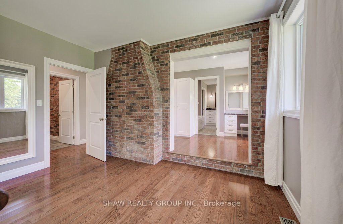
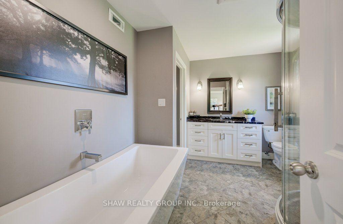
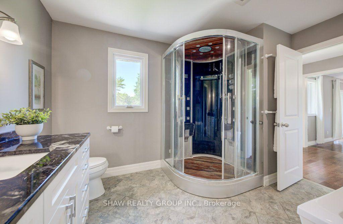
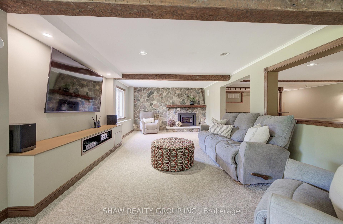
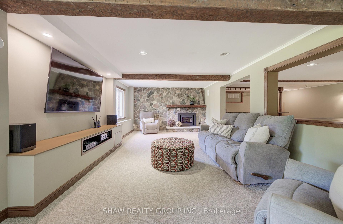
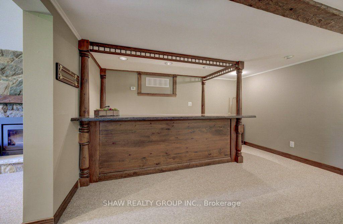
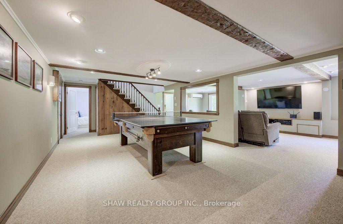
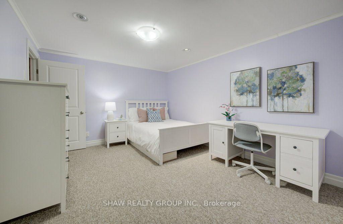
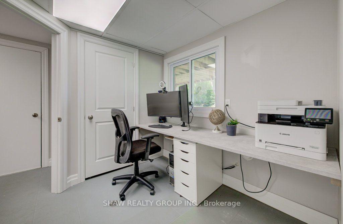
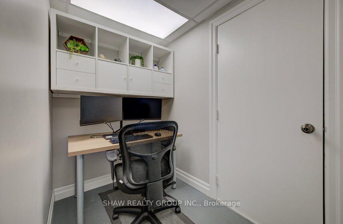
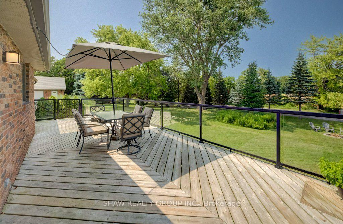
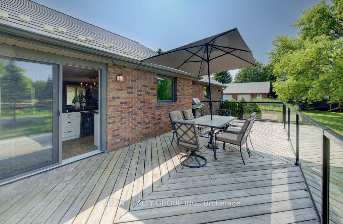
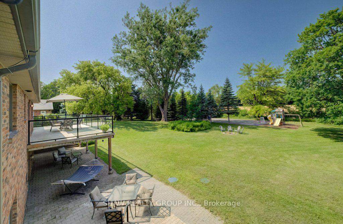
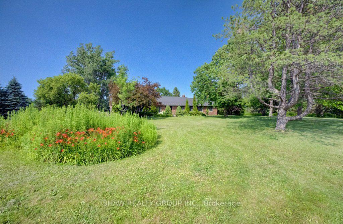
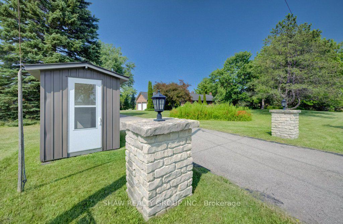
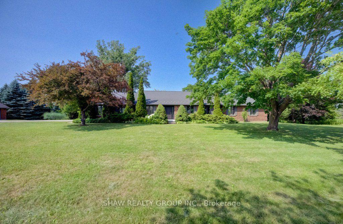
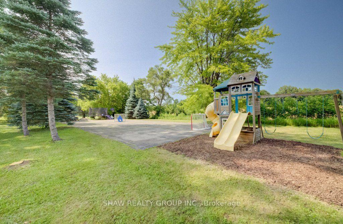
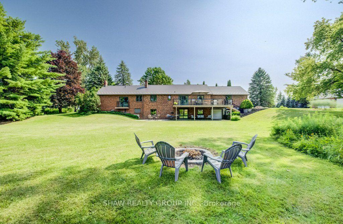
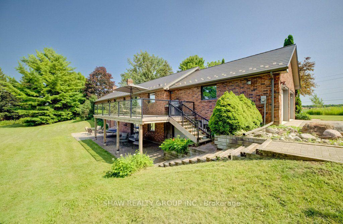
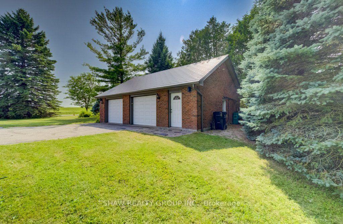
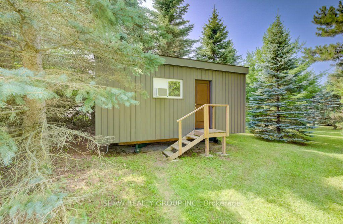
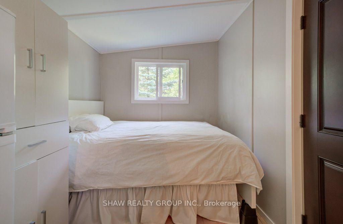
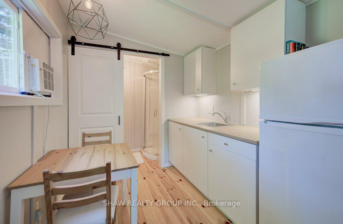
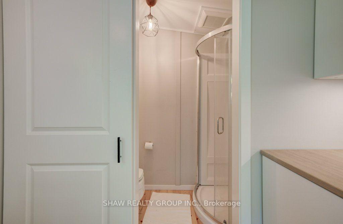
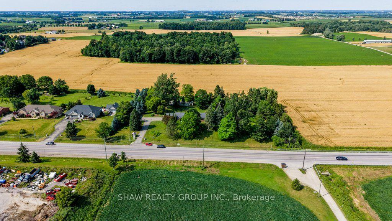
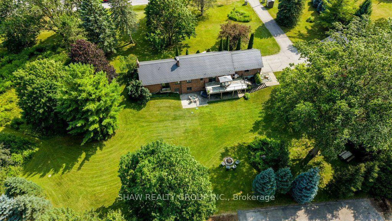
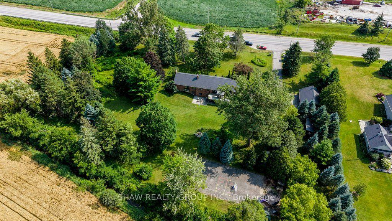
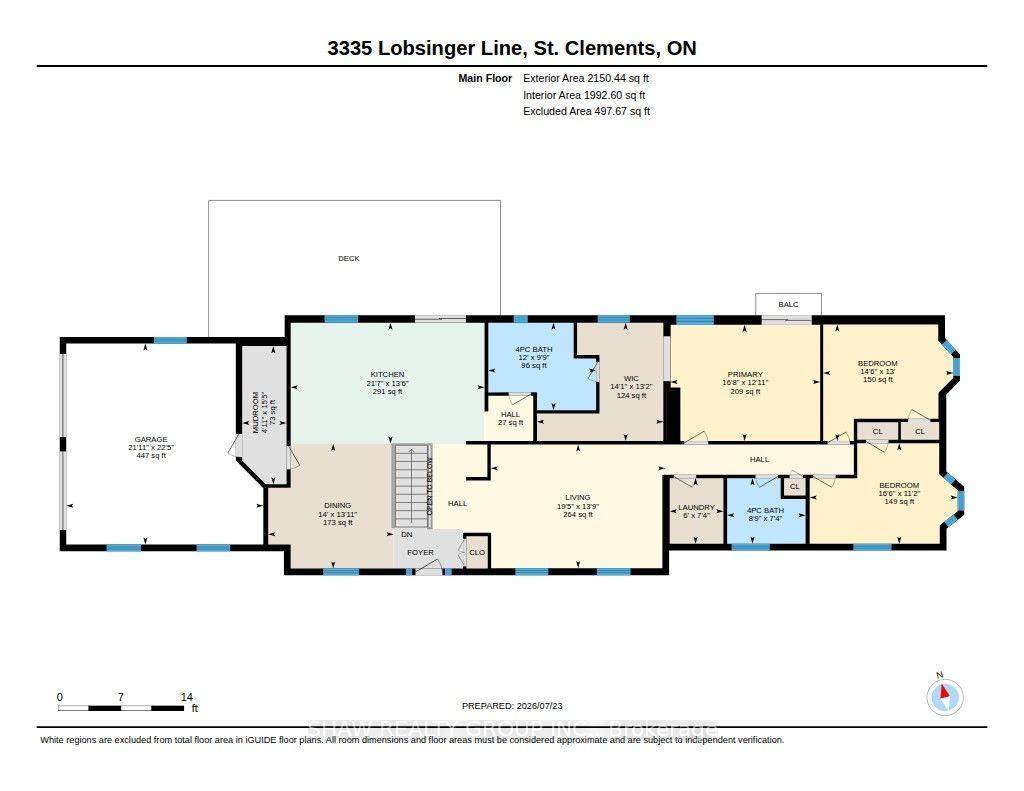
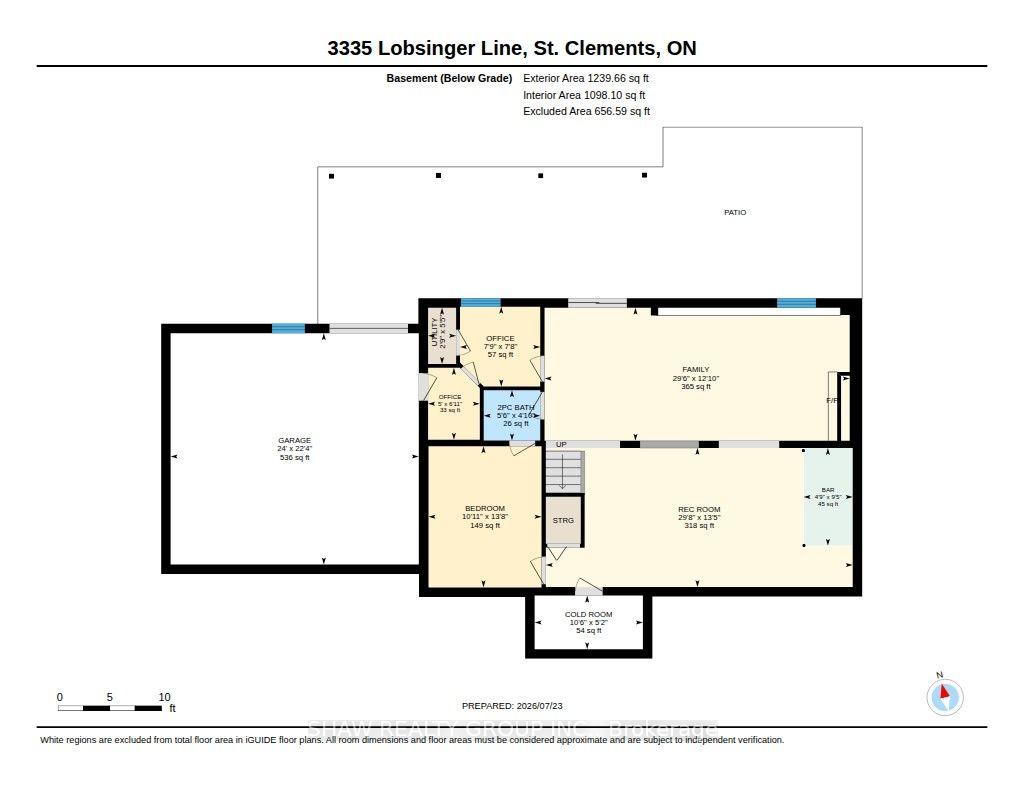
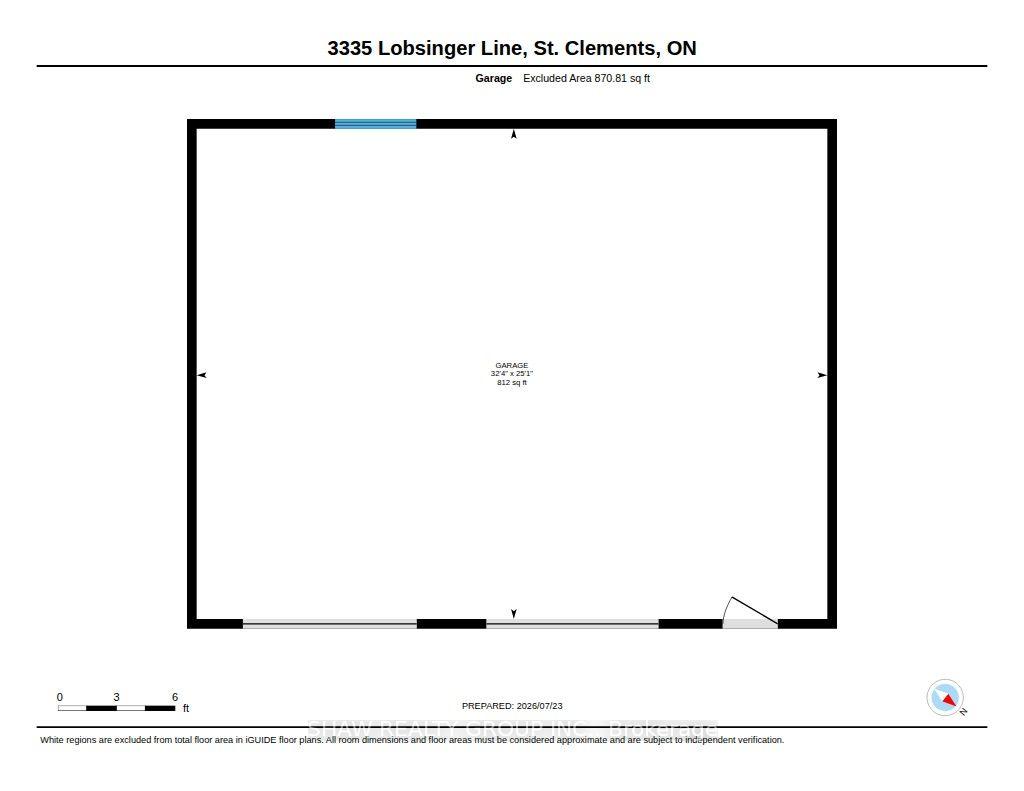
Escape the world the moment you turn into the drive! On the edge of St. Clements, this extensively renovated, open-concept ranch bungalow is ready to welcome your family, guests and entire toy collection. Set on a majestic 2.3-acre private treed lot, surrounded by a creek and backing onto farmland, this one-of-a-kind property offers over 3,000 sq. ft. of finished living space. The gourmet kitchen features a 36" Glem gas range, built-in oven, wine fridge, dual dishwashers, built-in 36" french door fridge, abundant cabinetry and a massive 10-foot island topped with polished titanium granite. In-floor primary bedroom overlooks the serene greenspace and walks out to a private deck. Relax in the soaker tub or steam shower. Two additional bedrooms, a full bathroom, and main-floor laundry complete this level. The lower level was built for entertaining, with a stunning recreation room, separate games room, home office, bar and walkout to the expansive interlock patio. Outside, enjoy firepit, tennis court pad, and 12' x 34' upper deck with natural gas and power for your BBQ or smoker. Garage Space/Toy Box is the stuff of dreams! Heated and air-conditioned 800-plus sq. ft. double-bay space offers custom cabinetry, epoxy flooring and a custom pine ceiling-perfect for oversized vehicles, toys, work,or studio space. The main house also has a large two-car garage with a 50-amp outlet for electric vehicles, plus an additional 1+1 lower-level garage and storage area. The insulated bunkie built in 2021 offers a bedroom, bathroom, and kitchenette-the perfect retreat for overnight guests or children. The main house was extensively renovated in 2016 with new insulation, electrical, plumbing, LED lighting, drywall, trim, oak hardwood, triple-glazed windows and six-foot patio doors. VicWest steel roofing protects the house, garage, and workshop. Triple-zone cold-climate heat pumps and an RSF wood insert added in 2024. Municipal water and septic pumped and inspected 2024.
Key Facts & Features
Property Costs
- Annual Property Tax Amount
- $8,881
- Land Transfer Tax Fee
- $25,973
- Basement Type
- Finished
Interior Features
- Interior Extras
- Other
- Fireplace/Stove
- Yes
- Elevator
- No
Exterior Features
- Pool
- None
- Other Structures
- Aux Residences
Building
- Building Type
- Detached
- Building Style
- Bungalow
Construction
- Exterior Finish
- Brick
- Roof
- Metal
- Foundation Details
- Poured Concrete
- Special Designation
- Other
Lot
- Lot Front
- 384.00 ft
- Lot Depth
- 314.00 ft
- Lot Size
- 2.31
- Lot Shape
- Irregular
Inclusions
- Inclusions
- Built-in Microwave, Carbon Monoxide Detector, Dishwasher, Dryer, Garage Door Opener, Gas Stove, Range Hood, Refrigerator, Smoke Detector, Stove, Washer, Window Coverings, Wine Cooler. Additional Inclusion: A BUNKIE with the following: 2pc Bath: 7'4" x 3'6" (7.3' x 3.5') | 26 sq ft Bedroom: 7'4" x 7'5" (7.3' x 7.5') | 55 sq ft Dining: 4'10" x 8' (4.8' x 8') | 38 sq ft Kitchen: 2'6" x 8' (2.5' x 8') | 20 sq ft
Parking & Garages
- Garage Type
- Attached
- Garage Spaces
- 5
- Parking Spaces
- 10
- Total Garage And Parking Spaces
- 15
Heating & Cooling
- Heat Source
- Gas
- Heat Type
- Forced Air
- Air Conditioning
- Central Air
- Water
- Municipal
- Sewers
- Septic
- Bedrooms
- 3 + 1
- Washrooms
- 4
- Kitchens
- 1
- Family / bonus room
- Yes
Room sizes
- Living Room—Main level
- Primary Bedroom—Main level, Walk-In Closet(s)
- Bedroom—Main level
- Kitchen—Main level
- Bedroom—Main level
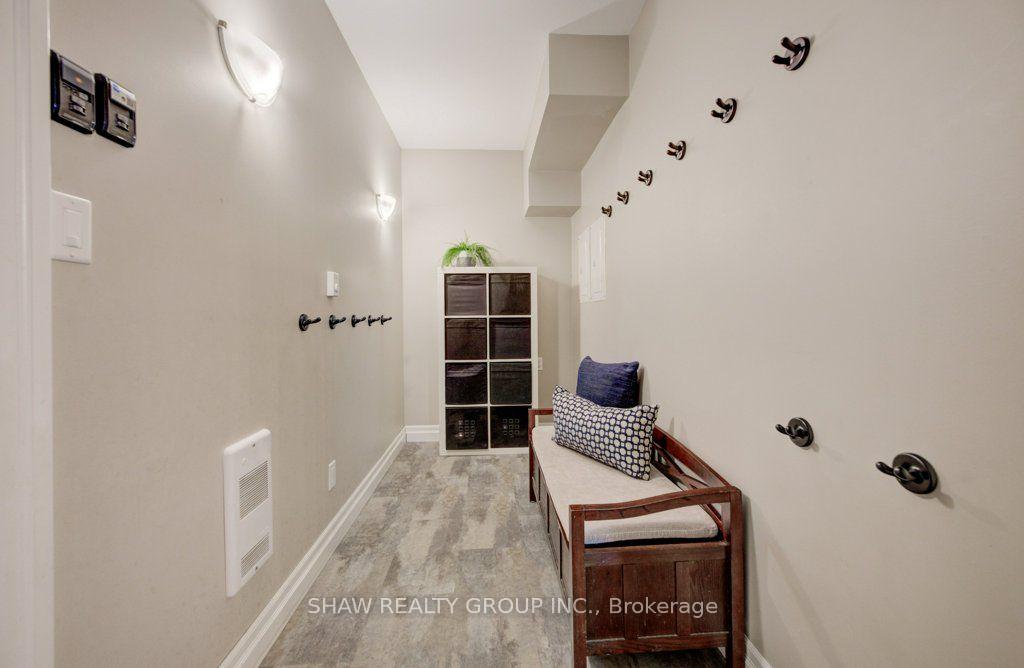
- Mud Room—Main level
- Bathroom—Main level, 4 Pc Bath
- Bathroom—Main level, 4 Pc Bath
- Dining Room—Main level
- Laundry—Main level
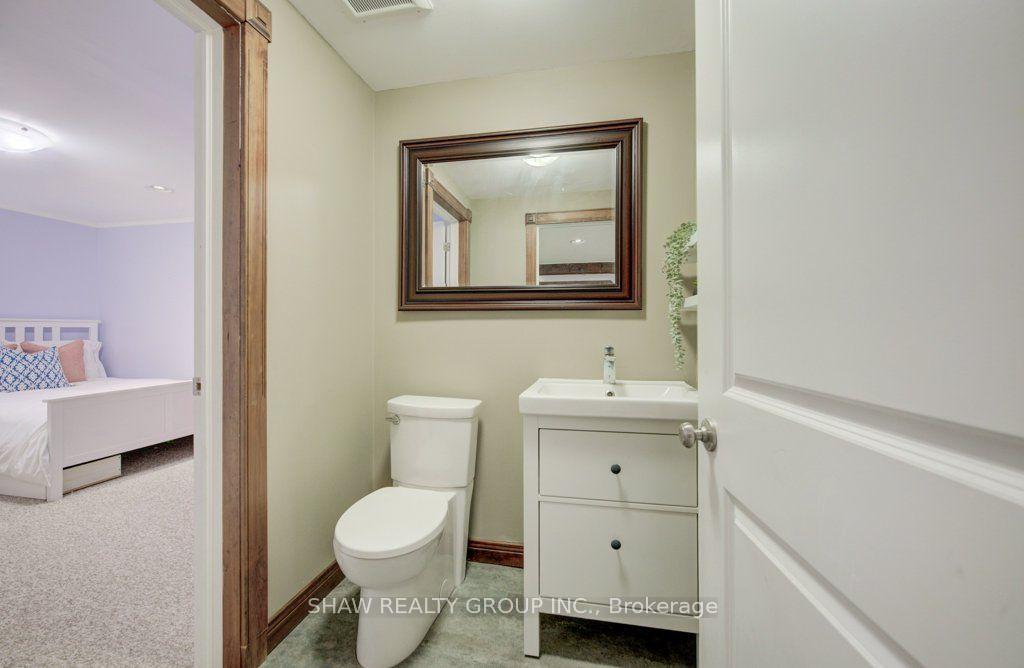
- Bathroom—Basement level, 2 Pc Bath
- Recreation—Basement level
- Office—Basement level
- Office—Basement level
- Bedroom—Basement level
- Family Room—Basement level
Washrooms
- 4-piece
- 4-piece
- 2-piece
- 2-piece
- Municipality
- Wellesley
- Main cross streets
- Herrgott Rd/Lobsinger
- Directions
- Herrgott Rd/Lobsinger
- MLS® number
- X13599708
- Data source
- Toronto Regional Real Estate Board
- Status change
- 2026-09-16
- Listed on
- 2026-07-23
- Days on market
- 55 days
- Possession type
- Flexible
- Co-op commission
- 2.0% PLUS HST
- Seller
- Listed by
- SHAW REALTY GROUP INC.
Home Market Value
Current home valuation for 3335 Lobsinger Line, Wellesley, , . Listed for $1,474,900
HOMEH Estimate
$1,261,610
Estimated Sales Range
$883,127 - $1,640,093
HOMEH Estimate for 3335 Lobsinger Line, Wellesley
Calculated with a real agent's CMA method — 45+ years of experience, codified. Not an AI guess.
For the owner
Is this your home? Track its value.
Get this home's HOMEH Estimate by email once a month, with how many homes are for sale around you.
Mortgage Payment Calculator
Compare up to 4 down payment scenarios
5% on first $500K + 10% on $974,900 over $500K
$122,490
| Scenario 1 | Scenario 2 | Scenario 3 | Scenario 4 | |
|---|---|---|---|---|
−Down payment | % $ | % $ | % $ | % $ |
+CMHC insurance | $54,040 | $41,150 | $35,103 | $0 |
=Total mortgage | $1,405,048 | $1,368,560 | $1,288,768 | $1,179,920 |
Amortization | ||||
Mortgage rate | % | % | % | % |
| Payment frequency | ||||
=Mortgage payment | $6,860monthly | $6,682monthly | $6,292monthly | $5,761monthly |
Land Transfer Tax
$25,973
$25,973
Around this home
No schools found nearby
Data provided by OpenStreetMap & Fraser Institute School Rankings
Ask HOMEH
New!Hi there!
👋Text or call (416) 301-9001
Recommended for you
Based on homes you've looked at.
No recommended properties found.
Nearby similar homes
No nearby properties found.
More real estate resources
Other homes nearby
Explore this area
Nearby neighbourhoods
No nearby listings available.