

181 Frederick Street E
181 Frederick Street E
 See all 45 photos
Property history
Facts and features
- BasementPart finished
- Age of home100+
- Water, sewerMunicipal
- HeatingForced air
- Fireplace
The homeDetached, 2-storey, 100+
- Type: Detached
- Style: 2-storey
- Age: 100+
- Living space: 2,000–2,500 sq ft
- Basement: Partial basement, partially finished
InsideFireplace Yes, electric, living room, natural gas, family room, Main level, Carpet free, water softener, water heater owned
- Fireplace: Yes, electric, living room, natural gas, family room
- Laundry: Main level
- Features: Carpet free, water softener, water heater owned
- Security: Carbon monoxide detectors, smoke detector
- Rooms above ground: 11
- Rooms in the basement: 1
- Bedrooms: 4
- Bathrooms: 2
- Kitchens: 1
- Family room: Yes
Outside and lotBrick, Metal, Stone
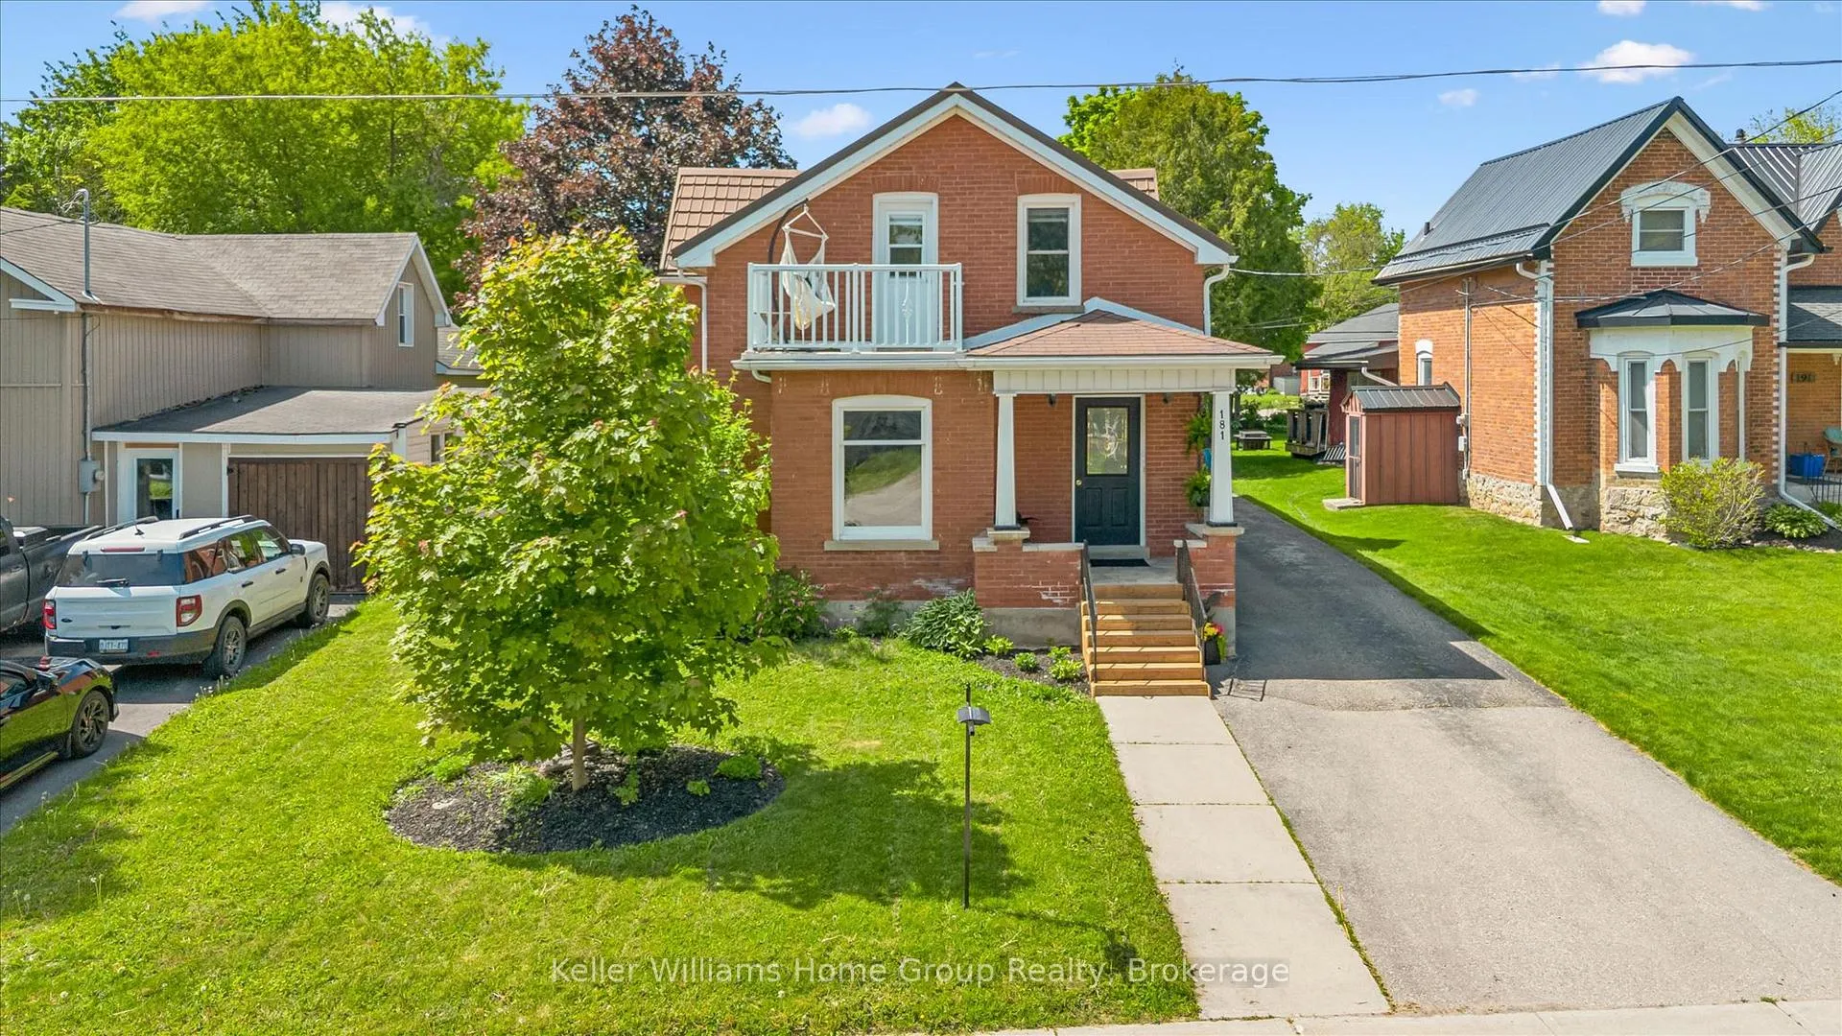
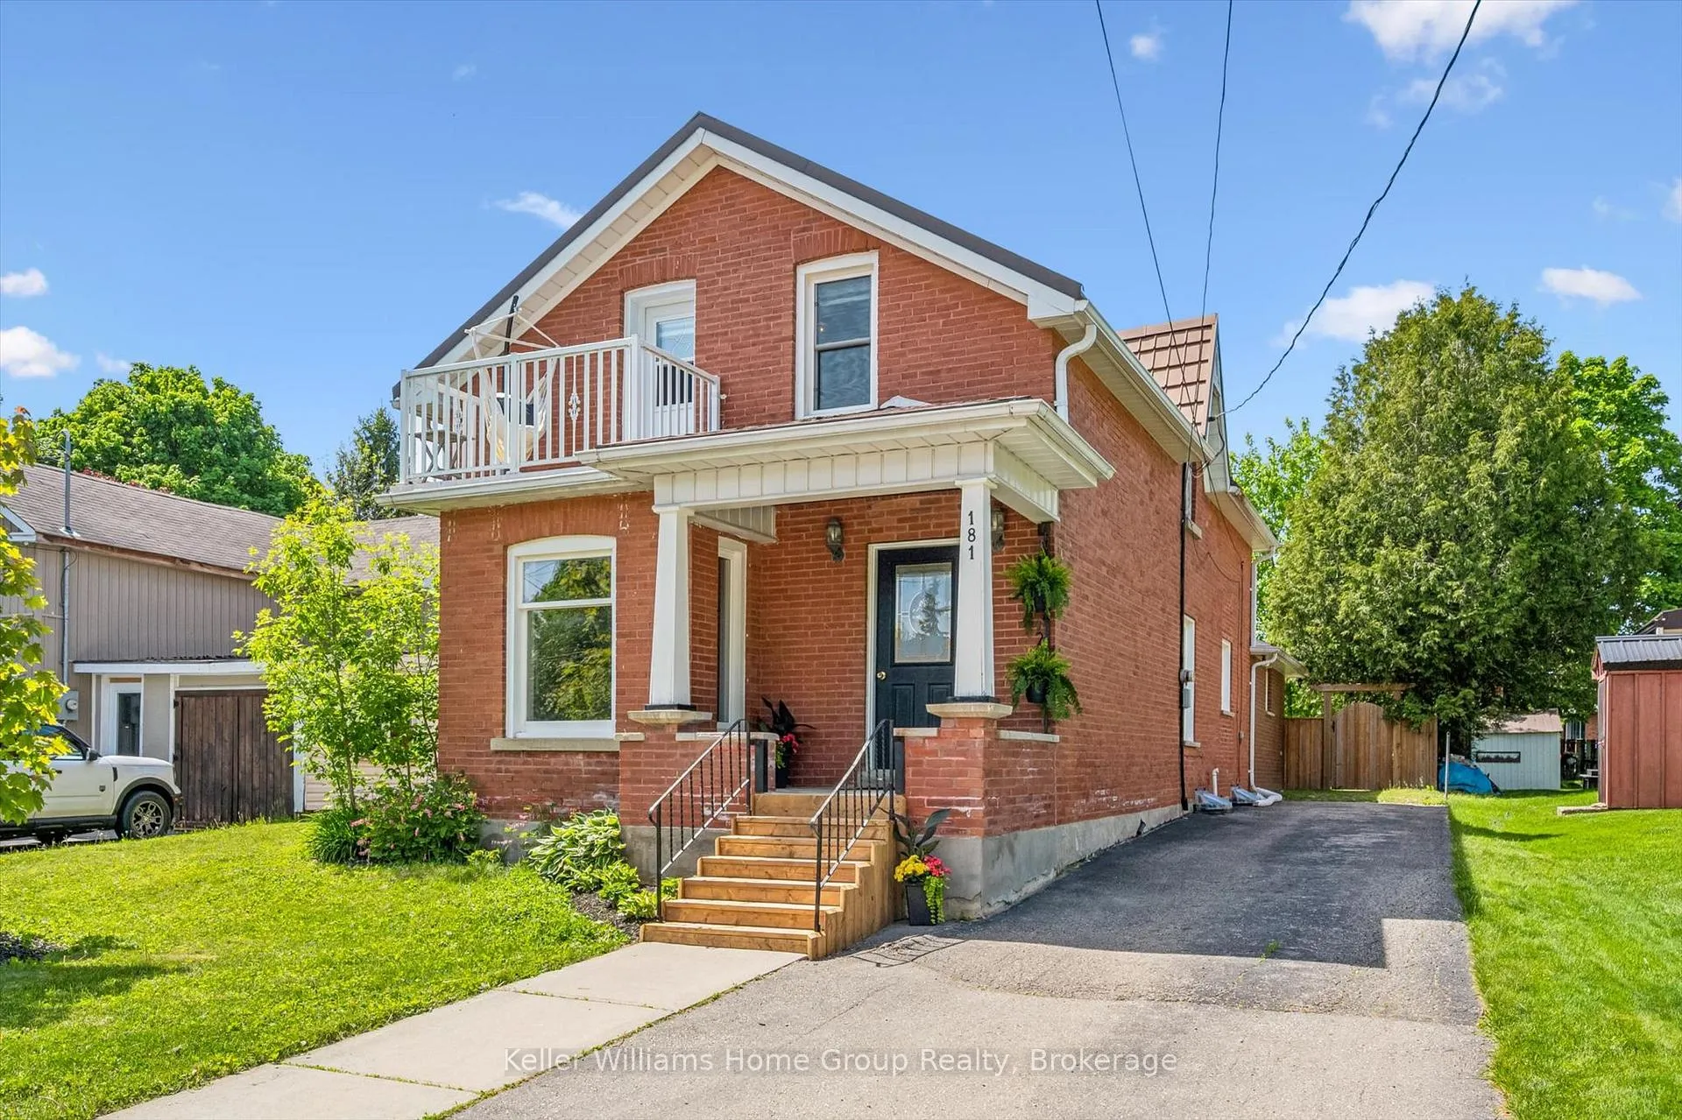
- Exterior: Brick
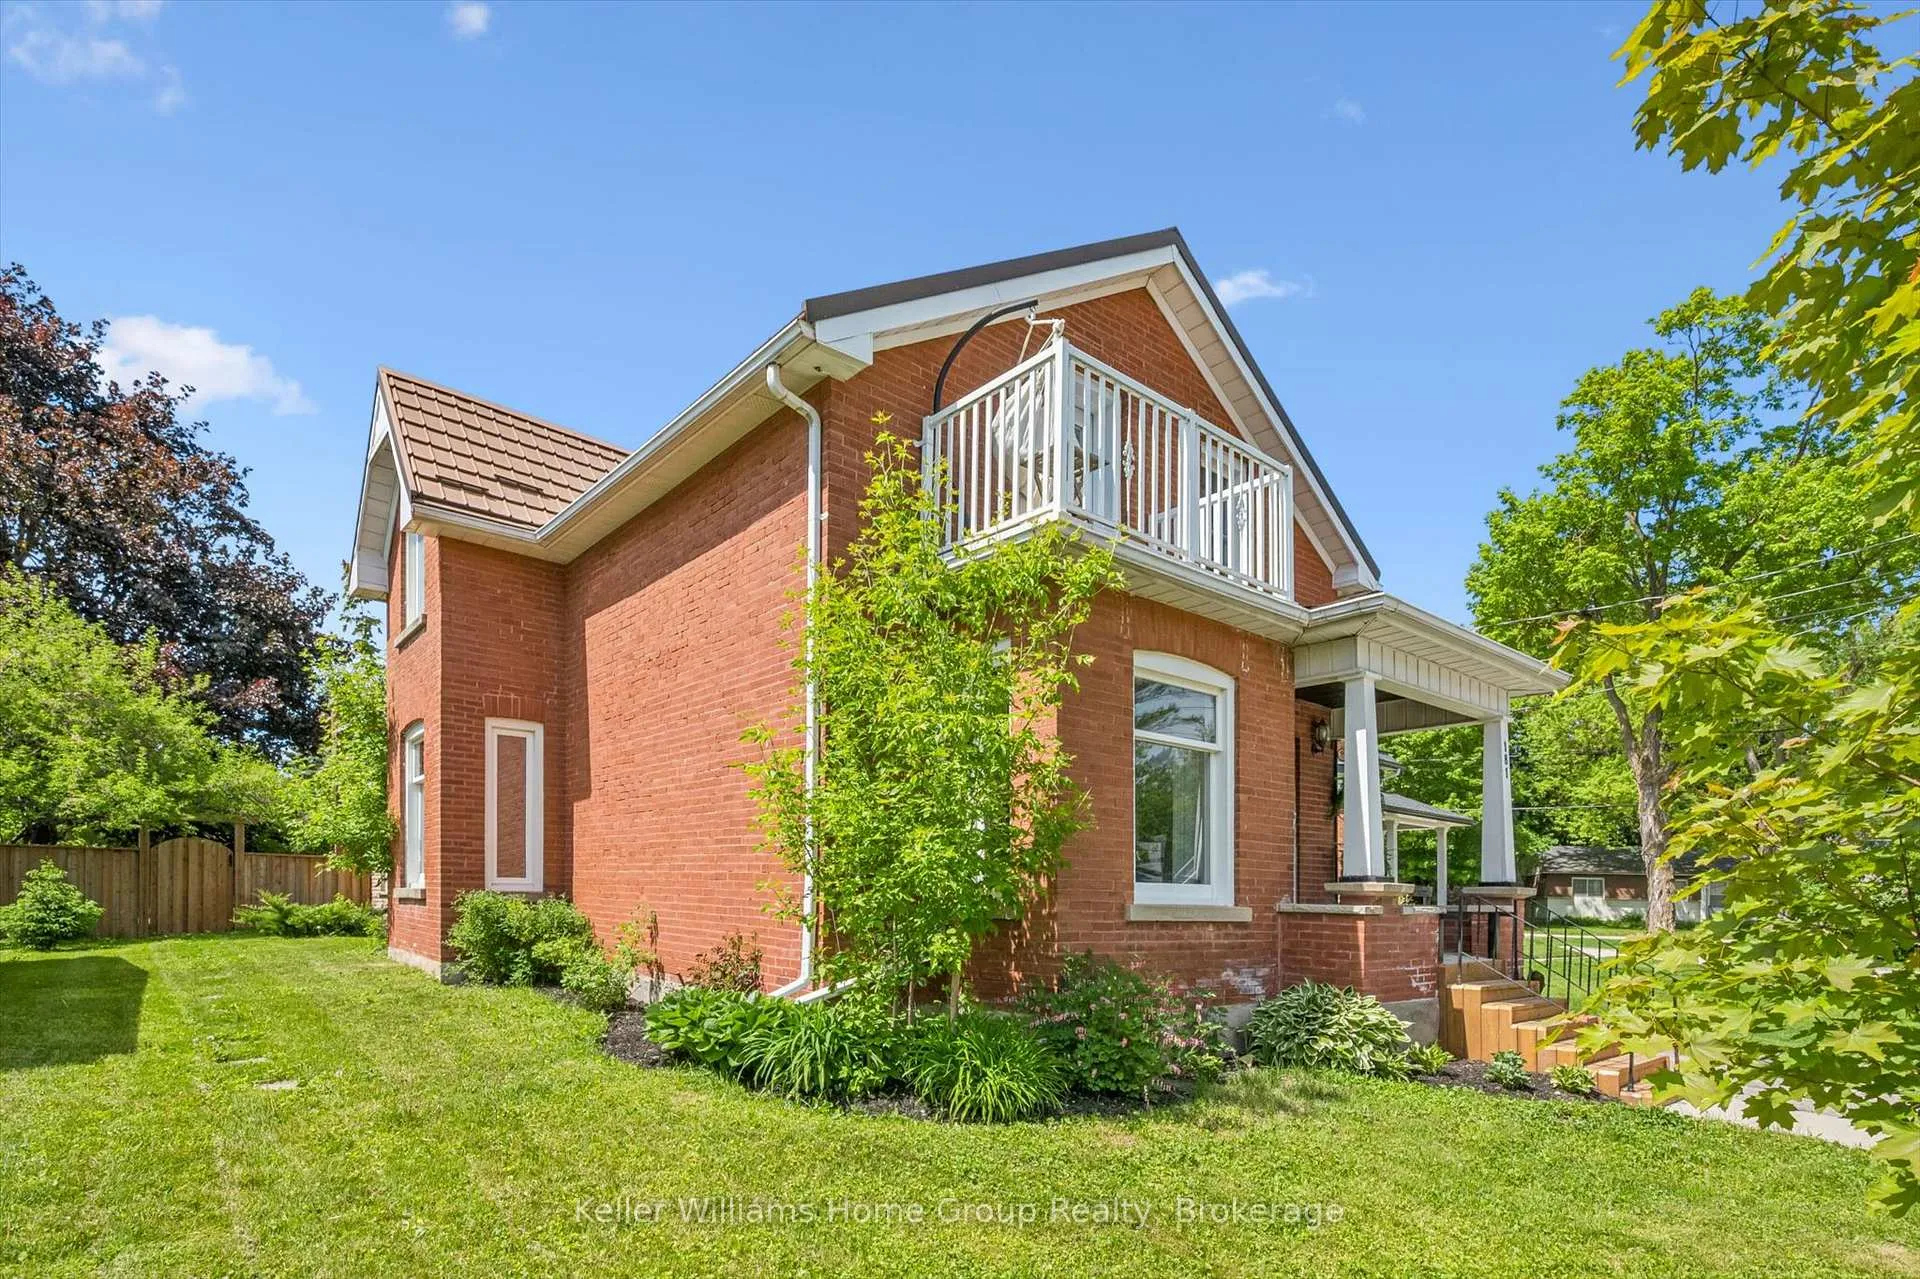
- Roof: Metal
- Foundation: Stone
- Features: Deck, porch, year round living
- Other structures: Shed
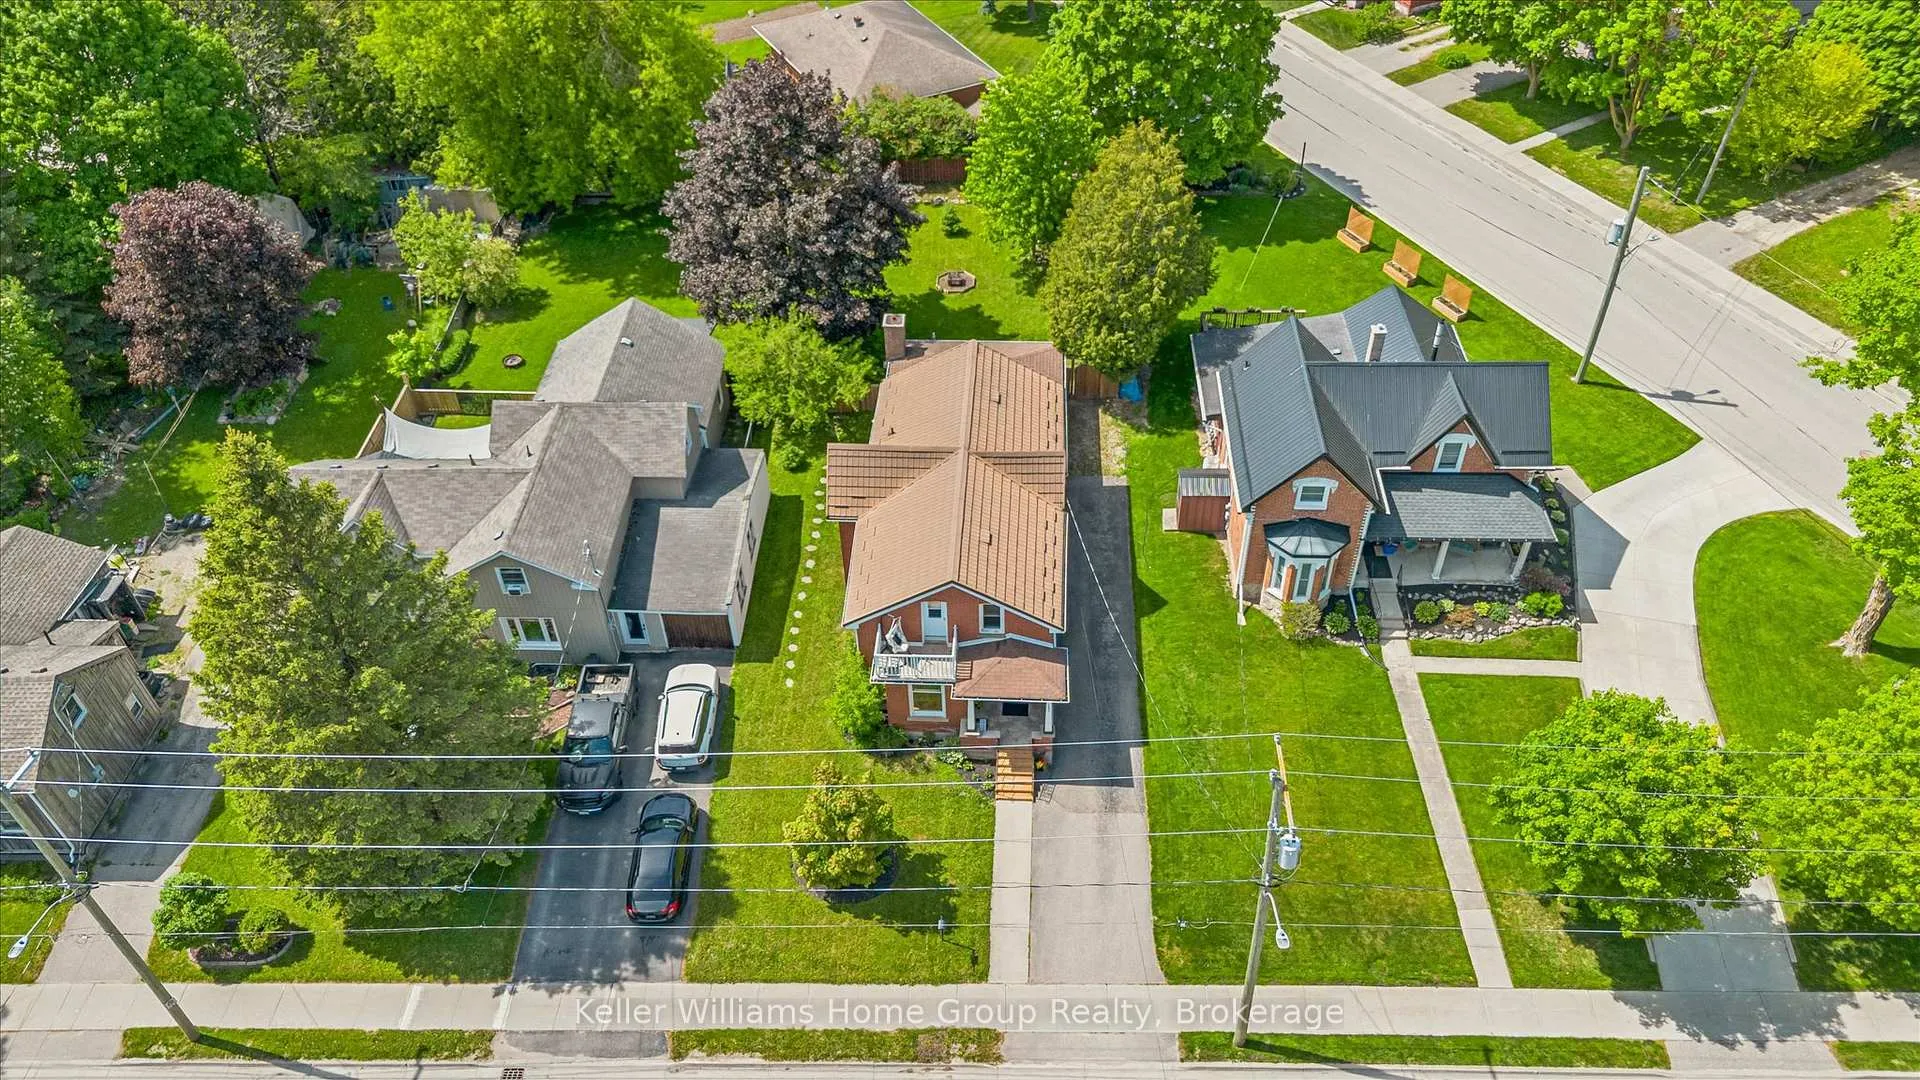
- Size: 51 × 150 ft
- Zoning: R1C
Parking4 Parking, Private, tandem
- Spaces: 4 Parking
- Driveway: Private, tandem
Heating, water and powerForced air, gas, Municipal water, Municipal sewer
- Heating: Forced air, gas
- Water: Municipal water
- Sewer: Municipal sewer
- Natural gas: Yes
- Hydro: Yes
- Cable: Yes
- Telephone: Yes
Costs and taxesTaxes $3,269 a year, HST included in the price, Rental items None
- Taxes, 2026: $3,269 a year
- HST: HST included in the price
- Rental items: None
Included in the saleAll appliances (fridge, stove, dishwasher, washer, dryer), water softener, water heater, All staging items, electric fireplace, black mirror in primary
- Included: All appliances (fridge, stove, dishwasher, washer, dryer), water softener, water heater
- Not included: All staging items, electric fireplace, black mirror in primary
NearbyFenced yard, school, place of worship, park
- Close to: Fenced yard, school, place of worship, park
Listing detailsX13243640, Sold, Jun 4, 2026
- MLS® number: X13243640
- Status: Sold
- Listed on: Jun 4, 2026
- Days on market: 62
- Updated: Aug 5, 2026
- Possession: Flexible
- Occupied by: Owner
- Listing brokerage: Keller Williams Home Group Realty
About this home
181 Frederick Street E, Wellington North (Arthur), ON N0G 1A0
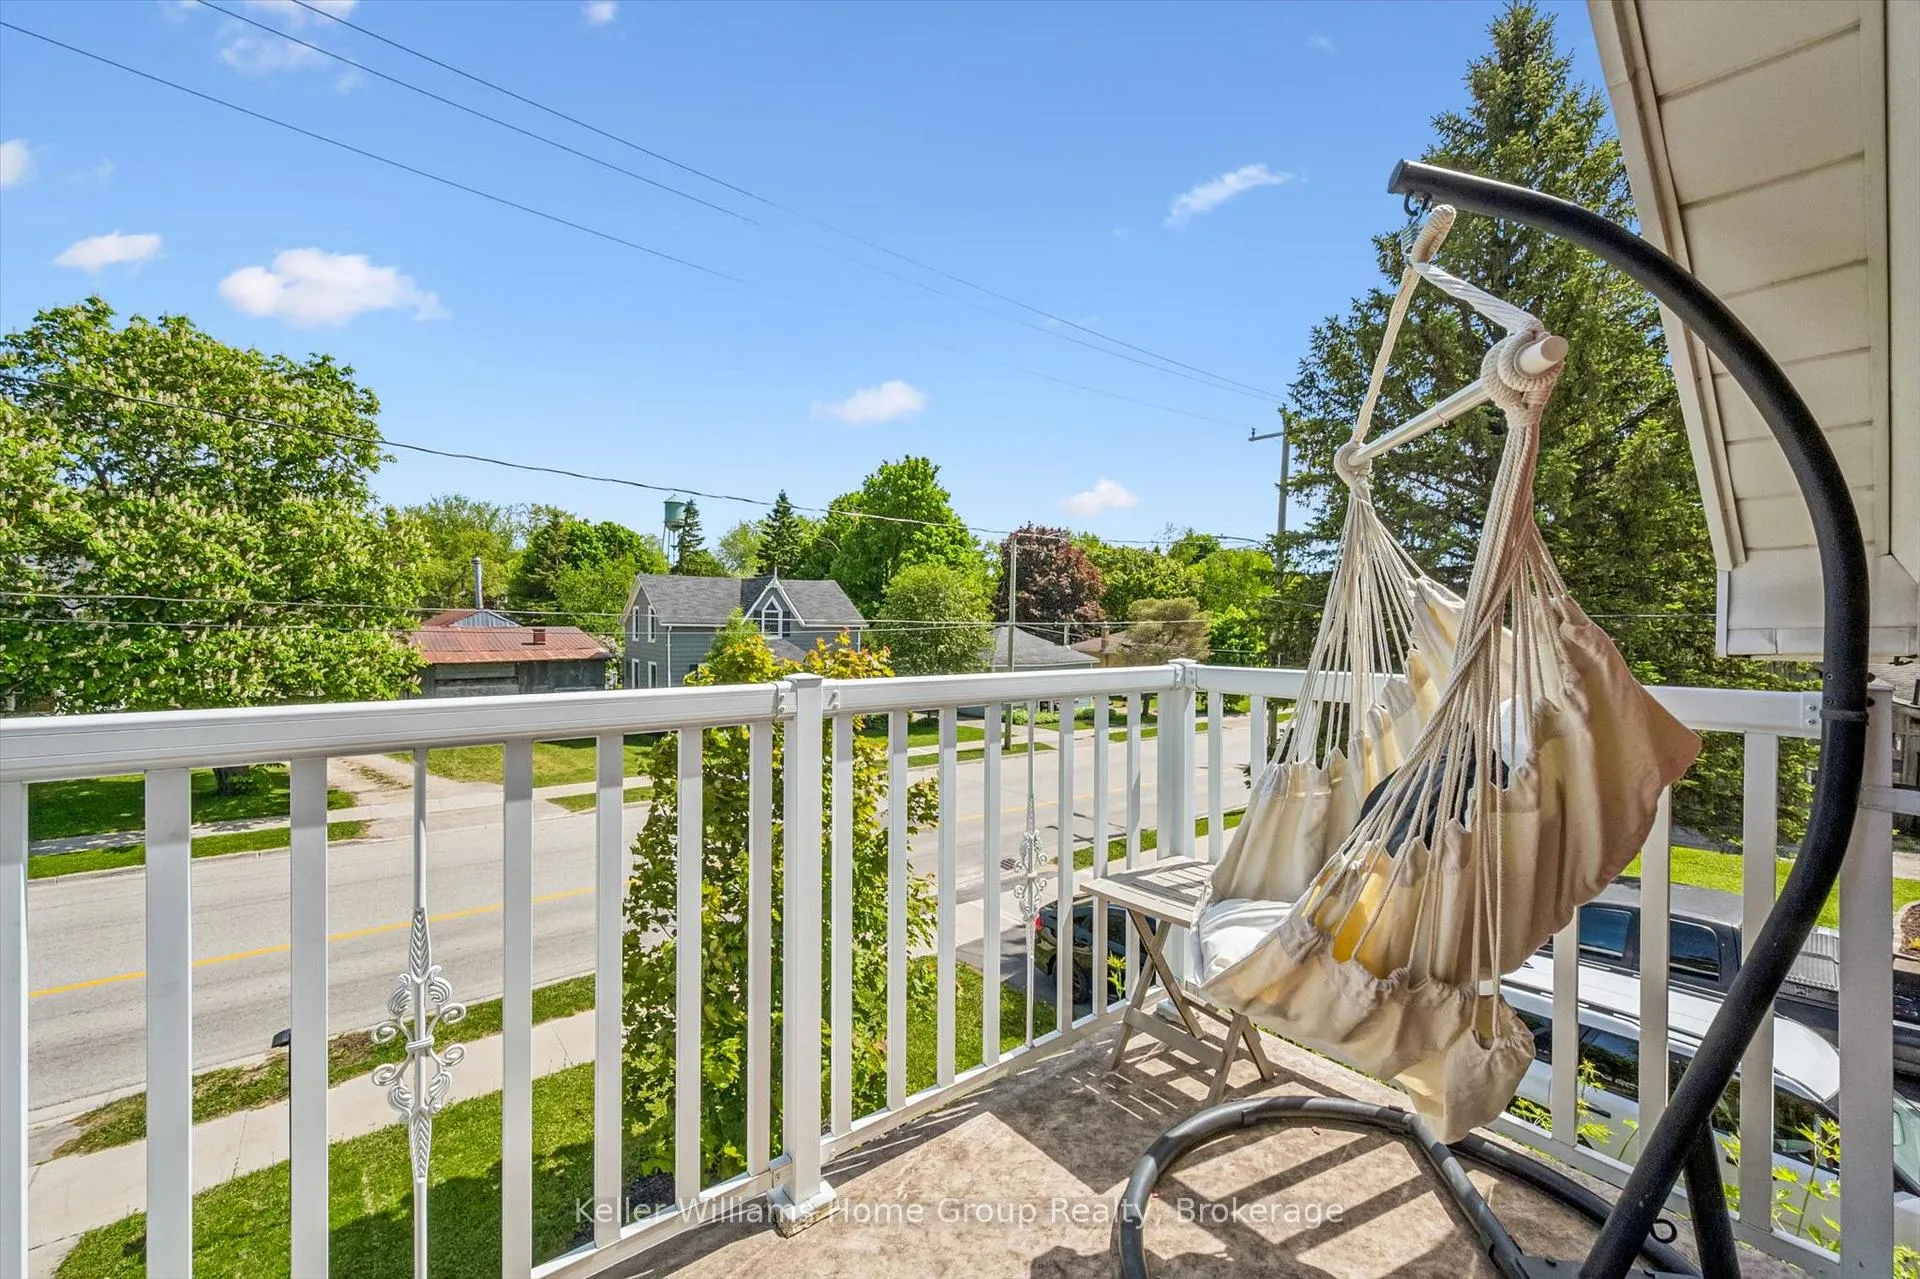
Small-Town Charm, Character and Room to Grow in Arthur, Ontario!!! Welcome to a beautifully cared-for century home that blends timeless character with the space and versatility today's families need. Nestled on a landscaped lot in the welcoming community of Arthur, this warm and inviting red-brick home offers more than 2,300 sq. ft. of above-grade living space, with plenty of room to gather, relax and make lasting memories. Step inside to discover bright, spacious living and dining areas filled with charm, hardwood flooring and a cozy fireplace feature. The kitchen provides plenty of storage and workspace, while the wonderful rear addition creates a comfortable family room with direct access to the backyard-an ideal setting for movie nights, entertaining or quiet evenings at home. Upstairs, you will find 3 bedrooms, along with a versatile 4th room that could easily serve as a home office, playroom, hobby room or guest space. With 2 bathrooms and flexible living areas throughout, this home can adapt beautifully as your family's needs evolve. The partially finished basement offers even more potential, including an excavated room that is ready for your finishing touches. Outside, the private backyard is surrounded by mature greenery and includes plenty of space for children to play, gardeners to create and friends to gather on the deck. A charming upper balcony provides an additional spot to unwind and enjoy the small-town surroundings. Thoughtful improvements include a durable steel roof, an insulated stone foundation and a quality red double-brick exterior that enhances the home's classic curb appeal. Located within walking distance of downtown Arthur, restaurants, shopping, schools and everyday amenities, this is a wonderful opportunity to enjoy the comfort, character and sense of community that make small-town Ontario living so special.
Ask about this home
A HOMEH agent will answer your questions about this home.
Around this home
Daily convenience, out of 100, from the distances below
Schools nearby
School rating, out of 10.
Helpful calculators
Your HOMEH agent

"I would see it this week."