

8321 89 Highway
8321 89 Highway
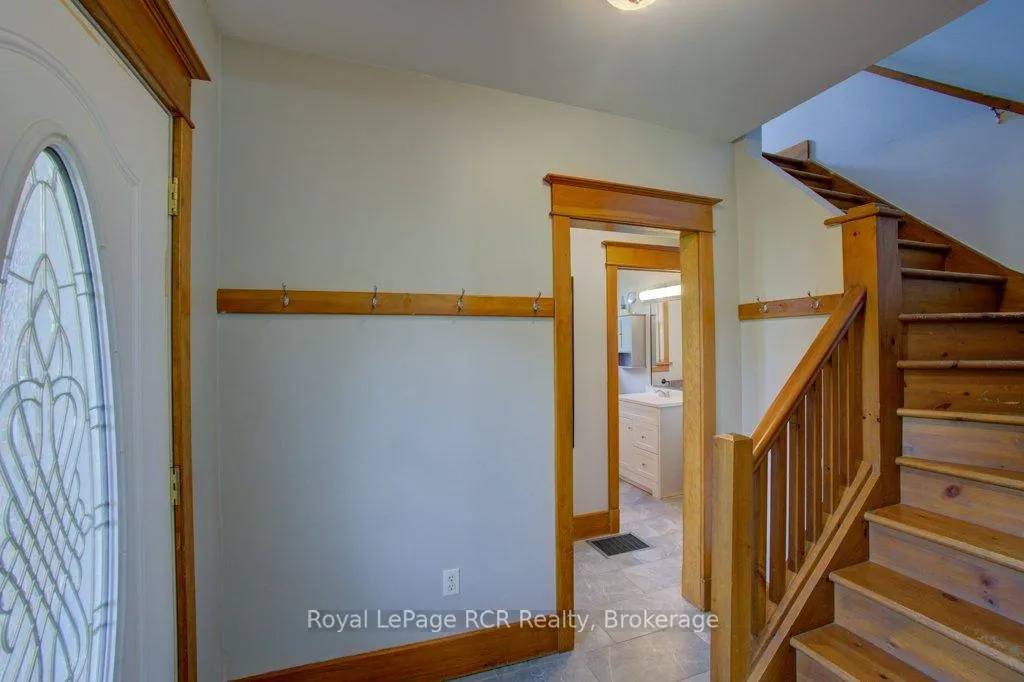 See all 48 photos
Property history
- $725,000ExpiredList: 2026-06-06|End: 2026-09-07|93 daysX13410310
- $775,000ExpiredList: 2025-07-07|End: 2025-10-31|116 daysX12268672
Facts and features
- BasementUnfinished
- Price per sq ft~$806
- Water, sewerWell, septic
- HeatingForced air
- Fireplace
- Central air
The homeDetached, 1 1/2 storey, 700–1,100 sq ft
- Type: Detached
- Style: 1 1/2 storey
- Living space: 700–1,100 sq ft
- Basement: Unfinished
InsideFireplace Yes, pellet stove, Main level, Water heater owned, water softener
- Fireplace: Yes, pellet stove
- Laundry: Main level
- Features: Water heater owned, water softener
- Rooms above ground: 7
- Bedrooms: 3
- Bathrooms: 1
- Kitchens: 1
Outside and lotBrick, vinyl siding, Metal, Stone, concrete
- Exterior: Brick, vinyl siding
- Roof: Metal
- Foundation: Stone, concrete
- Features: Deck, patio, lighting, year round living, canopy
- Size: 132 × 303.51 ft
- Zoning: A
Parking4 Garage, Detached, Private
- Spaces: 4 Garage
- Garage: Detached
- Driveway: Private
Heating, water and powerForced air, propane, Central air, Well
- Heating: Forced air, propane
- Cooling: Central air
- Water: Well
- Sewer: Septic
Costs and taxesTaxes $3,240 a year, HST No HST, Propane tank
- Taxes, 2025: $3,240 a year
- HST: No HST
- Rental items: Propane tank
- Under contract: Propane tank
Listing detailsX13410310, Expired, Jun 6, 2026
- MLS® number: X13410310
- Status: Expired
- Listed on: Jun 6, 2026
- Days on market: 93
- Updated: Sep 7, 2026
- Possession: 60-89 days
- Occupied by: Owner
- Listing brokerage: Royal LePage RCR Realty
About this home
8321 89 Highway, Wellington North (Rural Wellington North), ON N0G 1N0
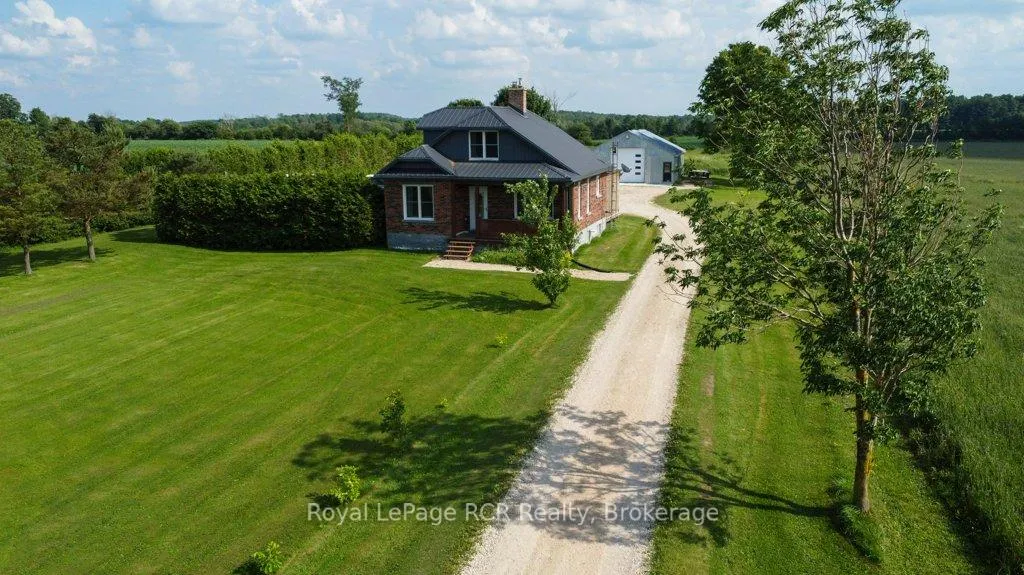
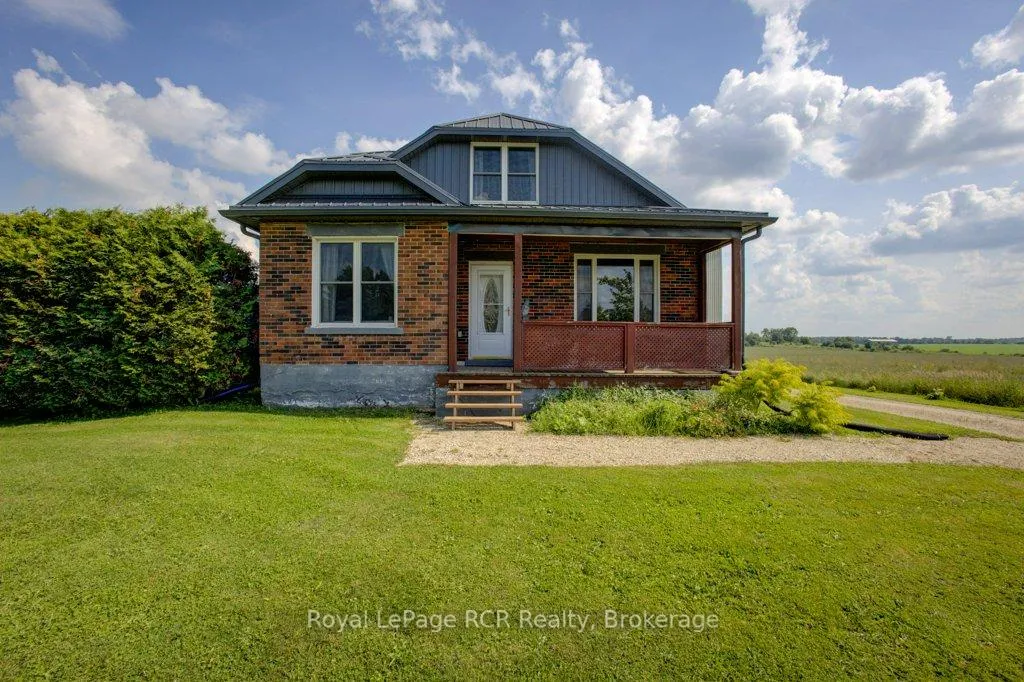
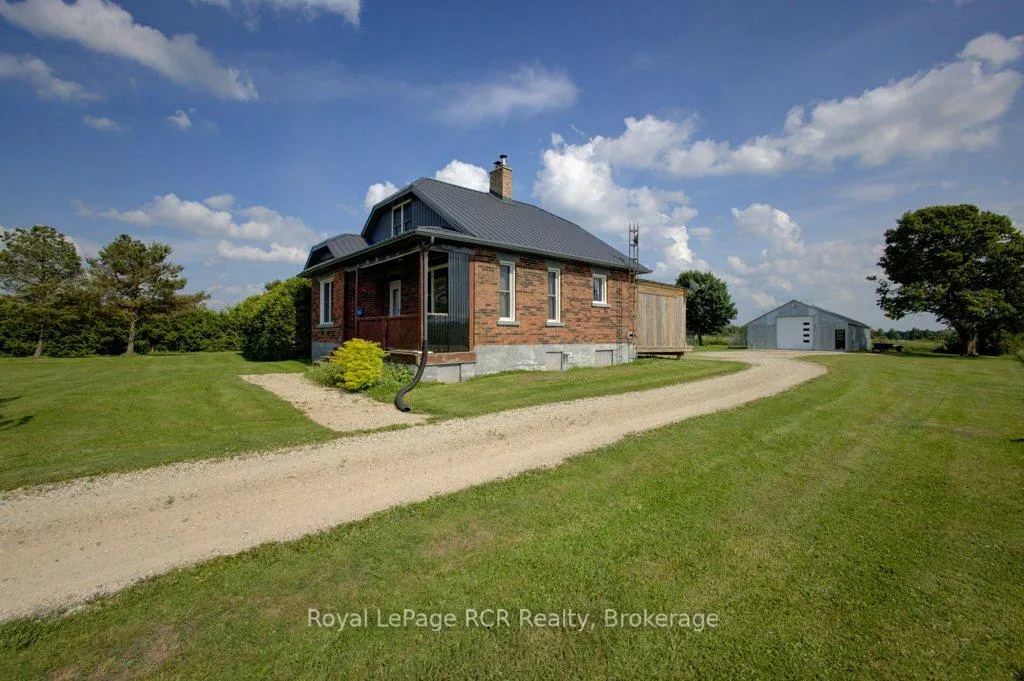
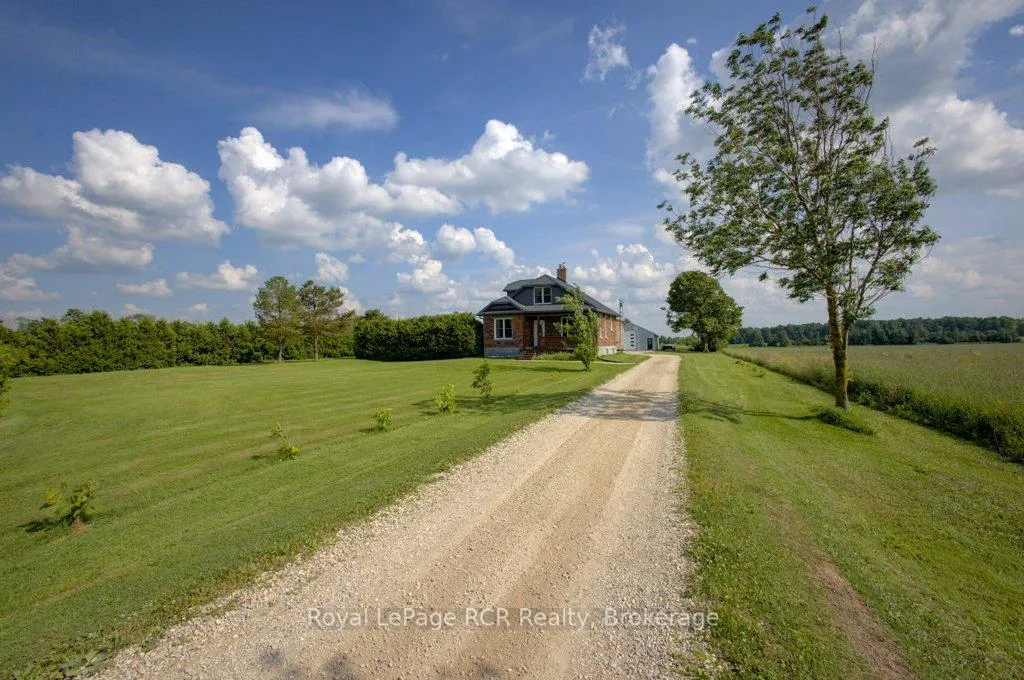
Escape to the peace and privacy of the countryside with this solid brick home situated on a generous 0.9-acre lot. Perfect for hobbyists, tradespeople, or anyone needing extra workspace, the property features an impressive 30' x 50' detached shop complete with a 12' overhead door, offering endless possibilities for projects, storage. Inside, you'll find a thoughtfully updated home featuring a newer kitchen, a bright and welcoming living and dining area, and multiple walkouts leading to an expansive 600 sq. ft. rear deck-an ideal space for entertaining family and friends or simply enjoying the surrounding views. The main level includes a versatile room that could serve as a home office, den, or additional bedroom, while upstairs offers two comfortable bedrooms. Combining rural charm with practical amenities, this property delivers the perfect balance of country living and functional space. A rare opportunity for those seeking room to live, work, and play-all in one exceptional package.
Ask about this home
A HOMEH agent will answer your questions about this home.
Around this home
Helpful calculators
Your HOMEH agent

"Priced 10% over the Hestimate. I would see it this week."