

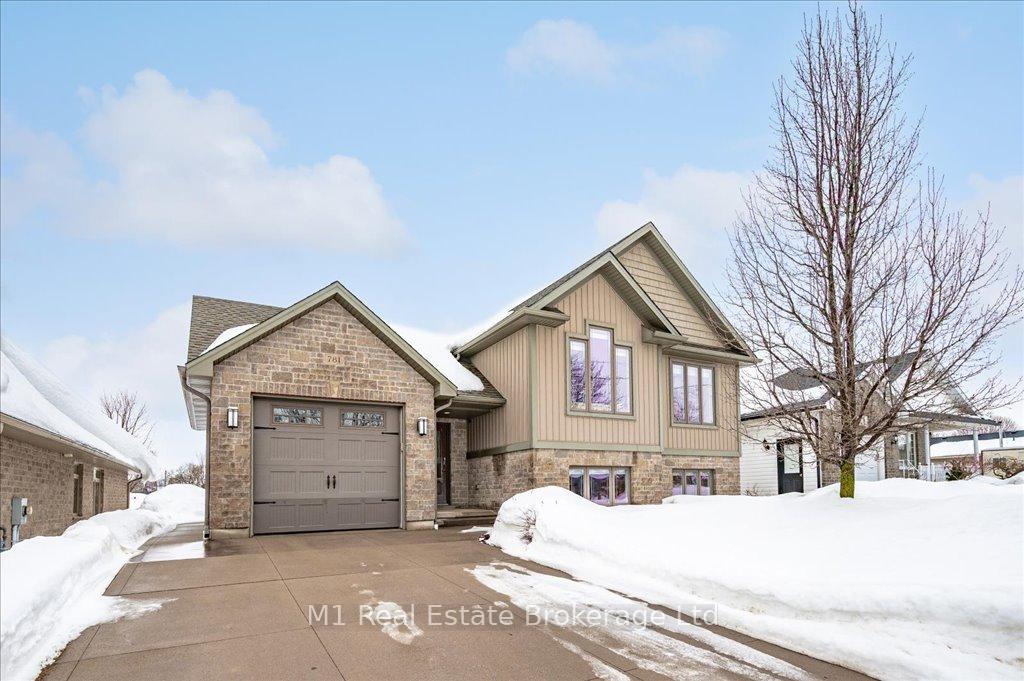
781 Princess Street
781 Princess Street
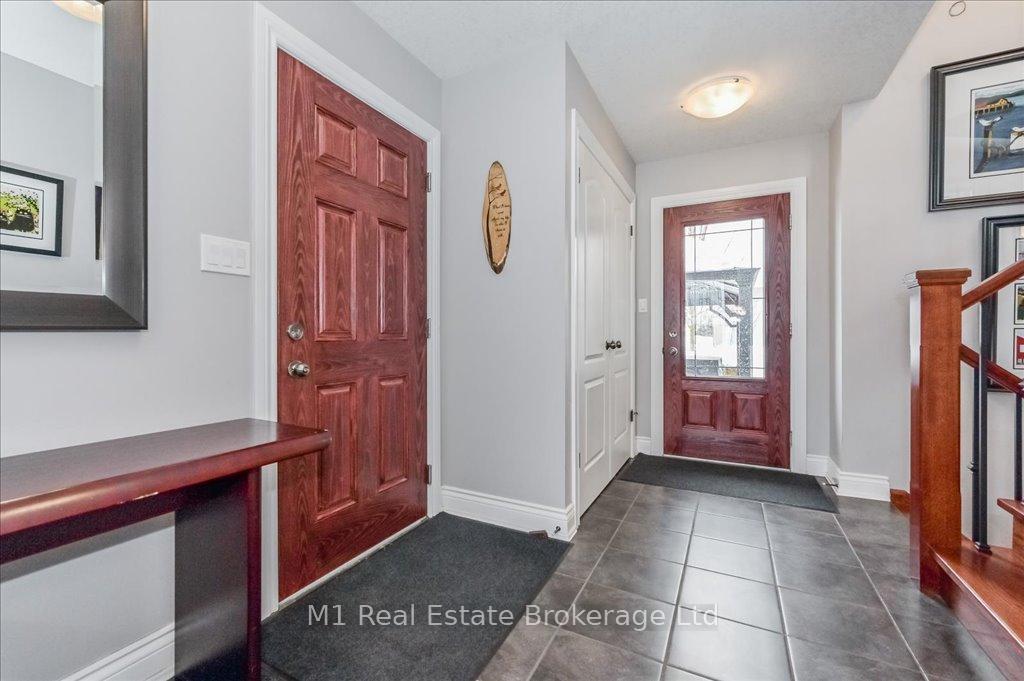 See all 50 photos
Property history
- $699,900TerminatedList: 2025-05-26|End: 2025-07-10|45 daysX12173894
- $749,900TerminatedList: 2025-05-07|End: 2025-05-19|12 daysX12130682
- $749,900ExpiredList: 2025-03-05|End: 2025-05-05|61 daysX12002935
Facts and features
- BasementFinished
- Age of home6–15 years
- Price per sq ft~$577
- Water, sewerMunicipal
- Central air
The homeDetached, Bungalow-raised, Age 6–15 years
- Type: Detached
- Style: Bungalow-raised
- Age: 6–15 years
- Living space: 1,100–1,500 sq ft
- Basement: Full, finished
InsideWater heater owned, water softener, air exchanger, Rooms above ground 12, 2 + 2 in the basement
- Features: Water heater owned, water softener, air exchanger
- Rooms above ground: 12
- Bedrooms: 2 + 2 in the basement
- Bathrooms: 2
- Kitchens: 1
- Family room: Yes
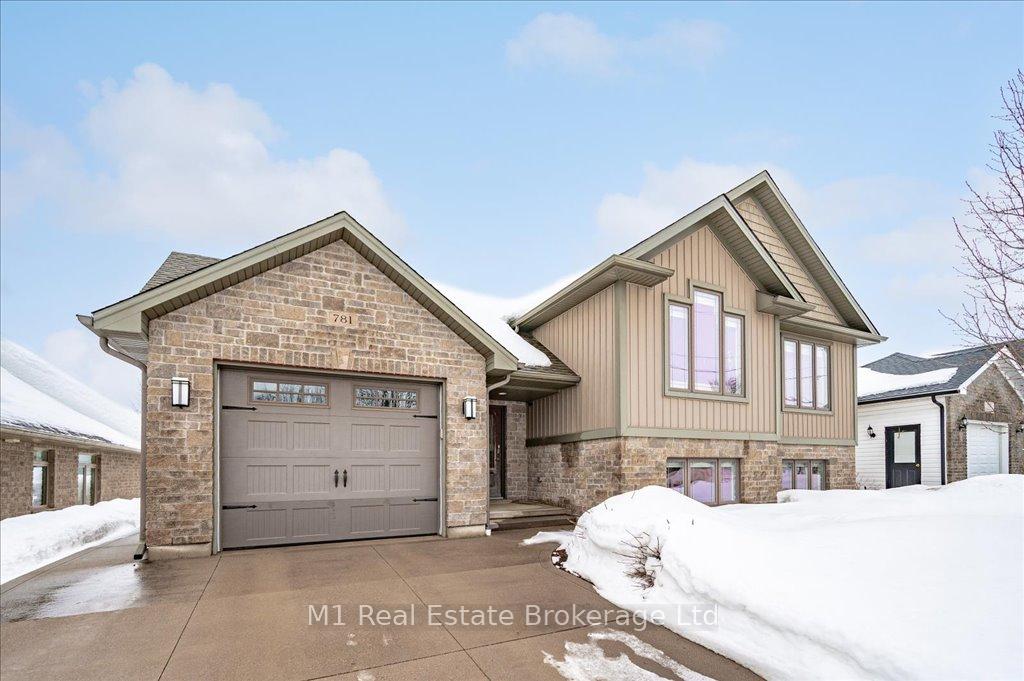
Outside and lotStone, vinyl siding, Asphalt shingle, Poured concrete
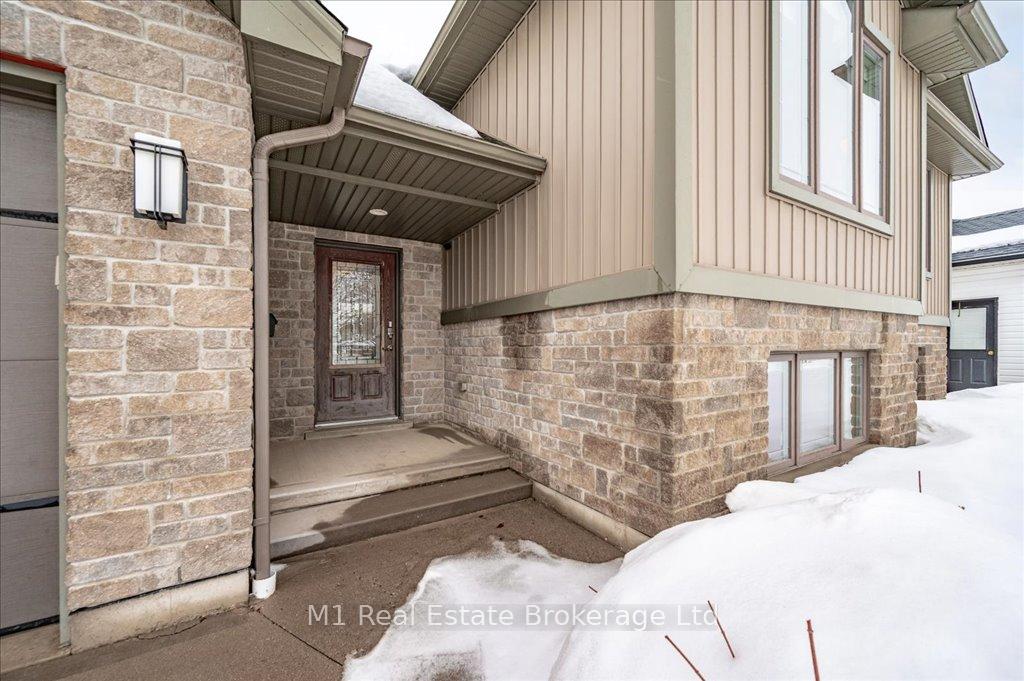
- Exterior: Stone, vinyl siding
- Roof: Asphalt shingle
- Foundation: Poured concrete
- Size: 53.68 × 110.98 ft
Parking1 Garage, Attached
- Spaces: 1 Garage
- Garage: Attached
Heating, water and powerForced air, gas, Central air, Municipal water
- Heating: Forced air, gas
- Cooling: Central air
- Water: Municipal water
- Sewer: Municipal sewer
Costs and taxesTaxes $4,181 a year, HST included in the price, Rental items None.
- Taxes, 2024: $4,181 a year
- HST: HST included in the price
- Rental items: None.
Included in the saleAll appliances. all window coverings., Sauna, hot tub.
- Included: All appliances. all window coverings.
- Not included: Sauna, hot tub.
Listing detailsX12002935, Expired, Mar 5, 2025
- MLS® number: X12002935
- Status: Expired
- Listed on: Mar 5, 2025
- Days on market: 61
- Updated: May 5, 2025
- Possession: Flexible
- Occupied by: Owner
- Listing brokerage: M1 Real Estate Brokerage Ltd
About this home
781 Princess Street, Wellington North (Mount Forest), ON N0G 2L3
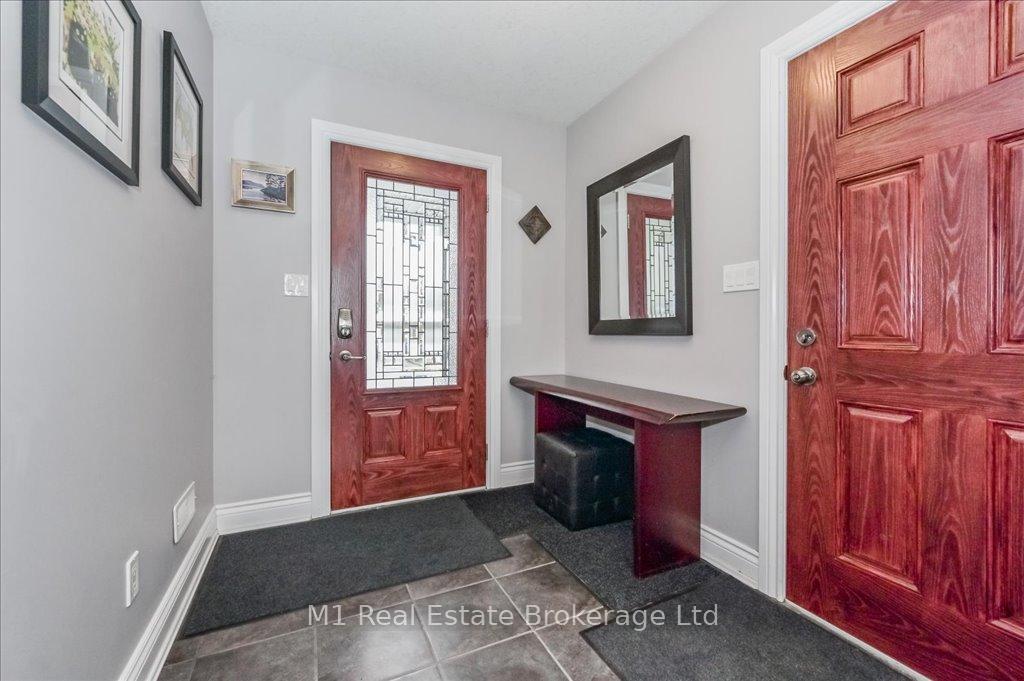
Welcome to 781 Princess Street, a custom raised bungalow which will be sure to impress. This well thought out home offers a comfortable and inviting living space, perfect for families, retirees, or anyone looking for a peaceful retreat. Featuring four spacious bedrooms and two well-appointed bathrooms, this home is designed for both relaxation and practicality. The modern kitchen provides ample storage and counter space, making meal preparation a breeze, all the appliances have recently been upgraded, while the generous living area is ideal for family gatherings and entertaining guests. A fully finished basement with 9 foot ceilings offers additional living space, perfect for a recreation room, home office, or guest suite. The property also boasts a heated garage with inside and yard access, ensuring convenience year-round. Outside, features a gazebo and patio area, making it the perfect spot to unwind. Roof replaced in 2020 with lifetime warranty. Located in a family-friendly neighbourhood, this home is close proximity from a new recreation centre and pool, hospital, medical centre, park, and walking trails, providing plenty of opportunities for outdoor activities. Mount Forest is a welcoming community known for its charm and vibrant atmosphere. With a strong real estate market and median home prices reflecting the value of this sought-after area, this home is a fantastic investment.
Ask about this home
A HOMEH agent will answer your questions about this home.
Around this home
Daily convenience, out of 100, from the distances below
Schools nearby
School rating, out of 10.
Helpful calculators
Your HOMEH agent

"I would see it this week."