

Unit 5, 110 Morgan Avenue
Unit 5, 110 Morgan Avenue
 See all 27 photos
Property history
Facts and features
- ExposureSouth
- LaundryIn-suite
- LockerNone
- BalconyTerrace
- Finished basement
- Central air
The homeCommon Element Condo, 2-storey, Age 31–50 years
- Type: Common Element Condo
- Style: 2-storey
- Age: 31–50 years
- Living space: 1,200–1,399 sq ft
- Basement: Finished
- Exposure: South
InsideIn-suite laundry, Rooms above ground 9, Rooms in the basement 2
- Laundry: In-suite laundry
- Rooms above ground: 9
- Rooms in the basement: 2
- Bedrooms: 3
- Bathrooms: 2
- Kitchens: 1
- Family room: Yes
OutsideBrick, Terrace
- Exterior: Brick
- Balcony: Terrace
Parking and locker2 Parking, Exclusive, Surface
- Spaces: 2 Parking
- Parking type: Exclusive
- Driveway: Surface
- Locker: None
BuildingCondo corporation 1, Bbqs allowed, Pets Allowed
- Condo corporation: 1
- Amenities: Bbqs allowed
- Pets: Allowed
Heating, water and powerForced air, gas, Central air
- Heating: Forced air, gas
- Cooling: Central air
Costs and taxesTaxes $2,617 a year, Condo fee $452 a month, Common elements included, building insurance included, parking included
- Taxes, 2024: $2,617 a year
- Condo fee: $452 a month
- Fee includes: Common elements included, building insurance included, parking included
- HST: HST included in the price
- Rental items: Hot water heater.
Included in the saleDishwasher, dryer, refrigerator, stove, washer, Not included None
- Included: Dishwasher, dryer, refrigerator, stove, washer
- Not included: None
NearbyLibrary, park, place of worship, school
- Close to: Library, park, place of worship, school
Listing detailsX12004857, Sold, Mar 6, 2025
- MLS® number: X12004857
- Status: Sold
- Listed on: Mar 6, 2025
- Days on market: 49
- Updated: Apr 24, 2025
- Possession: 2025-05-01 / Flexible
- Occupied by: Owner
- Listing brokerage: RE/MAX ESCARPMENT REALTY INC.
About this home
Unit 5, 110 Morgan Avenue, West Lincoln (Smithville), ON L0R 2A0
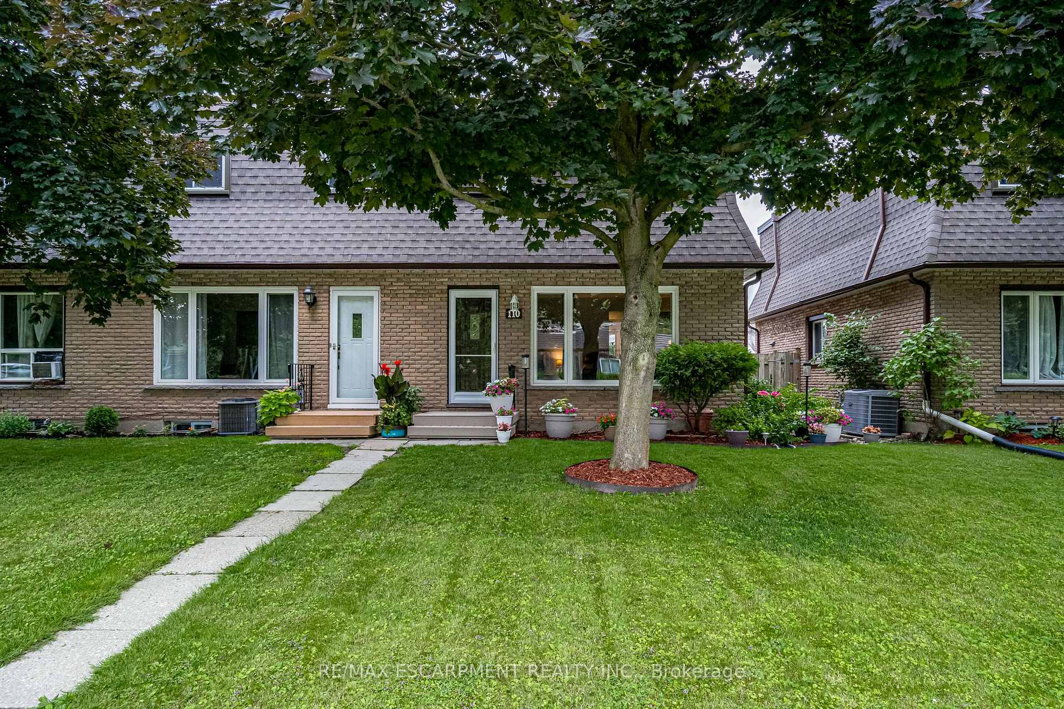
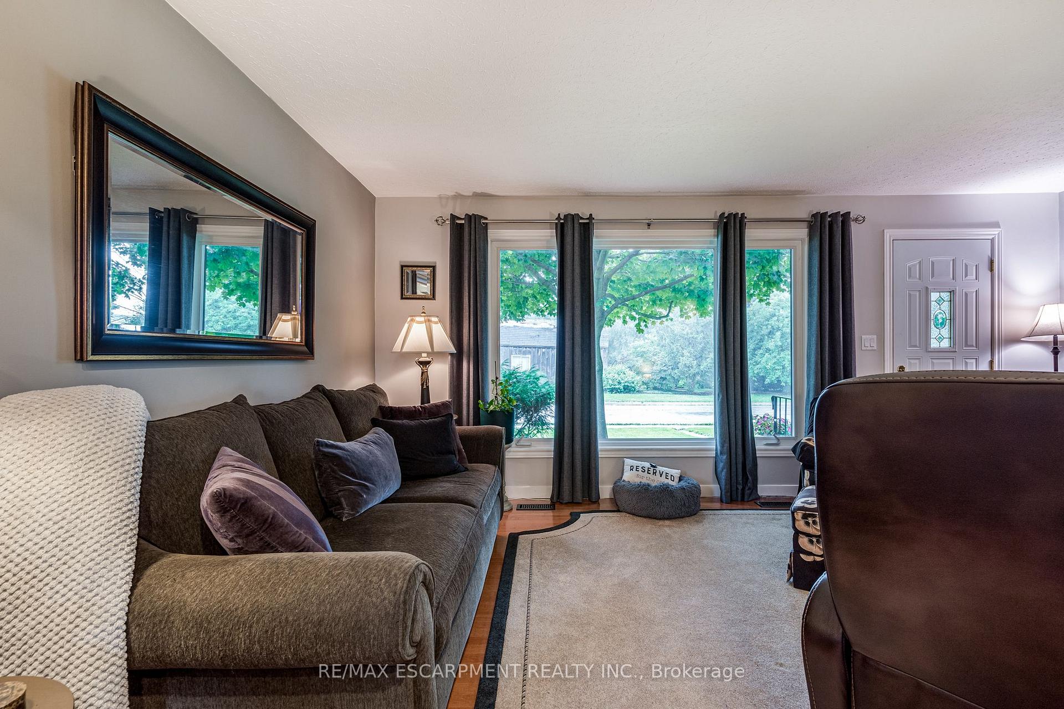
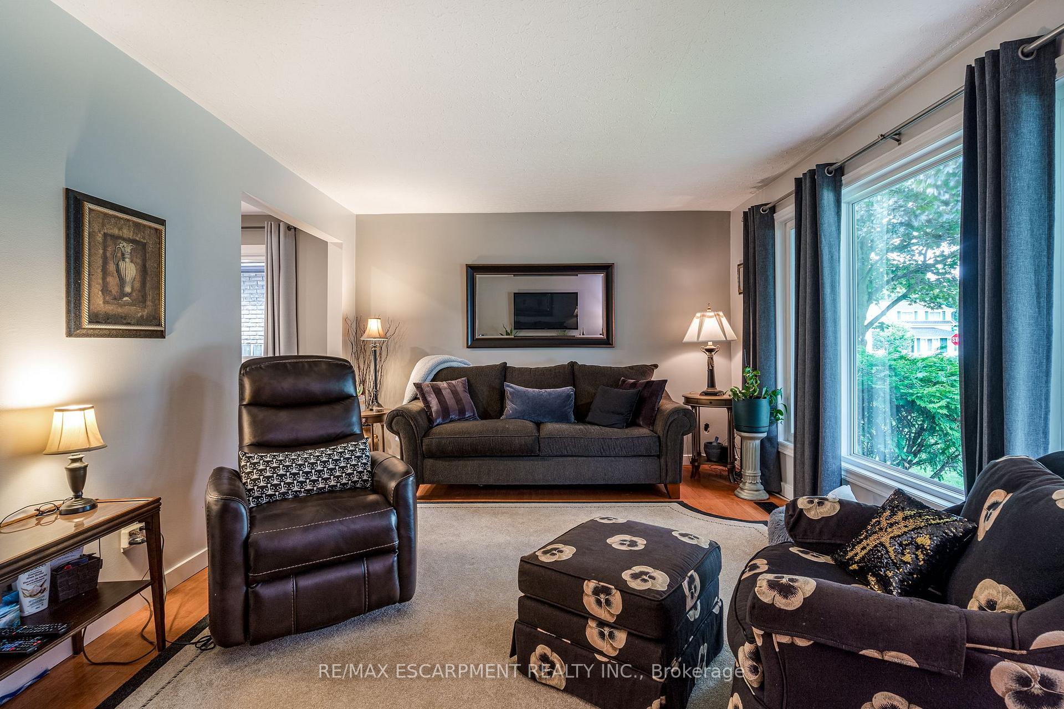
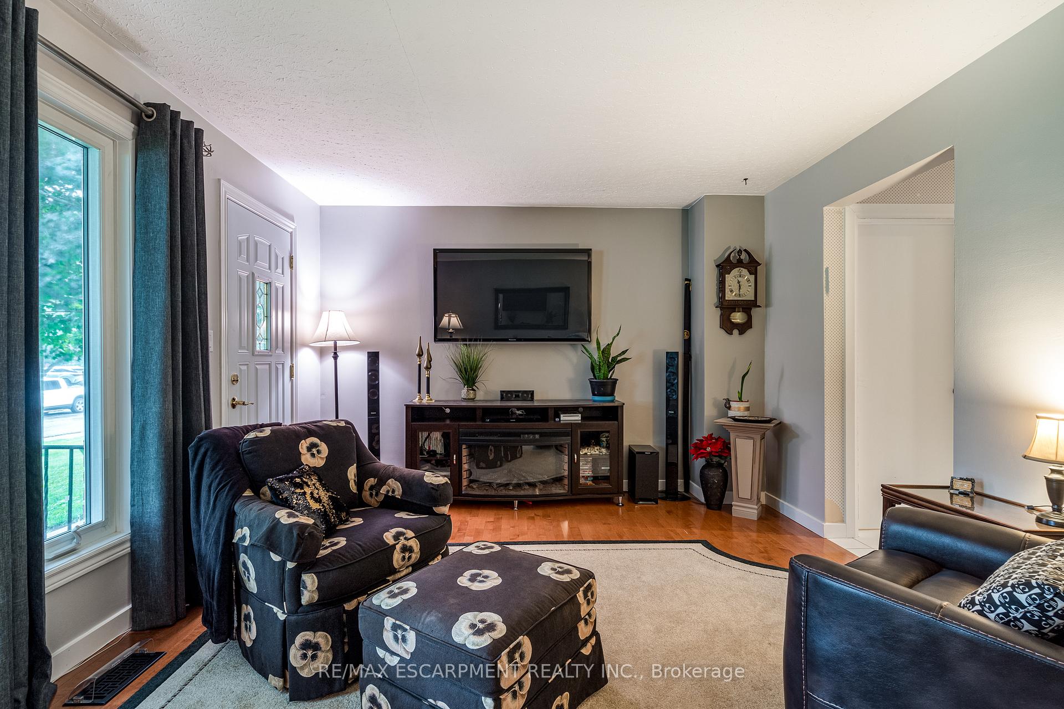
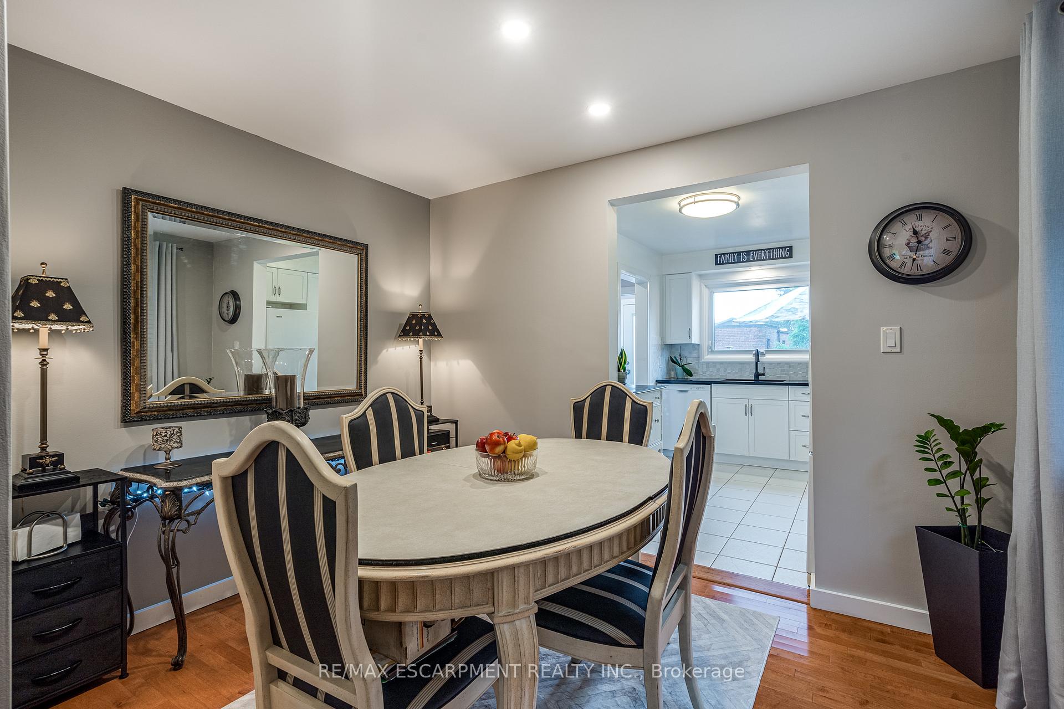
This beautifully updated 3-bedroom, 2-bathroom condominium townhome offers the perfect combination of modern upgrades and small-town charm. Conveniently located close to amenities, schools, churches, the library, and the arena, this home provides easy access to everything you need. Step inside to find a renovated kitchen (2023) featuring quartz countertops, along with updated bathrooms designed with stylish finishes. The upper bathroom boasts a new vanity and flooring (2023). A separate dining room provides the perfect space for family meals and entertaining. Major updates include a new furnace and AC (2021), and upgraded windows (2022-2023) for improved comfort and efficiency. Outside, enjoy your fenced-in backyard oasis, with no grass to maintain and BBQs allowed - perfect for outdoor relaxation and entertaining. The finished basement offers additional living space, ideal for a family room, home office, or recreational area. Plus, with 2 exclusive parking spaces at the rear of the property, convenience is at your doorstep.
Ask about this home
A HOMEH agent will answer your questions about this home.
Around this home
Daily convenience, out of 100, from the distances below
Schools nearby
School rating, out of 10.
Helpful calculators
Your HOMEH agent

"I would see it this week."