

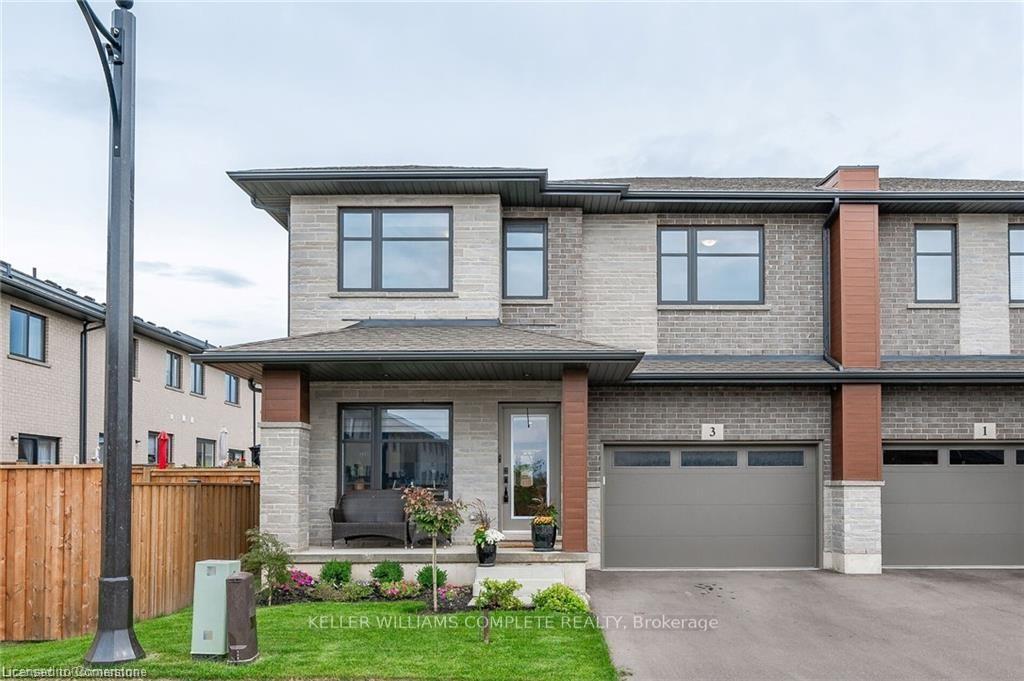
3 Jayla Lane
3 Jayla Lane
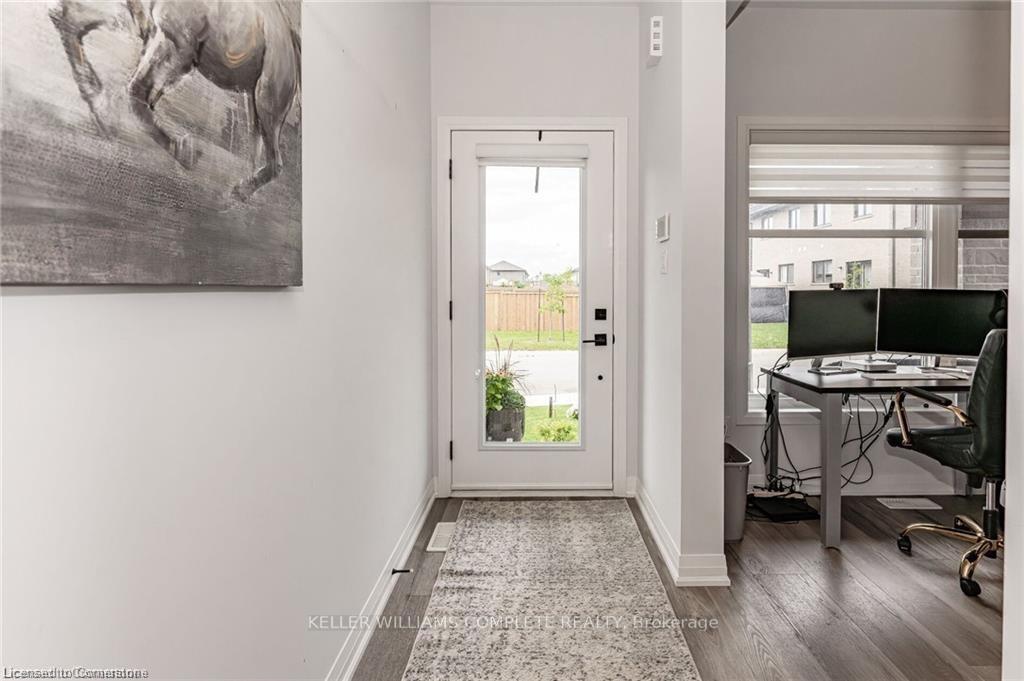 See all 49 photos
Property history
Facts and features
- ExposureEast
- LaundryIn-suite
- LockerNone
- BalconyNone
- Fireplace
- Central air
The homeSemi-Detached Condo, 2-storey, Age 0–5 years
- Type: Semi-Detached Condo
- Style: 2-storey
- Age: 0–5 years
- Living space: 2,000–2,249 sq ft
- Basement: Full, unfinished
- Exposure: East
InsideFireplace Yes, electric, Carpet free, Vinyl, Tile, Heated, In-suite laundry, upper level
- Fireplace: Yes, electric
- Flooring: Carpet free, Vinyl, Tile, Heated
- Laundry: In-suite laundry, upper level
- Features: Auto garage door remote, bar fridge, central vacuum, sump pump, water heater, water meter
- Security: Alarm system, smoke detector
- Rooms above ground: 5
- Bedrooms: 4
- Bathrooms: 3
- Kitchens: 1
OutsideBrick, stone, Asphalt shingle, Poured concrete
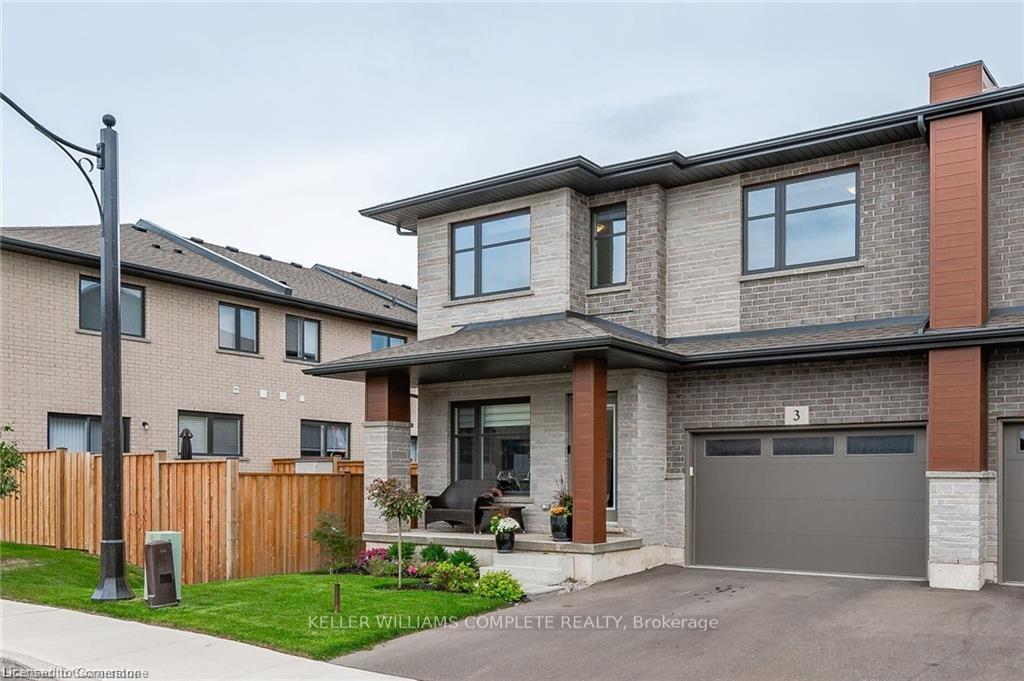
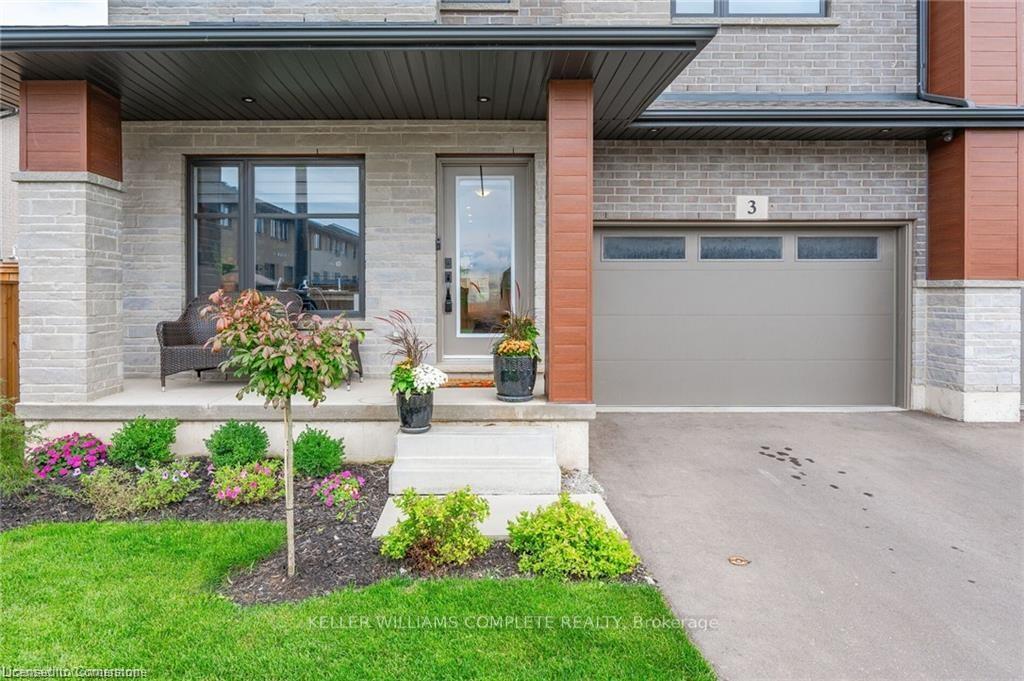
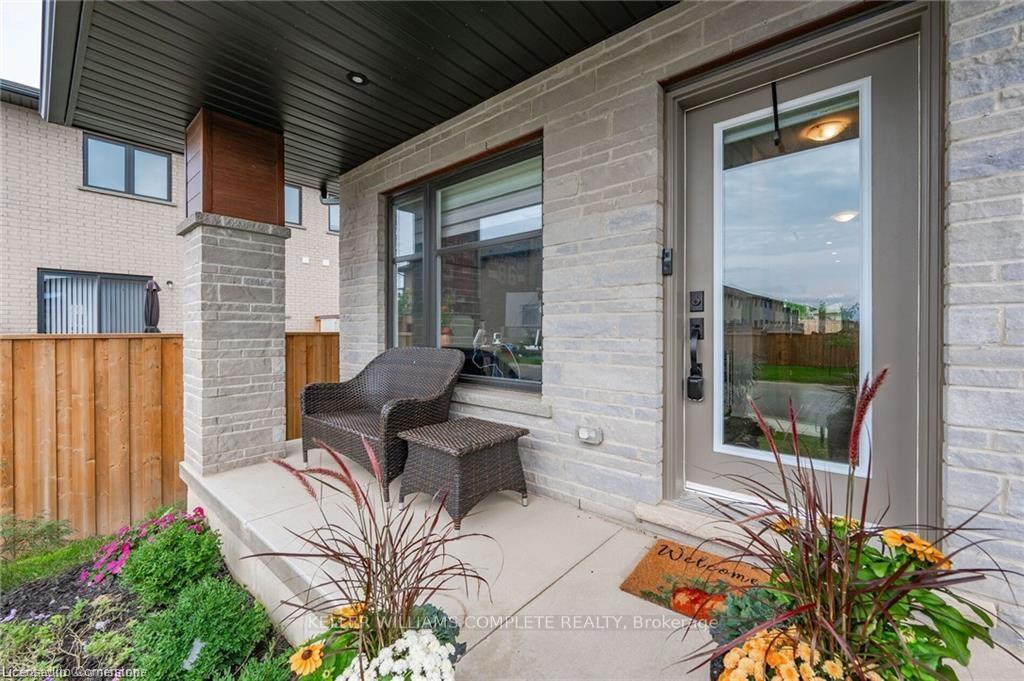
- Exterior: Brick, stone
- Roof: Asphalt shingle
- Foundation: Poured concrete
- Balcony: None
- Features: Landscaped
Parking and locker2 Garage, Attached, Parking type Owned
- Spaces: 2 Garage
- Garage: Attached
- Parking type: Owned
- Driveway: Private
- Locker: None
BuildingCondo corporation 325, Pets Allowed
- Condo corporation: 325
- Pets: Allowed
Heating, water and powerForced air, gas, Central air
- Heating: Forced air, gas
- Cooling: Central air
Costs and taxesTaxes $4,952 a year, Condo fee $102 a month, HST No HST
- Taxes, 2024: $4,952 a year
- Condo fee: $102 a month
- HST: No HST
- Rental items: Hrv & hot water tank
Included in the saleBuilt-in microwave, carbon monoxide detector, central vac, dishwasher, dryer, garage door opener, gasstove, range hood, refrigerator, smoke detector, washer, window coverings
- Included: Built-in microwave, carbon monoxide detector, central vac, dishwasher, dryer, garage door opener, gasstove, range hood, refrigerator, smoke detector, washer, window coverings
NearbyLibrary, park, rec./commun.centre
- Close to: Library, park, rec./commun.centre
Listing detailsX12005336, Sold, Mar 6, 2025
- MLS® number: X12005336
- Status: Sold
- Listed on: Mar 6, 2025
- Days on market: 49
- Updated: Apr 24, 2025
- Possession: Flexible
- Occupied by: Vacant
- Listing brokerage: KELLER WILLIAMS COMPLETE REALTY
About this home
3 Jayla Lane, West Lincoln (Smithville), ON L0R 2A0
Large modern luxury semi-detached home spanning 2200 sqft. This home is carpet-free with a long list of luxury finishes includes all quartz countertops in the kitchen and bathrooms, 9ft ceilings on the main floor, a floor-to-ceiling black stone fireplace, upgraded blinds in large brightly lit gathering room that combines the kitchen, dining and living areas. Modern smooth ceilings and luxury designer vinyl on the first floor all accentuate the stylish, open-concept design of the main floor. Boosting copious tech updates including a built-in speaker and camera system and the app-controlled Control4Home automation system! The second level contains 4 spacious bedrooms, the large primary bedroom with walk-in closet and private ensuite including a large glass shower and a soaker tub. The backyard is one of the biggest lots in the neighborhood at 151feet deep. This home is the definition of comfortable luxury living, right in the heart of Smithville only 10 minutes from the QEW! Homeowners will enjoy being only steps away from the Community Park, pristine natural surroundings, and walking/biking trails. Additionally, the town of Smithville invested $23.6 million in a brand new 93,000 sqft Sports and Multi-Use Recreation Complex featuring an ice rink, public library, indoor and outdoor walking tracks, a gym, playground, splash pad, skateboard park & more. Close to of local shops and cafe's, and just a 10-minutedrive to wineries. Plenty of extra parking spaces available for owners and visitors alike on a first come first serve basis
Ask about this home
A HOMEH agent will answer your questions about this home.
Around this home
Daily convenience, out of 100, from the distances below
Schools nearby
School rating, out of 10.
Helpful calculators
Your HOMEH agent

"I would see it this week."