

Unit 1, 92 Severino Circle
Unit 1, 92 Severino Circle
 See all 34 photos
Property history
Facts and features
- ExposureSouth
- LaundryOwn room
- LockerNone
- BalconyOpen
- Finished basement
- Hardwood floors
The homeOther, 2-storey, Age 6–10 years
- Type: Other
- Style: 2-storey
- Age: 6–10 years
- Living space: 1,400–1,599 sq ft
- Basement: Finished
- Exposure: South
InsideHardwood, Tile, Laundry room, Carpet free, central vacuum
- Flooring: Hardwood, Tile
- Laundry: Laundry room
- Features: Carpet free, central vacuum
- Rooms above ground: 6
- Rooms in the basement: 1
- Bedrooms: 3
- Bathrooms: 4
- Kitchens: 1
OutsideAluminum siding, brick, Asphalt shingle, Concrete
- Exterior: Aluminum siding, brick
- Roof: Asphalt shingle
- Foundation: Concrete
- Balcony: Open
- Features: Patio, porch
Parking and locker3 Parking (1 garage + 2 drive), Attached, Parking type Owned
- Spaces: 3 Parking (1 garage + 2 drive)
- Garage: Attached
- Parking type: Owned
- Driveway: Private, inside entry
- Locker: None
BuildingCondo corporation 284, Pets Allowed
- Condo corporation: 284
- Pets: Allowed
Costs and taxesTaxes $4,843 a year, Condo fee $135 a month, Parking included
- Taxes, 2025: $4,843 a year
- Condo fee: $135 a month
- Fee includes: Parking included
- HST: HST included in the price
- Rental items: Hot water tank
- Under contract: Hot water heater
Included in the saleDishwasher, refrigerator, stove, microwave/hood fan, washer, dryer, window coverings, all electrical light fixtures, garage door opener *condo fee includes: grass cutting, snow removal on roads, sprinkler system, All tv's and brackets, electric fireplace in basement, shed in backyard
- Included: Dishwasher, refrigerator, stove, microwave/hood fan, washer, dryer, window coverings, all electrical light fixtures, garage door opener *condo fee includes: grass cutting, snow removal on roads, sprinkler system
- Not included: All tv's and brackets, electric fireplace in basement, shed in backyard
Listing detailsX12298557, Sold, Jul 21, 2025
- MLS® number: X12298557
- Status: Sold
- Listed on: Jul 21, 2025
- Days on market: 60
- Updated: Sep 19, 2025
- Possession: Flexible
- Occupied by: Owner
- Listing brokerage: ROYAL LEPAGE REAL ESTATE SERVICES LTD.
About this home
Unit 1, 92 Severino Circle, West Lincoln (Smithville), ON L0R 2A0
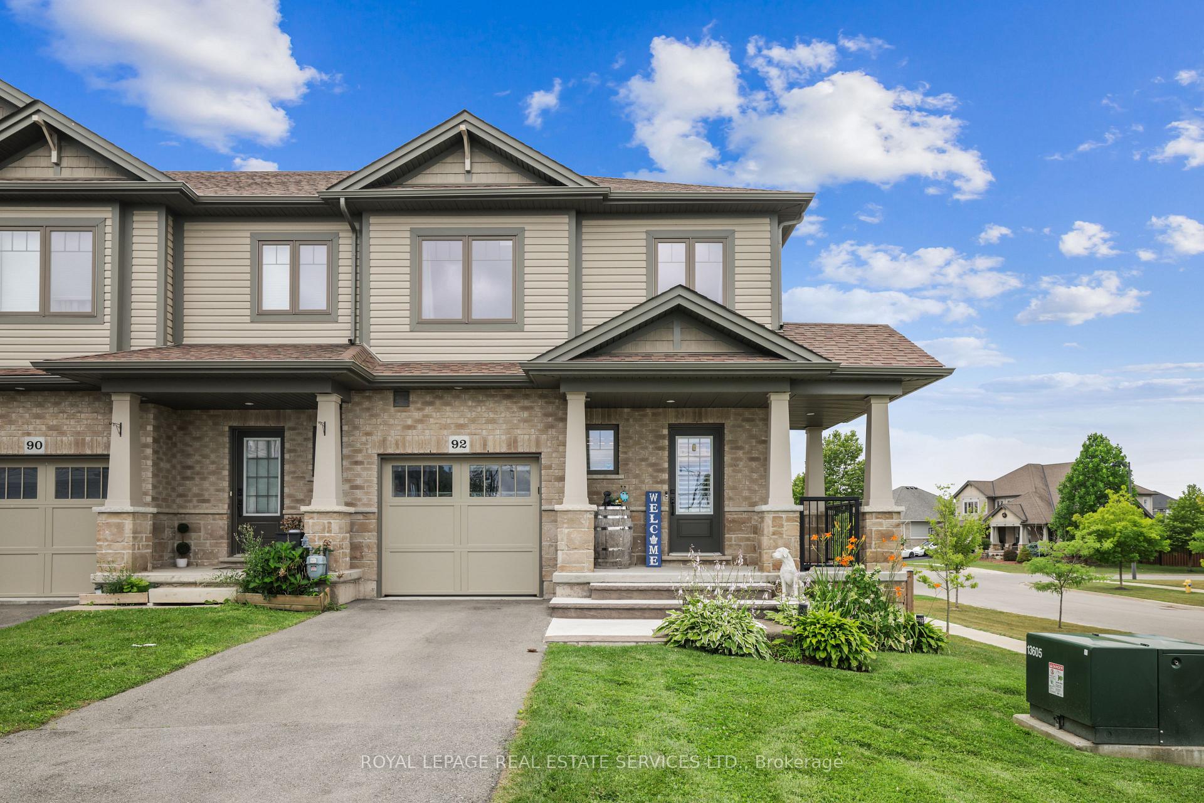
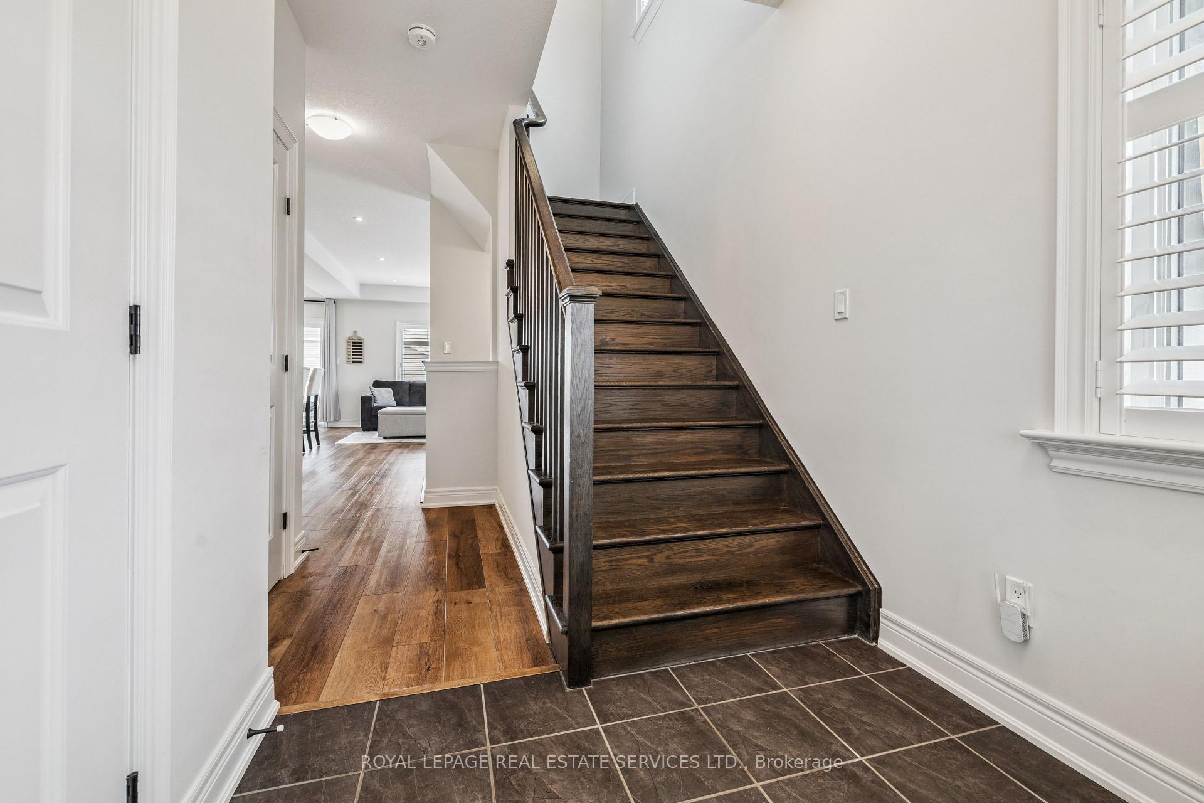
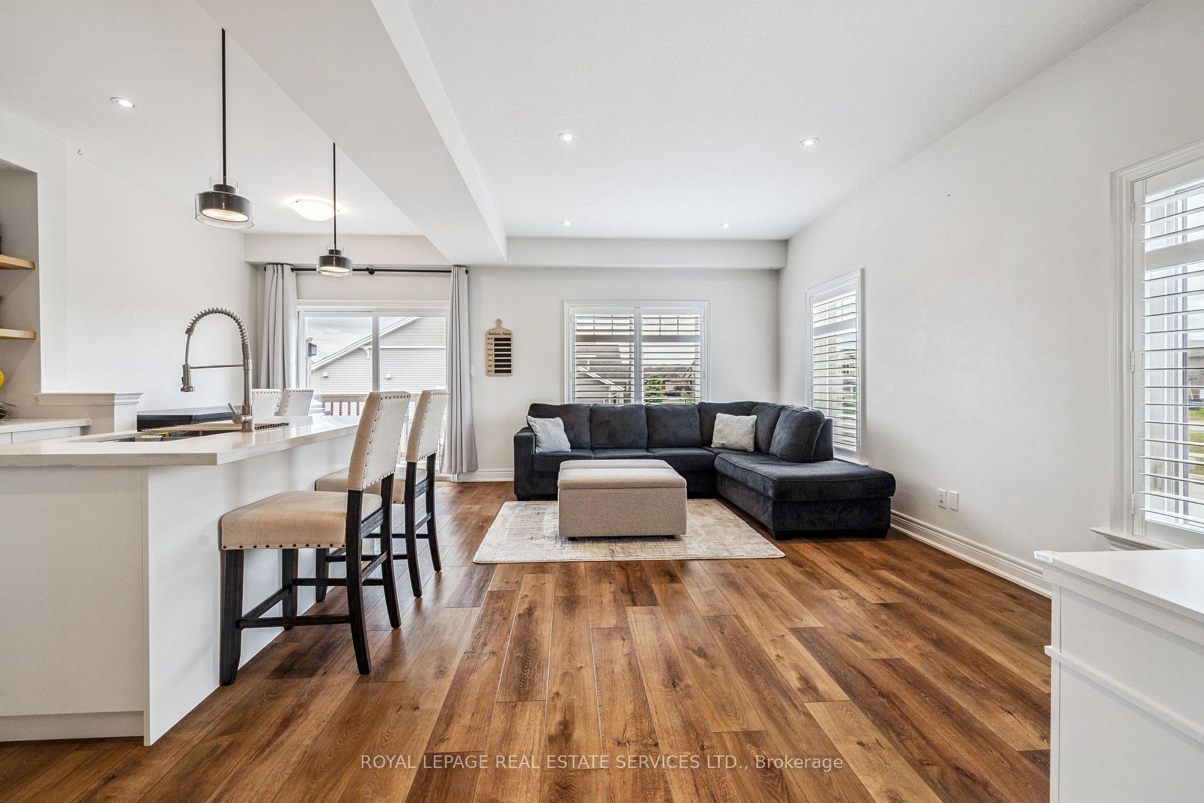
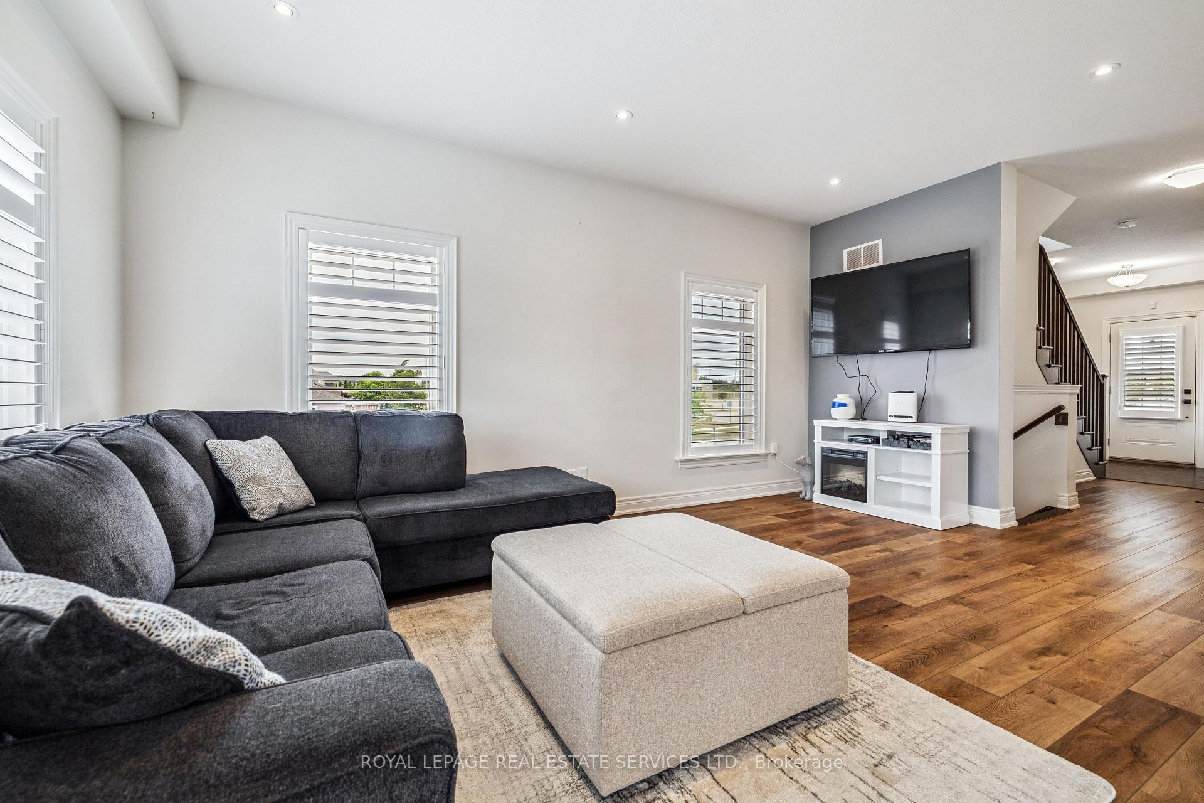
Welcome to this beautifully updated END-UNIT townhome, ideally situated on an EXTRA-WIDE LOT that offers additional outdoor space. The open-concept living room features hardwood flooring, pot lights, and large windows that fill the space with natural lighta true perk of being an end unit. The modern kitchen is both functional and stylish, showcasing crisp white cabinetry, stainless steel appliances, a sleek backsplash, and a breakfast barperfect for casual meals or entertaining. Sliding glass doors lead to a private patio, ideal for summer barbecues and outdoor relaxation. Upstairs, the hardwood flooring continues. A generous primary retreat features a walk-in closet and four-piece ensuite. Two additional bedrooms and another full bathroom make this home a great fit for families and enjoy the added convenience of second-floor laundry. The fully finished lower level boasts a spacious recreation room, a three-piece bathroom, and a WALKOUT to the fenced backyard. A rare TANDEM DRIVEWAY accommodates parking for two vehicles, in addition to the single-car garage. This is the one youve been waiting for!
Ask about this home
A HOMEH agent will answer your questions about this home.
Around this home
Daily convenience, out of 100, from the distances below
Schools nearby
School rating, out of 10.
Helpful calculators
Your HOMEH agent

"I would see it this week."