

14 Farewell Crescent
14 Farewell Crescent
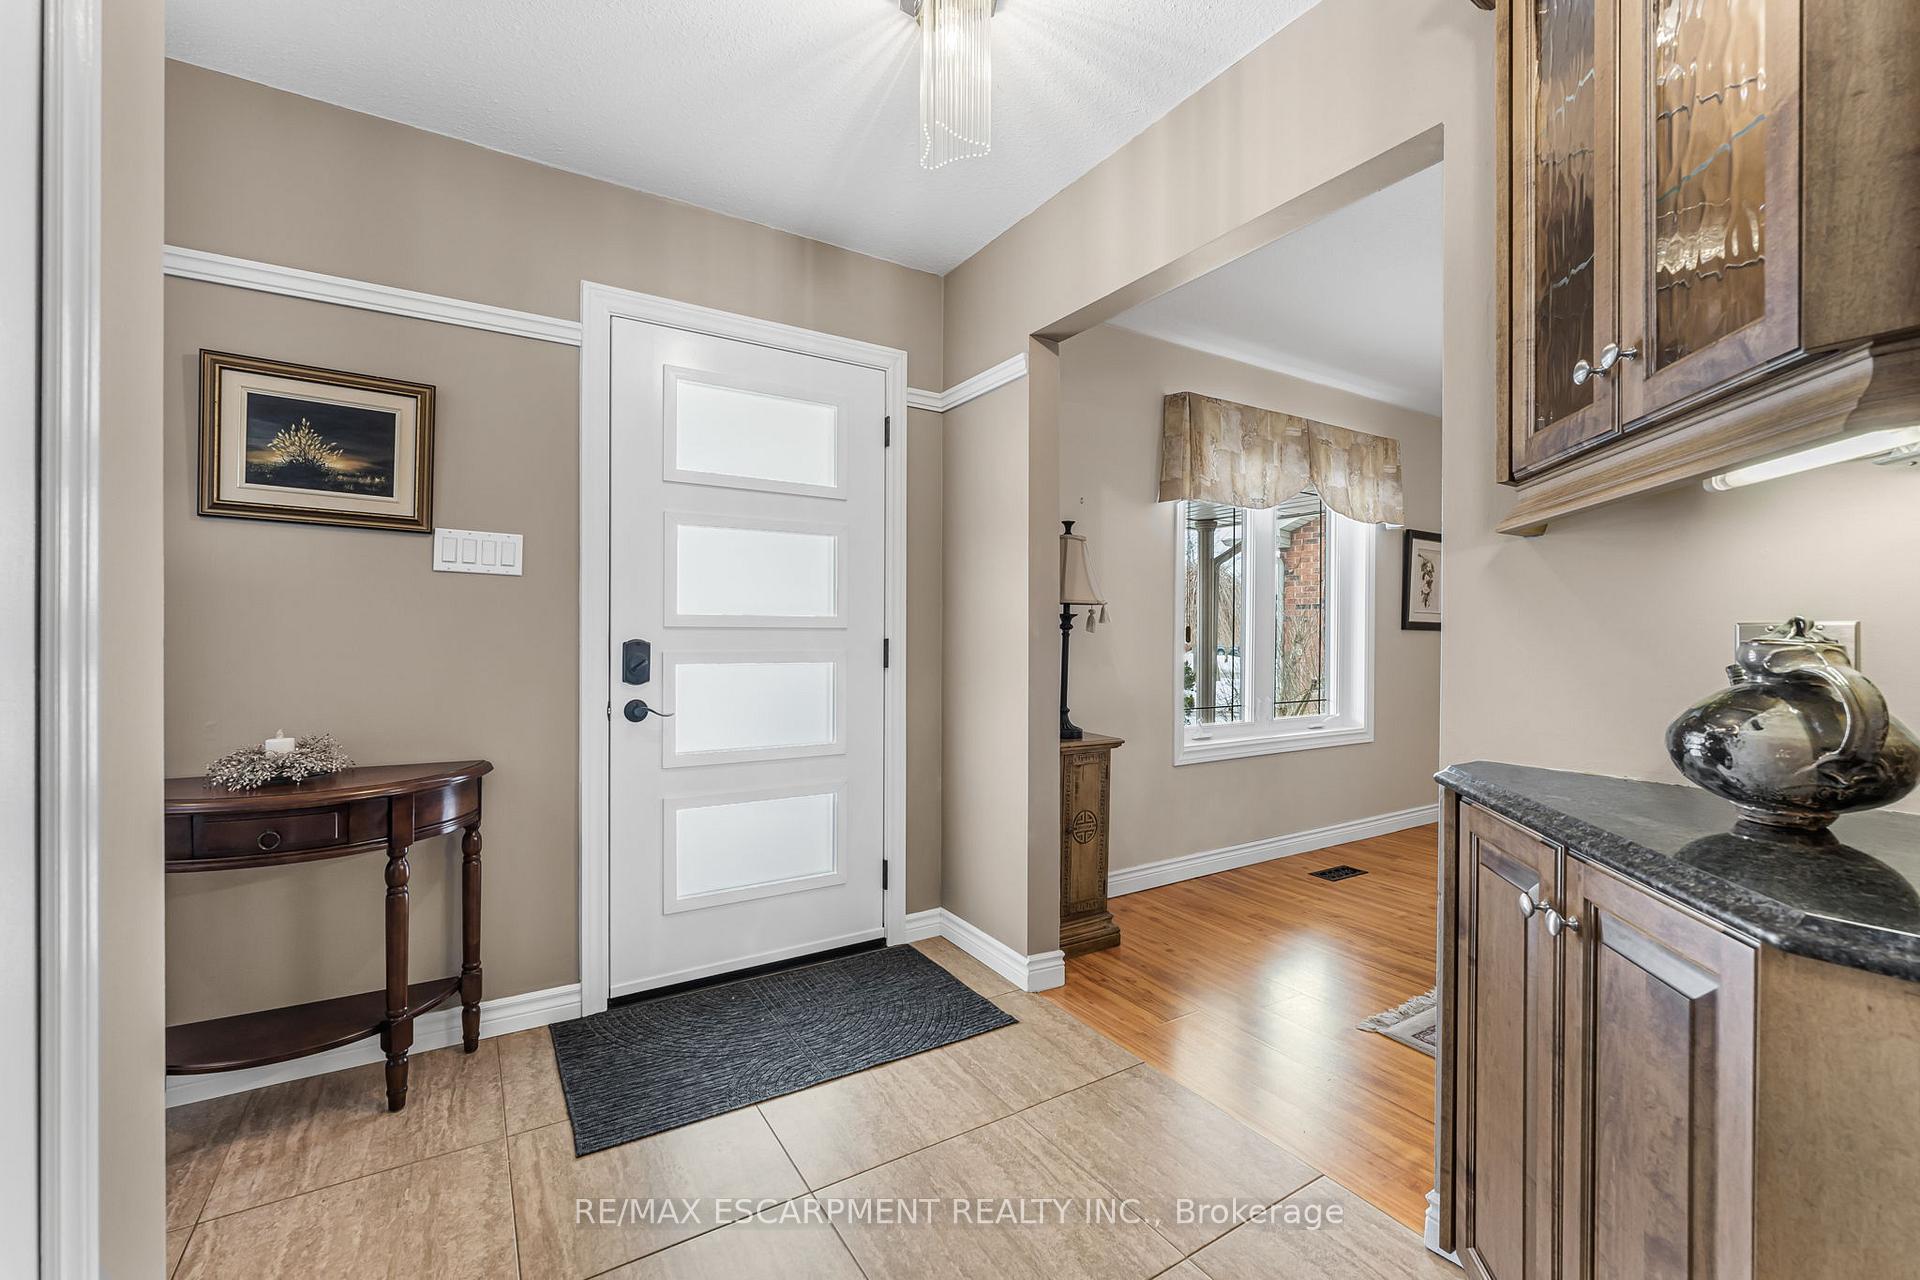 See all 40 photos
Property history
Facts and features
- BasementFinished
- Age of home31–50 years
- Water, sewerMunicipal
- HeatingForced air
- Fireplace
- Central air
- Inground pool
The homeDetached, Backsplit 4, Age 31–50 years
- Type: Detached
- Style: Backsplit 4
- Age: 31–50 years
- Basement: Finished, full
InsideFireplace Yes, natural gas, Main level, Auto garage door remote, central vacuum, water heater, water meter
- Fireplace: Yes, natural gas
- Laundry: Main level
- Features: Auto garage door remote, central vacuum, water heater, water meter
- Security: Smoke detector, carbon monoxide detectors
- Rooms above ground: 7
- Bedrooms: 4
- Bathrooms: 2
- Kitchens: 1
- Family room: Yes
Outside and lotBrick, vinyl siding, Asphalt shingle, Concrete block
- Exterior: Brick, vinyl siding
- Roof: Asphalt shingle
- Foundation: Concrete block
- Pool: Inground
- Other structures: Garden shed, gazebo
- Size: 59.29 × 156.84 ft
Parking2 Garage, Attached, Private double
- Spaces: 2 Garage
- Garage: Attached
- Driveway: Private double
Heating, water and powerForced air, gas, Central air, Municipal water
- Heating: Forced air, gas
- Cooling: Central air
- Water: Municipal water
- Sewer: Municipal sewer
Costs and taxesTaxes $5,277 a year, HST No HST, Hot water heater
- Taxes, 2024: $5,277 a year
- HST: No HST
- Rental items: Hot water heater
- Under contract: Hot water heater
Included in the saleFridge, stove, dishwasher, microwave, washer & dryer, pool & all pool equipment, all blinds & window coverings, kitchen island, tv mount, gazebo structure in backyard, central vacuum & attachments, all built-in closet shelving, fridge & freezer in cold room (as-is), 4 garage door remotes., Flatscreen tv in living room, 2 outdoor cameras, magnifier mirror in bathroom
- Included: Fridge, stove, dishwasher, microwave, washer & dryer, pool & all pool equipment, all blinds & window coverings, kitchen island, tv mount, gazebo structure in backyard, central vacuum & attachments, all built-in closet shelving, fridge & freezer in cold room (as-is), 4 garage door remotes.
- Not included: Flatscreen tv in living room, 2 outdoor cameras, magnifier mirror in bathroom
NearbyGolf, library, park, public transit, rec./commun.centre, school
- Close to: Golf, library, park, public transit, rec./commun.centre, school
Listing detailsX11973553, Sold, Feb 14, 2025
- MLS® number: X11973553
- Status: Sold
- Listed on: Feb 14, 2025
- Days on market: 10
- Updated: Feb 24, 2025
- Possession: Flexible
- Occupied by: Owner
- Listing brokerage: RE/MAX ESCARPMENT REALTY INC.
About this home
14 Farewell Crescent, West Lincoln (Smithville), ON L0R 2A0
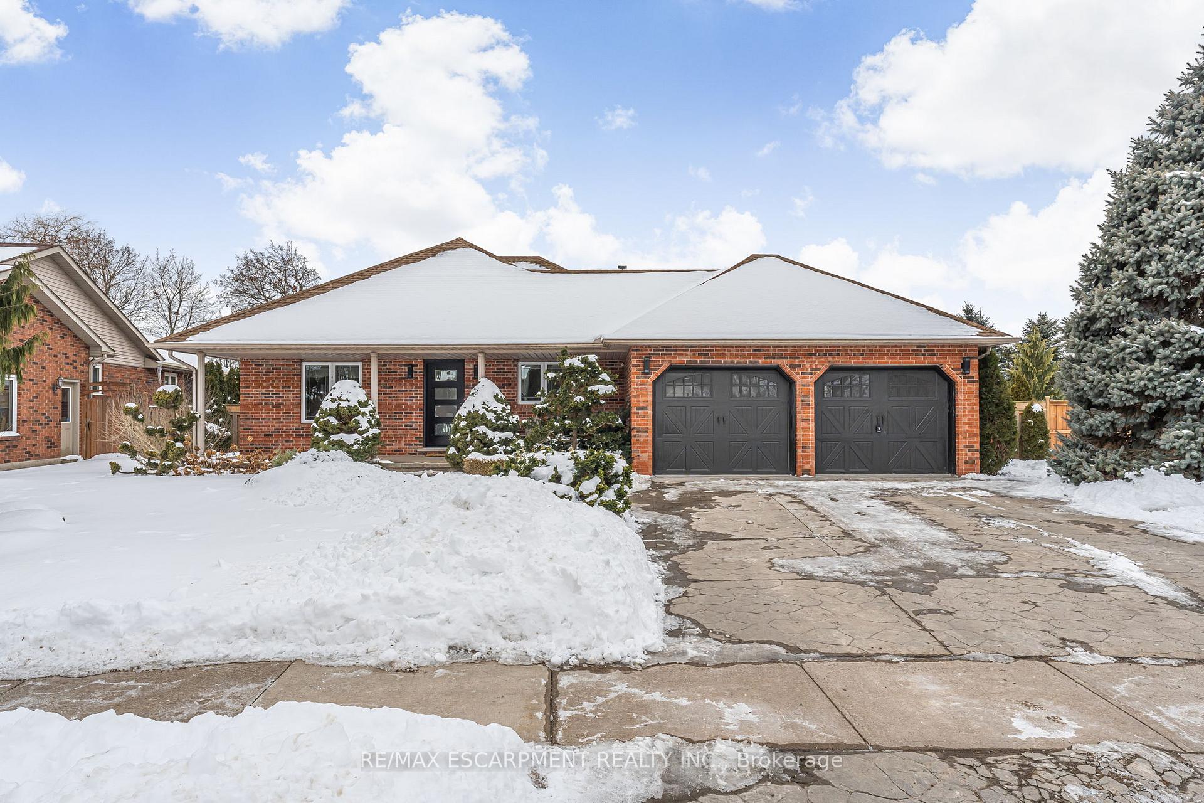
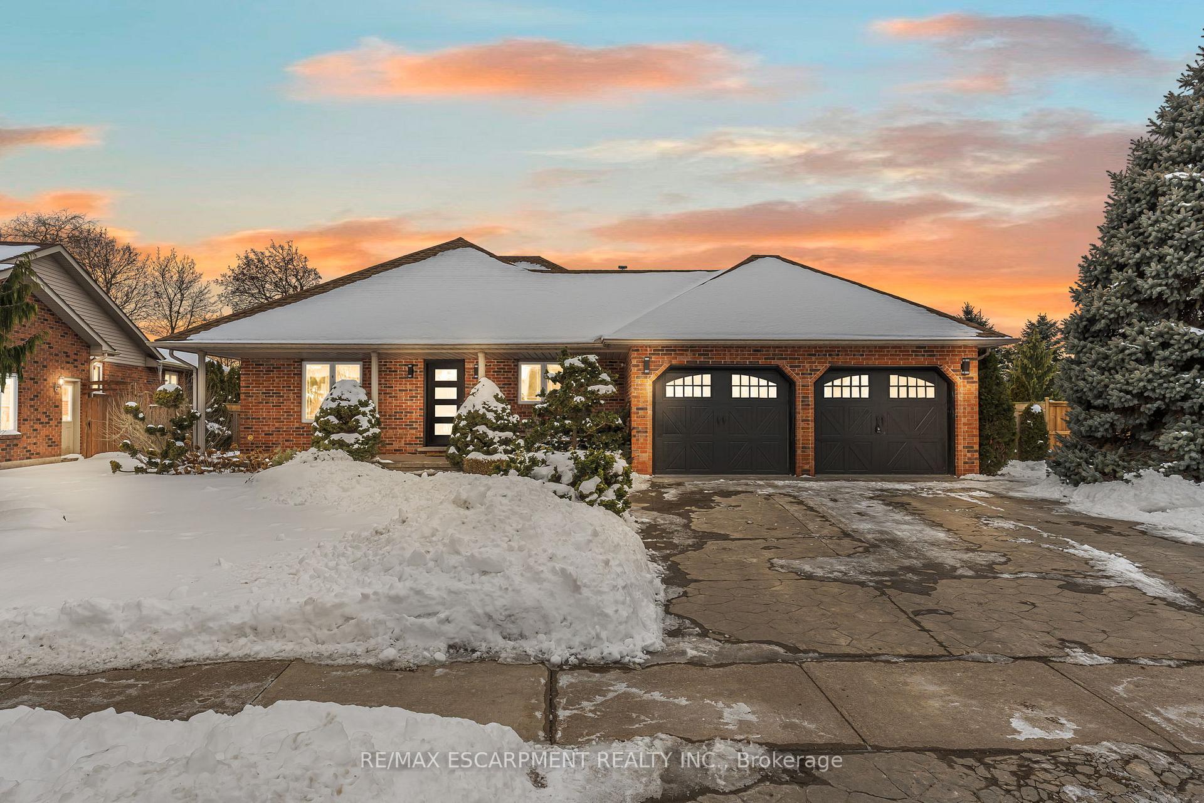
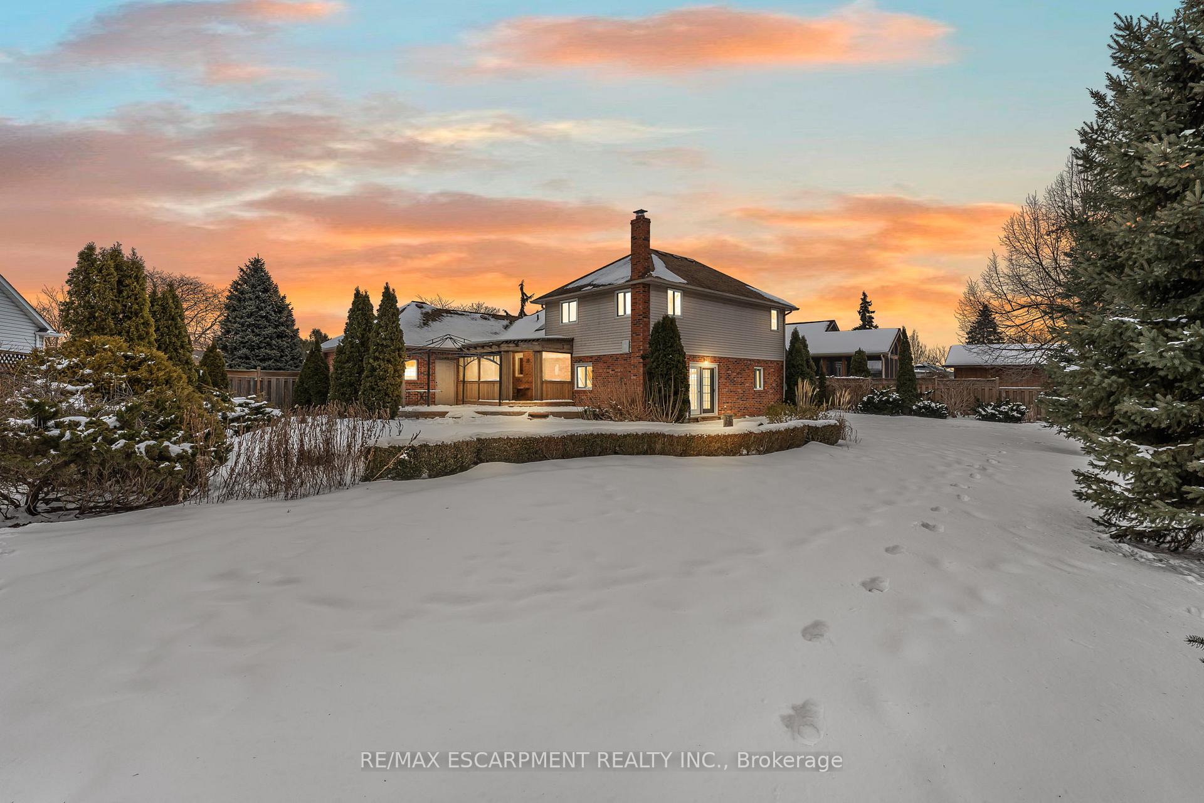
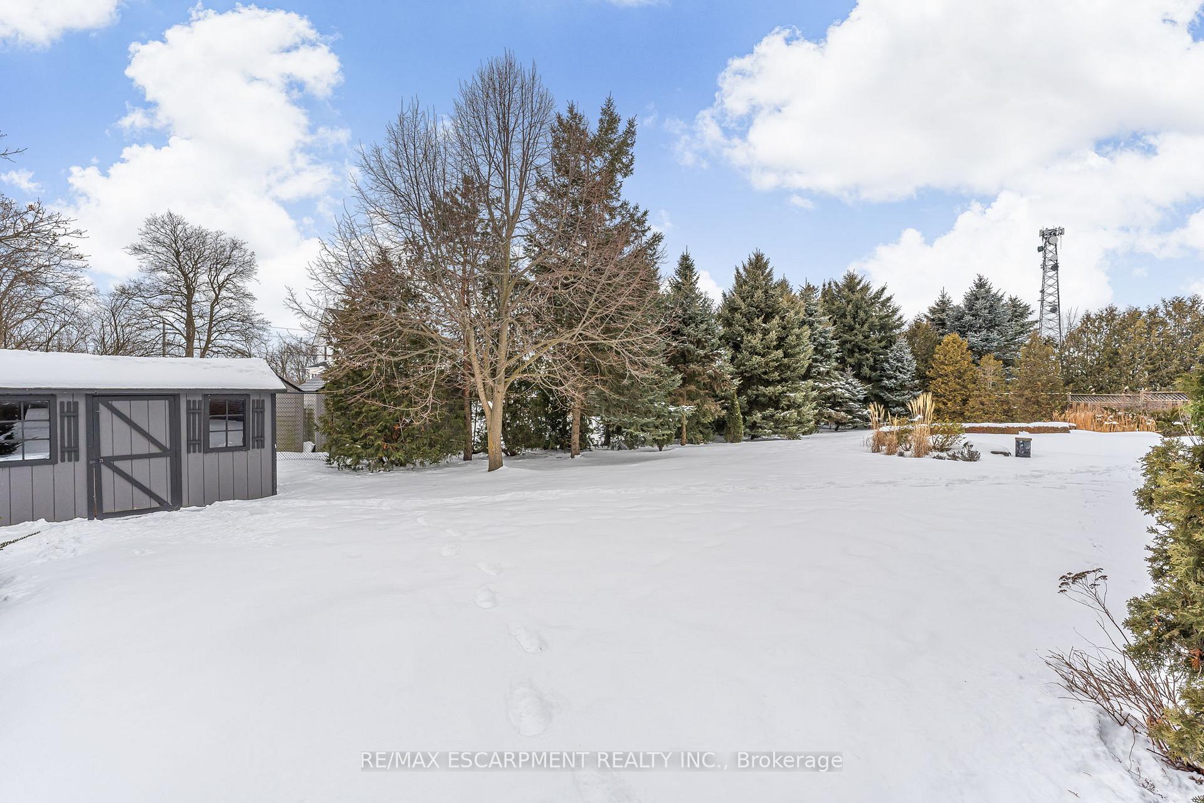
Welcome home to 14 Farewell Crescent, a sprawling 4 bedroom backsplit boasting over 2,300 square feet of finished living space for you and your family to enjoy. Located on a rare 0.294 acre IN-TOWN lot with a gorgeous backyard oasis including an in-ground pool and loads of greenspace. As you approach the home, youll be greeted by stunning curb appeal including a stamped concrete driveway, sleek garage doors, professional landscaping, and a modern front door. The heart of the home is the beautifully renovated kitchen featuring heated floors, elegant maple cabinetry, gleaming granite countertops, and soft close cabinets - a chefs dream! Also located on the main floor is a large formal dining space, a laundry area, and access to the double car garage. Upstairs are 3 bedrooms and a professionally renovated 5-piece bathroom with double sinks. Heading down a level, youll find a spacious living room with a cozy fireplace, plus a 4th bedroom and an updated 3-piece bathroom. The finished basement with another gas fireplace and tons of storage space provides even more living space for your family to enjoy. Spend summers outside in the private backyard lined with an abundance of spruce and cedar trees to ensure ultimate privacy. This stunning family home in a desirable family neighbourhood must be seen to be fully appreciated.
Ask about this home
A HOMEH agent will answer your questions about this home.
Around this home
Daily convenience, out of 100, from the distances below
Schools nearby
School rating, out of 10.
Helpful calculators
Your HOMEH agent

"I would see it this week."