

226 St. Catharines Street
226 St. Catharines Street
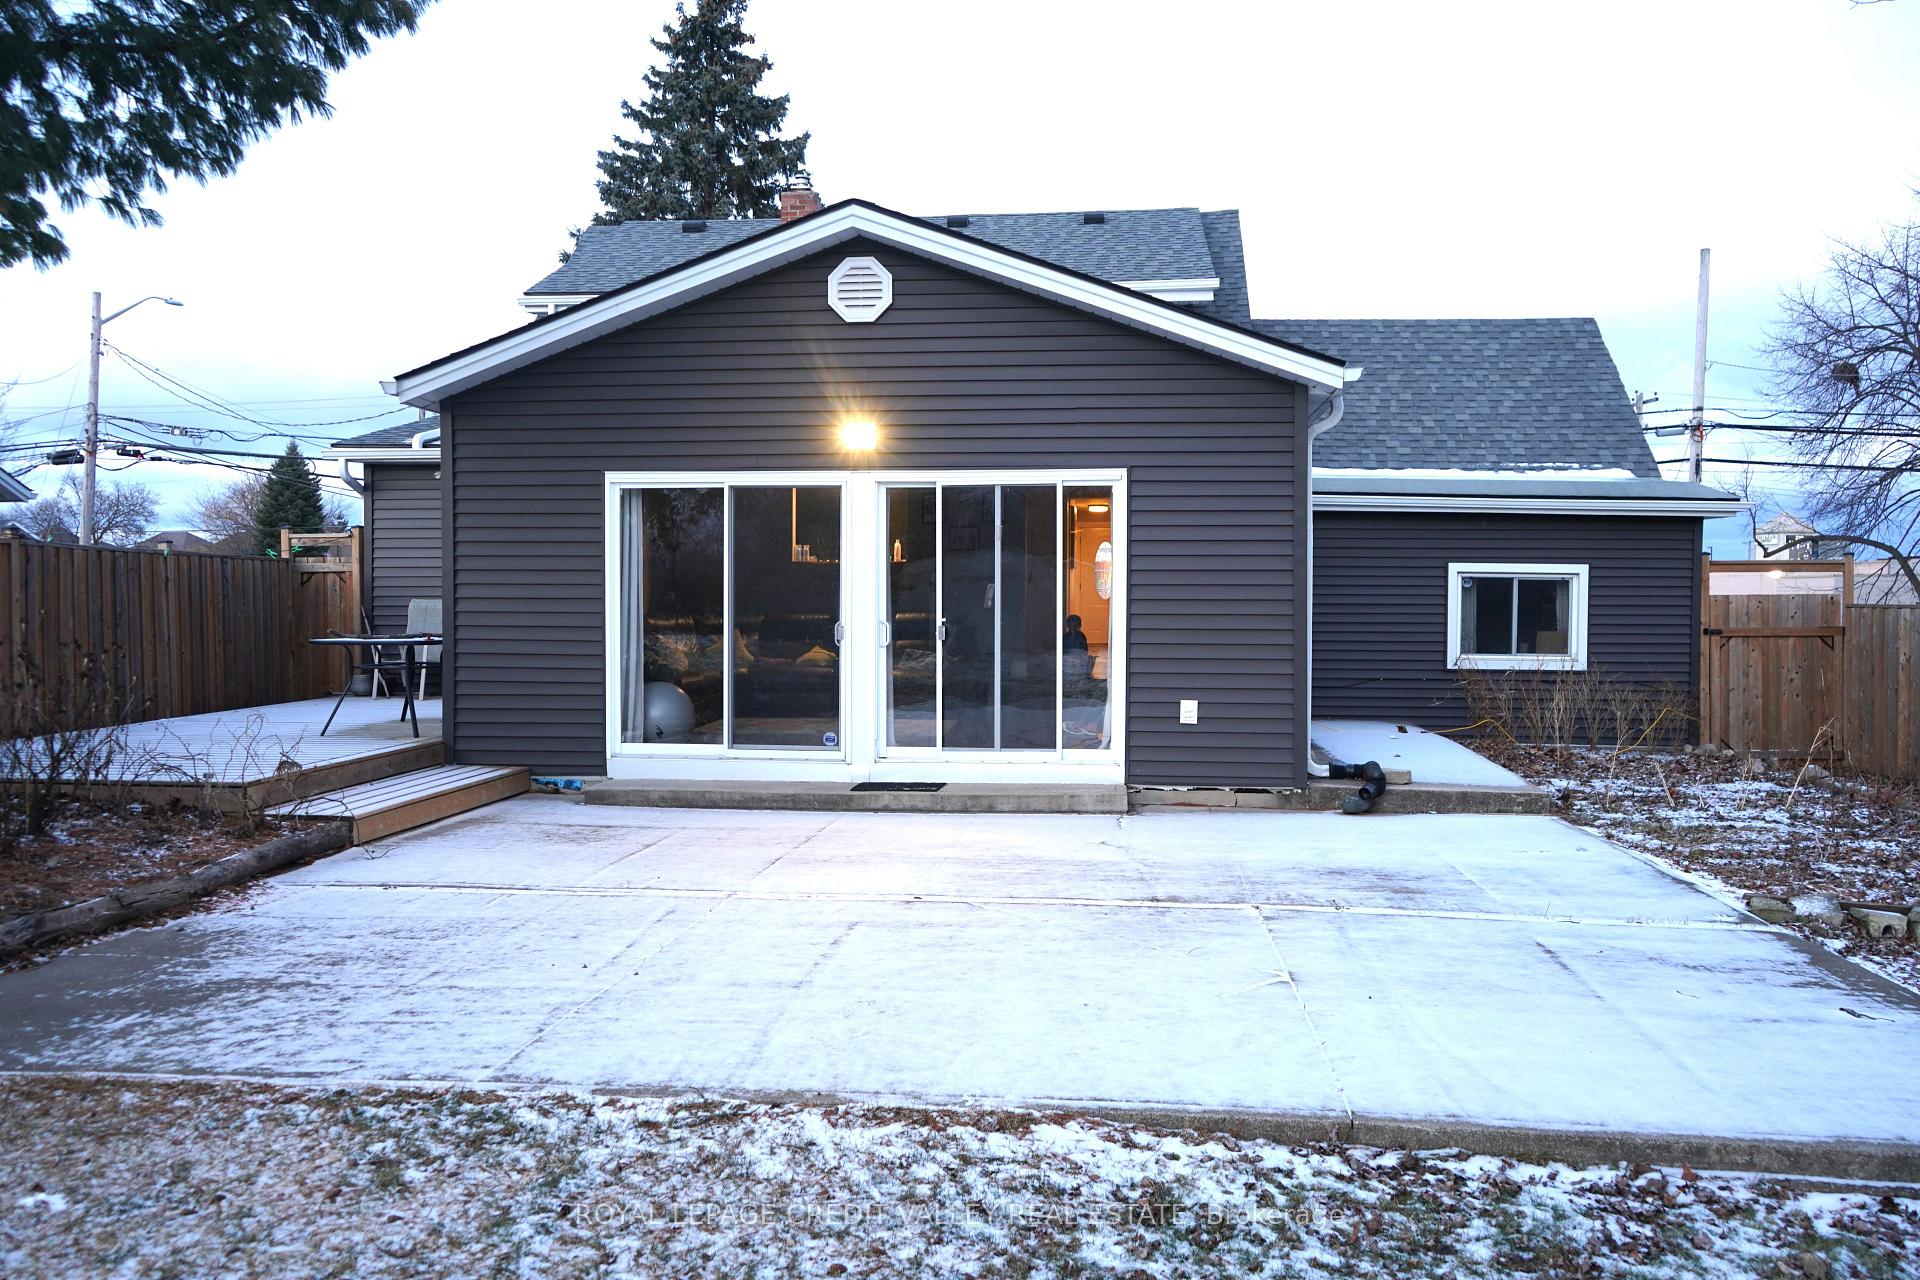 See all 5 photos
Property history
- $1,599,000TerminatedList: 2025-01-07|End: 2025-02-16|40 daysX11914319
Facts and features
- BasementPart finished
- Water, sewerMunicipal
- HeatingForced air
- CoolingCentral air
- Fireplace
- Central air
- Waterfront
The homeDetached, 2-storey, Partial basement, unfinished
- Type: Detached
- Style: 2-storey
- Basement: Partial basement, unfinished
- Waterfront: Direct
InsideFireplace Yes, electric, family room, Carpet free, Rooms above ground 4
- Fireplace: Yes, electric, family room
- Features: Carpet free
- Rooms above ground: 4
- Bedrooms: 4
- Bathrooms: 3
- Kitchens: 1
- Family room: Yes
Outside and lotVinyl siding, Asphalt shingle, Concrete block
- Exterior: Vinyl siding
- Roof: Asphalt shingle
- Foundation: Concrete block
- Size: 62 × 612 ft
Parking1 Garage, Built-in, Private double
- Spaces: 1 Garage
- Garage: Built-in
- Driveway: Private double
Heating, water and powerForced air, gas, Central air, Municipal water
- Heating: Forced air, gas
- Cooling: Central air
- Water: Municipal water
- Sewer: Municipal sewer
Costs and taxesTaxes $3,931 a year, HST included in the price, Hot water tank
- Taxes, 2024: $3,931 a year
- HST: HST included in the price
- Rental items: Hot water tank
Included in the saleFridge, stove, dishwasher, washer & dryer. all window coverings, all light fixtures, Not included None
- Included: Fridge, stove, dishwasher, washer & dryer. all window coverings, all light fixtures
- Not included: None
Listing detailsX11914319, Terminated, Jan 7, 2025
- MLS® number: X11914319
- Status: Terminated
- Listed on: Jan 7, 2025
- Days on market: 40
- Updated: Feb 16, 2025
- Possession: 2025-03-31 / March 31, 2025
- Occupied by: Owner
- Listing brokerage: ROYAL LEPAGE CREDIT VALLEY REAL ESTATE
About this home
226 St. Catharines Street, West Lincoln (Smithville), ON L0R 2A0
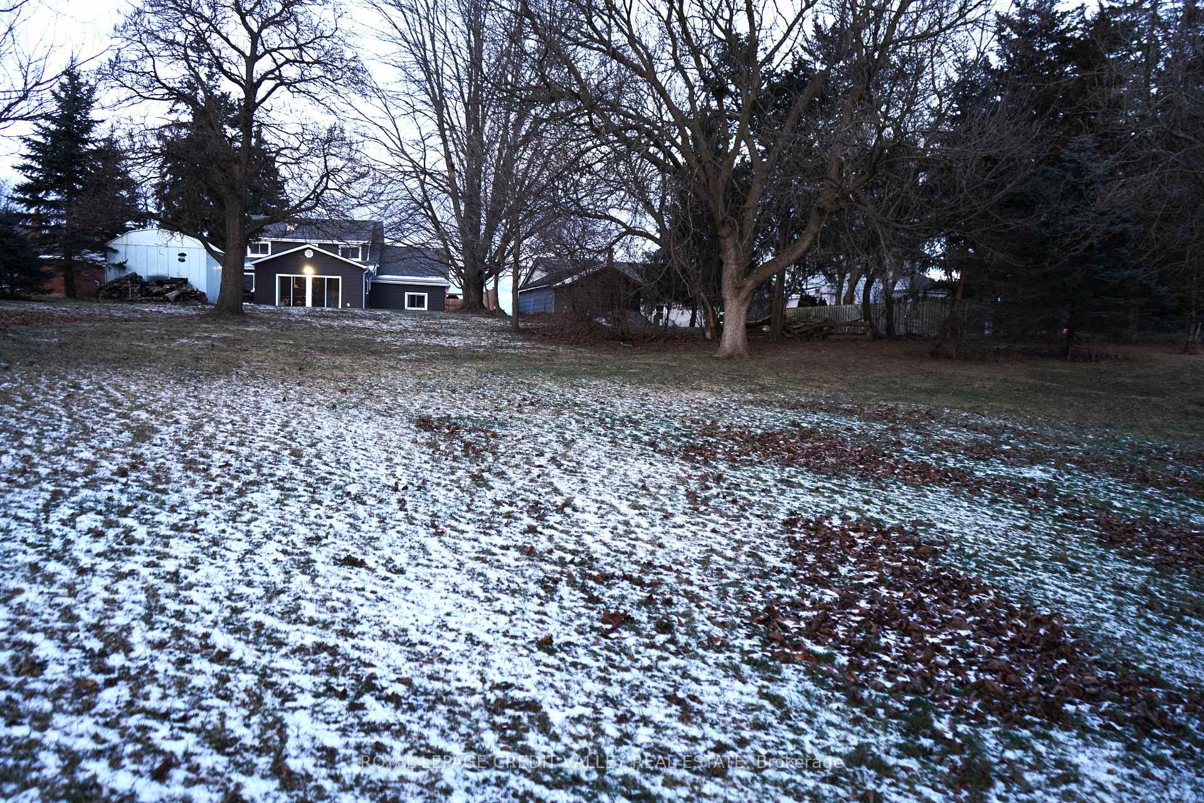
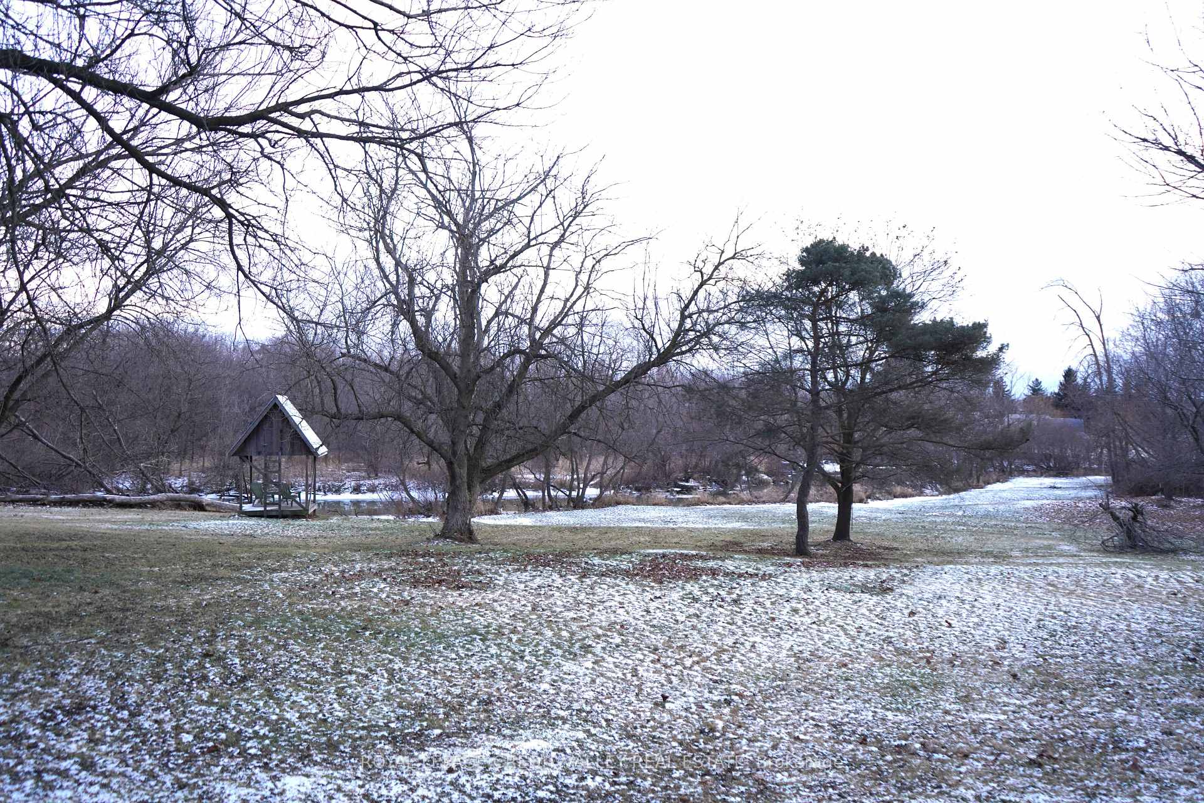
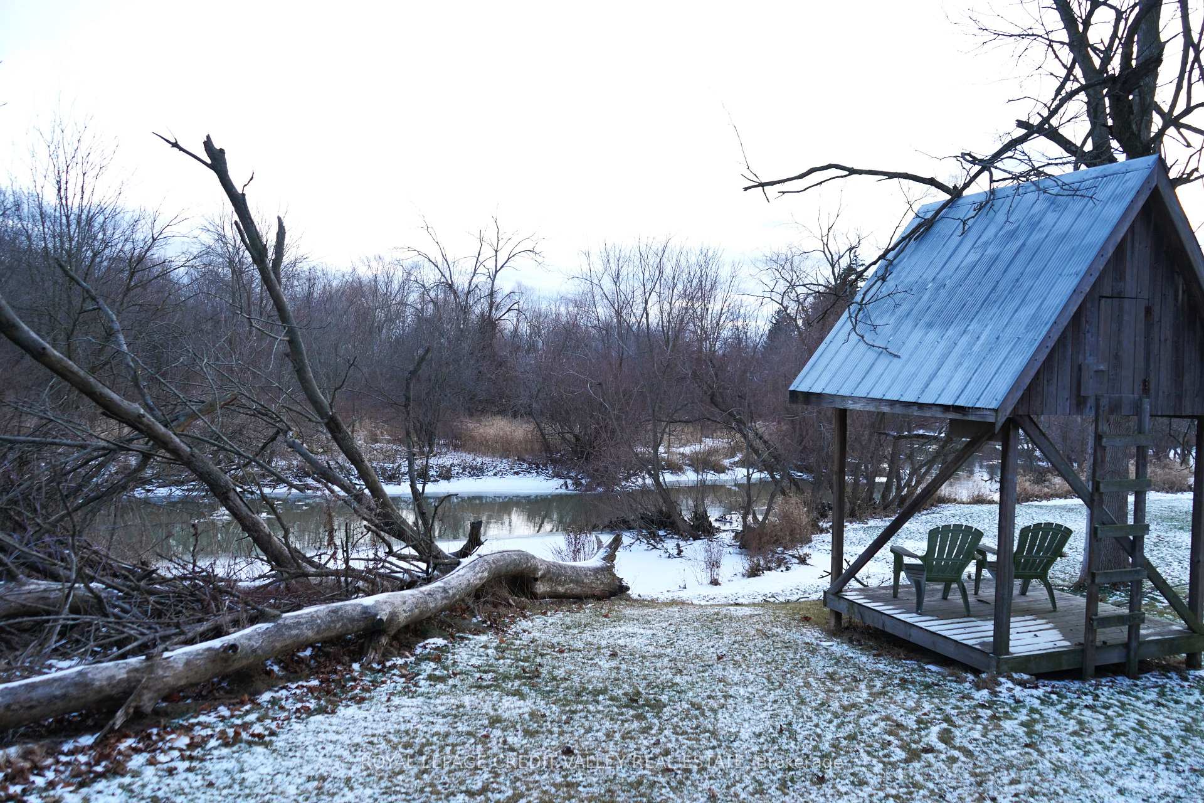
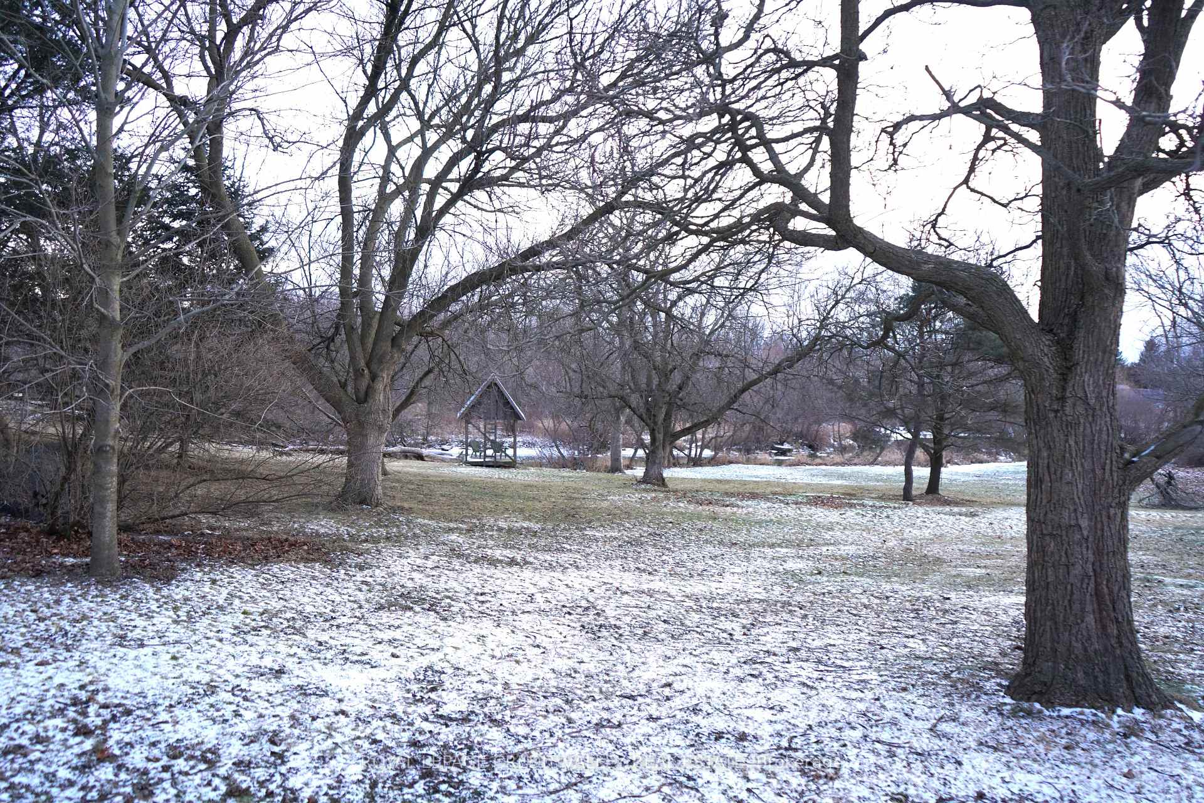
ATTENTION DEVELOPERS::Situated right on Highway 20 and directly across from the downtown commercial core, this beautifully renovated home offers 4 bedrooms (2+2) and 2.5 bathrooms on nearly 3 acres! The home features spectacular finishes throughout, including a light-filled eat-in kitchen with quartz countertops and a sunken family room with a cozy fireplace, offering a stunning views of the expansive property and river. The second level boasts a fantastic bonus space, ideal for and office or game room, while basement is perfect for a workshop. Recent updates include new electrical, plumbing, and insulation (2016), as well as a new deck, fence, siding (2020), roof (2016), and furnace and AC (2018). This exceptional property also presents a rare development opportunity, with the potential to build up to 20 townhomes on the extra-large lot. The city administration is open to collaborating on the development, though no formal process has been initiated yet. Please refer to the enclosed documents for more information Don't miss out on this unique opportunity!
Ask about this home
A HOMEH agent will answer your questions about this home.
Around this home
Daily convenience, out of 100, from the distances below
Schools nearby
School rating, out of 10.
Helpful calculators
Your HOMEH agent

"I would see it this week."