

2478 St Anns Road
2478 St Anns Road
 See all 40 photos
Property history
Facts and features
- BasementPart finished
- Age of home100+
- Water, sewerSeptic
- HeatingForced air
- Fireplace
- Central air
The homeDetached, 2-storey, 100+
- Type: Detached
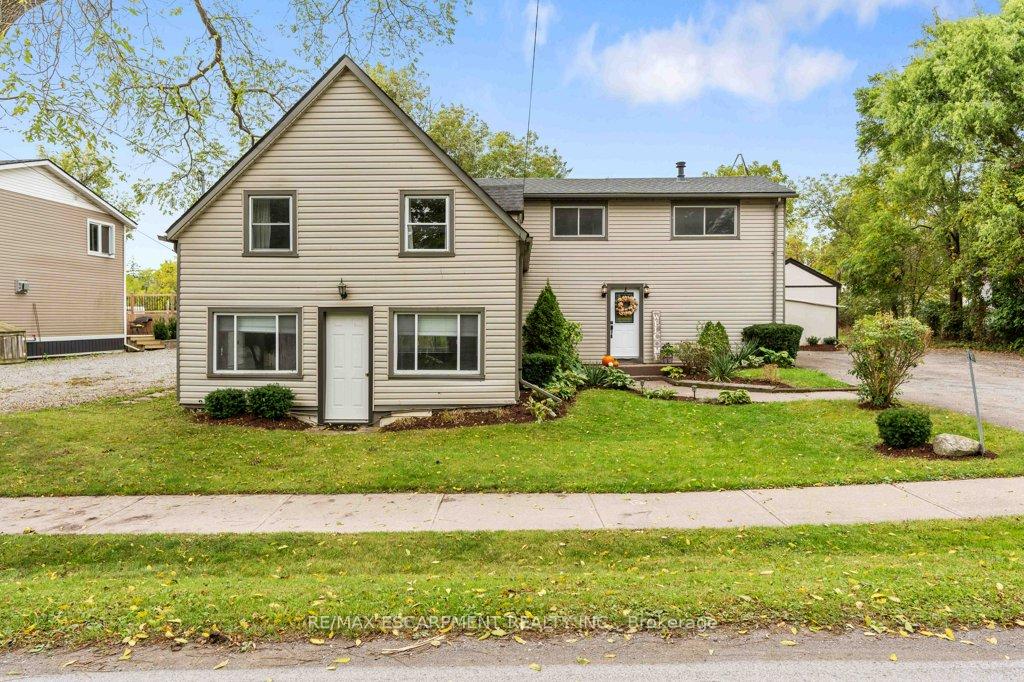
- Style: 2-storey
- Age: 100+
- Living space: 2,000–2,500 sq ft
- Basement: Partial basement, unfinished
InsideFireplace Yes, Other, Rooms above ground 5
- Fireplace: Yes
- Features: Other
- Rooms above ground: 5
- Bedrooms: 3 + 1 in the basement
- Bathrooms: 2
- Kitchens: 1
Outside and lotVinyl siding, Asphalt shingle, Concrete block
- Exterior: Vinyl siding
- Roof: Asphalt shingle
- Foundation: Concrete block
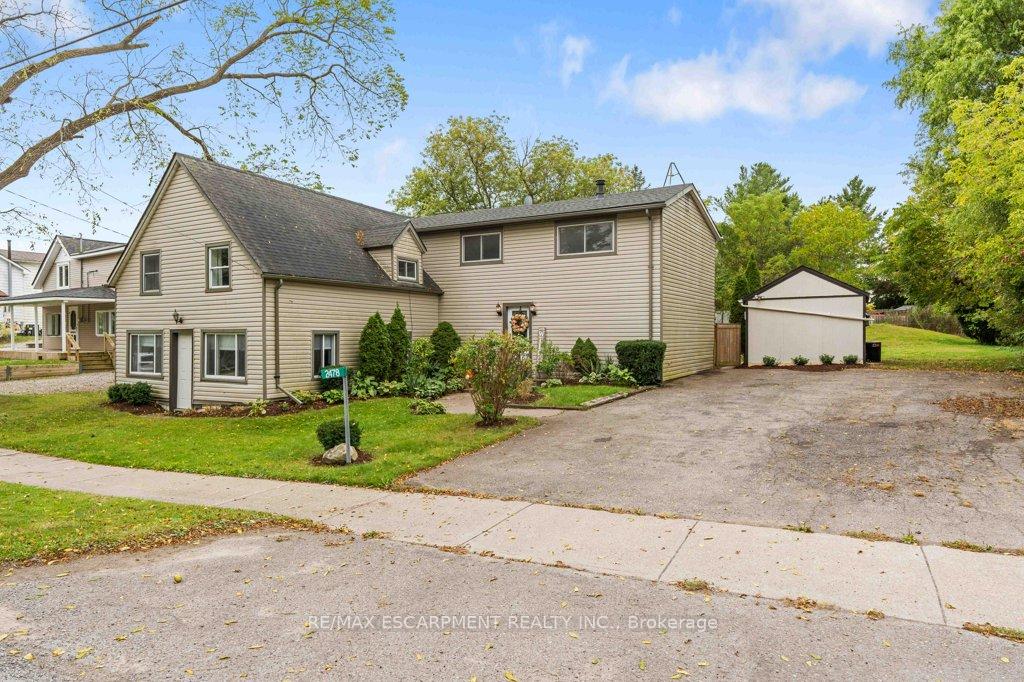
- Other structures: Drive shed
- Size: 82.5 × 180 ft
Parking6 Garage, Other, Private double
- Spaces: 6 Garage
- Garage: Other
- Driveway: Private double
Heating, water and powerForced air, gas, Central air, Other
- Heating: Forced air, gas
- Cooling: Central air
- Water: Other
- Sewer: Septic
Costs and taxesTaxes $3,771 a year, Hot water heater
- Taxes, 2024: $3,771 a year
- Rental items: Hot water heater
Included in the saleBuilt-in microwave, dishwasher, dryer, gas stove, refrigerator, washer, window coverings
- Included: Built-in microwave, dishwasher, dryer, gas stove, refrigerator, washer, window coverings
Listing detailsX9382543, Sold, Oct 3, 2024
- MLS® number: X9382543
- Status: Sold
- Listed on: Oct 3, 2024
- Days on market: 124
- Updated: Feb 4, 2025
- Possession: Flexible
- Occupied by: Vacant
- Listing brokerage: RE/MAX ESCARPMENT REALTY INC.
About this home
2478 St Anns Road, West Lincoln (Bismark/Wellandport), ON L0R 1Y0
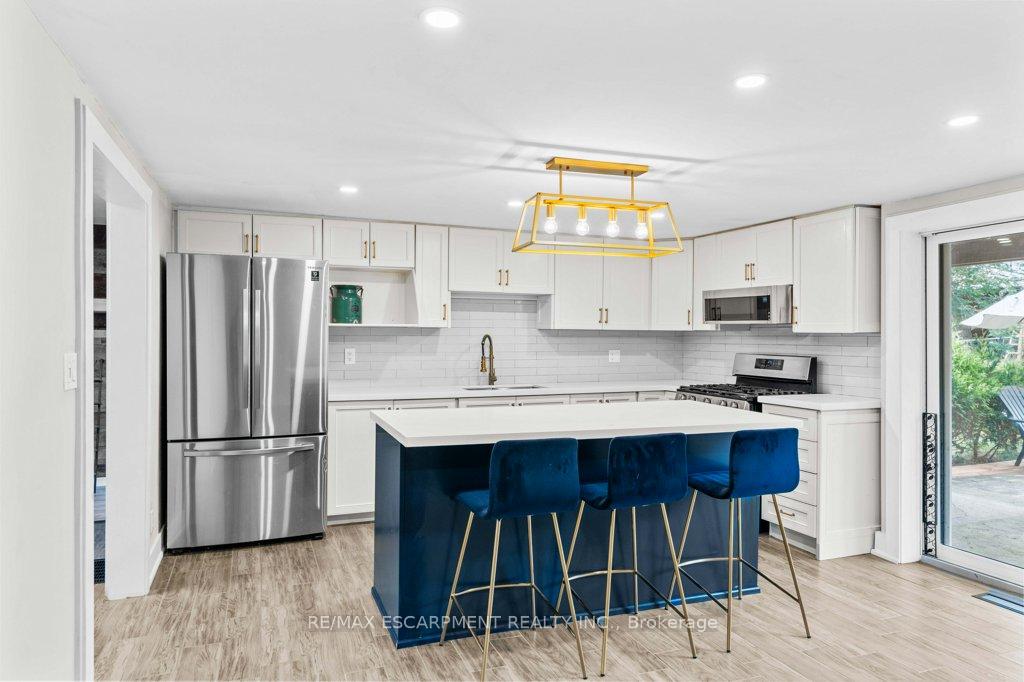
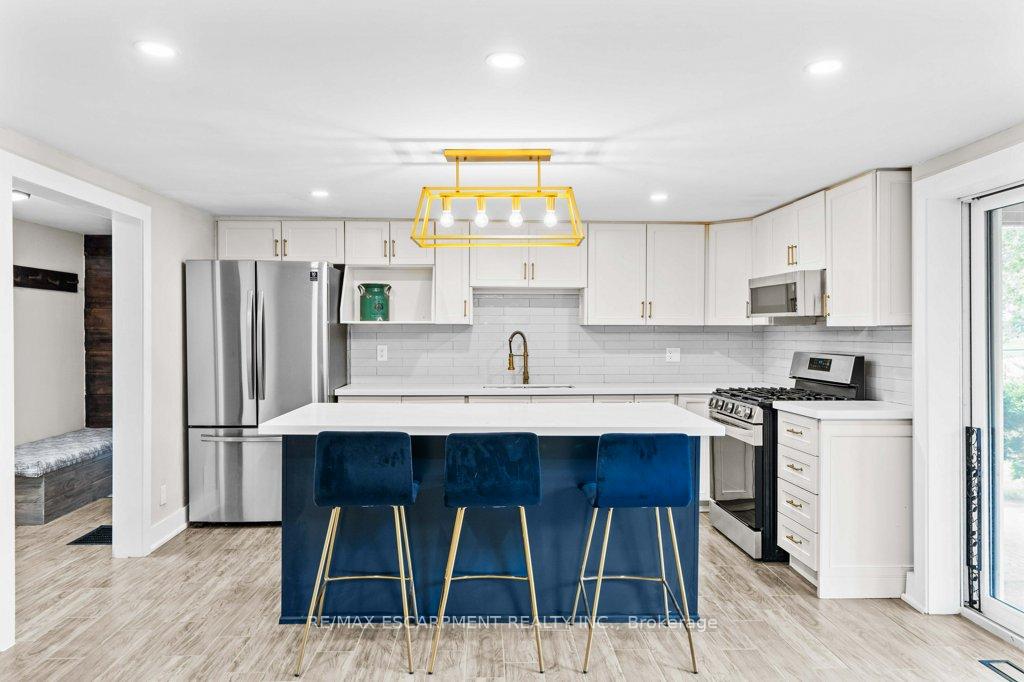
Growing families look no further, welcome home to mature St Anns, just minutes to the town of Smithville, great schools and highways. This rural home features 180 ft deep lot, is loaded with systems upgrades and has been renovated with modern living in mind. The modern eat-in kitchen is a chefs dream with quartz counters, huge island, soft close cabinets with gold hardware, new appliances in 2021 including a gas stove and sliding patio door straight to the bbq deck! The spacious family room stretches the front to back of the home with windows on all four walls, providing incredible natural light for this cosy space with gas fireplace, storage, and access to the main floor bath and laundry. The upstairs floorplan is truly unique with four bedroom spaces, including a primary with giant walk-in closet and access to a raised deck overlooking the yard. Essential second-floor bathroom is perfectly located and works to separate parents from children or house hackers from each other! Extensive upgrades include furnace (2017), waterproofing (2017), central air (2019), septic system (2019), kitchen (2015), roof (2019), most windows. Fully fenced yard with play structure, parking for 6+ and a massive garden shed - ready and waiting for your memories! Septic and cistern 10/10!!
Ask about this home
A HOMEH agent will answer your questions about this home.
Around this home
Schools nearby
School rating, out of 10.
Helpful calculators
Your HOMEH agent

"I would see it this week."