

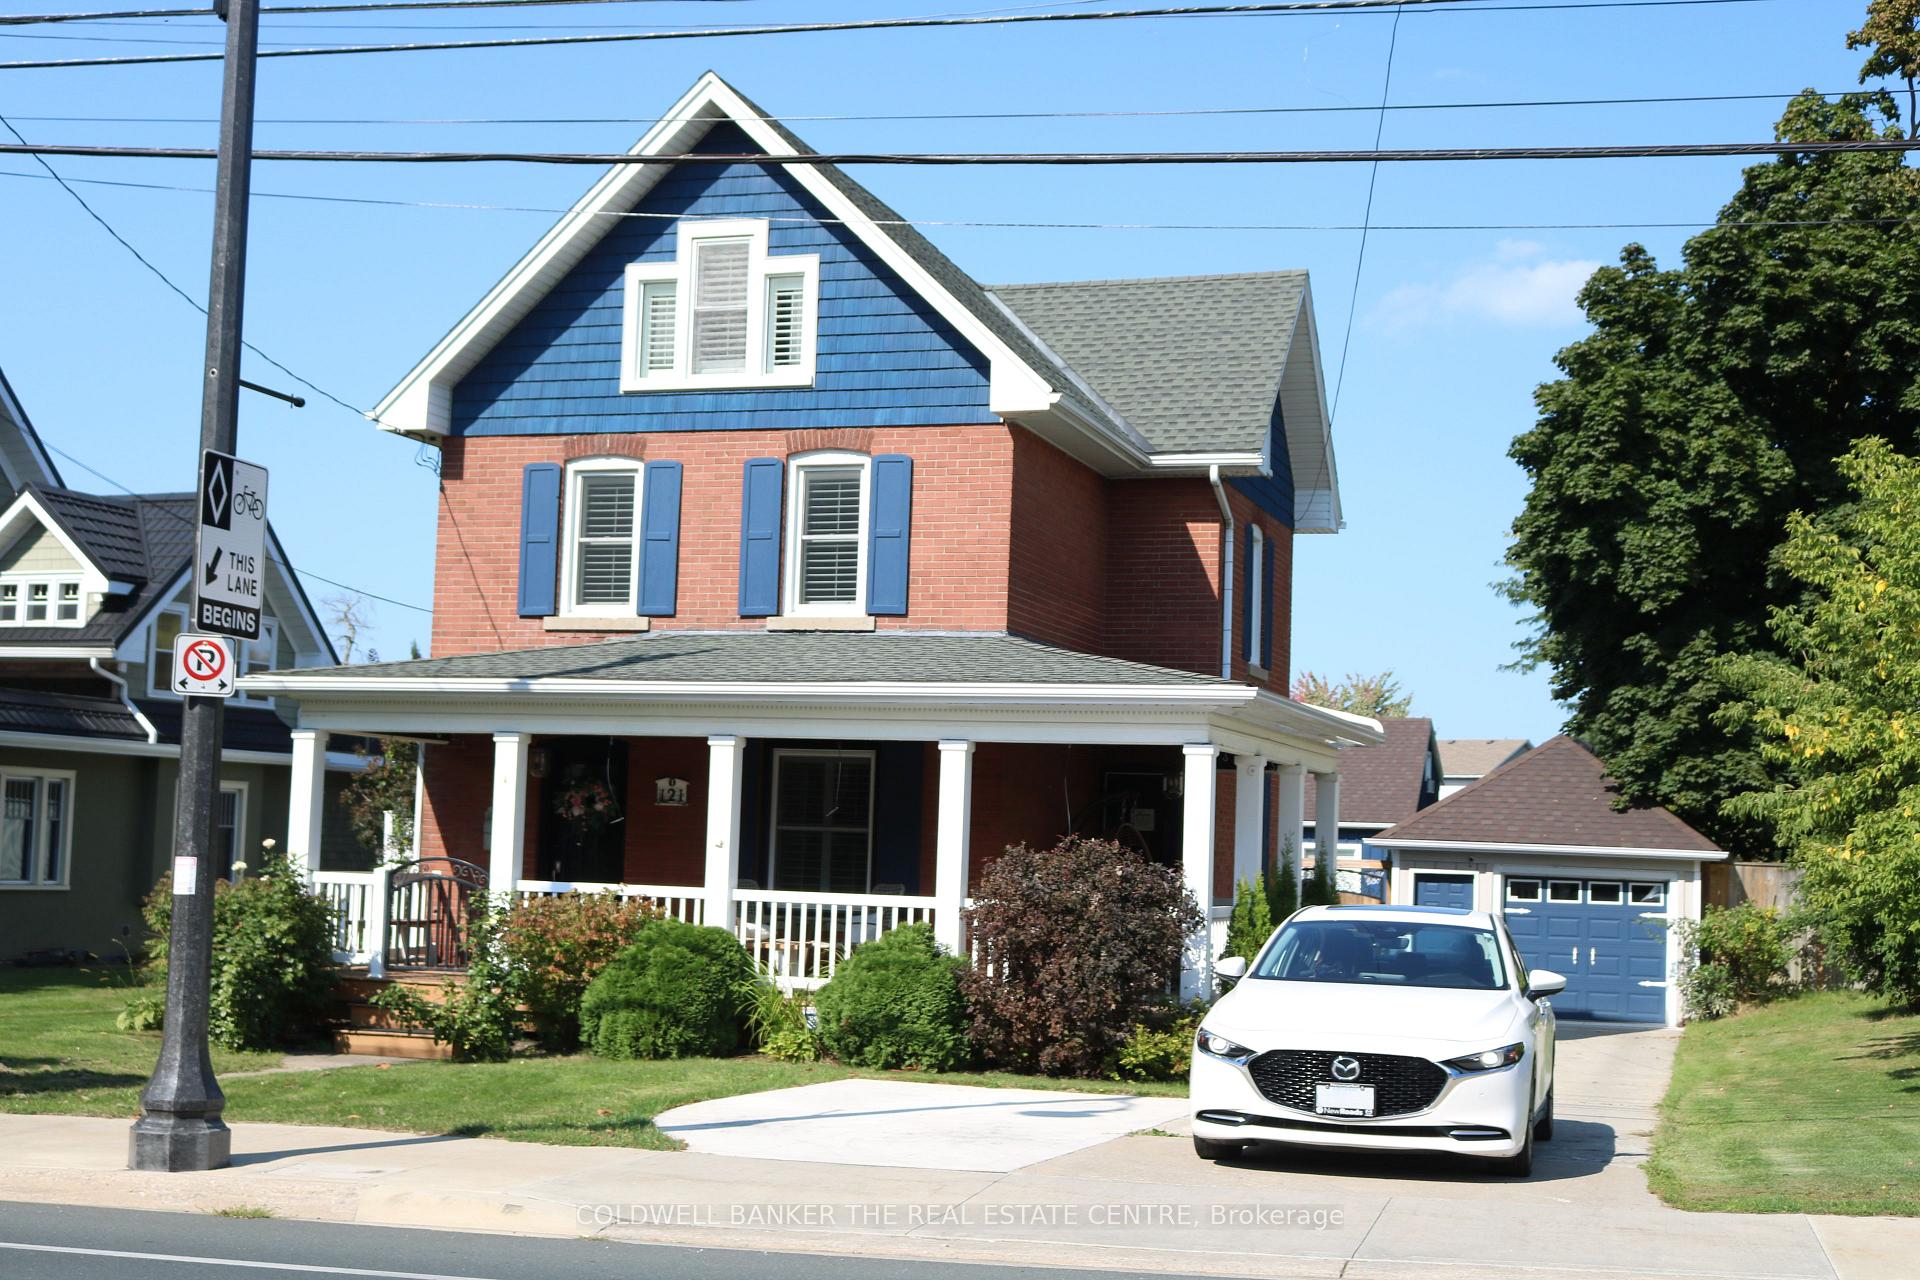
121 West Street
Detached Sold
1/40121 West Street
Detached Sold
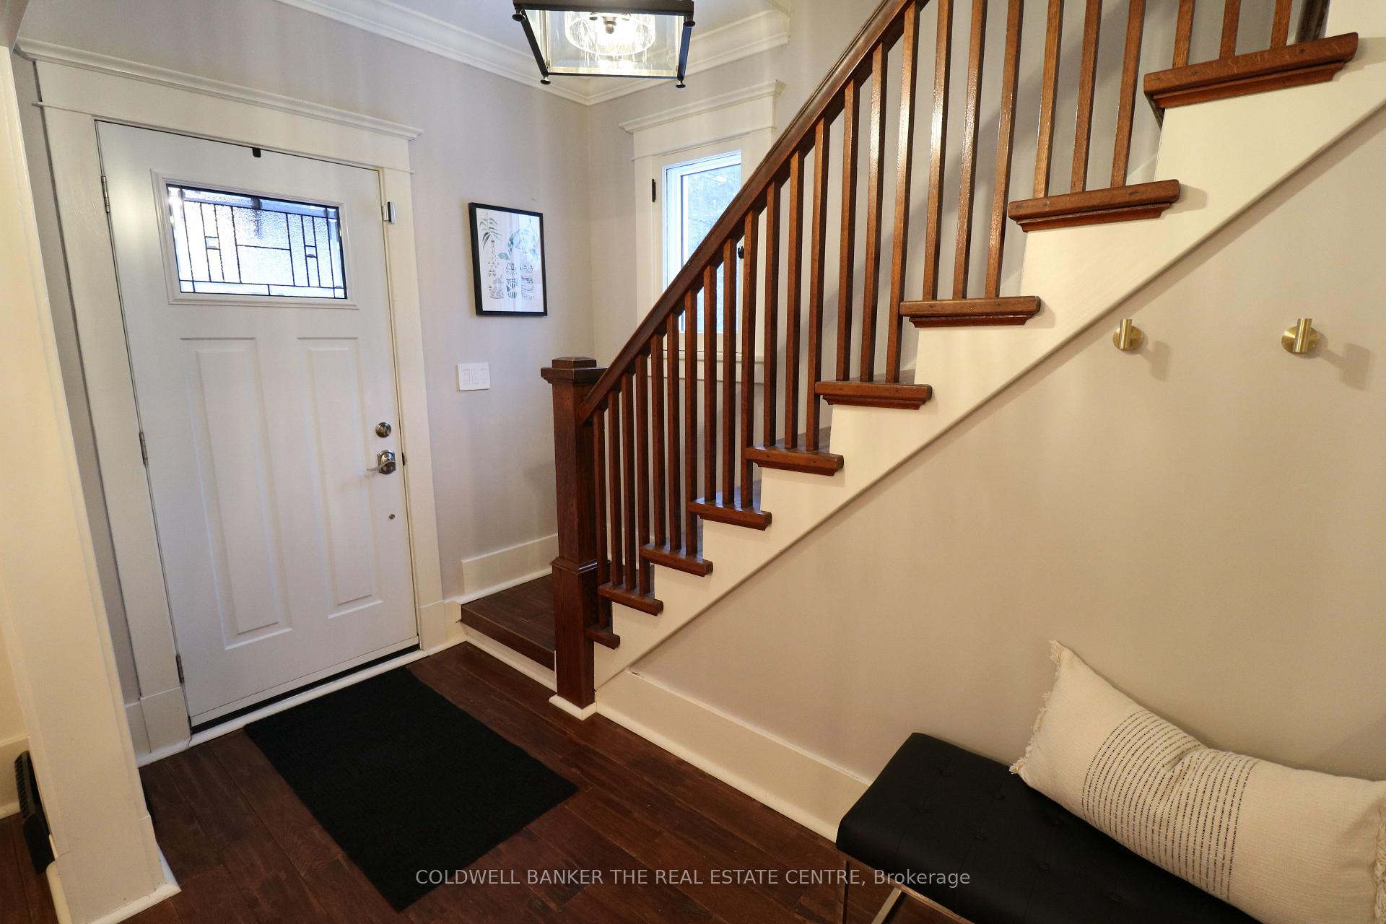
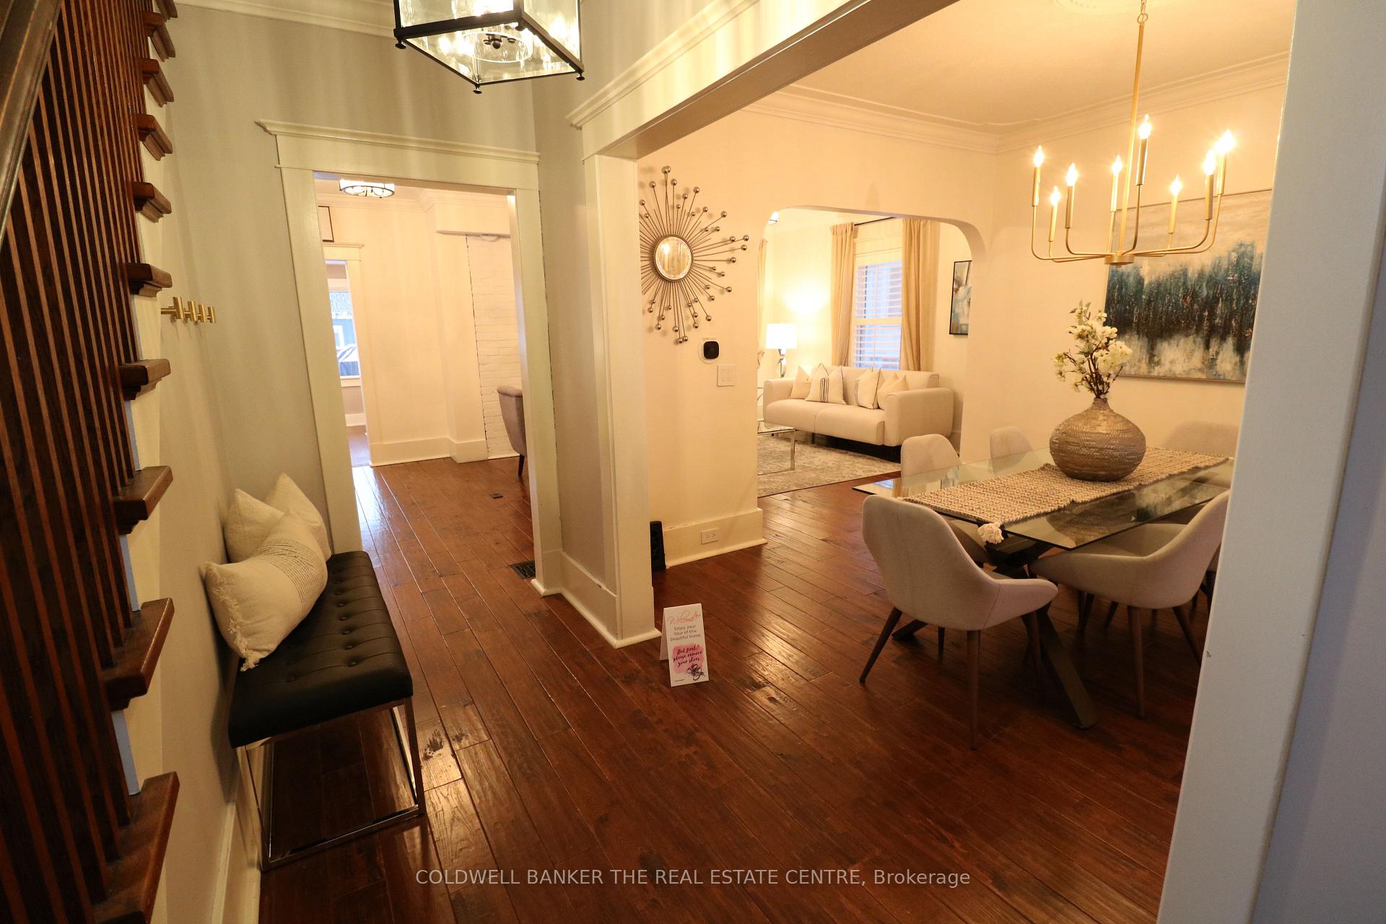
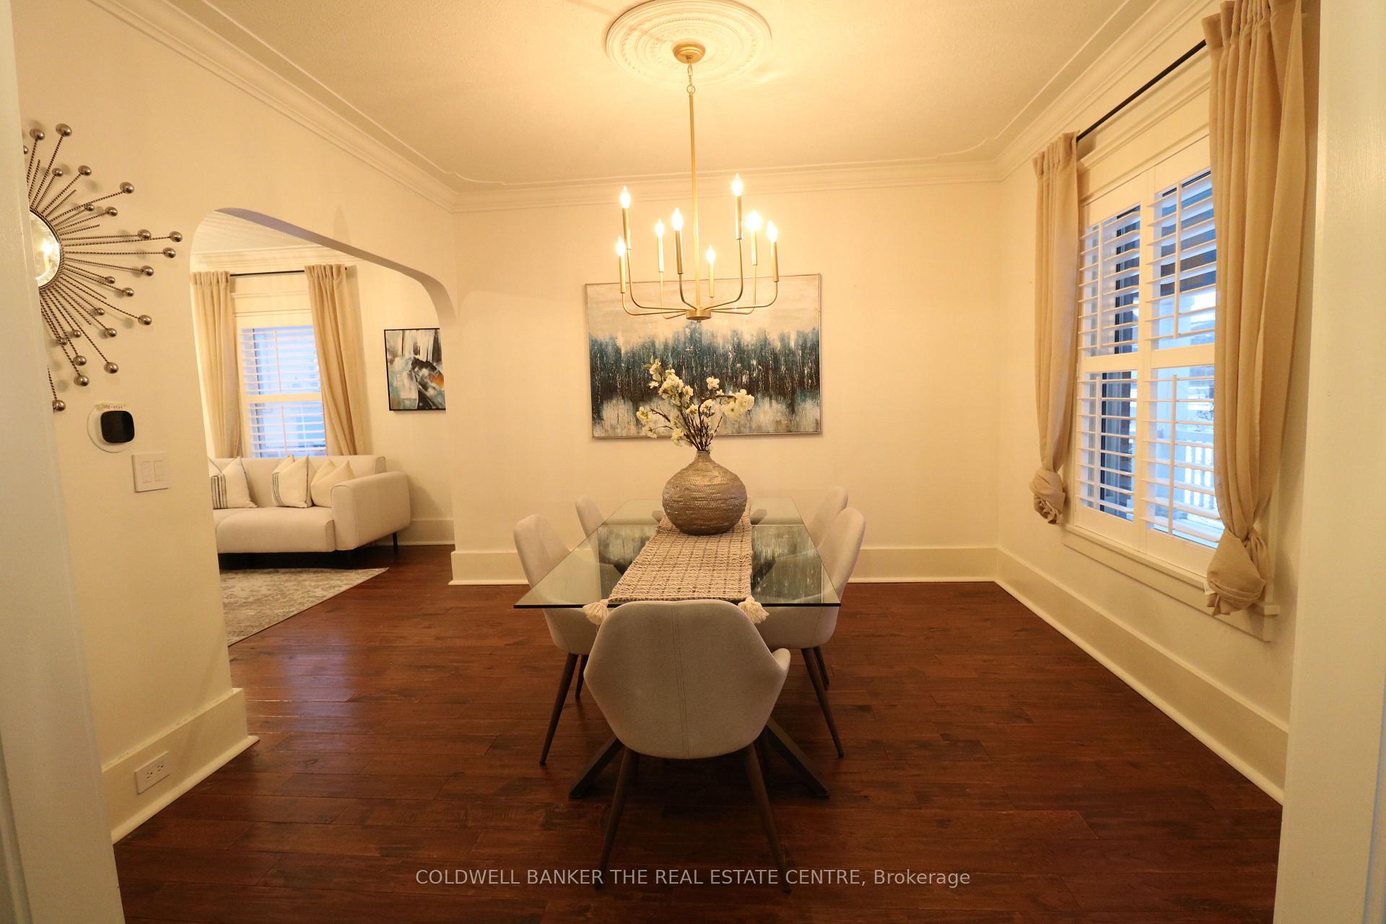
 See all 40 photos
Asked for: $1,250,000Sold Feb 19, 2025
3+1 Bedrooms
2 Bathrooms
1 Garage
— sq.ft
67.53×203.17 ft
$4,697/yr
Property history
Facts and features
- BasementFinished
- Water, sewerMunicipal
- HeatingForced air
- CoolingCentral air
What stands out
- Fireplace
- Central air
- Inground pool
The homeDetached, 2 1/2 storey, Finished
- Type: Detached
- Style: 2 1/2 storey
- Basement: Finished
- Special designation: Heritage
InsideFireplace Yes, Bar fridge, in-law suite, Rooms above ground 9
- Fireplace: Yes
- Features: Bar fridge, in-law suite
- Rooms above ground: 9
- Rooms in the basement: 4
- Bedrooms: 3 + 1 in the basement
- Bathrooms: 2
- Kitchens: 1
- Family room: Yes
Outside and lotBrick, vinyl siding, Asphalt shingle, Poured concrete
Outside
- Exterior: Brick, vinyl siding
- Roof: Asphalt shingle
- Foundation: Poured concrete
- Pool: Inground
- Size: 67.53 × 203.17 ft
- Zoning: R1B
Parking1 Garage, Detached, Private
- Spaces: 1 Garage
- Garage: Detached
- Driveway: Private
Heating, water and powerForced air, electric, Central air, Municipal water
- Heating: Forced air, electric
- Cooling: Central air
- Water: Municipal water
- Sewer: Municipal sewer
Costs and taxesTaxes $4,697 a year, HST included in the price
- Taxes, 2024: $4,697 a year
- HST: HST included in the price
Included in the saleFridge, stove, washer and dryer, dishwasher, wine fridge, all window coverings, pool equipment, this also includes carriage house: fridge, stove, washer and dryer
- Included: Fridge, stove, washer and dryer, dishwasher, wine fridge, all window coverings, pool equipment, this also includes carriage house: fridge, stove, washer and dryer
Listing detailsX11940599, Sold, Jan 25, 2025
- MLS® number: X11940599
- Status: Sold
- Listed on: Jan 25, 2025
- Days on market: 25
- Updated: Feb 19, 2025
- Possession: 2025-02-01 / February 1, 2025
- Occupied by: Vacant
- Listing brokerage: COLDWELL BANKER THE REAL ESTATE CENTRE
About this home
121 West Street, West Lincoln (Smithville), ON L0R 2A0
Bar FridgeIn-Law SuiteInground
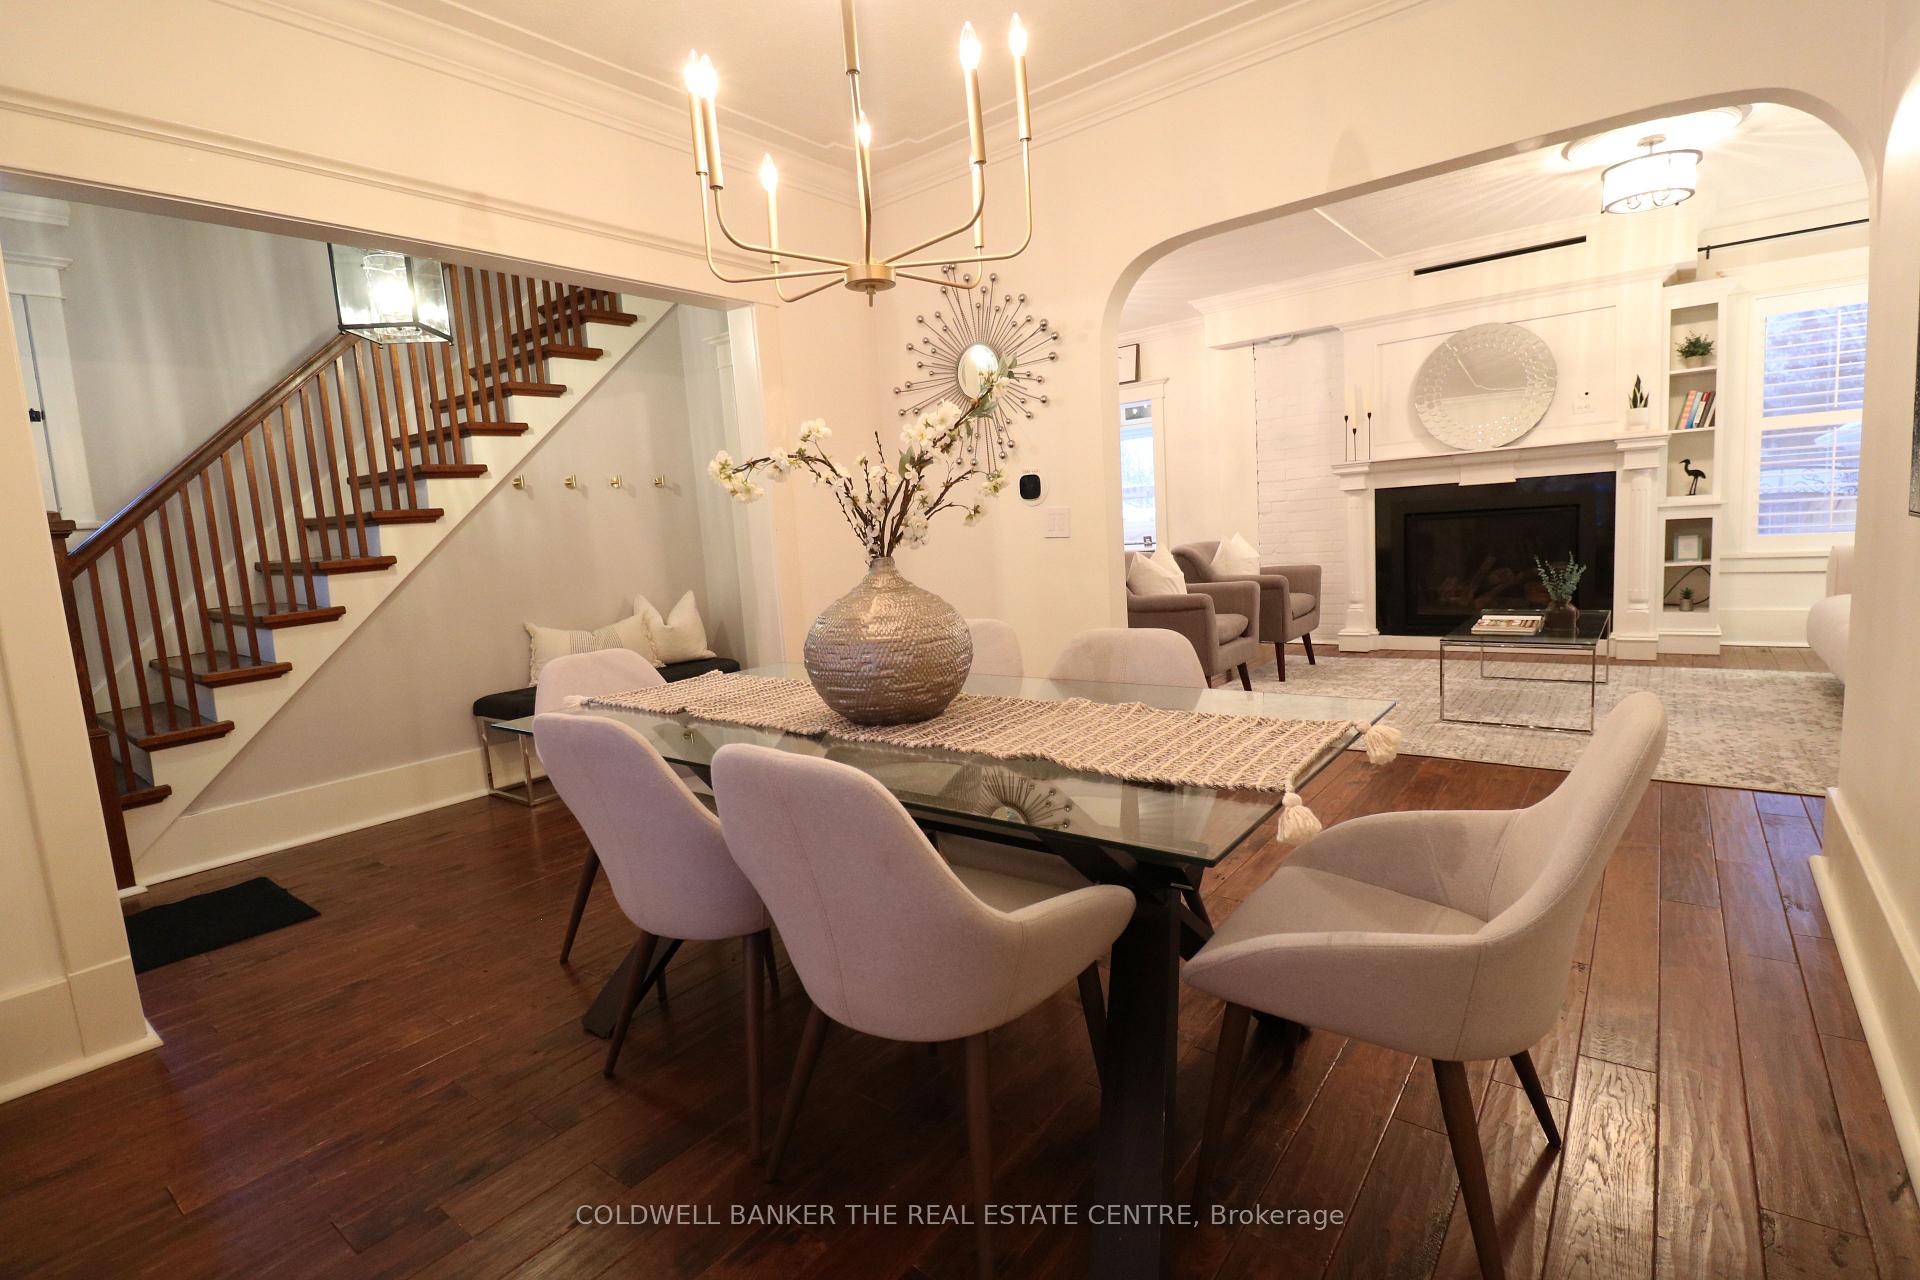
Welcome to this beautifully maintained, historic landmark, located in the beautiful community of Smithville. This home boasts a charming 1-bedroom carriage home with all appliances, ideal for an in-law suit or nanny accommodation. With a retro, yet modern design, and kitchen, this home will accommodate almost any size family, door from the kitchen leads to a spacious deck and patio overlooking the inground pool. Close to groceries, schools and other amenities. The property has it all. A must see.
Read more
Ask about this home
A HOMEH agent will answer your questions about this home.
Ask a question
Thinking of selling your home?See what your home is worth today.
Around this home
Station St to West St
Errands
Parks
Schools
Daily convenience, out of 100, from the distances below
ParkHank MacDonald Park · 2 within 1 km10 min walk643 m
GroceryAvondale Food Stores5 min walk313 m
SchoolSt Martin Catholic Elementary School4 min walk260 m
PharmacyGuardian3 min walk212 m
Cafés & foodNina Pizza · 10 within 1 km3 min walk186 m
Gym & rec centreWest Lincoln Community Centre5 min walk301 m
LibraryWest Lincoln Public Library - Smithville Branch4 min walk262 m
WalkDriveStraight-line distance, open map data
Grocery0.3 km
Park0.6 km
Coffee1.0 km
Dining0.2 km
Gym0.4 km
Schools nearby
School rating, out of 10.
St Martin Catholic Elementary Schoolelementary · Catholic · 0.3 km
6.7/10Good
Smithville Public Schoolelementary · Public · 0.3 km
6.8/10Good
John Calvin Private Schoolelementary · Private · 0.7 km
—
Contact agent
Helpful calculators
Mortgage
Affordability
Closing costs
Land transfer tax
Property tax
Down payment
CMHC insurance
Stress test
Cashback Rebate
Your HOMEH agent

KimHOMEH agent · West Lincoln
"I would see it this week."
Ask Kim