

5447 Highway 20
Detached Sold
1/405447 Highway 20
Detached Sold
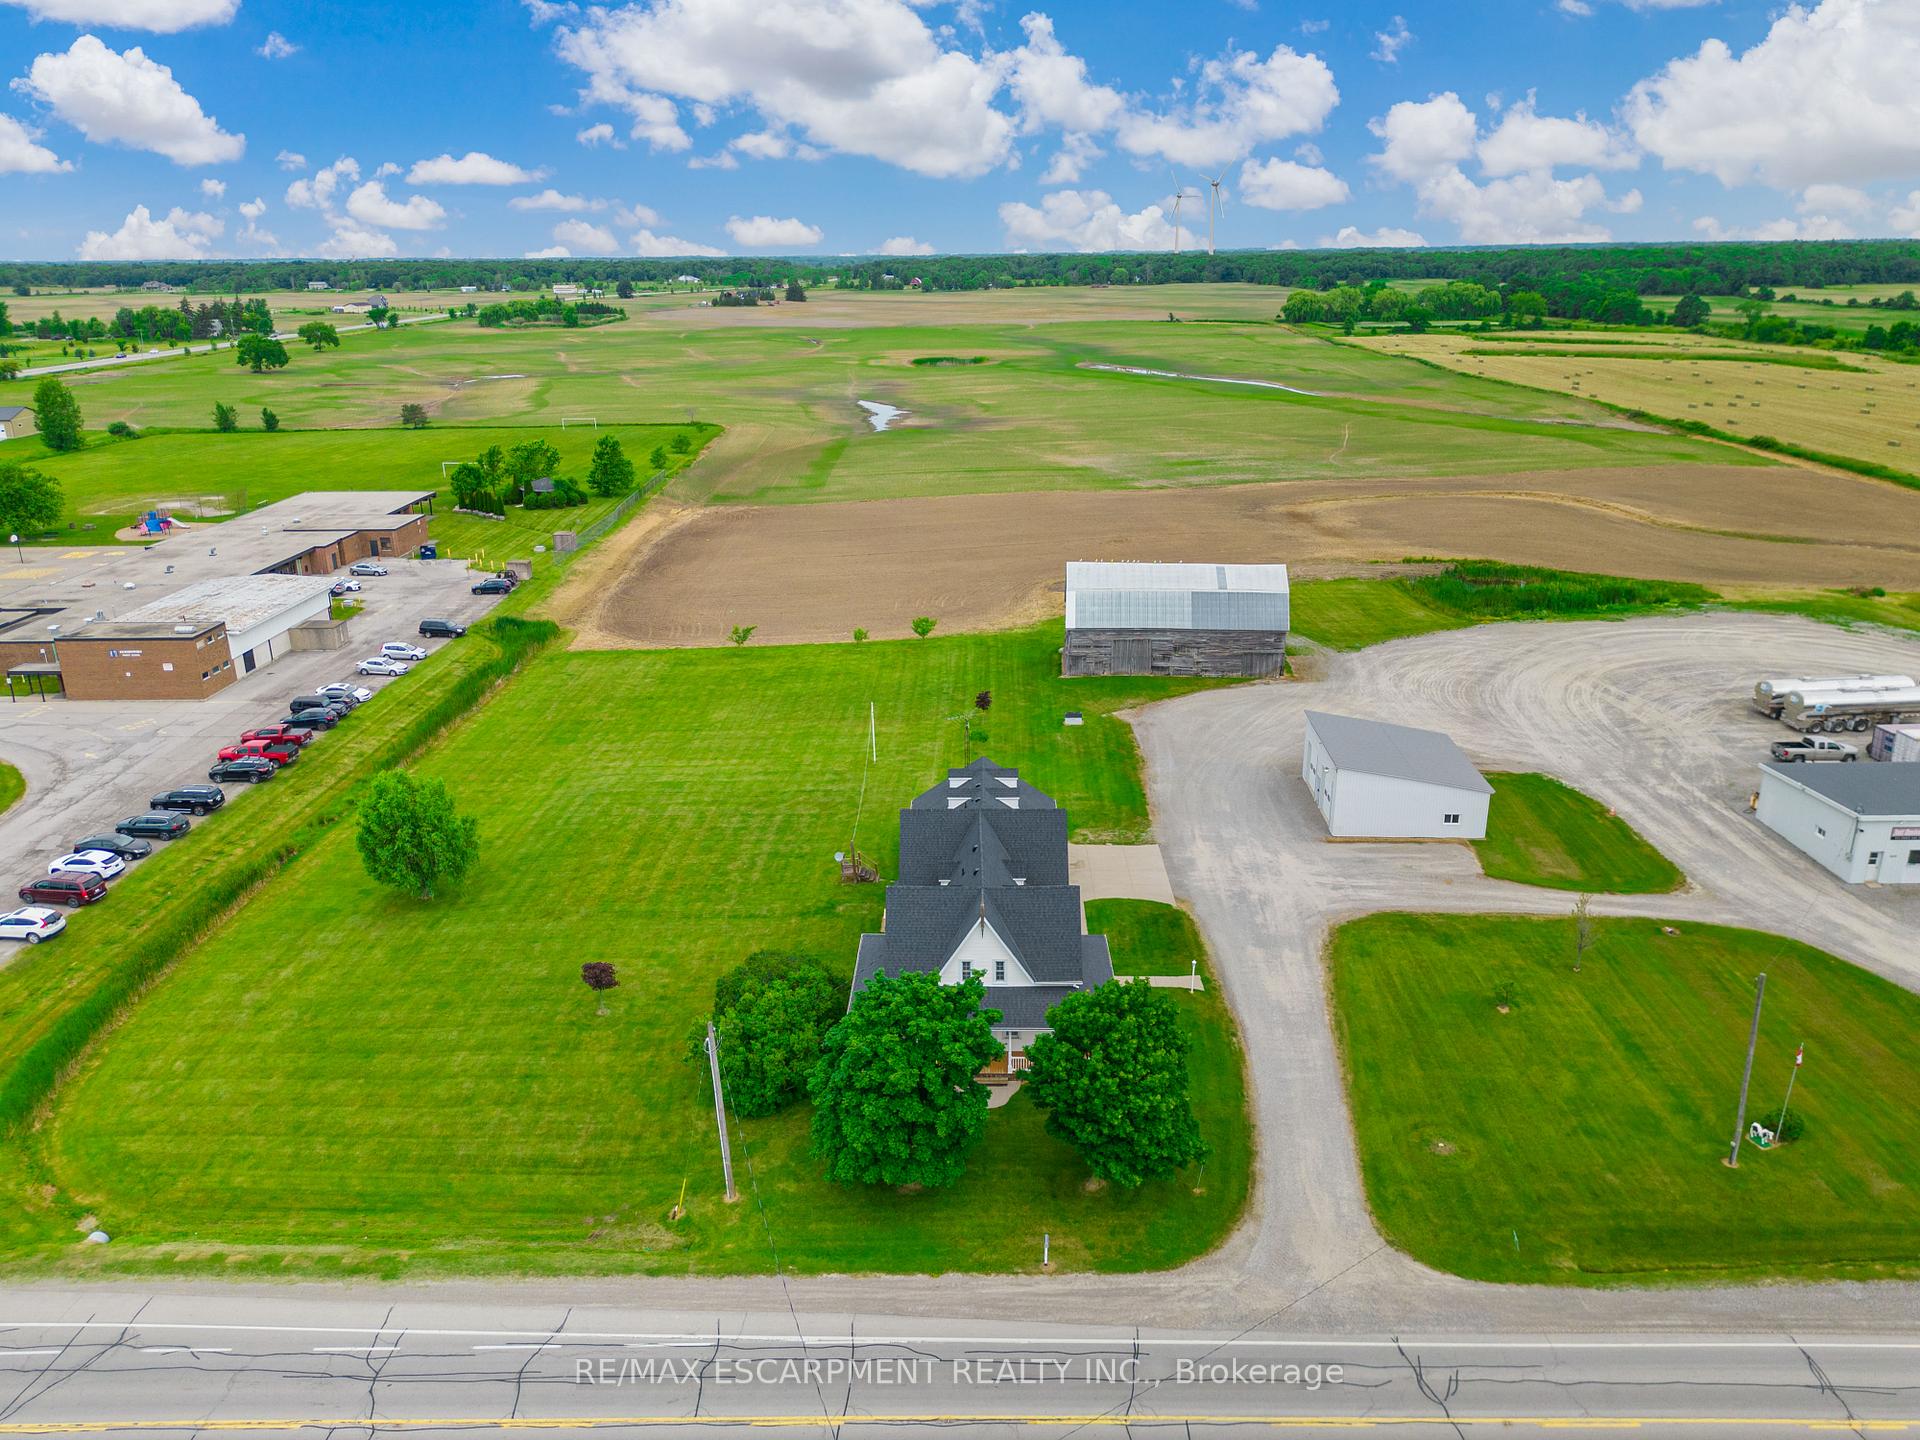 See all 40 photos
5 Bedrooms
3 Bathrooms
4 Garage
3K–3.5K sq.ft
267.81×211.61 ft
Detached
Property history
Facts and features
- BasementPart finished
- Age of home100+
- Water, sewerSeptic
- HeatingForced air
What stands out
- Central air
The homeDetached, 2-storey, 100+
- Type: Detached
- Style: 2-storey
- Age: 100+
- Living space: 3,000–3,500 sq ft
- Basement: Full, partially finished
- Waterfront: None
InsideMain level, Central vacuum, Rooms above ground 15
- Laundry: Main level
- Features: Central vacuum
- Rooms above ground: 15
- Rooms in the basement: 2
- Bedrooms: 5
- Bathrooms: 3
- Kitchens: 1
- Family room: Yes
Outside and lotVinyl siding, Asphalt shingle, Poured concrete, stone
Outside
- Exterior: Vinyl siding
- Roof: Asphalt shingle
- Foundation: Poured concrete, stone
- Other structures: Barn, workshop
- Size: 267.81 × 211.61 ft
- Zoning: RuR-235
Parking4 Garage, Attached, Private double
- Spaces: 4 Garage
- Garage: Attached
- Driveway: Private double
Heating, water and powerForced air, gas, Central air, Other
- Heating: Forced air, gas
- Cooling: Central air
- Water: Other
- Sewer: Septic
- Natural gas: Yes
- Hydro: Yes
- Cable: No
- Telephone: Available
Costs and taxesHST included in the price, Hot water heater rental (2017)
- HST: HST included in the price
- Rental items: Hot water heater rental (2017)
Included in the saleFridge, stove, microwave, dishwasher, washer, dryer, stand-up freezer in garage, stove in garage, automatic garage door opener, central vacuum, water filtration system, asphalt roof (2017), air conditioning (2006)
- Included: Fridge, stove, microwave, dishwasher, washer, dryer, stand-up freezer in garage, stove in garage, automatic garage door opener, central vacuum, water filtration system, asphalt roof (2017), air conditioning (2006)
NearbySchool
- Close to: School
Listing detailsX9400134, Sold, Oct 17, 2024
- MLS® number: X9400134
- Status: Sold
- Listed on: Oct 17, 2024
- Days on market: 110
- Updated: Feb 4, 2025
- Possession: Flexible
- Occupied by: Vacant
- Listing brokerage: RE/MAX ESCARPMENT REALTY INC.
About this home
5447 Highway 20, West Lincoln (Bismark/Wellandport), ON L0R 1Y0
Central VacuumSchool
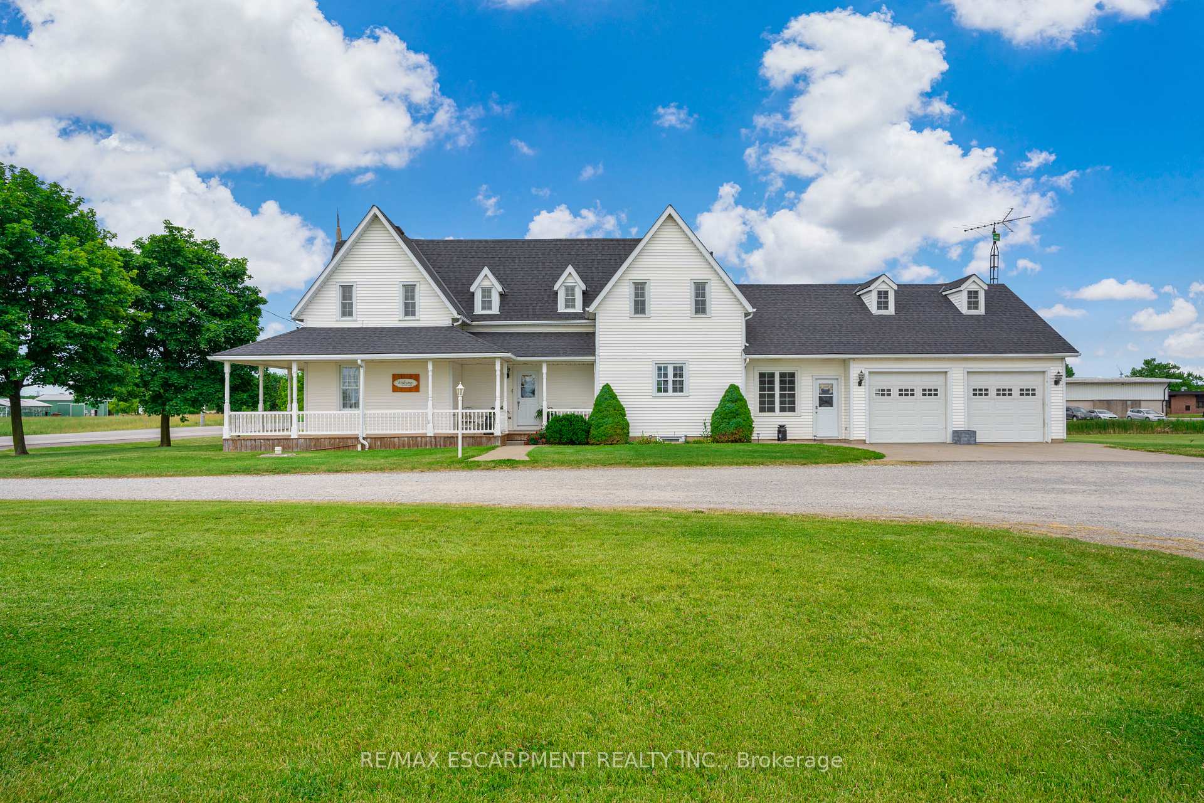
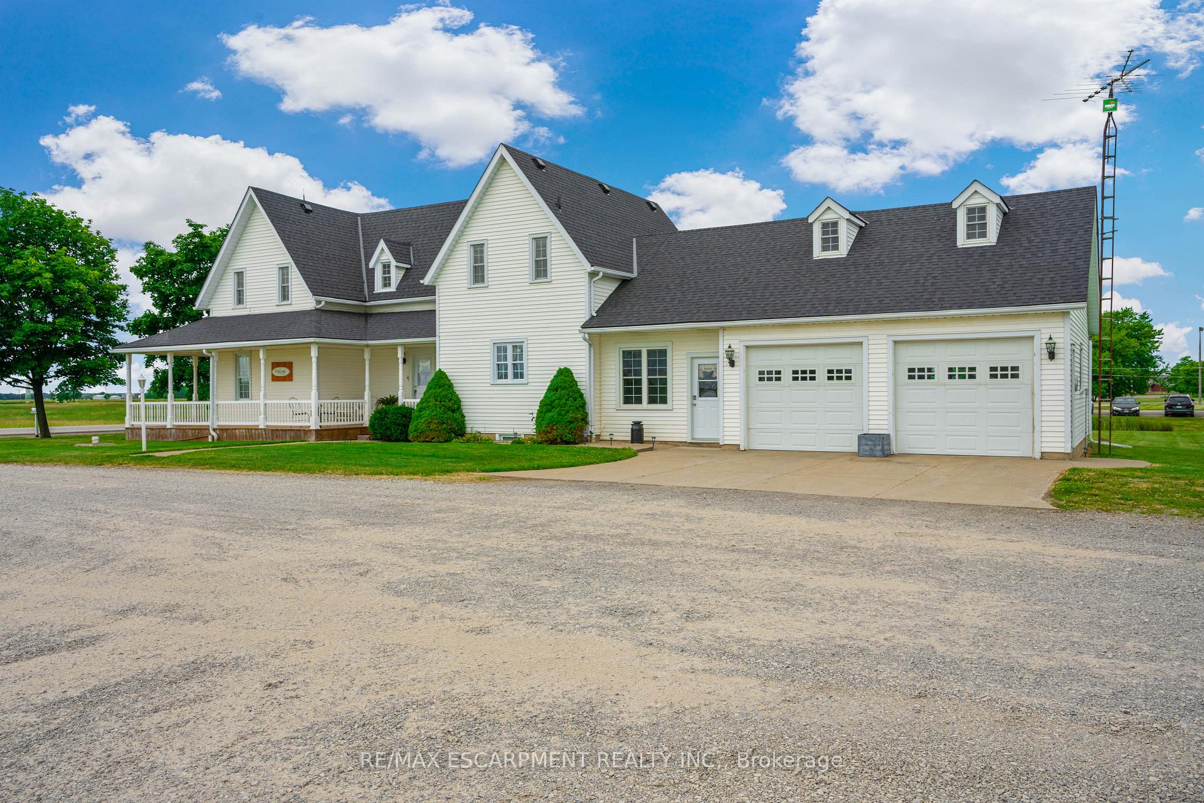
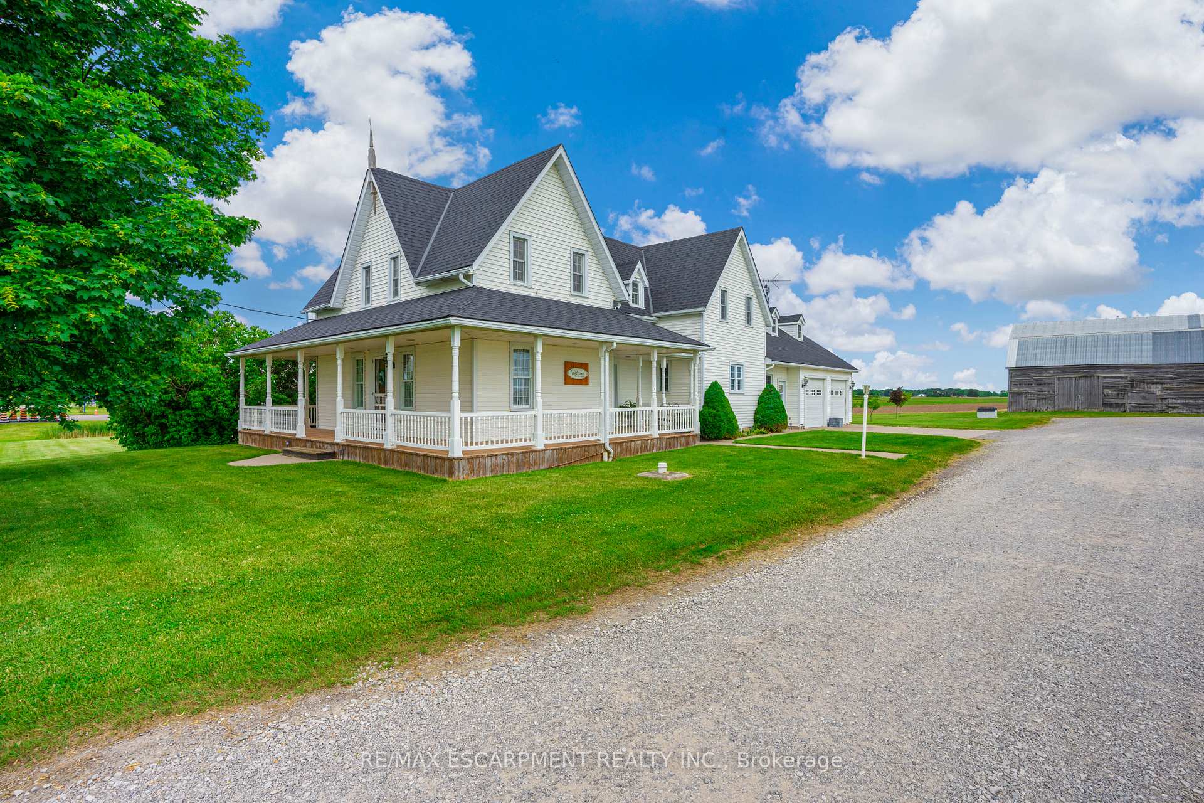
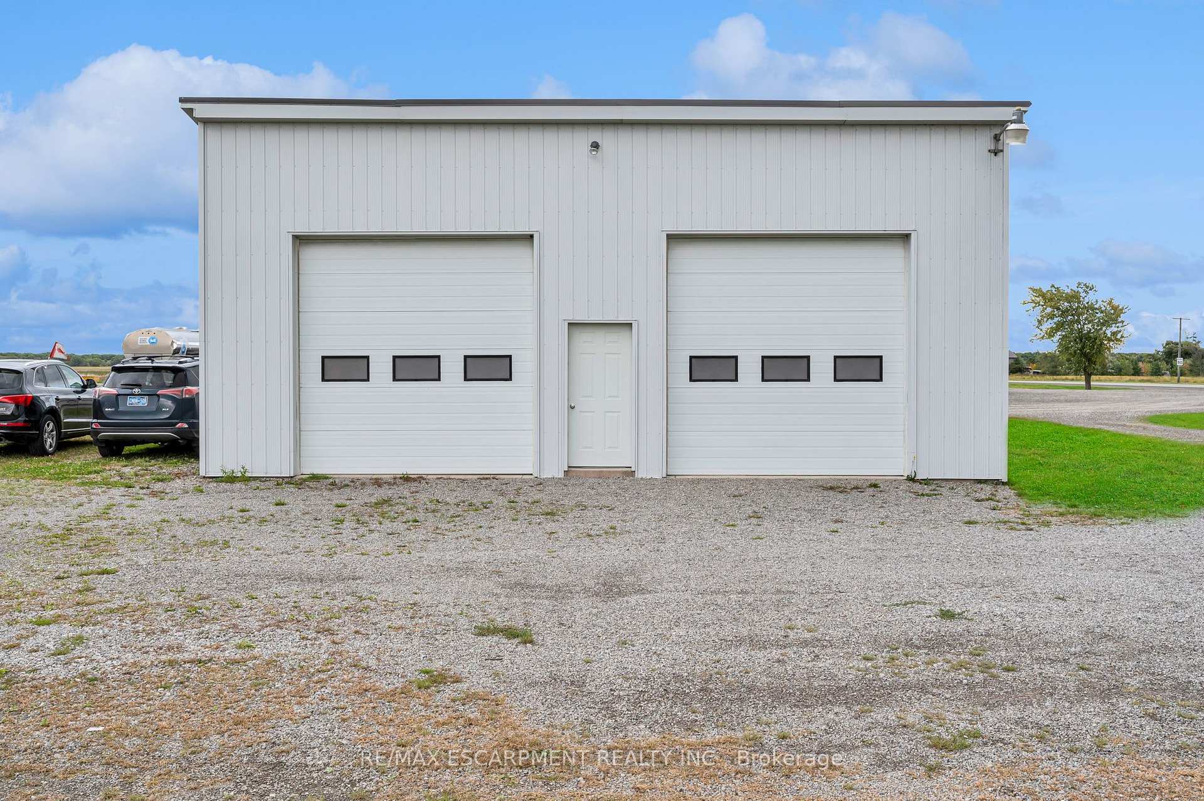
Experience rural living on this stunning 1.25-acre property in Bismark. This spacious two-storey farmhouse boasts 3,500 sq. ft. of thoughtfully designed living space, highlighted by a lovely wraparound covered veranda. Inside, enjoy beautiful hardwood flooring and a generous eat-in kitchen with classic solid oak cabinetry perfect for family gatherings. With five bedrooms, two and half bathrooms, and a 34'x 30' detached garage, this is a rare find.
Read more
Ask about this home
A HOMEH agent will answer your questions about this home.
Ask a question
Thinking of selling your home?See what your home is worth today.
Around this home
Wellanport Rd & Silver St
3Walking
Dining0.3 km
Schools nearby
School rating, out of 10.
Gainsborough Central Public Schoolelementary · Public · 0.3 km
6.7/10Good
Contact agent
Helpful calculators
Mortgage
Affordability
Closing costs
Land transfer tax
Property tax
Down payment
CMHC insurance
Stress test
Cashback Rebate
Your HOMEH agent

KimHOMEH agent · West Lincoln
"I would see it this week."
Ask Kim