

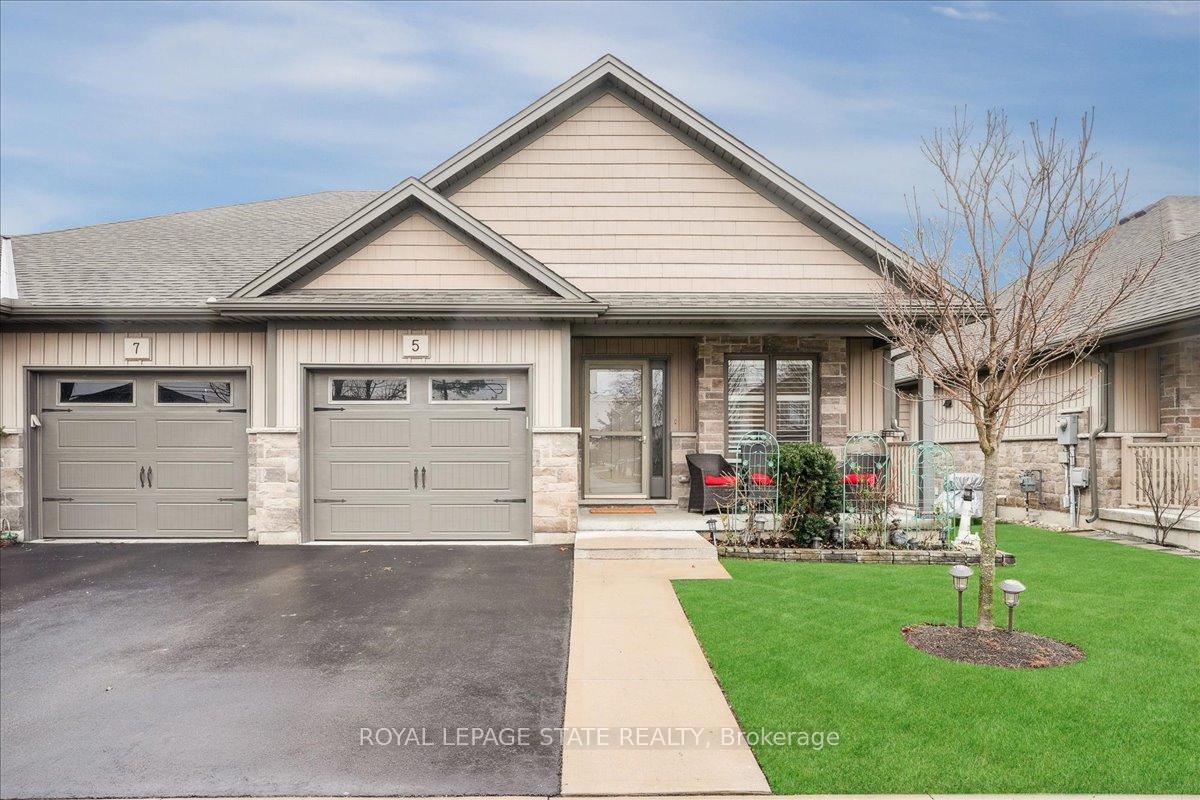
5 Richard Crescent
5 Richard Crescent
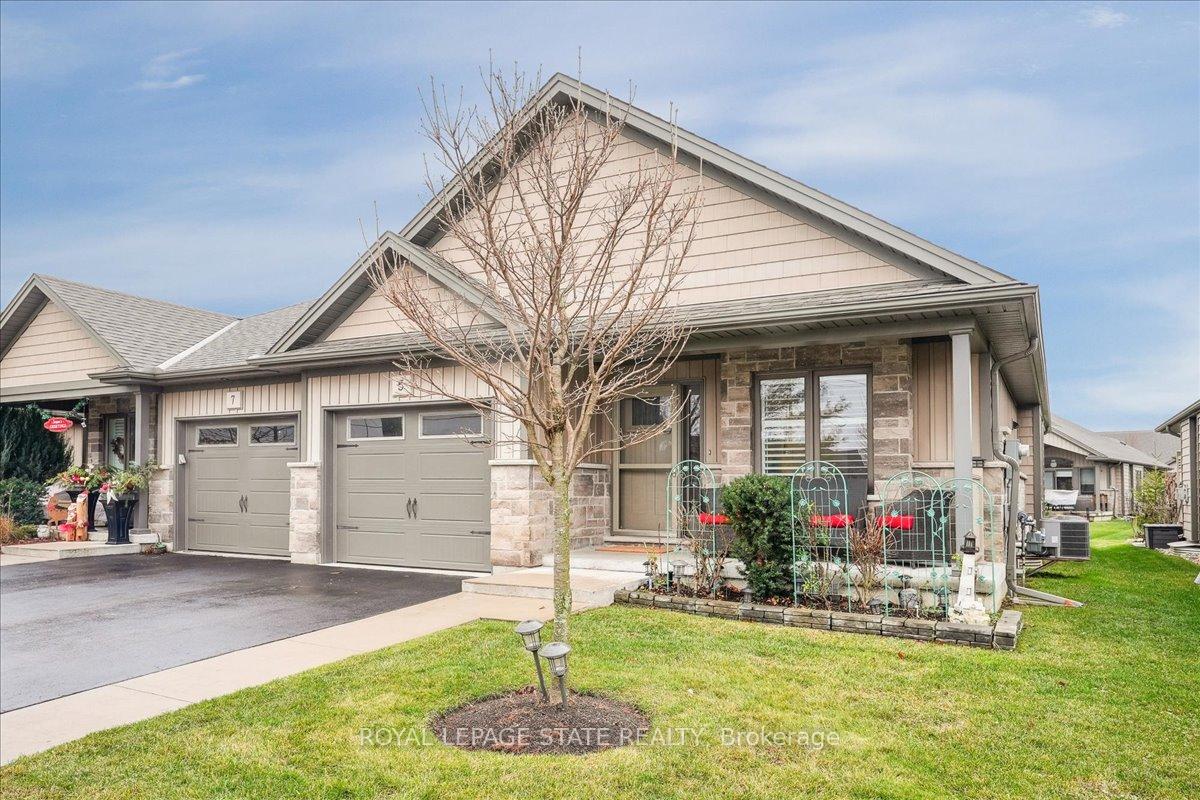
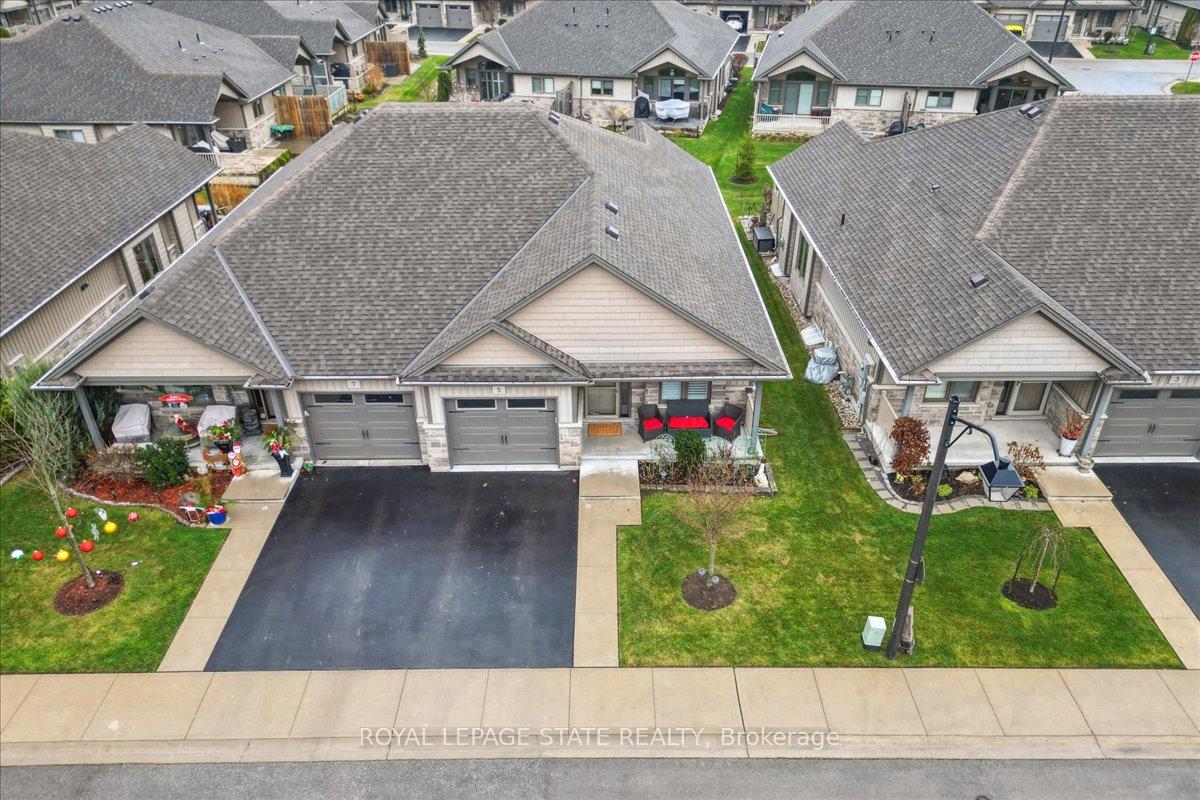
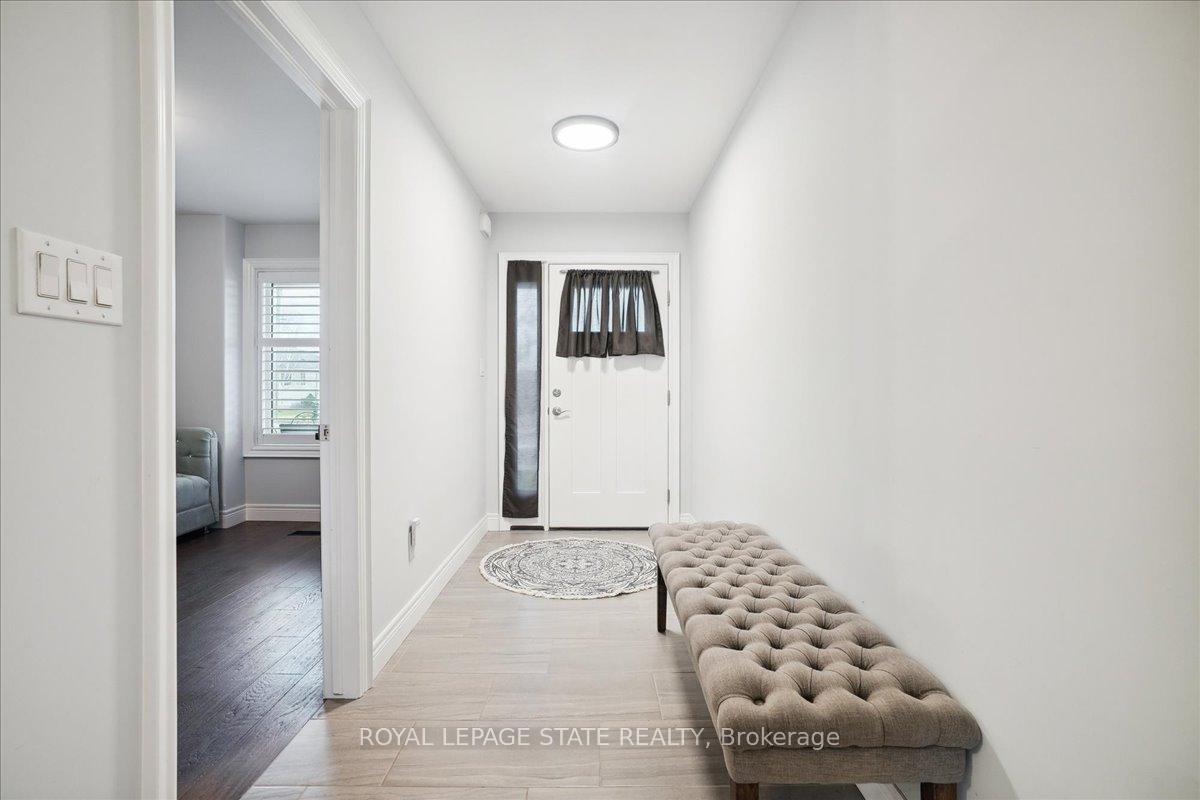
 See all 40 photos
Property history
Facts and features
- BasementFinished
- Age of home6–15 years
- Water, sewerMunicipal
- Lot shapeRectangular
- Hardwood floors
- Central air
The homeSemi-Detached, Bungalow, Age 6–15 years
- Type: Semi-Detached
- Style: Bungalow
- Age: 6–15 years
- Living space: 1,100–1,500 sq ft
- Basement: Finished, full
- Waterfront: None
InsideHardwood, Ceramic, Vinyl, Main level, Auto garage door remote, carpet free, erv/hrv, primary bedroom - main floor, storage, sump pump
- Flooring: Hardwood, Ceramic, Vinyl
- Laundry: Main level
- Features: Auto garage door remote, carpet free, erv/hrv, primary bedroom - main floor, storage, sump pump
- Rooms above ground: 12
- Bedrooms: 2 + 1 in the basement
- Bathrooms: 3
- Kitchens: 1
- Family room: Yes
Outside and lotStone, vinyl siding, Asphalt shingle, Poured concrete
- Exterior: Stone, vinyl siding
- Roof: Asphalt shingle
- Foundation: Poured concrete
- Features: Deck, lawn sprinkler system, patio, year round living
- Accessibility: Stair lift
- Size: 29.99 × 71.72 ft
- Shape: Rectangular
- Zoning: R1
Parking1 Garage, Attached, Available, private
- Spaces: 1 Garage
- Garage: Attached
- Driveway: Available, private
Heating, water and powerForced air, gas, Central air, Municipal water
- Heating: Forced air, gas
- Cooling: Central air
- Water: Municipal water
- Sewer: Municipal sewer
- Natural gas: Yes
- Hydro: Yes
- Cable: Yes
- Telephone: Yes
Costs and taxesTaxes $4,195 a year, HST included in the price, Hot water heater
- Taxes, 2024: $4,195 a year
- HST: HST included in the price
- Rental items: Hot water heater
- Under contract: Hot water heater
Included in the saleMicro, dishwasher, stove, fridge, washer, dryer, light fixtures/ceiling fans, upgraded new sump pump with secondary pump powered by deep cycle battery, bi humidifier and electronic air cleaner, standing freezer in basement, acorn chair lift, Not included None.
- Included: Micro, dishwasher, stove, fridge, washer, dryer, light fixtures/ceiling fans, upgraded new sump pump with secondary pump powered by deep cycle battery, bi humidifier and electronic air cleaner, standing freezer in basement, acorn chair lift
- Not included: None.
NearbyFenced yard, golf, hospital, park, rec./commun.centre, school
- Close to: Fenced yard, golf, hospital, park, rec./commun.centre, school
Listing detailsX11892577, Sold, Dec 13, 2024
- MLS® number: X11892577
- Status: Sold
- Listed on: Dec 13, 2024
- Days on market: 49
- Updated: Jan 31, 2025
- Possession: 2025-02-13 / February 13, 2025
- Occupied by: Owner
- Listing brokerage: ROYAL LEPAGE STATE REALTY
About this home
5 Richard Crescent, West Lincoln (Smithville), ON L0R 2A0
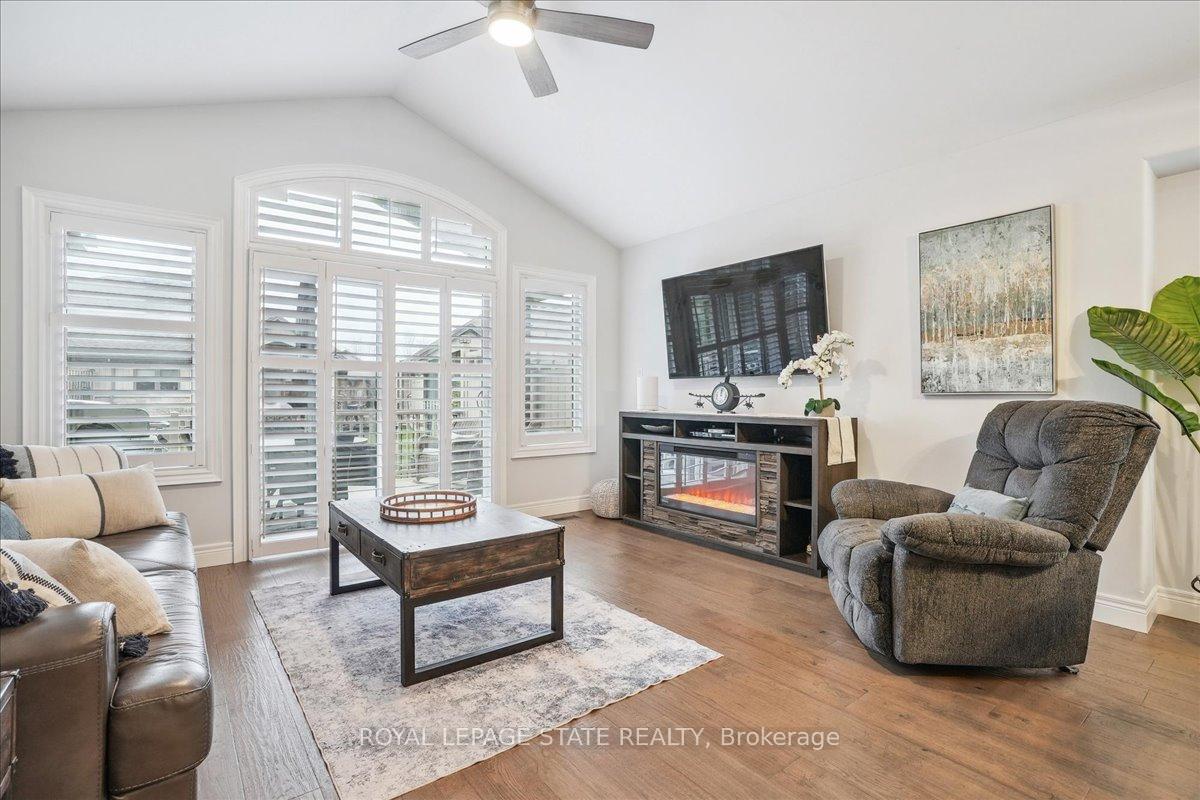
A MUST SEE! Welcome to Griffin Place! This beautiful freehold semi-detached bungalow with 2052 sqft of liveable space was built in 2018 by RVL Homes and is located in a highly desirable community. This open concept has lots of natural light, high vaulted ceilings, a spacious main floor with an open concept living room, dining room & kitchen-great for entertaining! A large primary and second bedroom/den, a 3-piece washroom, a powder room, and laundry (can be moved to the basement if desired) all on the main floor, and you can get downstairs to your fully finished basement completed by the builder on your Acorn stair lift! Beautiful California shutters throughout entire home- including basement. The fully fenced backyard is complete with a partially covered large concrete upper deck with railing, and just a step down to a spacious stone patio. Situated in a great location in the Niagara escarpment at the edge of town and close to all amenities, shopping, 15 minutes to QEW, 30 minutes to Niagara Falls, near golf, hospital, library, community centre, schools, trails, parks! With ultra low monthly fees of $185 to include the lawn sprinkler system, snow removal (including driveway!), lawn maintenance, common elements & common elements insurance- you don't want to miss it! Included are SS Built-in Microwave, SS Dishwasher, SS Fridge, SS Stove, Standing Freezer, Washer, Dryer, Window Coverings, Garage Door Opener, Electrical light fixtures/ceiling fan, upgraded new (2024) sump pump with secondary new back up sump pump, built-in humidifier and Carrier electronic air cleaner.
Ask about this home
A HOMEH agent will answer your questions about this home.
Around this home
Daily convenience, out of 100, from the distances below
Schools nearby
School rating, out of 10.
Helpful calculators
Your HOMEH agent

"I would see it this week."