

34 Killins Street
34 Killins Street
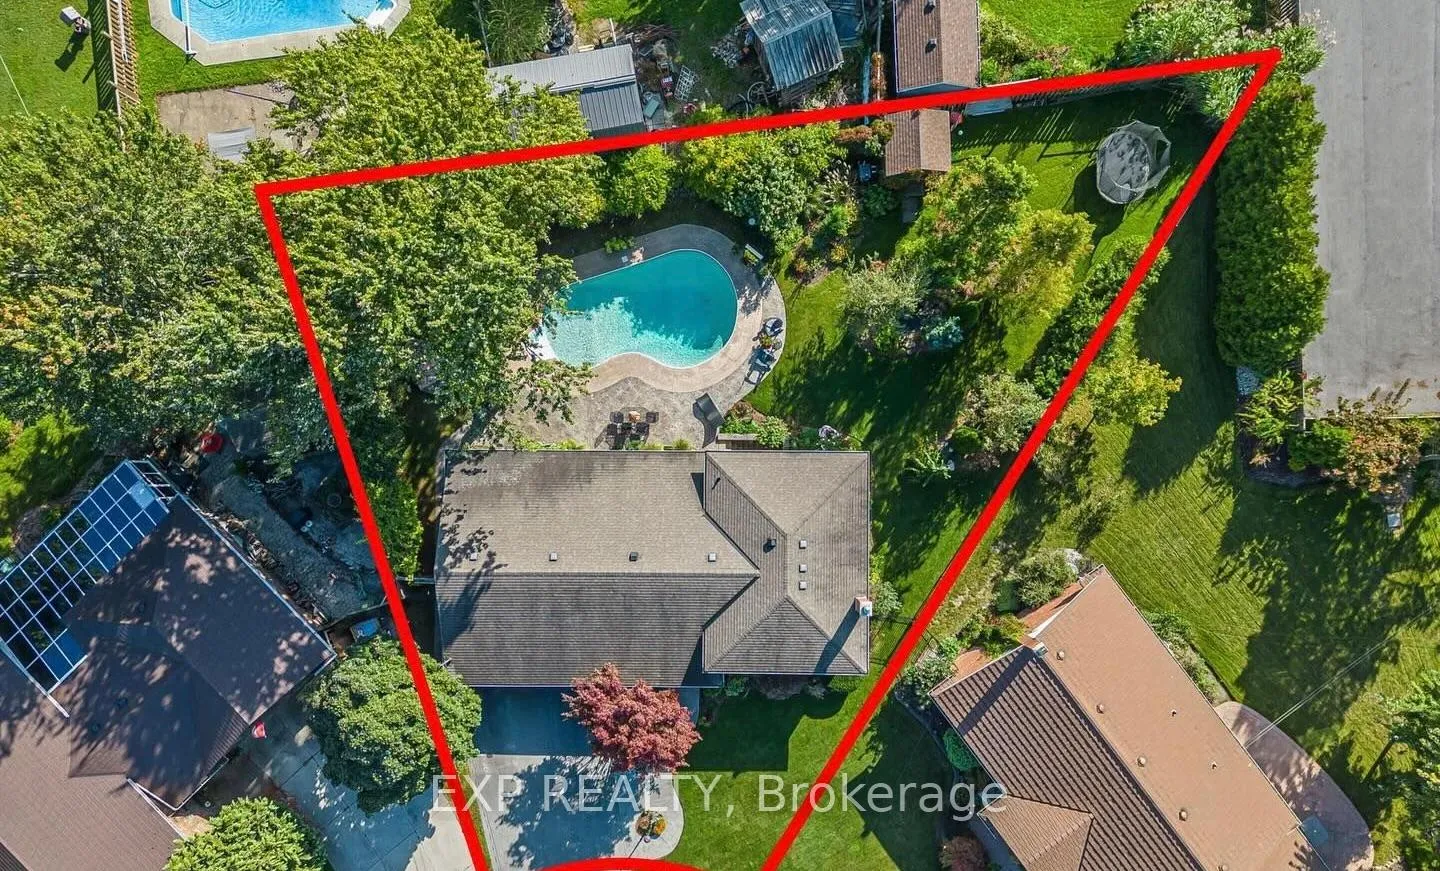 See all 41 photos
Property history
Facts and features
- BasementWalk-out
- Water, sewerMunicipal
- HeatingForced air
- CoolingCentral air
- Separate entrance
- Fireplace
- Central air
- Inground pool
The homeDetached, Sidesplit 4, 1,500–2,000 sq ft
- Type: Detached
- Style: Sidesplit 4
- Living space: 1,500–2,000 sq ft
- Basement: Finished, full, finished with walk-out, separate entrance
InsideFireplace Yes, wood, Central vacuum, auto garage door remote, sump pump, Rooms above ground 14
- Fireplace: Yes, wood
- Features: Central vacuum, auto garage door remote, sump pump
- Rooms above ground: 14
- Bedrooms: 4
- Bathrooms: 2
- Kitchens: 1
- Family room: Yes
Outside and lotBrick, vinyl siding, Asphalt shingle, Poured concrete
- Exterior: Brick, vinyl siding
- Roof: Asphalt shingle
- Foundation: Poured concrete
- Pool: Inground
- Features: Landscaped, patio
- Other structures: Garden shed
- Size: 51 × 151.66 ft
Parking2 Garage, Attached, Private double
- Spaces: 2 Garage
- Garage: Attached
- Driveway: Private double
Heating, water and powerForced air, gas, Central air, Municipal water
- Heating: Forced air, gas
- Cooling: Central air
- Water: Municipal water
- Sewer: Municipal sewer
Costs and taxesTaxes $5,167 a year, HST included in the price
- Taxes, 2024: $5,167 a year
- HST: HST included in the price
Included in the saleCentral vac, dishwasher, dryer, microwave, refrigerator, stove, washer, all window coverings and blinds, auto garage door opener and remote, all pool equipment, central vac attach.
- Included: Central vac, dishwasher, dryer, microwave, refrigerator, stove, washer, all window coverings and blinds, auto garage door opener and remote, all pool equipment, central vac attach.
NearbyCul de sac/dead end, fenced yard, place of worship, school
- Close to: Cul de sac/dead end, fenced yard, place of worship, school
Listing detailsX12489710, Sold, Oct 30, 2025
- MLS® number: X12489710
- Status: Sold
- Listed on: Oct 30, 2025
- Days on market: 43
- Updated: Dec 12, 2025
- Possession: Flexible
- Occupied by: Owner
- Listing brokerage: eXp Realty
About this home
34 Killins Street, West Lincoln (Smithville), ON L0R 2A0
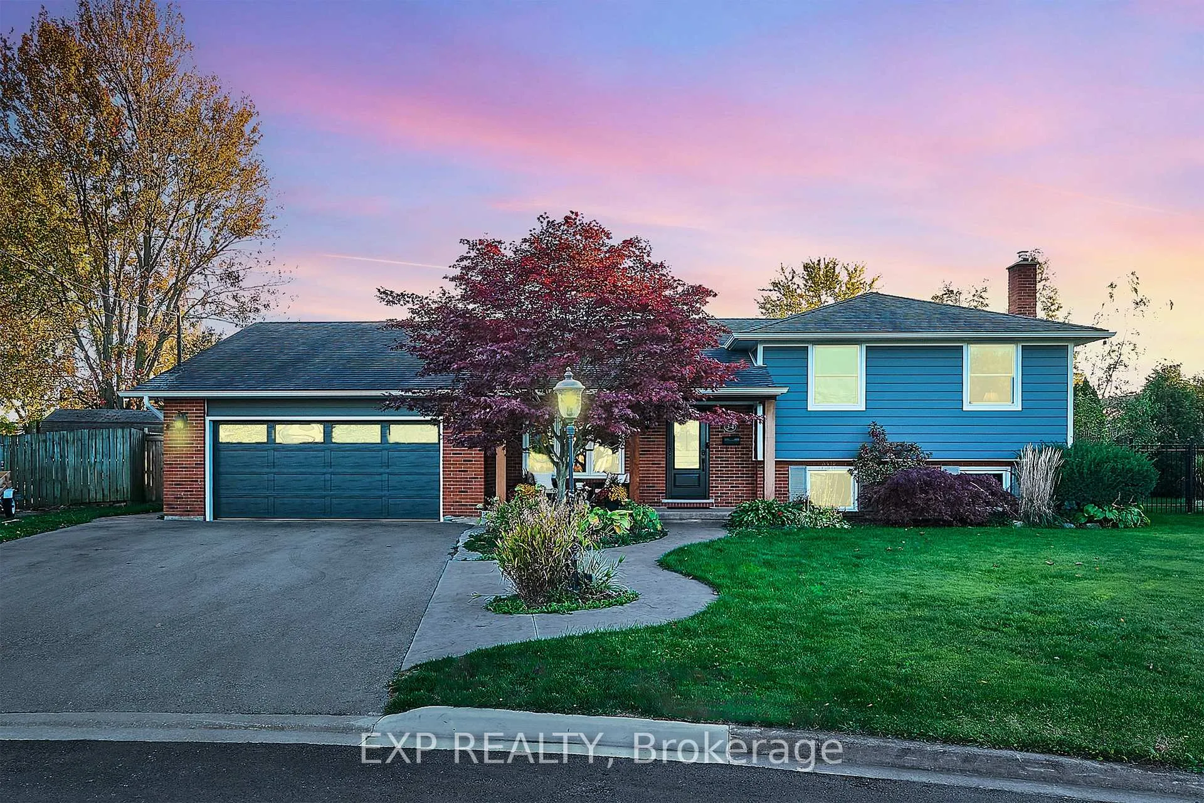
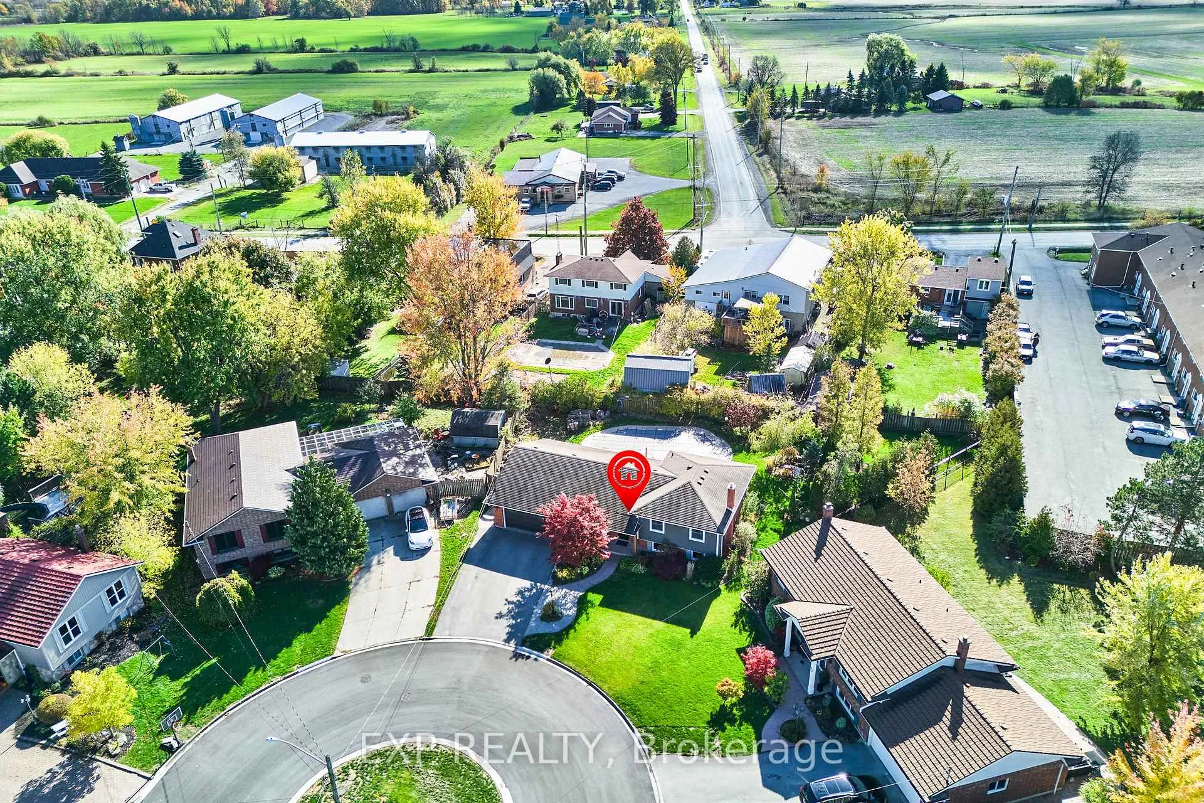
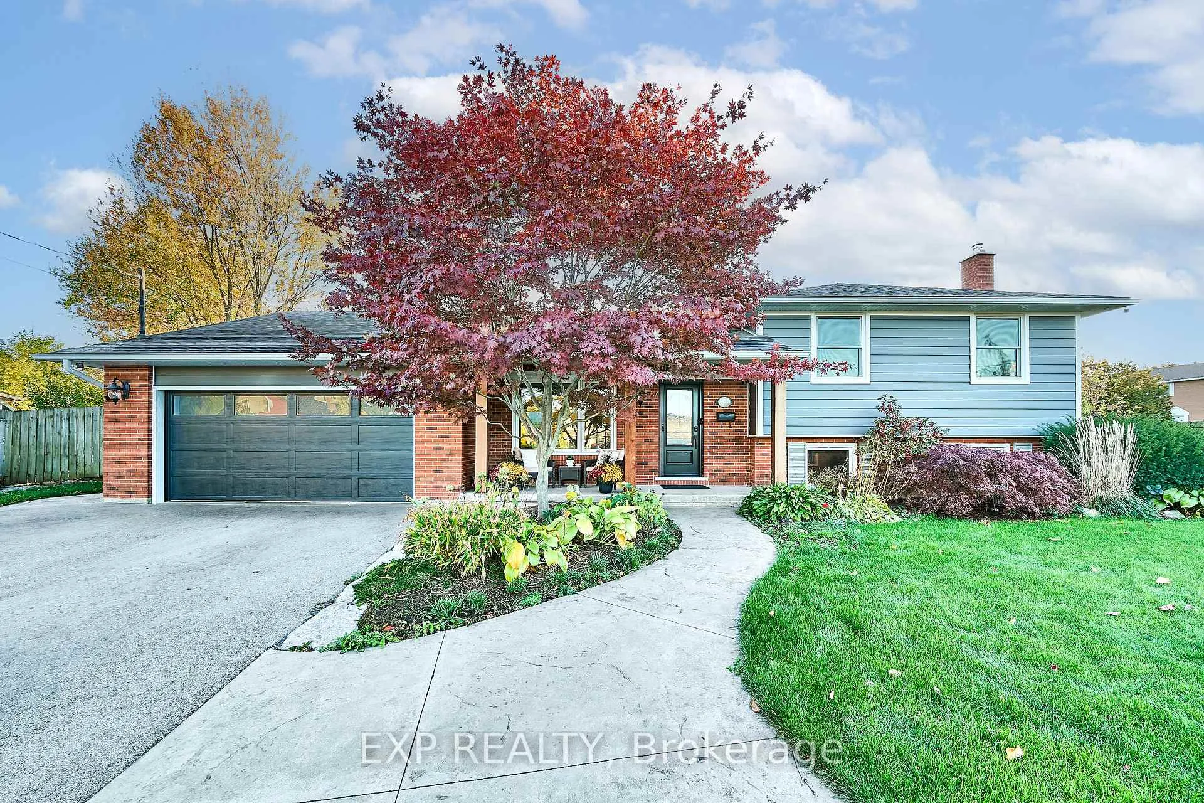
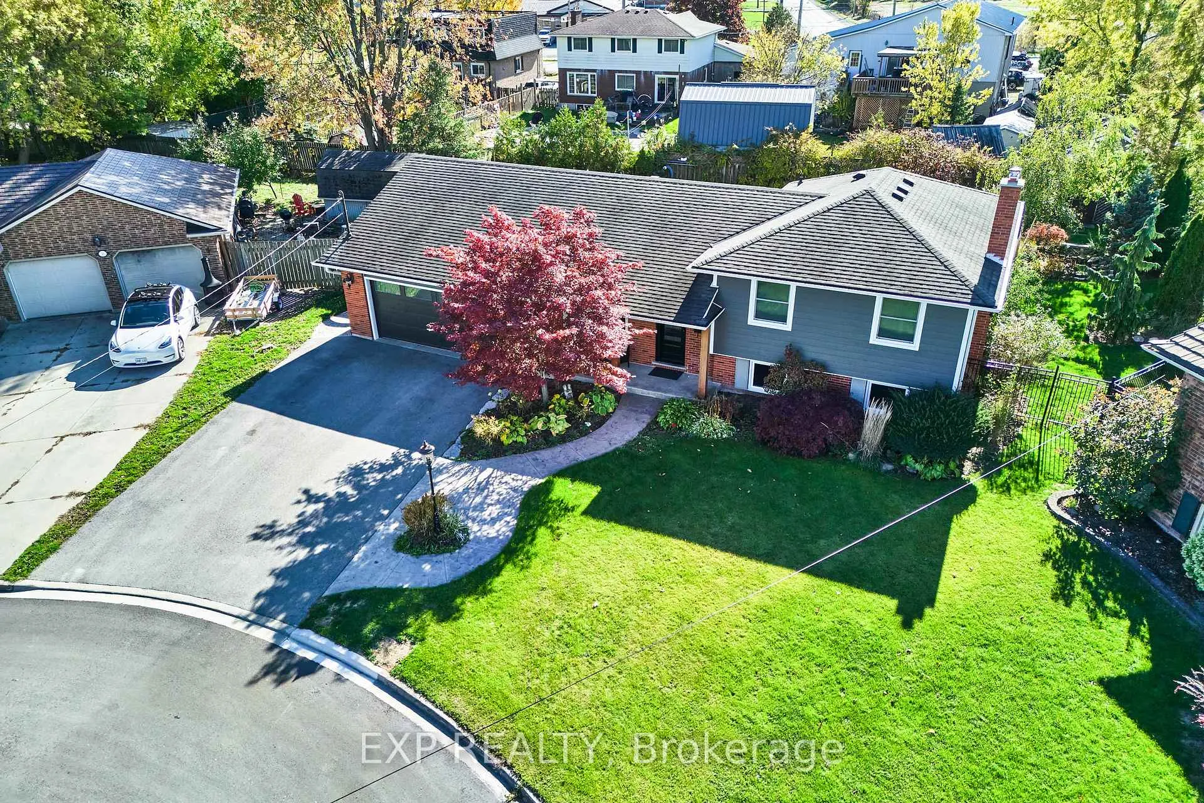
***...Updated & Upgraded this beautiful renovated, fully finished 4-level side split is nestled away on a cul-de-sac featuring a spectacular pie-shaped lot. The fully fenced backyard gives you the perfect entertaining spot, with an inviting in-ground pool, a stamped concrete patio, + small stocked pond & a covered porch. Inside discover an open concept main floor that boasts hardwood flooring & a custom kitchen. The lower levels have a Private & Separate Entrance with Bedroom & Bath large windows & a wood-burning fireplace. The basement includes an additional games room, providing ample space for guests or family activities. The home has excellent curb appeal with a double-wide asphalt driveway & a stamped concrete walkway leading to a covered front porch. ***** Updates: 24 - soffits/fascia/eavestroughs/ siding, pool pump, front door/garage window; 23 - garage door; 22 - pool heater; 19 - baseboard & interior doors; 16 - kitchen; 15 - topped up attic insulation; 13- 16 - windows/exterior doors; 08 - shingles.
Ask about this home
A HOMEH agent will answer your questions about this home.
Around this home
Daily convenience, out of 100, from the distances below
Schools nearby
School rating, out of 10.
Helpful calculators
Your HOMEH agent

"Priced 7% under the Hestimate. I would see it this week."