

5293 Twenty Mile Road
Reg Rd 695293 Twenty Mile Road
Reg Rd 69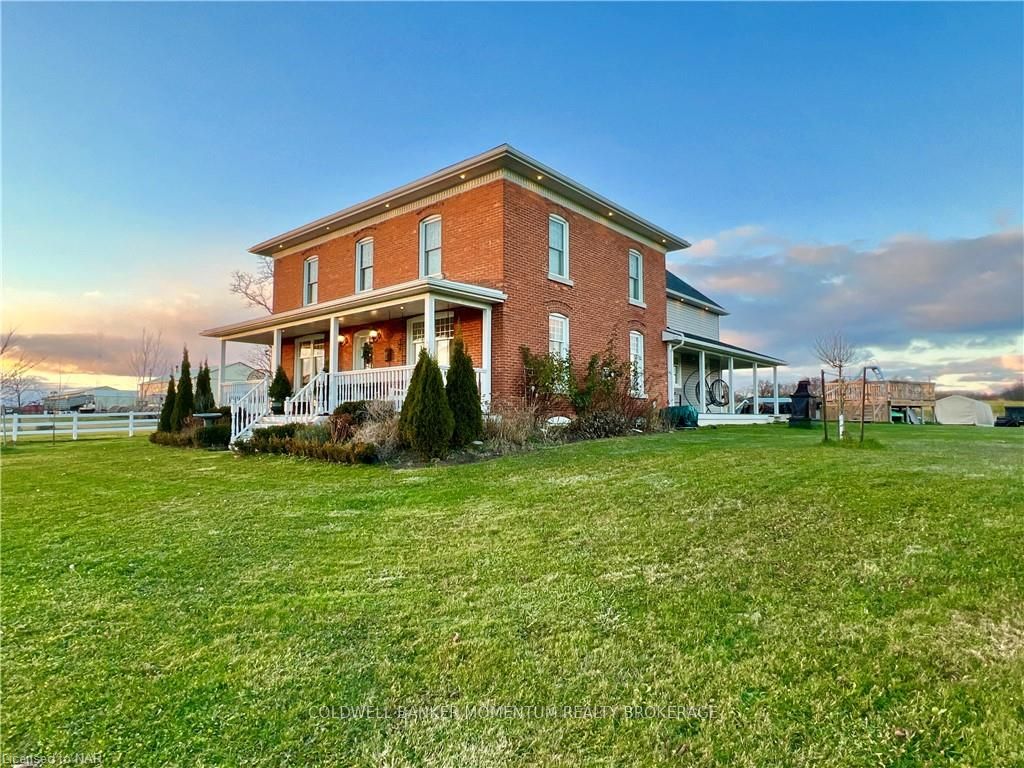
 See all 48 photos
Property history
- $2,199,999TerminatedList: 2024-01-19|End: 2025-01-31|378 daysX8494012
Facts and features
- BasementUnfinished
- Price per sq ft~$677
- Water, sewerSeptic
- LaundryOwn room
- Hardwood floors
- Fireplace
- Central air
- Pool
The homeDetached, 2-storey, 3,000–3,500 sq ft
- Type: Detached
- Style: 2-storey
- Living space: 3,000–3,500 sq ft
- Basement: Unfinished, full
- Exposure: North
- View: Pasture
- Waterfront: None
InsideFireplace Yes, Tile, Hardwood, Laundry room
- Fireplace: Yes
- Flooring: Tile, Hardwood
- Laundry: Laundry room
- Features: Countertop range, water treatment, water heater owned, central vacuum
- Security: Smoke detector
- Rooms above ground: 14
- Rooms in the basement: 0
- Bedrooms: 5
- Bathrooms: 3
- Kitchens: 1
Outside and lotVinyl siding, brick, Asphalt shingle, Stone
- Exterior: Vinyl siding, brick
- Roof: Asphalt shingle
- Foundation: Stone
- Pool: Above ground
- Features: Lighting, porch, year round living
- Other structures: Workshop
- Size: 240.68 × 231.09 ft
- Zoning: R1
Parking6 Garage, Detached, Private double, other
- Spaces: 6 Garage
- Garage: Detached
- Driveway: Private double, other
Heating, water and powerForced air, gas, Central air, Septic
- Heating: Forced air, gas
- Cooling: Central air
- Sewer: Septic
- Natural gas: Yes
- Hydro: Yes
Costs and taxesTaxes $5,886 a year
- Taxes, 2023: $5,886 a year
Included in the saleCentral vacuum, dishwasher, dryer, gas oven range, gas stove, garage door opener, pool equipment, rangehood, refrigerator, smoke detector, stove, washer, hot water tank owned
- Included: Central vacuum, dishwasher, dryer, gas oven range, gas stove, garage door opener, pool equipment, rangehood, refrigerator, smoke detector, stove, washer, hot water tank owned
Listing detailsX8494012, Terminated, Jan 19, 2024
- MLS® number: X8494012
- Status: Terminated
- Listed on: Jan 19, 2024
- Days on market: 378
- Updated: Jan 31, 2025
- Possession: Other
- Occupied by: Owner
- Listing brokerage: COLDWELL BANKER MOMENTUM REALTY BROKERAGE
About this home
5293 Twenty Mile Road, West Lincoln (Bismark/Wellandport), ON L0R 1Y0
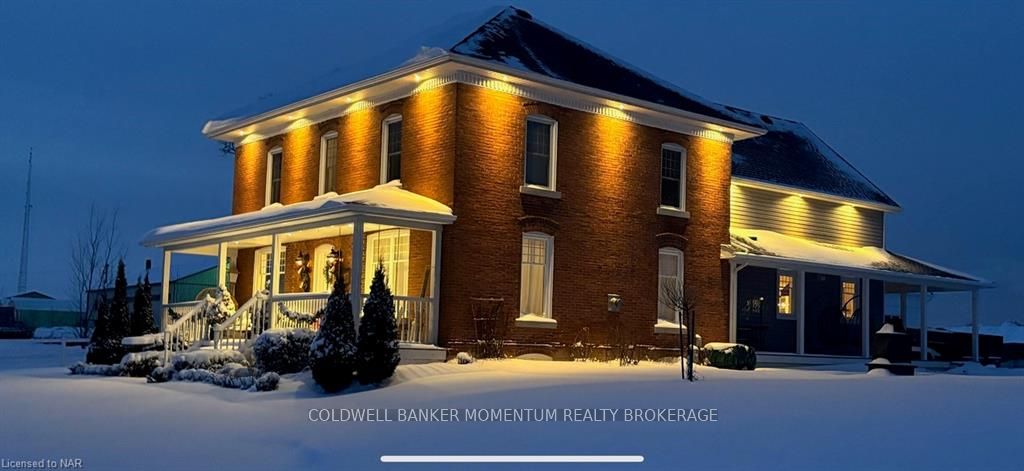
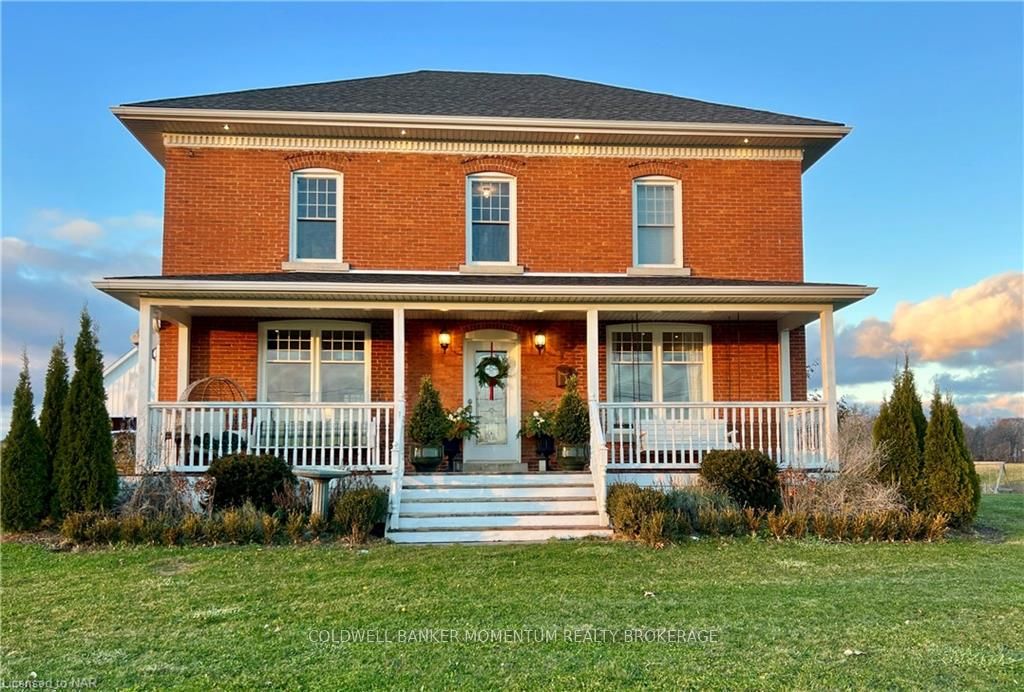
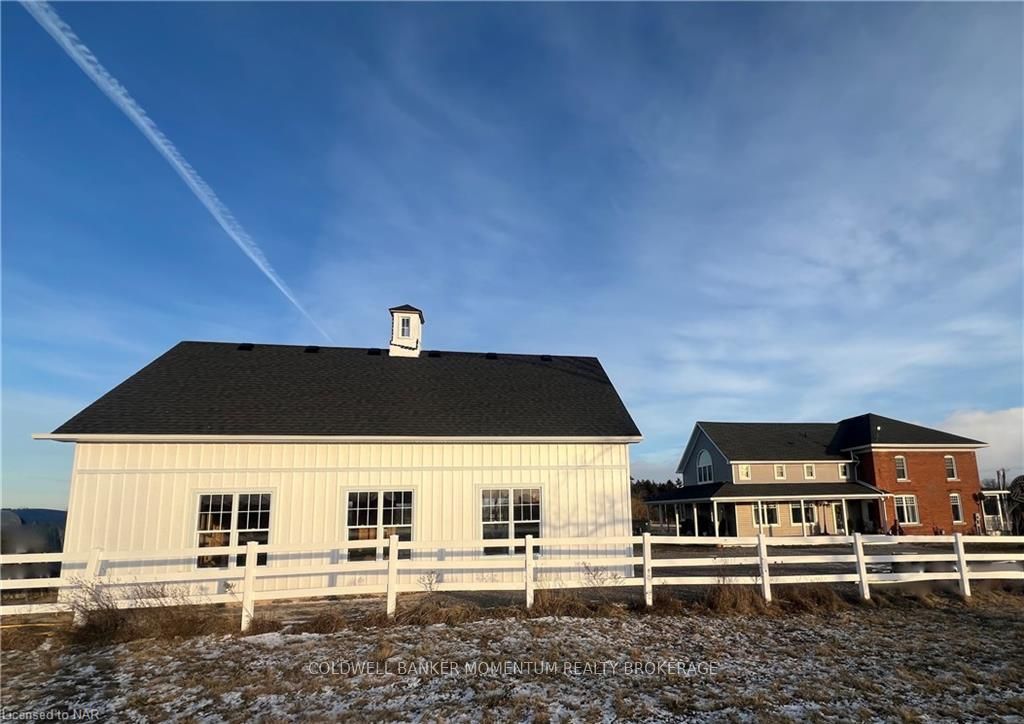
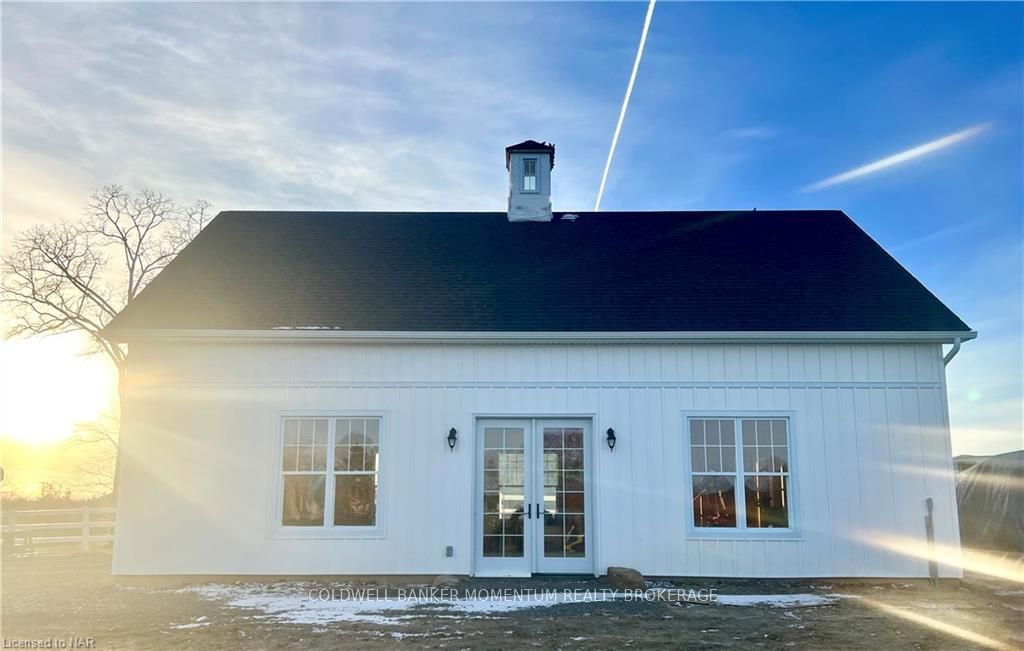
Set amongst rolling hills and farmers fields sits a spectacular century home that has been lovingly renovated from the studs inward. As you drive up the lane a newly constructed 1,600 sq carriage barn with a 25 ft peak, lines run for in floor heating, electrical panel, cupola and a second floor to give endless possibilities for you to finish. As you walk up to the house it exudes grace and stature, wrap around porches, exterior lighting and the perfect spot to enjoy a glass of Niagara's finest while enjoying your private oasis in the country. THE HOME! As you enter you will discover wide plank hardwood flooring and 9 foot ceilings that lead you to a spacious and breathtaking custom eat in kitchen featuring a grand island, large custom hood, quartz countertops, pot filler, double ovens, porcelain farm sink, crown moulding. Stroll past the laundry room and the 2 piece bathroom to your living room, dining room and Den. Let the gas fireplace warm you up as you enjoy the main floor spaces. Take in the large baseboards, pocket drs custom trim design, door transom's, French dr’s. As the original post banister and grand wooden staircase lead you upstairs to 2 bathrooms and 5 bedrooms. The master suite has been thoughtfully designed featuring 12 ft vaulted ceilings and your private lounge space. Steps away is a spectacular 5 piece bathroom offering an spacious shower, jetted bathtub and double sinks. Double walk in closets round out the second floor. Don't miss this rare opportunity to own this dream century home boasting modern luxury and all the benefits of a new build, the best of both worlds rolled into one exquisite custom home. Complete well water treatment RO system installed =no water bills. All updates include all windows, roof shingles, waterproofing the exterior the home, spray foam insulation- all walls and basement, furnace and A/C, electrical, plumbing, siding, kitchen, trim, flooring, doors. 20 minutes to the city or 10 to shopping and QEW
Ask about this home
A HOMEH agent will answer your questions about this home.
Around this home
Schools nearby
School rating, out of 10.
Helpful calculators
Your HOMEH agent

"I would see it this week."