

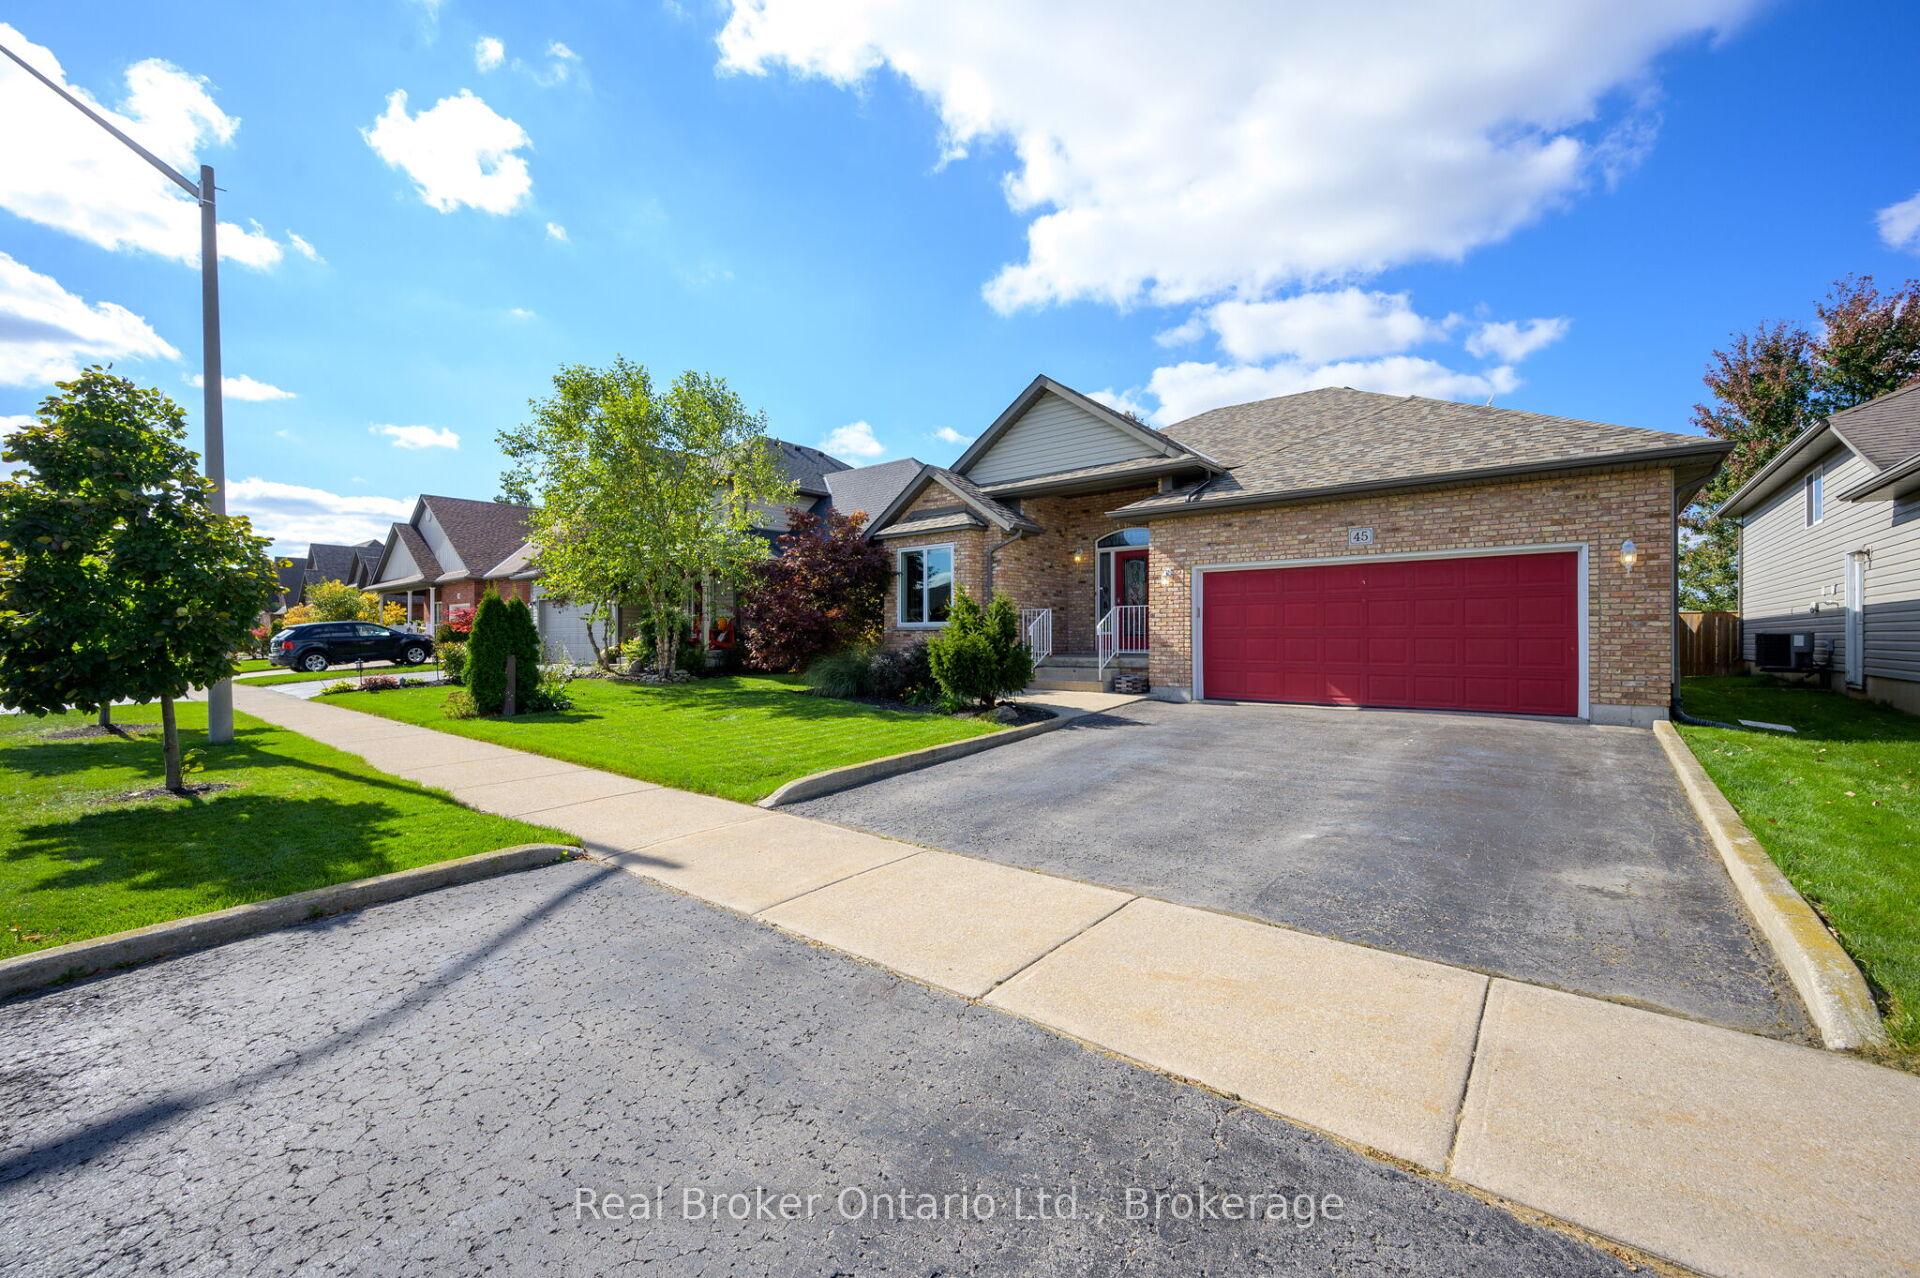
45 Las Road
45 Las Road
 See all 39 photos
Property history
- $869,900ExpiredList: 2025-05-22|End: 2025-08-25|95 daysX12165139
- $889,900TerminatedList: 2025-02-24|End: 2025-05-22|87 daysX11985427
- $899,900ExpiredList: 2024-10-11|End: 2024-12-31|81 daysX9392936
Facts and features
- BasementWalk-up
- Price per sq ft~$497
- Water, sewerMunicipal
- HeatingForced air
- Second kitchen
- Fireplace
- Central air
The homeDetached, Bungalow-raised, 1,500–2,000 sq ft
- Type: Detached
- Style: Bungalow-raised
- Living space: 1,500–2,000 sq ft
- Basement: Walk-up, finished
InsideFireplace Yes, natural gas, Main level, Storage, primary bedroom - main floor, built-in oven, central vacuum, auto garage door remote, in-law suite
- Fireplace: Yes, natural gas
- Laundry: Main level
- Features: Storage, primary bedroom - main floor, built-in oven, central vacuum, auto garage door remote, in-law suite
- Rooms above ground: 5
- Rooms in the basement: 4
- Bedrooms: 2 + 1 in the basement
- Bathrooms: 3
- Kitchens: 2
- Family room: Yes
Outside and lotAluminum siding, brick, Asphalt shingle, Poured concrete
- Exterior: Aluminum siding, brick
- Roof: Asphalt shingle
- Foundation: Poured concrete
- Size: 52.49 × 114.4 ft
- Zoning: R2
Parking2 Garage, Attached, Private double
- Spaces: 2 Garage
- Garage: Attached
- Driveway: Private double
Heating, water and powerForced air, gas, Central air, Municipal water
- Heating: Forced air, gas
- Cooling: Central air
- Water: Municipal water
- Sewer: Municipal sewer
Costs and taxesTaxes $5,520 a year, HST included in the price, Hot water heater
- Taxes, 2024: $5,520 a year
- HST: HST included in the price
- Rental items: Hot water heater
Included in the saleDryer, garage door opener, washer, 2 x refrigerator, 2 x stove, 2 x dishwasher
- Included: Dryer, garage door opener, washer, 2 x refrigerator, 2 x stove, 2 x dishwasher
NearbyLibrary, park, rec./commun.centre, school
- Close to: Library, park, rec./commun.centre, school
Listing detailsX12165139, Expired, May 22, 2025
- MLS® number: X12165139
- Status: Expired
- Listed on: May 22, 2025
- Days on market: 95
- Updated: Aug 25, 2025
- Possession: 2025-07-31 / 60-89 days
- Occupied by: Owner
- Listing brokerage: REAL BROKER ONTARIO LTD.
About this home
45 Las Road, West Lincoln (Smithville), ON L0R 2A0
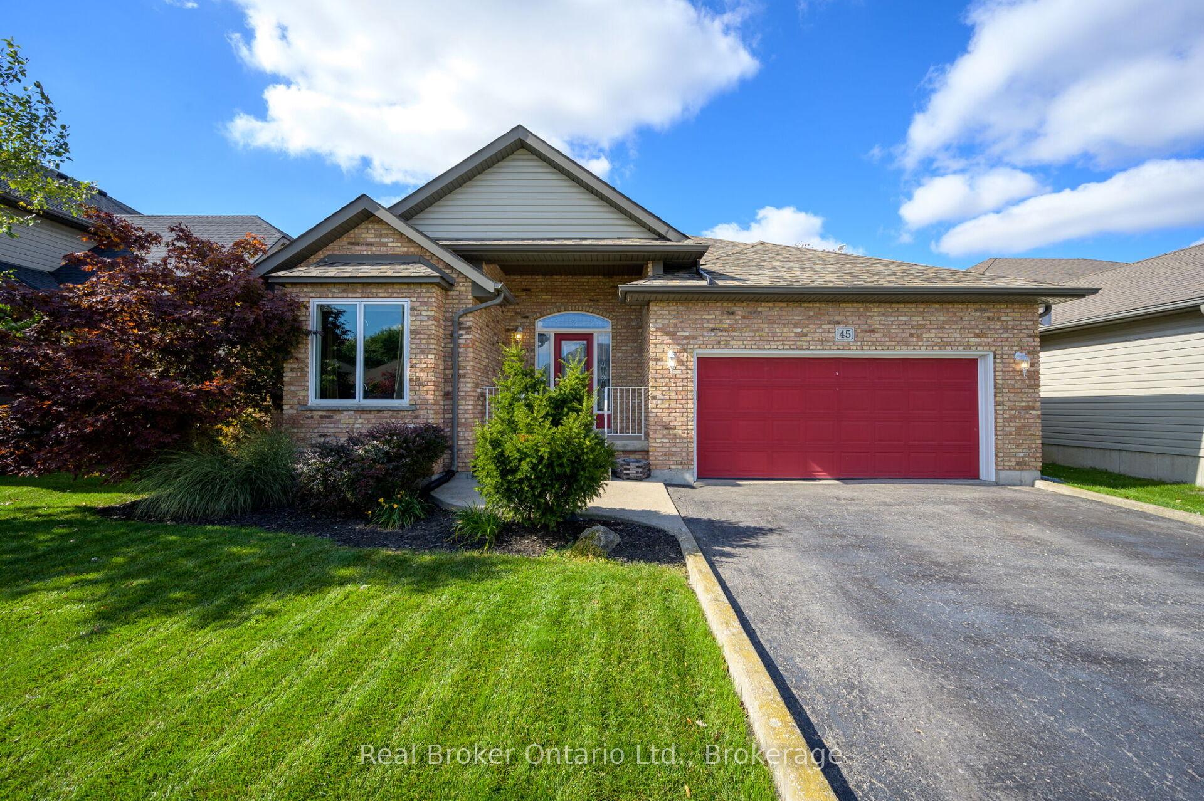
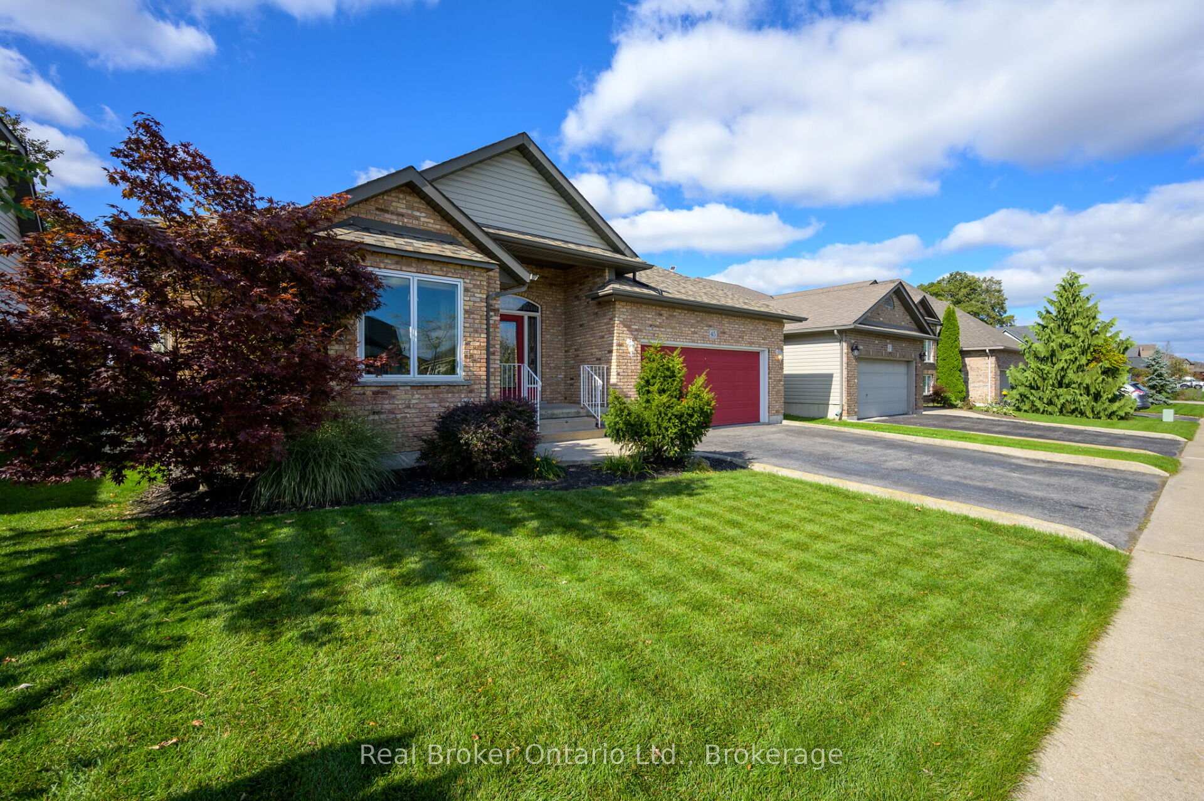
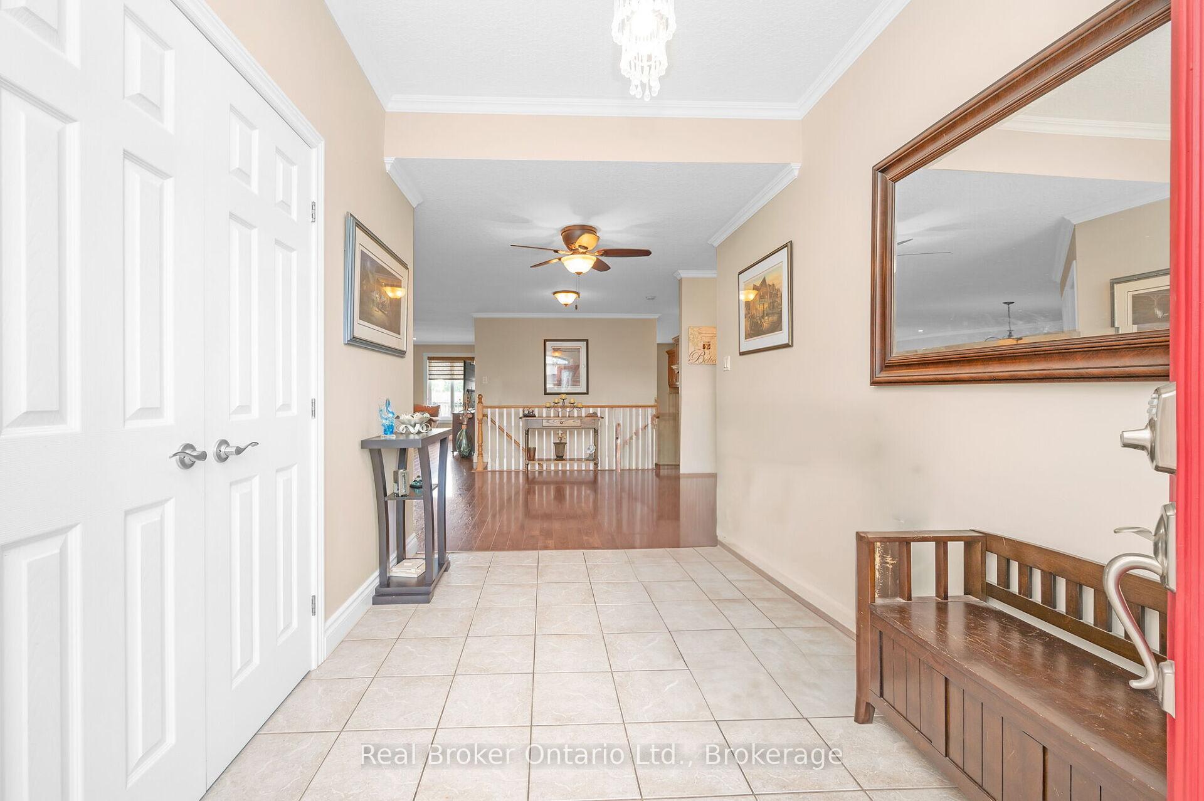
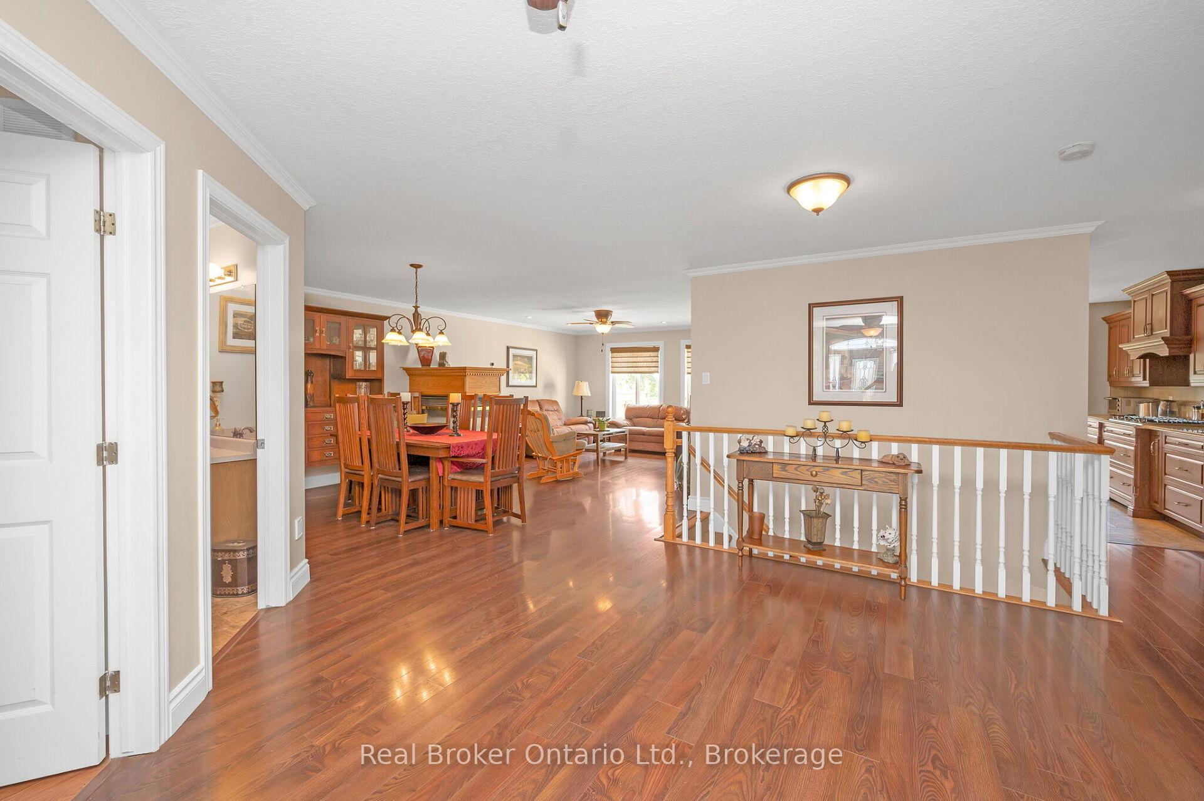
Nestled in the sought-after community of custom homes in Smithville, this beautiful bungalow offers the perfect balance of privacy and luxury with no rear neighbors and scenic views of green space. The main level is wheelchair accessible and boasts an inviting foyer that leads into the spacious open-concept living and dining areas, separated by a sophisticated 3-sided gas fireplace. The bright, custom kitchen features sleek granite countertops, premium built-in appliances, and overlooks a large back deck with natural gas connection for the BBQ, ideal for outdoor entertaining. The primary suite includes a walk-in closet with built-in dresser and a spa-like 5-piece ensuite with dual vanities. A second generous bedroom, a full bathroom, and main-level laundry complete this floor. The lower level offers an in-law suite with a separate entrance, mudroom, and open-concept kitchen with breakfast bar, living space, a sizable bedroom with walk-in closet, and a 3-piece bath. Additional storage includes a potential second bedroom or workshop and a secure storage area. Modern amenities include a built-in Generac backup generator, new Magic windows (2021) with retractable sun and bug screens, and a new roof installed in 2022. Ideally located just seconds from downtown Smithville and all local amenities, this home offers the perfect combination of privacy, luxury, and convenience. Don't miss the chance to view this exceptional property!
Ask about this home
A HOMEH agent will answer your questions about this home.
Around this home
Daily convenience, out of 100, from the distances below
Schools nearby
School rating, out of 10.
Helpful calculators
Your HOMEH agent

"I would see it this week."