

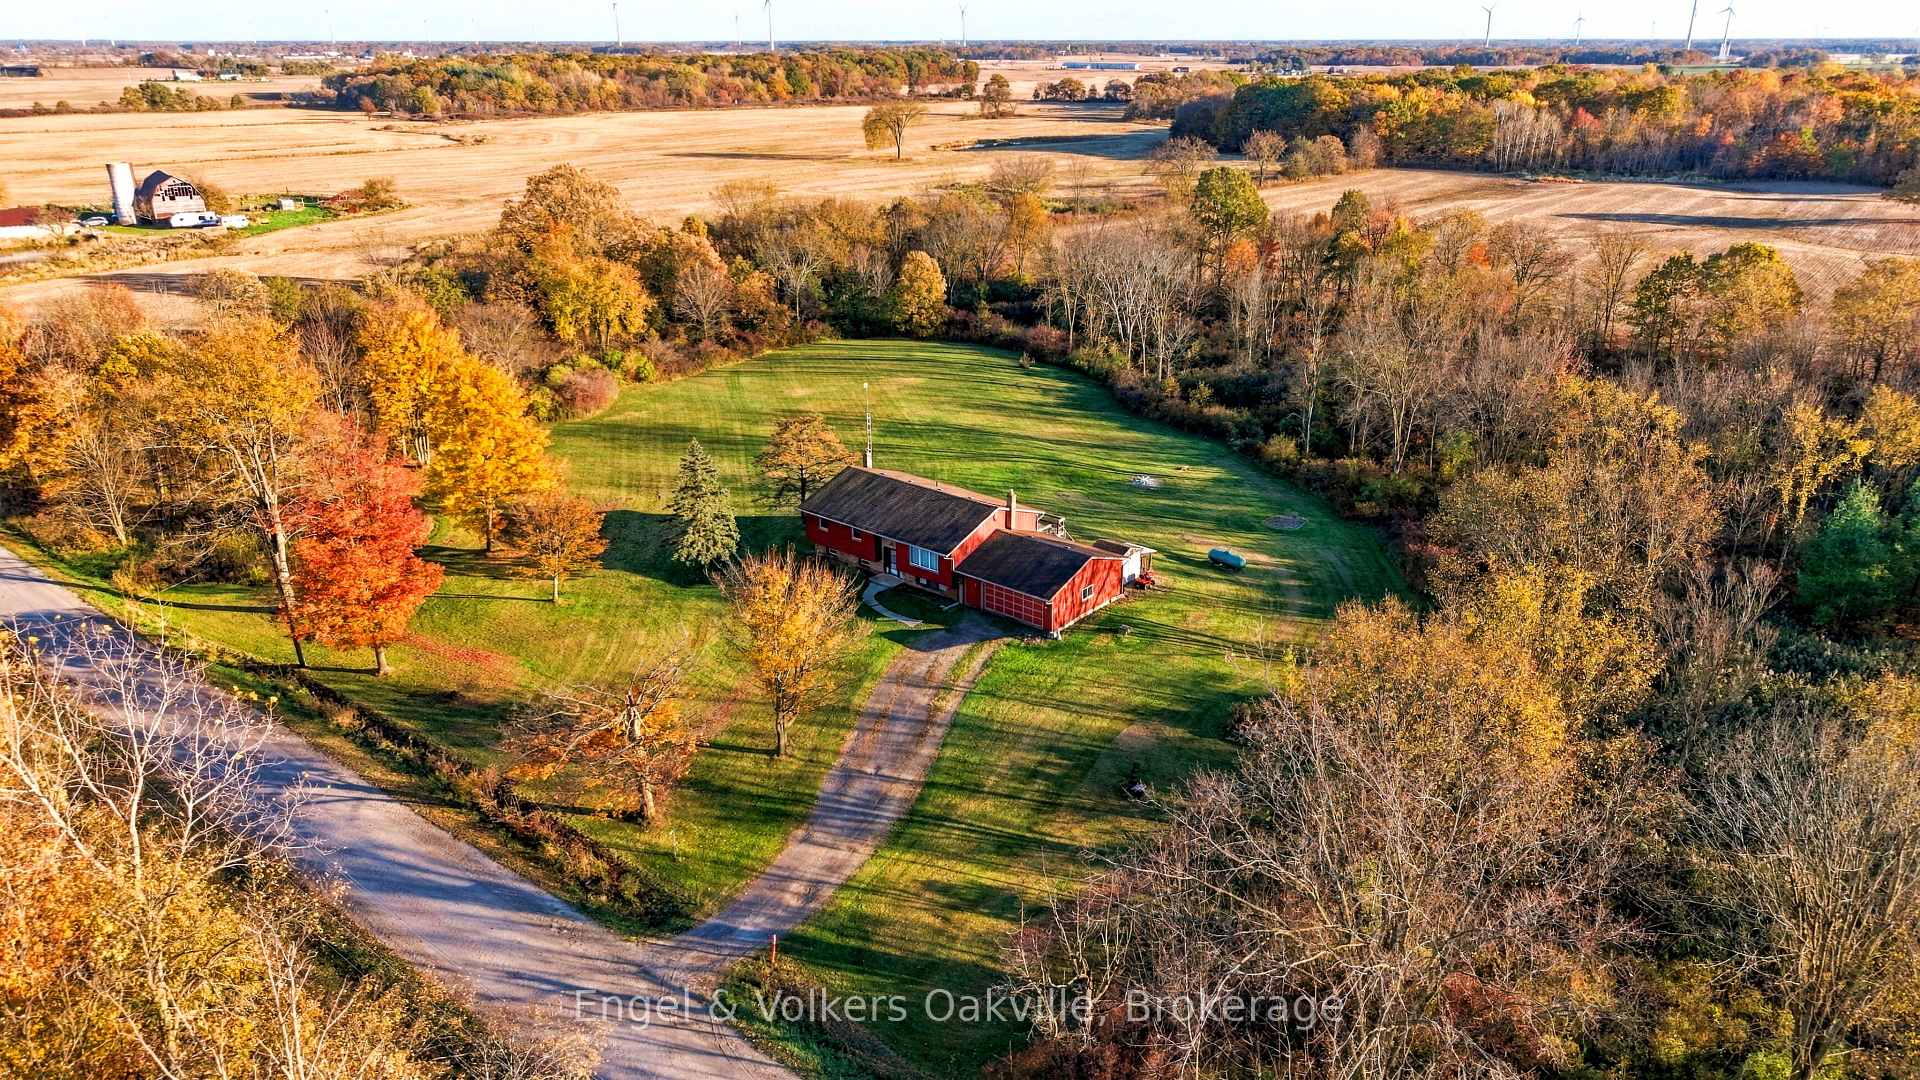
5804 Concession 4 Road
5804 Concession 4 Road
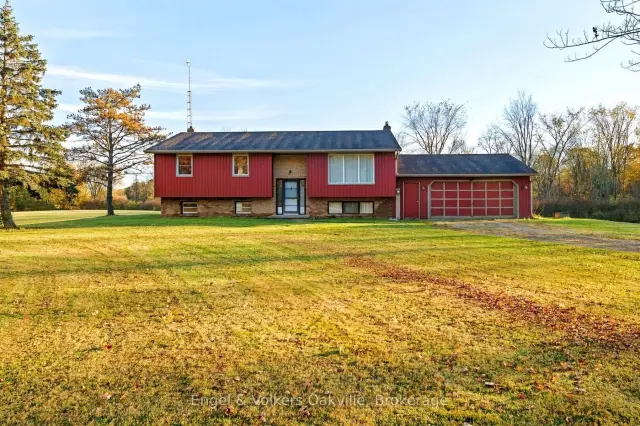 See all 38 photos
Property history
Facts and features
- BasementFinished
- Age of home31–50 years
- Water, sewerSeptic
- HeatingForced air
- Central air
The homeDetached, Bungalow-raised, Age 31–50 years
- Type: Detached
- Style: Bungalow-raised
- Age: 31–50 years
- Living space: 1,100–1,500 sq ft
- Basement: Full, finished
- View: Forest, trees/woods
InsideLower level, Rough-in bath, propane tank, primary bedroom - main floor, Rooms above ground 6
- Laundry: Lower level
- Features: Rough-in bath, propane tank, primary bedroom - main floor
- Rooms above ground: 6
- Bedrooms: 3 + 1 in the basement
- Bathrooms: 2
- Kitchens: 1
Outside and lotBrick, vinyl siding, Asphalt shingle, Poured concrete
- Exterior: Brick, vinyl siding
- Roof: Asphalt shingle
- Foundation: Poured concrete
- Size: 465 × 230 ft
- Zoning: A2
Parking2 Garage, Attached
- Spaces: 2 Garage
- Garage: Attached
Heating, water and powerForced air, propane, Central air, Other
- Heating: Forced air, propane
- Cooling: Central air
- Water: Other
- Sewer: Septic
- Natural gas: No
- Hydro: Yes
- Cable: No
Costs and taxesTaxes $5,519 a year, HST included in the price, Hwt
- Taxes, 2025: $5,519 a year
- HST: HST included in the price
- Rental items: Hwt
Included in the saleFridge, stove, washer/dryer, dishwasher, all window coverings & elf's, utility shed
- Included: Fridge, stove, washer/dryer, dishwasher, all window coverings & elf's, utility shed
Listing detailsX14177766, Sold Conditionally, Nov 13, 2026
- MLS® number: X14177766
- Status: Sold Conditionally
- Listed on: Nov 13, 2026
- Days on market: 5
- Updated: Nov 18, 2026
- Possession: Flexible
- Occupied by: Vacant
- Listing brokerage: Engel & Volkers Oakville
About this home
5804 Concession 4 Road, West Lincoln (Bismark/Wellandport), ON L0R 2A0
Welcome to your private country sanctuary on just over 2.6 tranquil, tree-lined acres.Set back from the road and surrounded by mature woods, this peaceful retreat delivers absolute privacy, scenic wildlife sightings, and an abundance of natural light pouring through every living space. The kitchen connects seamlessly to an expansive back deck-the ultimate front-row seat for evening sunsets.. Covered in natural light from dawn to dusk, the open main level showcases the tree-line views, highlighted by breathtaking sunsets enjoyed directly from the kitchen and adjoining rear deck. The layout features three bright, generous main-floor bedrooms, with an additional bedroom on the finished lower level. Downstairs, a large recreational space provides flexibility for entertaining, a home gym, or a simple conversion to a fifth bedroom. Enjoy direct, separate entrance access to an oversized two-car garage-ideal for hobbyists, trades, or extra storage. Recent capital updates include shingles, furnace, and A/C. Enjoy peaceful country living without sacrifice - just minutes to downtown Smithville amenities and easy access to the QEW.
Ask about this home
A HOMEH agent will answer your questions about this home.
Around this home
Schools nearby
School rating, out of 10.
Helpful calculators
Your HOMEH agent

"I would see it this week."