
680 Caistorville Road
West Lincoln, ON N0A 1C0
- 3+1Bedrooms
- 4Bathrooms
- 2Garage
- 2500–3000Sq Ft
- $5,892Tax
- 3,530×862 ftLot Size
 Estimated Value:$2,620,000See Free Estimate Report

Sale & Price History for 680 Caistorville Road, West Lincoln, West Lincoln
| Start Date | End Date | Price | Event | MLS# |
|---|---|---|---|---|
| No listing history available | ||||
Real estate boards require you to or to see the full details of this property.
*Sold prices and complete sale & price history are regulated data. Under the Trust in Real Estate Services Act, 2002 (TRESA) and the rules of the Real Estate Council of Ontario (RECO), and pursuant to the Multiple Listing Service® rules of the Canadian Real Estate Association (CREA) and the Toronto Regional Real Estate Board (TRREB), this information may be shown only to registered users who have agreed to the applicable terms of use (a Virtual Office Website, or "VOW," arrangement). HOMEH Inc., Brokerage therefore provides it to signed-in members only. Creating an account is free and takes under a minute.
About 680 Caistorville Road, West Lincoln, West Lincoln
Summarized Description
- Luxury rural estate on 69 acres of land.
- Brand new bungalow with modern features.
- Soaring cathedral ceiling in living room.
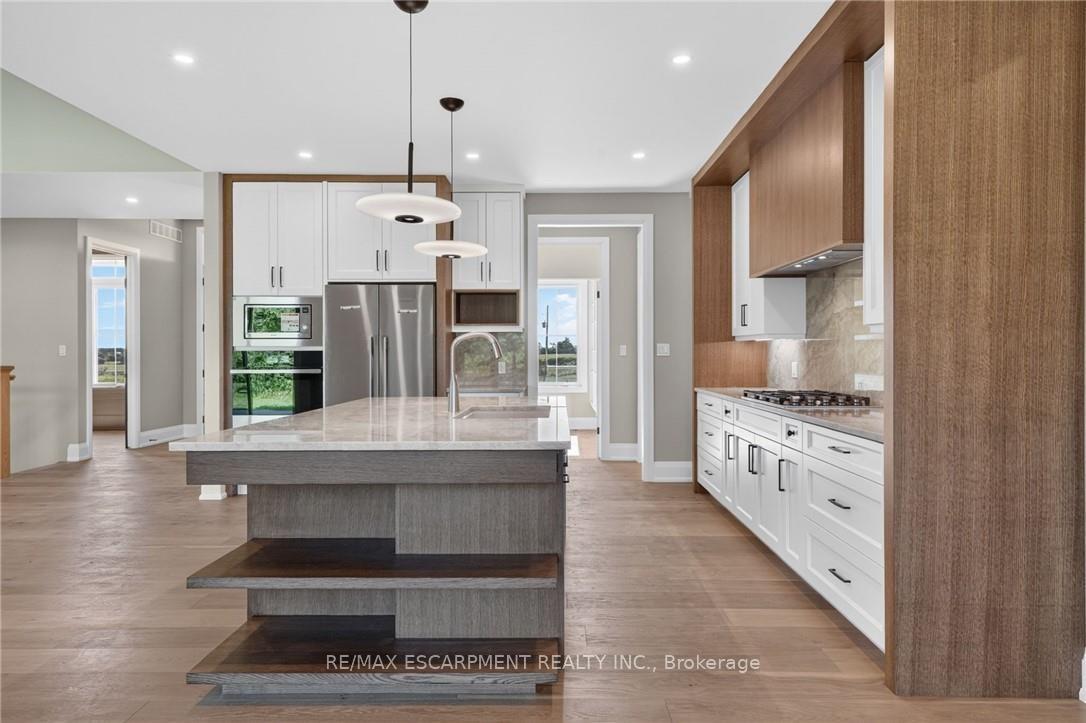
- High-end kitchen with waterfall quartz island.
- Private master suite with luxurious ensuite.
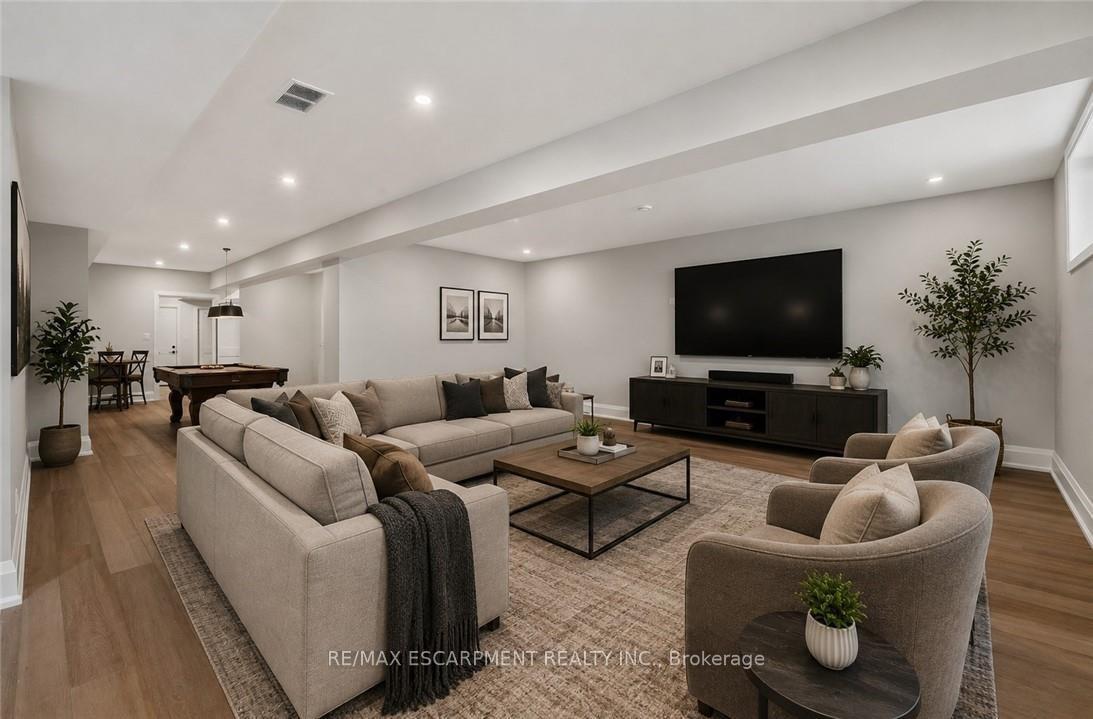
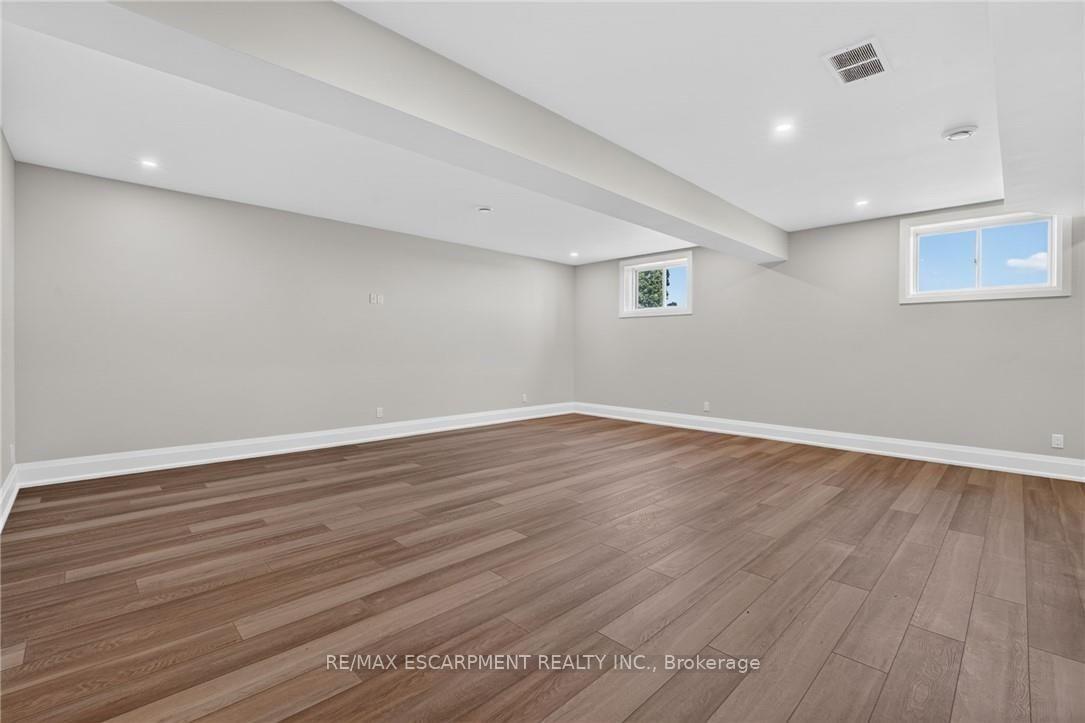
- Fully finished basement with spacious bedroom.
- 20 minutes to Hamilton for convenience.
- Ample outdoor space for hobbies and activities.
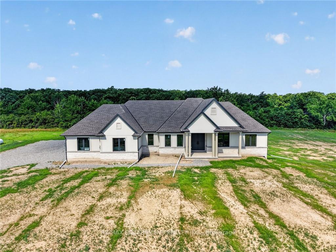
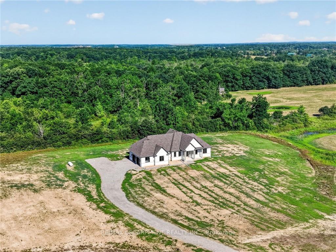
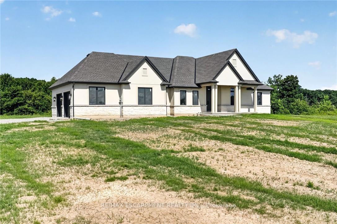
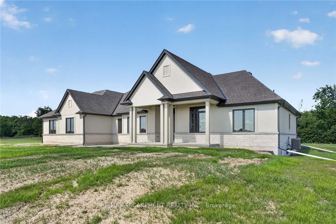
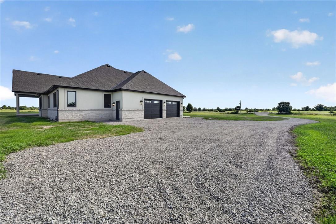
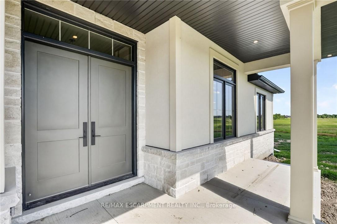
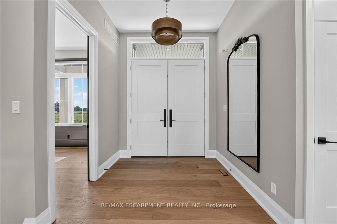
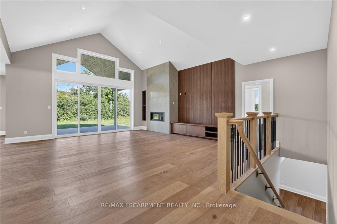
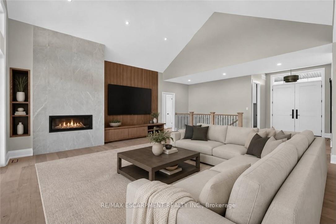
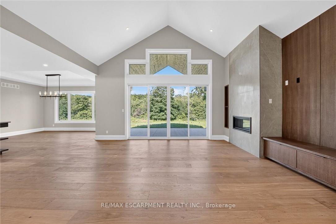
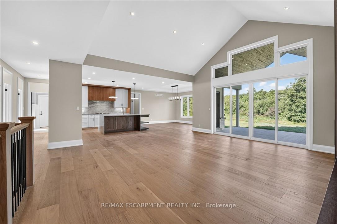
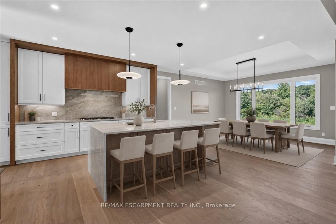
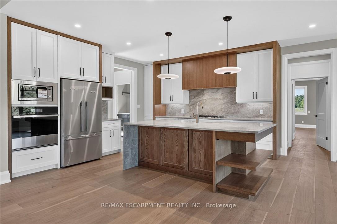
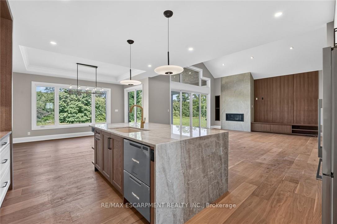
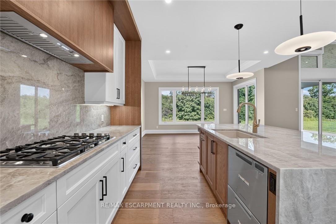
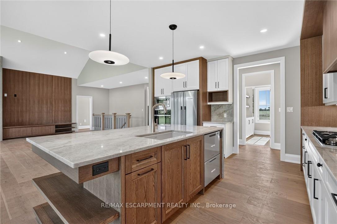
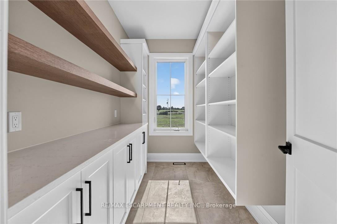
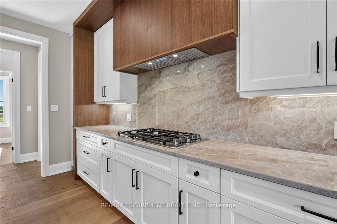
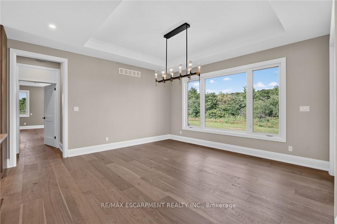
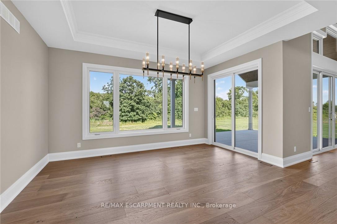
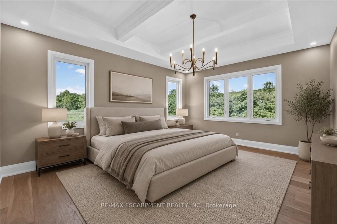
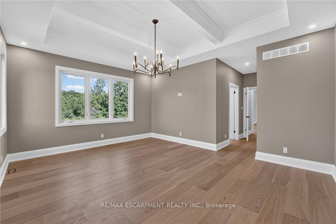
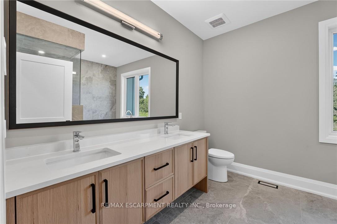
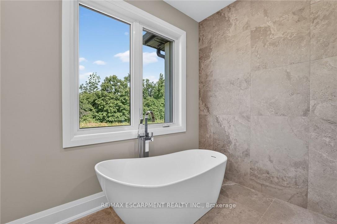
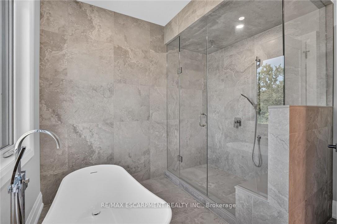
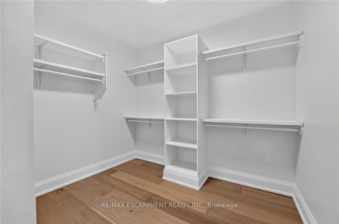
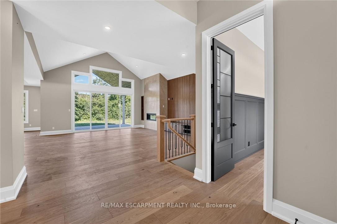
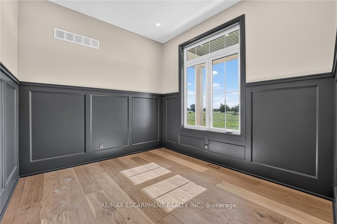
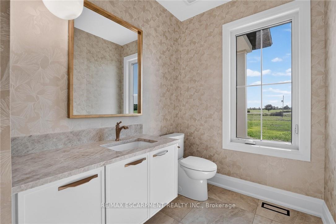
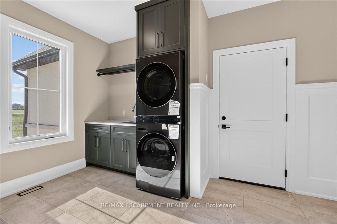
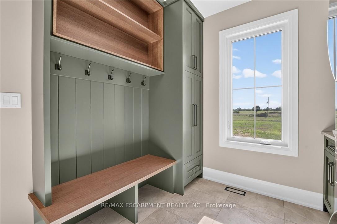
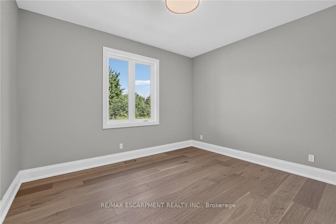
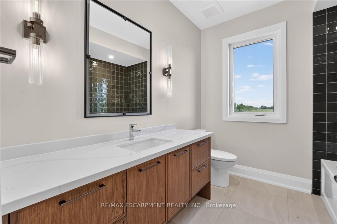
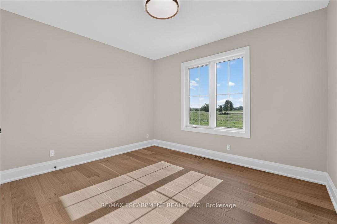
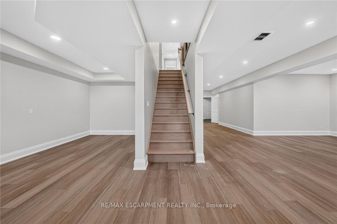
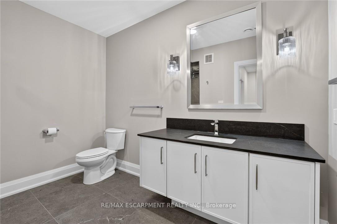
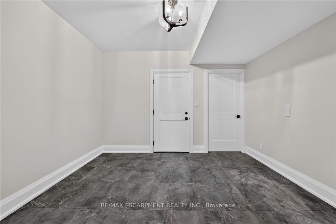
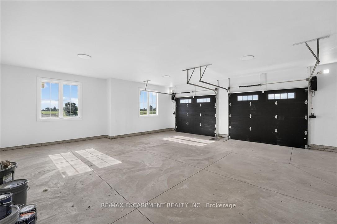
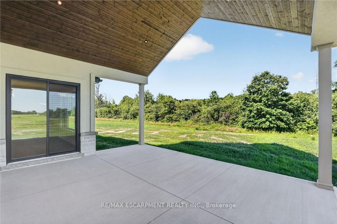
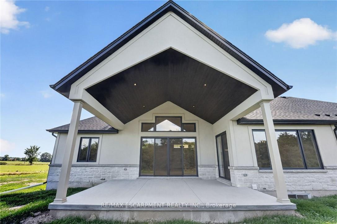
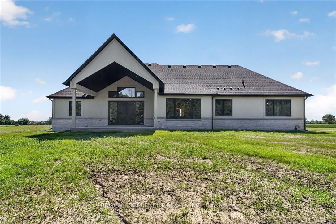
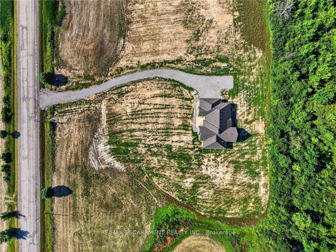
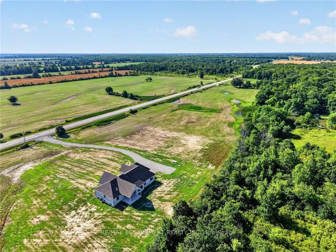
Country without compromise. Welcome to 680 Caistorville Rd - a luxury rural estate, proudly presented & meticulously crafted by DeHaan Homes. This stunning brand new bungalow (2625sf) is situated on an irreplaceable 69 acres with sweeping open fields & mature forest - all just 20 minutes to Hamilton. Inside, discover 3+1 bedrooms, 3.5 baths, & a fully finished basement w/ an additional 1194sf of exceptional living space. A stately foyer welcomes you into a dramatic living room crowned by a soaring cathedral ceiling, warmed by a cozy fireplace cladded in quartz from floor-to-ceiling, & rich wood accents - with seamless access to your covered porch featuring the same impressive ceiling detail. Pristine hardwood floors guide you to a 'statement' kitchen - 'high end' built-in appliances, a striking 'waterfall' quartz island, elegant white cabinetry & signature woodwork - a true 'Winger' specialty. Note: coveted walk-in pantry adds further convenience. The private master suite is a retreat - accented by a tray ceiling, 'show-stopping' 5pc ensuite w/ soaker tub, & a 'dream' walk-in closet complete with a make-up bar. Two additional bedrooms share a stylish 4pc bath on the opposite of the home. Completing the main level is a classy office off the foyer finished w/ wainscotting, a 2pc powder bath, and mudroom/laundry combo off the 2.5 garage. Lower level impresses with high 8'6 ceilings, oversized windows, durable vinyl plank flooring, a very spacious bedroom w/ a walk-in closet, & a sleek 3pc glass/tiled shower. Additional features include a walk-up to the garage, storage space, & an utility room. Outside, endless possibilities await - ample space for a hobby farm set up, shop, pool - a dream venue for the outdoorsman, ATV, hunting, etc! Escape the city to tranquility. A rare country package like no other - it's time to live the life you've always dreamt.
Key Facts & Features
Property Costs
- Annual Property Tax Amount
- $5,892
- Land Transfer Tax Fee
- $53,675
Rental Items
- Rental Equipment
- Propane Tank
- Under Contract
- Propane Tank
- Basement Type
- Full, Finished, Walk-Up
Interior Features
- Interior Extras
- Auto Garage Door Remote, Primary Bedroom - Main Floor, Propane Tank, Sewage Pump, Sump Pump, Water Heater Owned
- Fireplace/Stove
- Yes
- Fireplace Features
- Living Room, Propane
- Elevator
- No
Exterior Features
- Exterior Extras
- Deck, Privacy, Year Round Living
- Pool
- None
- Property Features
- Clear View, Level, Library, Place Of Worship, Wooded/Treed
Building
- Building Type
- Detached
- Building Style
- Bungalow
- Approx Age
- New
Construction
- Exterior Finish
- Stone, Stucco (Plaster)
- Roof
- Asphalt Shingle
- Foundation Details
- Poured Concrete
- Special Designation
- Unknown
Lot
- Lot Front
- 3530.00 ft
- Lot Depth
- 862.00 ft
Inclusions
- Inclusions
- Washer, Dryer, Fridge, Stove, D/W
Parking & Garages
- Garage Type
- Attached
- Garage Spaces
- 2
- Parking Spaces
- 14
- Total Garage And Parking Spaces
- 16
Heating & Cooling
- Heat Source
- Propane
- Heat Type
- Forced Air
- Air Conditioning
- Central Air
- Water
- Other
- Sewers
- Septic
- Bedrooms
- 3 + 1
- Washrooms
- 4
- Kitchens
- 1
Room sizes
- Foyer—Main level
- Kitchen—Main level, Pantry
- Bathroom—Main level, 2 Pc Bath
- Living Room—Main level, Cathedral Ceiling(s), Fireplace
- Bedroom 3—Main level
- Primary Bedroom—Main level, 5 Pc Ensuite
- Office—Main level
- Bathroom—Main level, 5 Pc Bath
- Bedroom 2—Main level
- Dining Room—Main level
- Mud Room—Main level
Washrooms
- 2-piece, Main
- 5-piece, Main
- 3-piece, Basement
- Municipality
- West Lincoln
- Neighbourhood
- West Lincoln
- Main cross streets
- SILVER ST
- Zoning
- A
- Directions
- SOUTH ON CAISTORVILLE RD OFF SILVER ST, THRU THE VILLAGE OF CAISTOR, PROPERTY ON THE RIGHT SIDE (WEST)
- MLS® number
- X13558894
- Data source
- Toronto Regional Real Estate Board
- Listed on
- 2026-07-10
- Updated on
- 2026-07-15
- Days on market
- 102 days
- Possession type
- Flexible
- Co-op commission
- 1.75% + HST
- Seller
- Listed by
- RE/MAX ESCARPMENT REALTY INC.
Home Market Value
Current home valuation for 680 Caistorville Road, West Lincoln, West Lincoln, West Lincoln, ON. Listed for $2,688,000
HOMEH Estimate
$2,620,000
Estimated Sales Range
$1,572,000 - $3,668,000
HOMEH Estimate for 680 Caistorville Road, West Lincoln, West Lincoln
Calculated with a real agent's CMA method — 45+ years of experience, codified. Not an AI guess.
For the owner
Is this your home? Track its value.
Get this home's HOMEH Estimate by email once a month, with how many homes are for sale around you.
Mortgage Payment Calculator
Compare up to 4 down payment scenarios
20% required for homes $1.5M or more
$537,600
| Scenario 1 | Scenario 2 | Scenario 3 | Scenario 4 | |
|---|---|---|---|---|
−Down payment | % $ | % $ | % $ | % $ |
+CMHC insurance | $0 | $0 | $0 | $0 |
=Total mortgage | $2,150,400 | $2,016,000 | $1,881,600 | $1,747,200 |
Amortization | ||||
Mortgage rate | % | % | % | % |
| Payment frequency | ||||
=Mortgage payment | $10,499monthly | $9,843monthly | $9,187monthly | $8,531monthly |
Land Transfer Tax
$53,675
$53,675
Around this home
No schools found nearby
Data provided by OpenStreetMap & Fraser Institute School Rankings
Ask HOMEH
New!Hi there!
👋Text or call (416) 301-9001
Recommended for you
Based on homes you've looked at.
No recommended properties found.
Nearby similar homes
No nearby properties found.
More real estate resources
Other homes nearby
Explore this area
Nearby neighbourhoods
No nearby listings available.