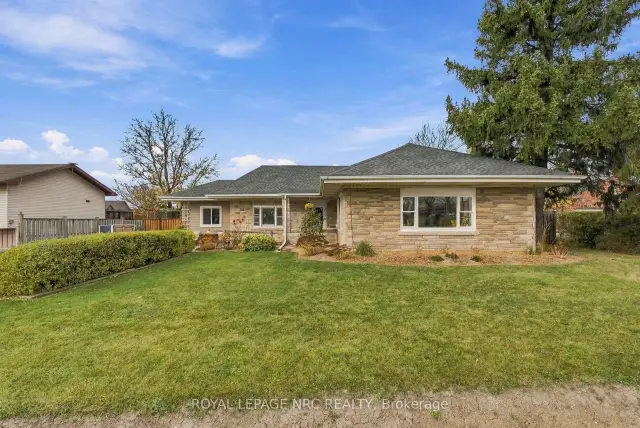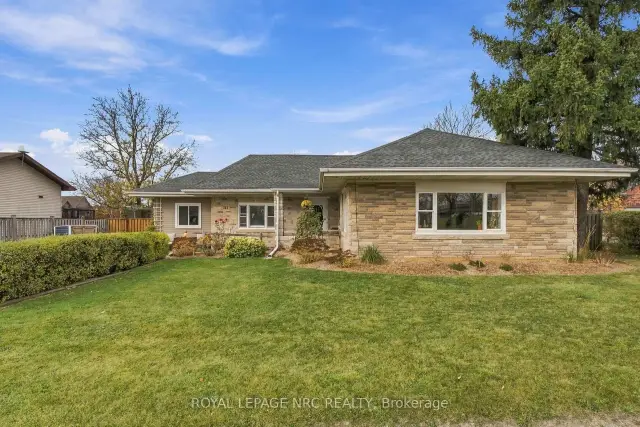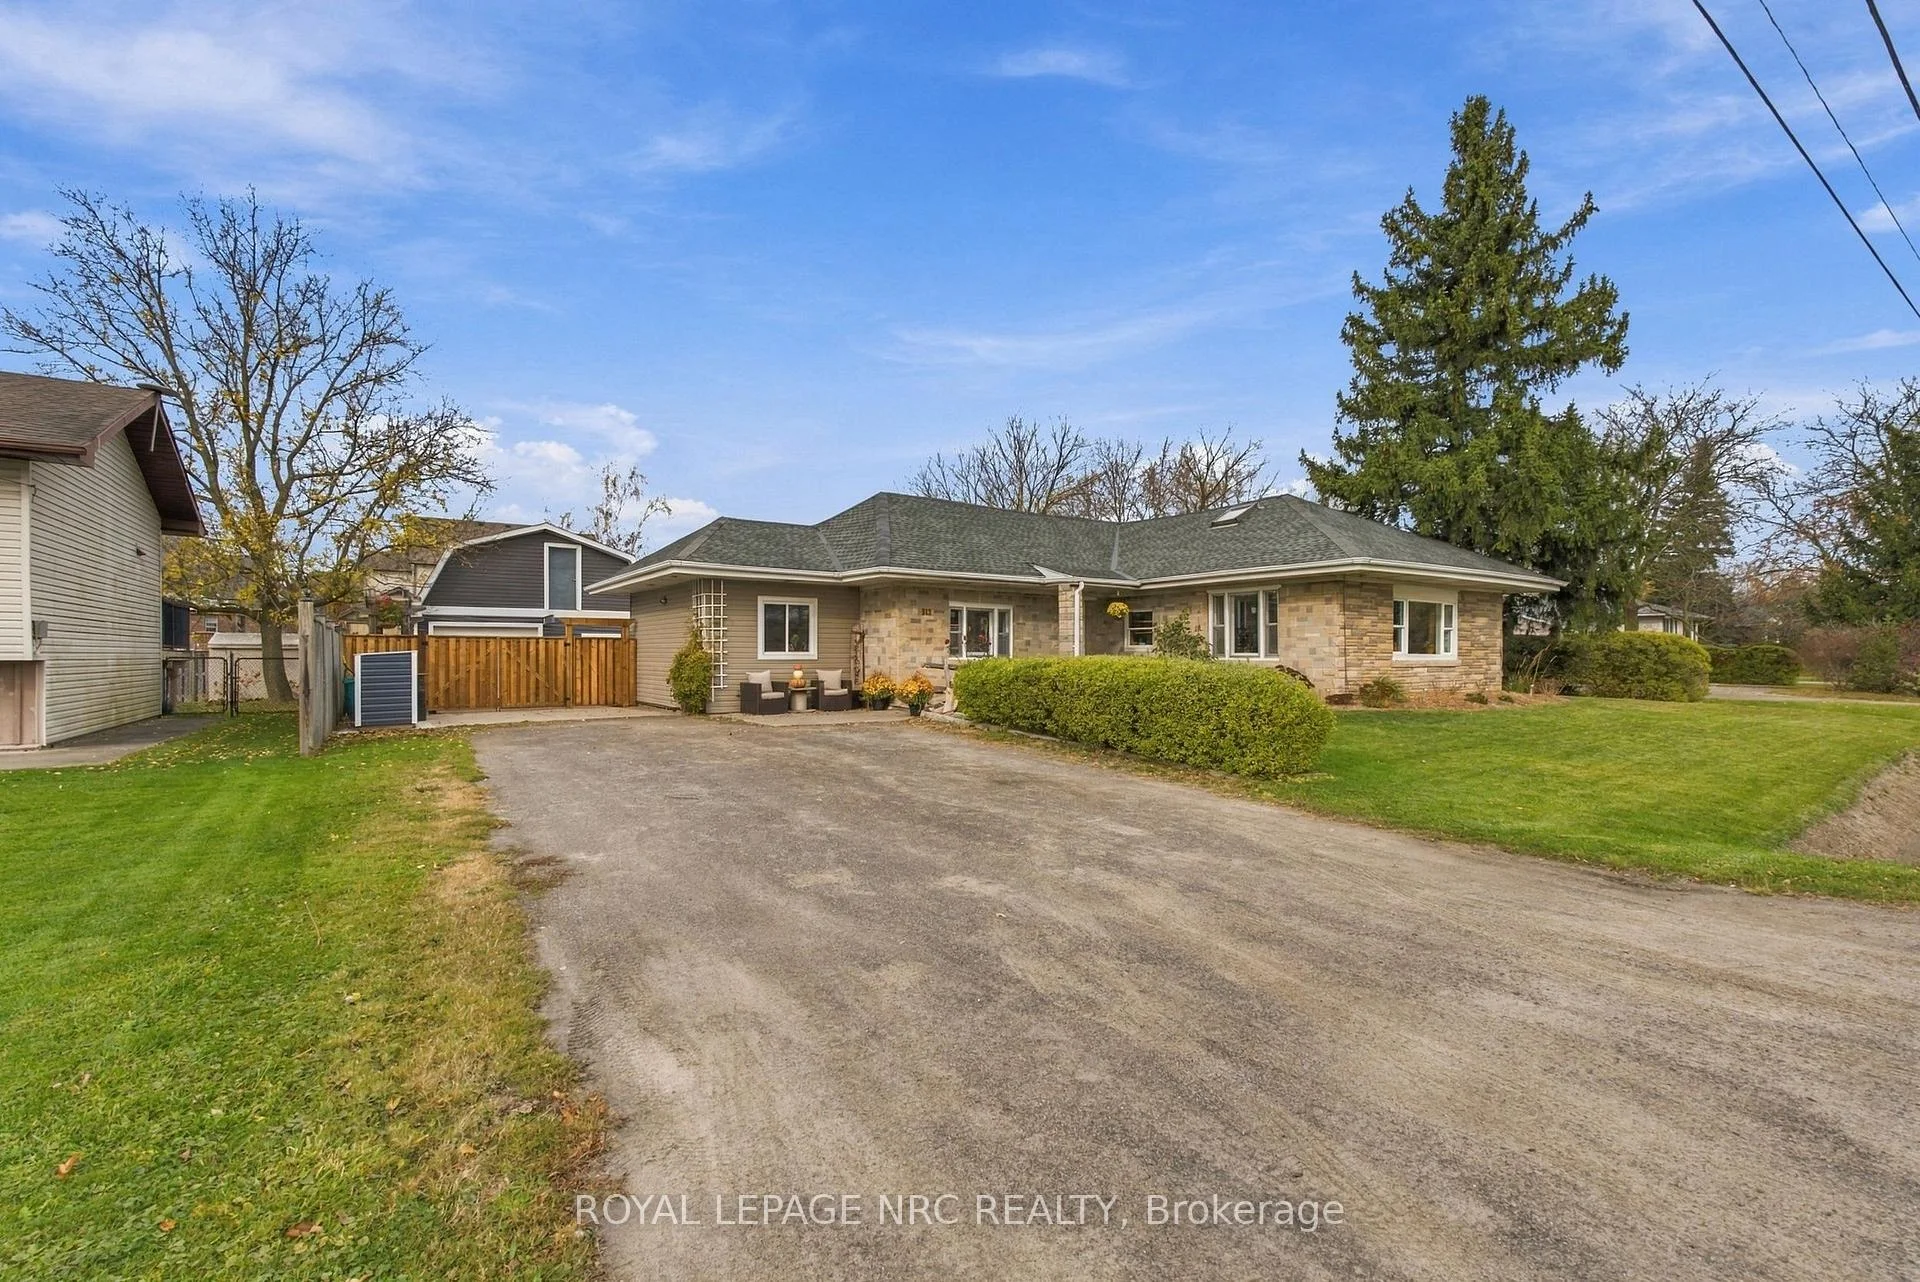
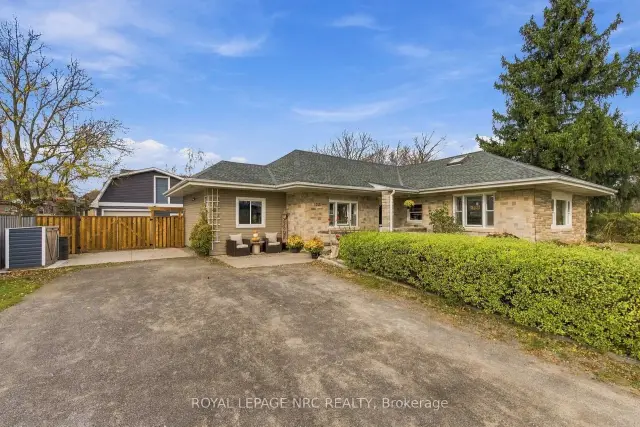
Front of 313 Station Street

313 Station Street
West Lincoln (Smithville)
Detached For Sale
1/49
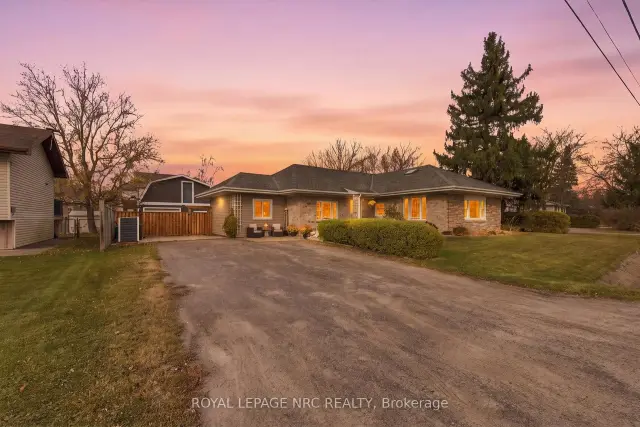
Front of 313 Station Street

313 Station Street
West Lincoln (Smithville)
Detached For Sale
Photo 2 of 49 – 313 Station Street, West LincolnPhoto 3 of 49 – 313 Station Street, West LincolnPhoto 4 of 49 – 313 Station Street, West LincolnPhoto 5 of 49 – 313 Station Street, West LincolnSee all 49 photos
Listed for:Listed 9 days ago
3 Bedrooms
1 Bathroom
1 Garage
1.5K–2K sq.ft
98.23×120.28 ft
$3,782/yr

Facts and features

  • BasementUnfinished
  • Age of home51–99 years
  • Price per sq ft~$399
  • Water, sewerMunicipal
What stands out
  • Central air
  • Pool
The homeDetached, Bungaloft, Age 51–99 years
  • Type: Detached
  • Style: Bungaloft
  • Age: 51–99 years
  • Living space: 1,500–2,000 sq ft
  • Basement: Unfinished
InsideMain level, Water heater, Rooms above ground 11
  • Laundry: Main level
  • Features: Water heater
Rooms
  • Rooms above ground: 11
  • Bedrooms: 3
  • Bathrooms: 1
  • Kitchens: 1
Outside and lotBrick front, brick veneer, Asphalt shingle, Block
Outside
  • Exterior: Brick front, brick veneer
  • Roof: Asphalt shingle
  • Foundation: Block
  • Pool: Above ground
  • Other structures: Workshop
Lot
  • Size: 98.23 × 120.28 ft
  • Shape: Rectangular
  • Zoning: R1
Parking1 Garage, Detached
  • Spaces: 1 Garage
  • Garage: Detached
Heating, water and powerForced air, gas, Central air, Municipal water
  • Heating: Forced air, gas
  • Cooling: Central air
  • Water: Municipal water
  • Sewer: Municipal sewer
  • Natural gas: Yes
  • Hydro: Yes
  • Cable: Yes
  • Telephone: Yes
Costs and taxesTaxes $3,782 a year, HST included in the price, Hot water heater
  • Taxes, 2026: $3,782 a year
  • HST: HST included in the price
  • Under contract: Hot water heater
NearbyLibrary, park, place of worship, rec./commun.centre, school bus route, school
  • Close to: Library, park, place of worship, rec./commun.centre, school bus route, school
Listing detailsX14177558, For Sale, Nov 12, 2026
  • MLS® number: X14177558
  • Status: For Sale
  • Listed on: Nov 12, 2026
  • Days on market: 9
  • Updated: Nov 19, 2026
  • Possession: Flexible
  • Occupied by: Owner
  • Listing brokerage: ROYAL LEPAGE NRC REALTY

About this home

313 Station Street, West Lincoln (Smithville), ON L0R 2A0

Water HeaterLibraryParkPlace Of WorshipRec./Commun.CentreSchool Bus Route

Welcome to 313 Station Street in Smithville! Situated on a generous 98 x 120-foot lot, this property has plenty of room to enjoy the outdoors. There's a spacious deck for summer barbecues, an above-ground pool for those hot summer days, and lots of room for the kids to run around and play! But one of the biggest selling features of this property has to be the DETACHED WORKSHOP! Offering over 1000 square feet, this one and half storey shop has so many possibilities! Whether you've been dreaming of a hobby workshop, a man cave, a she shed, or somewhere to store your special vehicles and toys, this is the kind of extra space that's hard to find! If a workshop has been at the top of your wish list, you'll definitely want to check this one out! As you enter through the front door, you're welcomed into a spacious, OPEN-CONCEPT kitchen, living and dining area. There's plenty of room here for family life, entertaining friends, or hosting those big family get-togethers where everyone somehow ends up in the kitchen! The home also features three renovated bedrooms, all conveniently located in the same area of the house. And with the laundry right nearby, gathering and folding laundry just got a whole lot easier! Head upstairs and you'll find another 250 square feet of living space in the loft! Whether you need a cozy TV room, a kids' play area, a home office, or even a potential fourth bedroom, this space is ready for whatever your family needs! 313 Station Street is located just on the outskirts of Smithville, heading towards Beamsville, directly across from Smithville Canadian Reformed Church and John Calvin Christian School. With sidewalks just across the road, it's an easy walk into town to grab a coffee, visit the library, or pick up a few treats at Dollarama!

Book a viewing

Sat21Nov
Sun22Nov
Mon23Nov
Tue24Nov
Wed25Nov
Thu26Nov
Fri27Nov
Pick A Time
Buy with HOMEH and get back$6,990Cashback Rebate, paid at closing
Claim my rebate

Around this home

Young Rd
85Errands
38Parks
100Schools

Daily convenience, out of 100, from the distances below

ParkHank MacDonald Park17 min walk1.0 km
GroceryAvondale Food Stores11 min walk701 m
SchoolJohn Calvin Private School3 min walk210 m
PharmacyGuardian10 min walk642 m
Cafés & foodNina Pizza · 5 within 1 km10 min walk586 m
Gym & rec centreWest Lincoln Community Centre7 min walk446 m
LibraryWest Lincoln Public Library - Smithville Branch8 min walk502 m
WalkDriveStraight-line distance, open map data
Grocery0.7 km
Park1.0 km
Coffee1.2 km
Dining0.6 km
Gym0.7 km

Schools nearby

School rating, out of 10.

John Calvin Private Schoolelementary · Private · 0.2 km
—
Smithville Public Schoolelementary · Public · 0.6 km
6.8/10Good
St Martin Catholic Elementary Schoolelementary · Catholic · 0.8 km
6.7/10Good
Contact agent

Helpful calculators

Mortgage
Affordability
Closing costs
Land transfer tax
Property tax
Down payment
CMHC insurance
Stress test
Cashback Rebate
Down Payment AssistanceGet Best Mortgage Rates

Your HOMEH agent

NimaHOMEH agent · West Lincoln

"Priced 3% over the Hestimate. I would see it this week."

Ask Nima

© 2026 HOMEH Inc., Brokerage · RECO Registration #6000380 · 505 Highway 7 East, Unit 308, Thornhill, ON L3T 7T1 · Listing data courtesy of the MLS® System of the listing brokerage, deemed reliable but not guaranteed.

Disclaimers and terms

* Hestimate. HOMEH's estimate of this home's value, from recent sales and current market data; it may change over time.

* Estimated Cashback Rebate. 1.5% of the purchase price when the co-op commission is 2.5%.

HOMEH is operated by HOMEH Inc., a licensed Ontario real estate brokerage regulated by the Real Estate Council of Ontario (RECO) under the Trust in Real Estate Services Act, 2002 (TRESA). Under TRESA, consumers are entitled to the RECO Information Guide before entering into a representation agreement. Broker of Record Licence #5034208. Toronto Regional Real Estate Board Member #20004000.

Cashback Rebate. Paid by HOMEH Inc., Brokerage from the commission it receives, on closing, to eligible buyers who came to HOMEH as HOMEH leads. Subject to the buyer representation agreement, lender approval and legal limits; amounts vary with price, commission received and transaction type. Not a government incentive, tax credit or refund. Full terms and conditions apply.

Mortgage. Payment figures are estimates for illustration only, not an offer to lend; all financing is on approved credit (OAC). HOMEH Inc., Brokerage is not a mortgage broker, agent or lender; mortgage products and advice come from independent professionals licensed by the Financial Services Regulatory Authority of Ontario (FSRA).

Hestimate. Worked out with automated tools from recent nearby sales of similar homes. For information only, not an appraisal.

Accuracy. Listings, market data, photos, school, transit and neighbourhood information come from sources believed reliable, including the MLS® System and the Toronto Regional Real Estate Board (TRREB), but are not warranted accurate, current or complete. MLS® listing data is copyright TRREB. It must only be used by consumers with a bona fide interest in the purchase, sale or lease of real estate, and not for any commercial purpose.

Programs. Programs, incentives and benefits on this website are privately administered, may change or end without notice, and imply no government authority, endorsement or affiliation.

Not intended to solicit clients currently under contract with another brokerage.

The trademarks REALTOR®, REALTORS® and the REALTOR® logo are controlled by The Canadian Real Estate Association (CREA) and identify real estate professionals who are members of CREA. The trademarks MLS®, Multiple Listing Service® and the associated logos are owned by CREA and identify the quality of services provided by real estate professionals who are members of CREA. Used under licence.