

5950 Regional Road 65
5950 Regional Road 65
 See all 40 photos
Property history
Facts and features
- BasementUnfinished
- Age of home100+
- Water, sewerWell, septic
- HeatingForced air
- Central air
The homeDetached, 1 1/2 storey, 100+
- Type: Detached
- Style: 1 1/2 storey
- Age: 100+
- Living space: 1,500–2,000 sq ft
- Basement: Full, unfinished
InsideSeparate hydro meter, sump pump, water heater owned, Rooms above ground 6, Bedrooms 4
- Features: Separate hydro meter, sump pump, water heater owned
- Rooms above ground: 6
- Bedrooms: 4
- Bathrooms: 2
- Kitchens: 1
Outside and lotVinyl siding, Asphalt shingle, Stone
- Exterior: Vinyl siding
- Roof: Asphalt shingle
- Foundation: Stone
- Other structures: Barn, shed
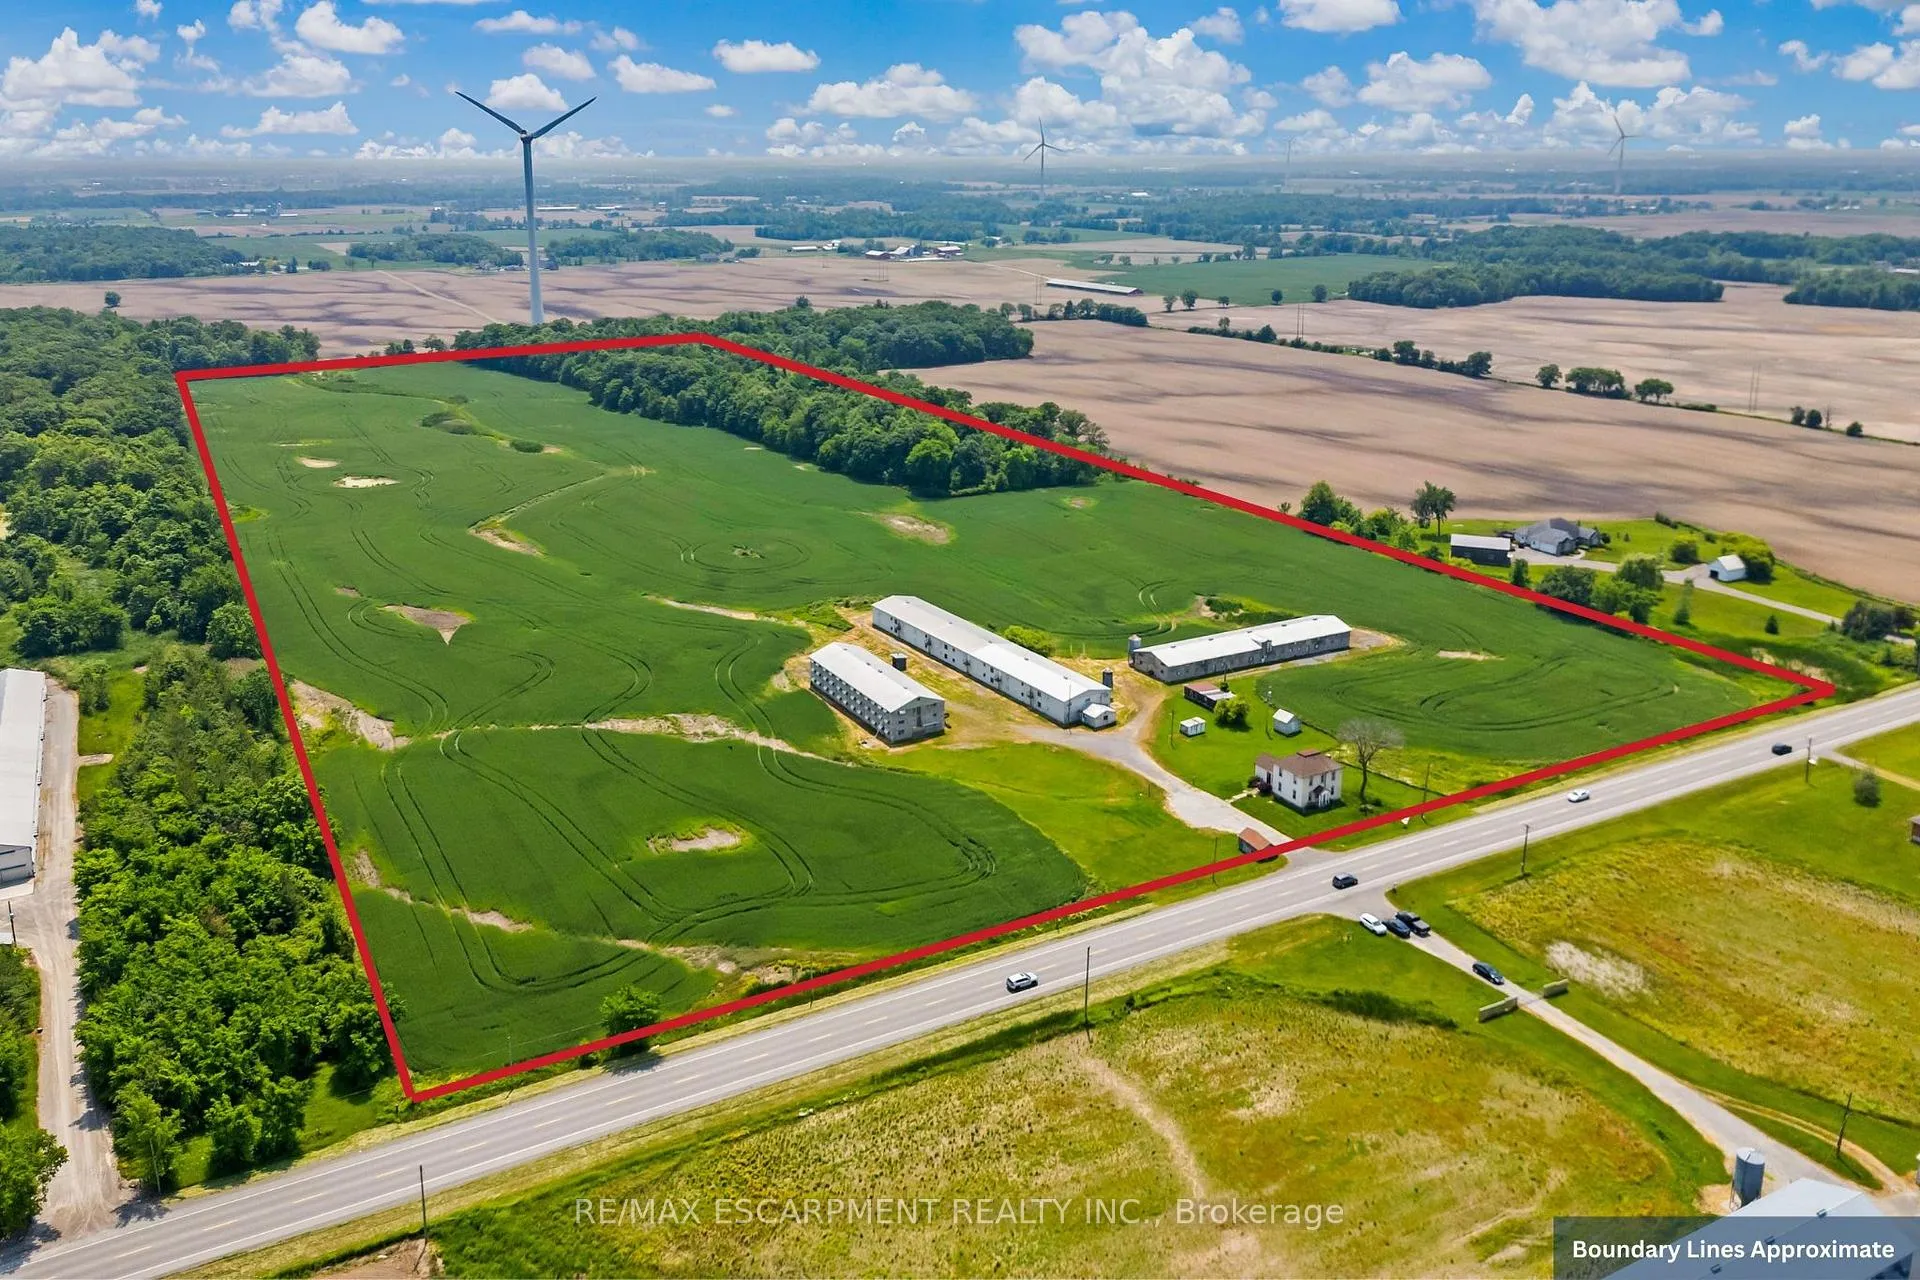
- Size: 985.15 × 2,240.08 ft
- Zoning: A,EC, EP
Parking10 Parking, Private double
- Spaces: 10 Parking
- Driveway: Private double
Heating, water and powerForced air, gas, Central air, Well
- Heating: Forced air, gas
- Cooling: Central air
- Water: Well
- Sewer: Septic
Costs and taxesTaxes $2,439 a year, Plus HST
- Taxes, 2024: $2,439 a year
- HST: Plus HST
Included in the saleIncluded None, Fridge, stove, washer, dryer, chest freezer, all tenant belongings.
- Included: None
- Not included: Fridge, stove, washer, dryer, chest freezer, all tenant belongings.
NearbyGolf, hospital, library, park, place of worship, school
- Close to: Golf, hospital, library, park, place of worship, school
Listing detailsX12226140, Sold, Jun 16, 2025
- MLS® number: X12226140
- Status: Sold
- Listed on: Jun 16, 2025
- Days on market: 84
- Updated: Sep 8, 2025
- Possession: Flexible
- Occupied by: Tenant
- Listing brokerage: RE/MAX ESCARPMENT REALTY INC.
About this home
5950 Regional Road 65, West Lincoln (Bismark/Wellandport), ON L0R 1Y0
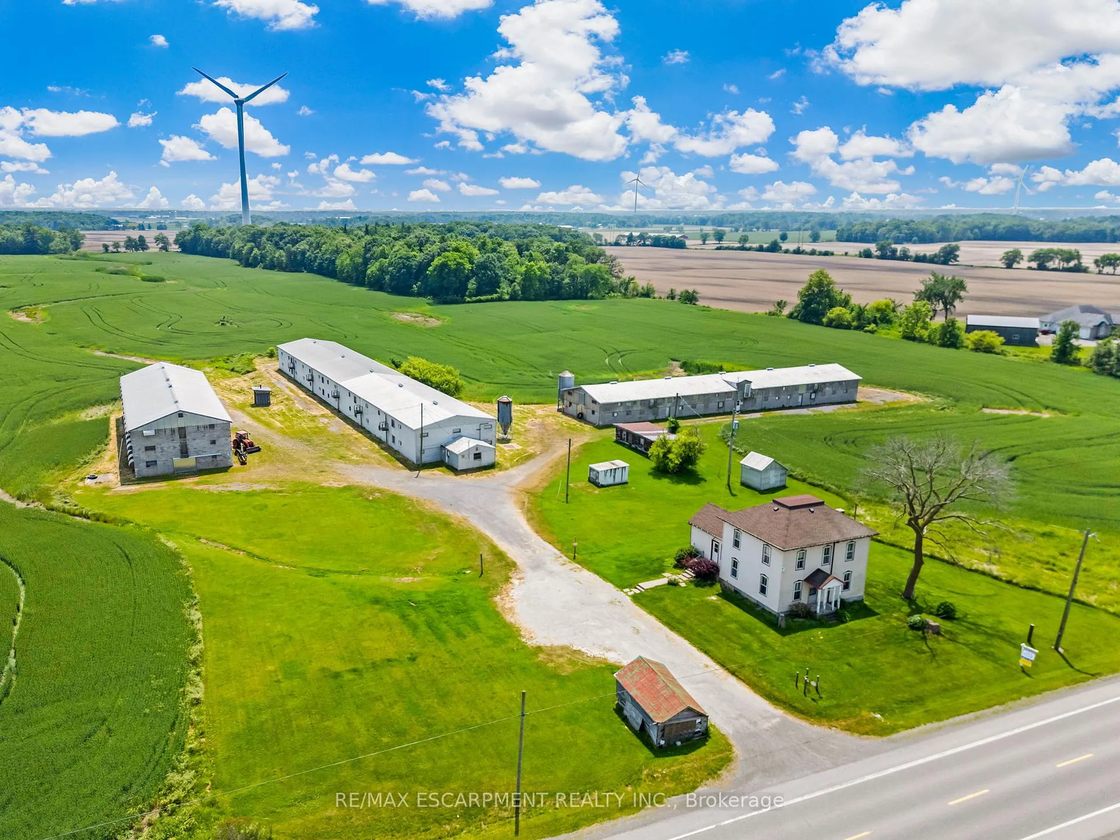
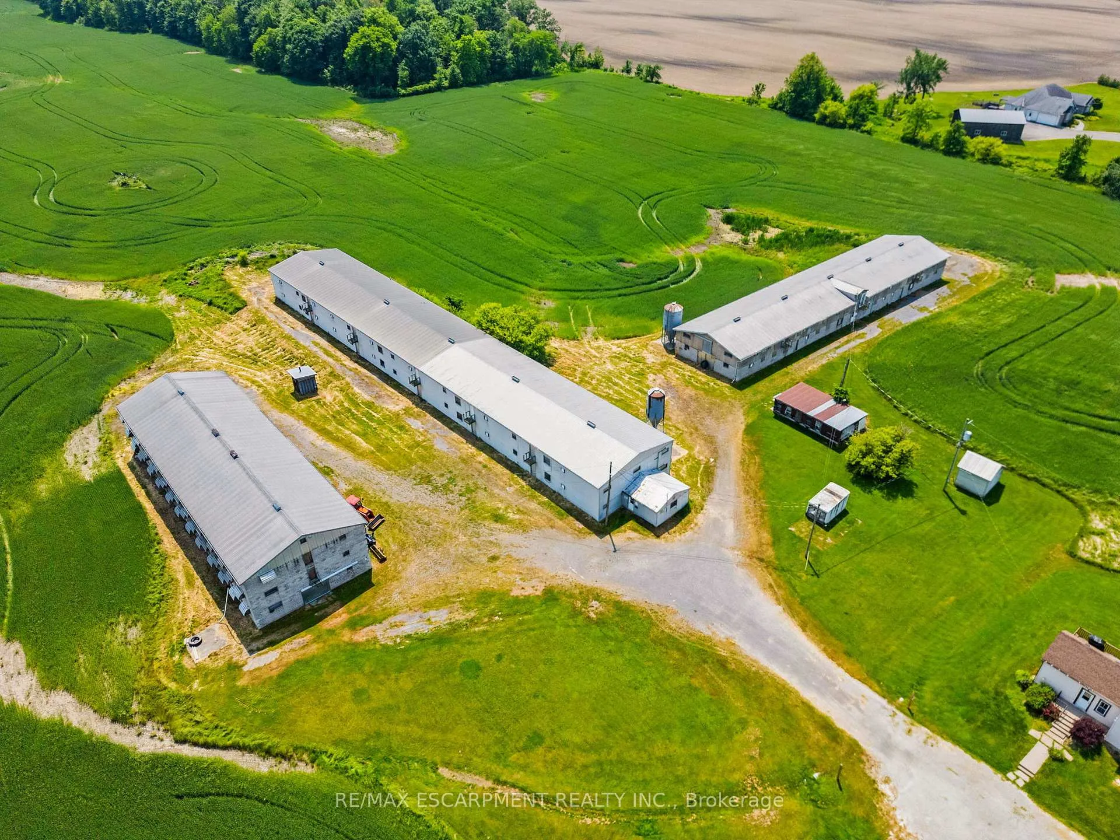
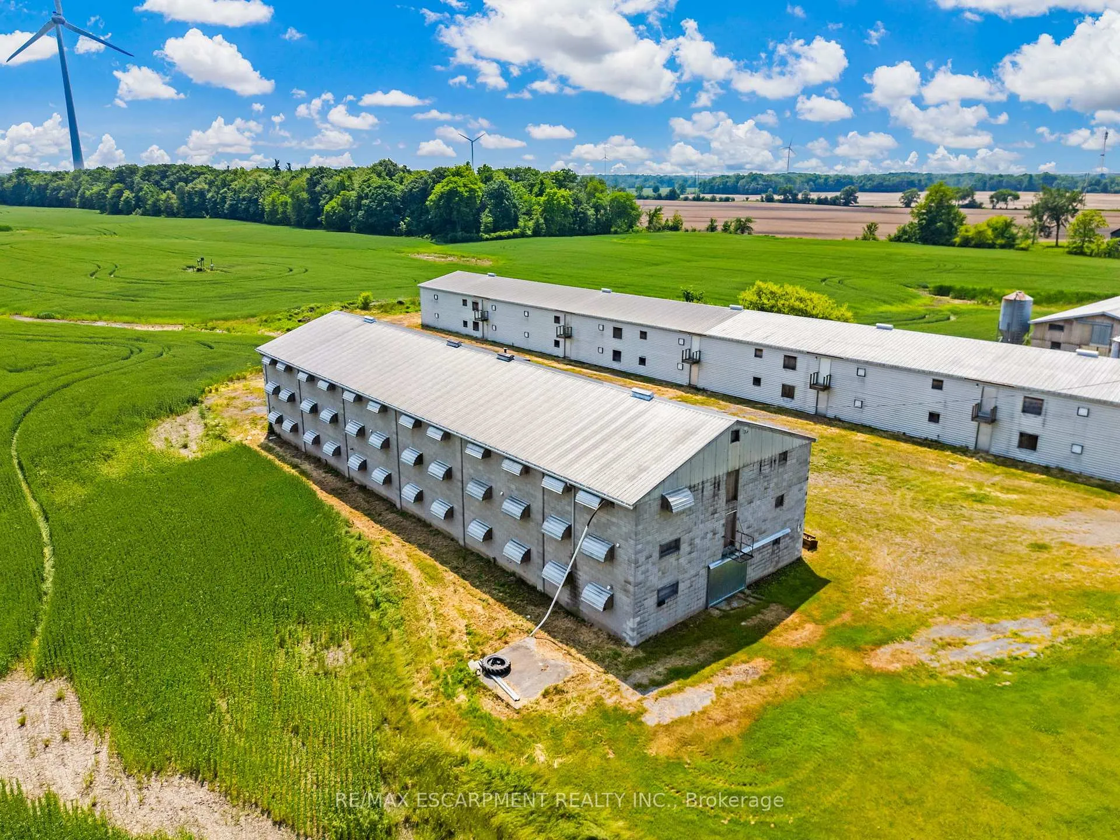
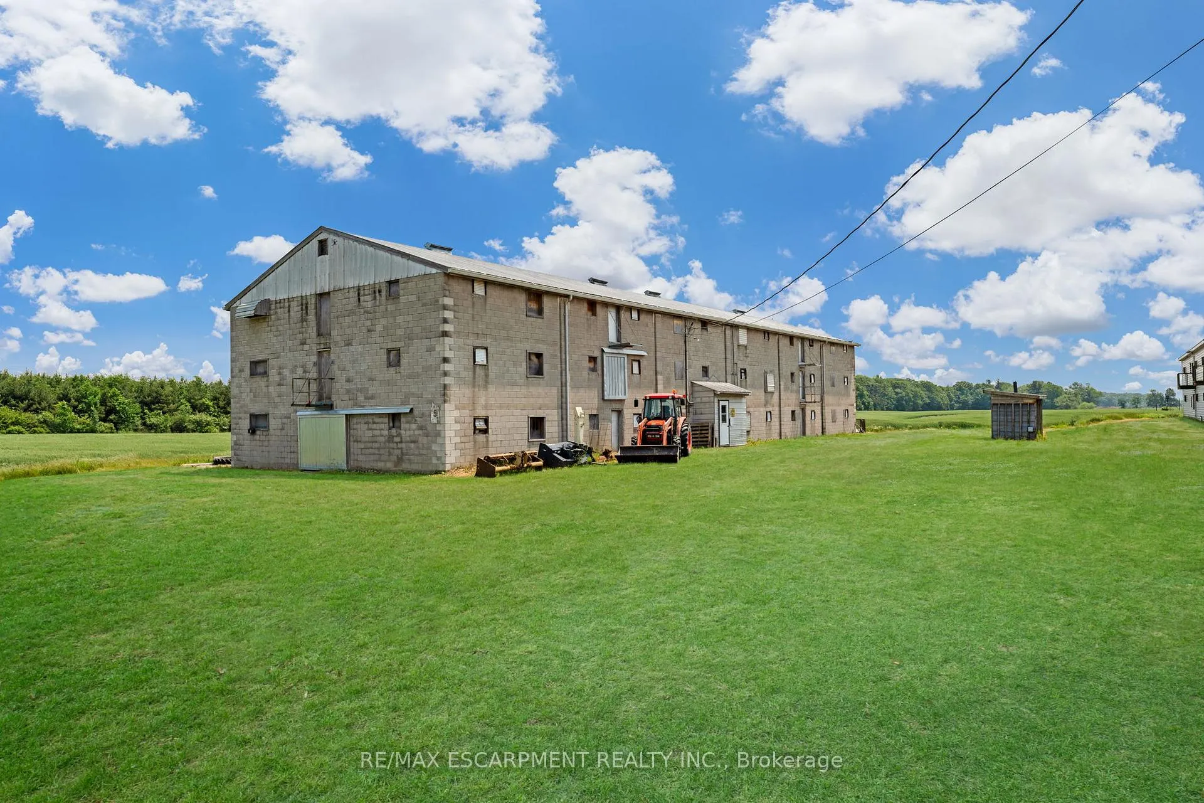
An exceptional agricultural opportunity with over 50 acres in West Lincoln! This property offers 35 workable acres and an established poultry infrastructure, presenting an ideal opportunity for commercial farming operations or agricultural investment. Three poultry barns with significant capacity (not currently in use). The 2 level primary barn measures at 260' x 40'. The second barn is 3 levels and 125x40, and the third barn is 2 levels measuring 176 x 38. Combined barn square footage is over 49,000 square feet! A drilled well services all three barns and the residence. Two-storey farmhouse with vinyl siding. The home has 1,680 square feet, four bedrooms and 2 full bathrooms. Convenient main floor laundry. This property combines productive agricultural land with established poultry facilities, making it perfect for farming operations.
Ask about this home
A HOMEH agent will answer your questions about this home.
Around this home
Helpful calculators
Your HOMEH agent

"I would see it this week."