

9488 North Chippawa Road
9488 North Chippawa Road
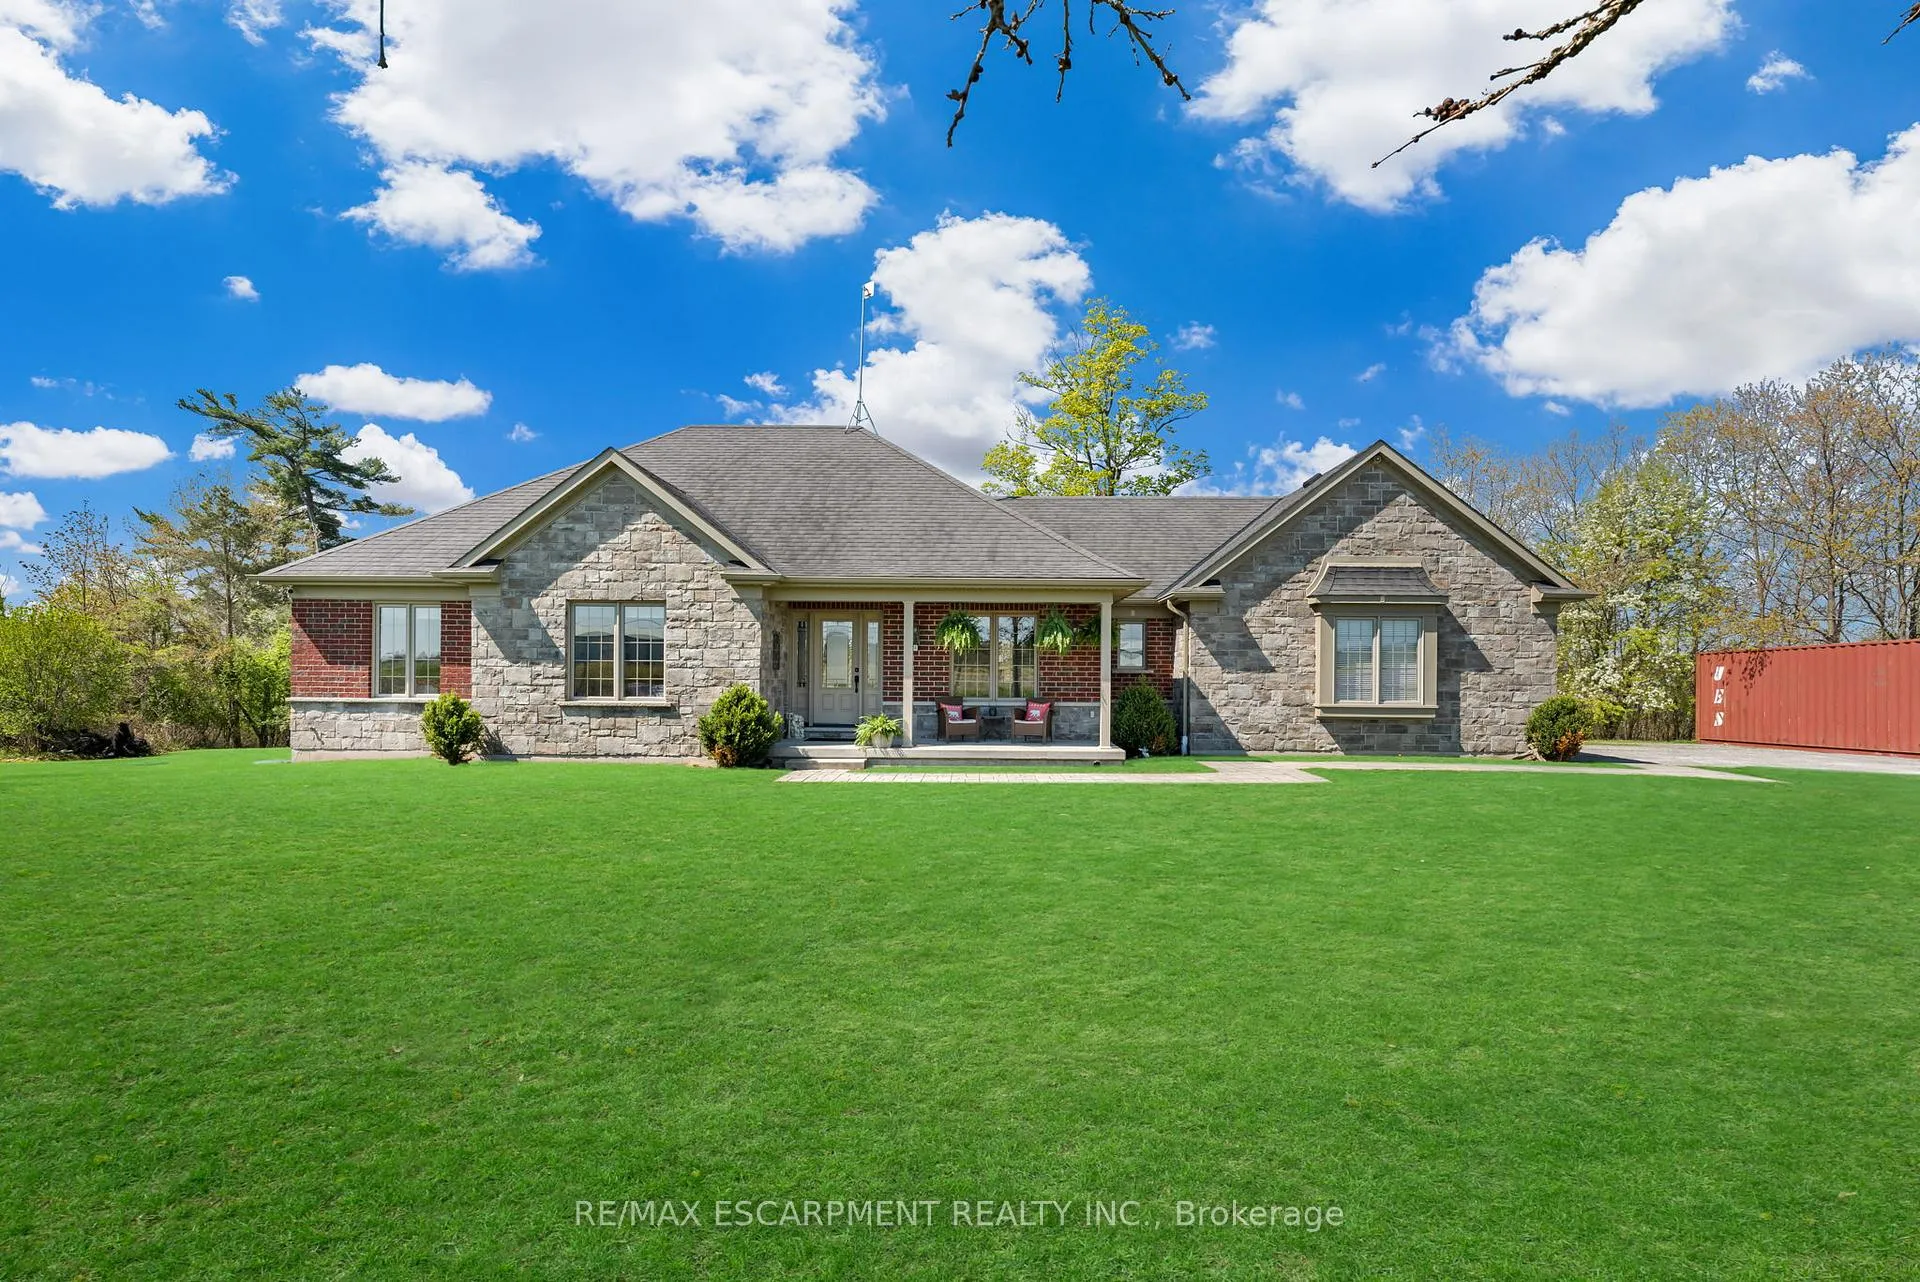 See all 40 photos
Property history
Facts and features
- BasementPart finished
- Age of home6–15 years
- Water, sewerSeptic
- HeatingForced air
- Fireplace
- Central air
- Waterfront
- Pool
The homeDetached, Bungalow, Age 6–15 years
- Type: Detached
- Style: Bungalow
- Age: 6–15 years
- Living space: 1,500–2,000 sq ft
- Basement: Full, partially finished
- Waterfront: Direct
InsideFireplace Yes, wood, Main level, Air exchanger, auto garage door remote, propane tank, sewage pump, sump pump, water treatment
- Fireplace: Yes, wood
- Laundry: Main level
- Features: Air exchanger, auto garage door remote, propane tank, sewage pump, sump pump, water treatment
- Security: Alarm system, security system
- Rooms above ground: 7
- Rooms in the basement: 2
- Bedrooms: 3 + 1 in the basement
- Bathrooms: 3
- Kitchens: 1
Outside and lotBrick, stone, Asphalt shingle, Poured concrete
- Exterior: Brick, stone
- Roof: Asphalt shingle
- Foundation: Poured concrete
- Pool: Above ground
- Other structures: Shed
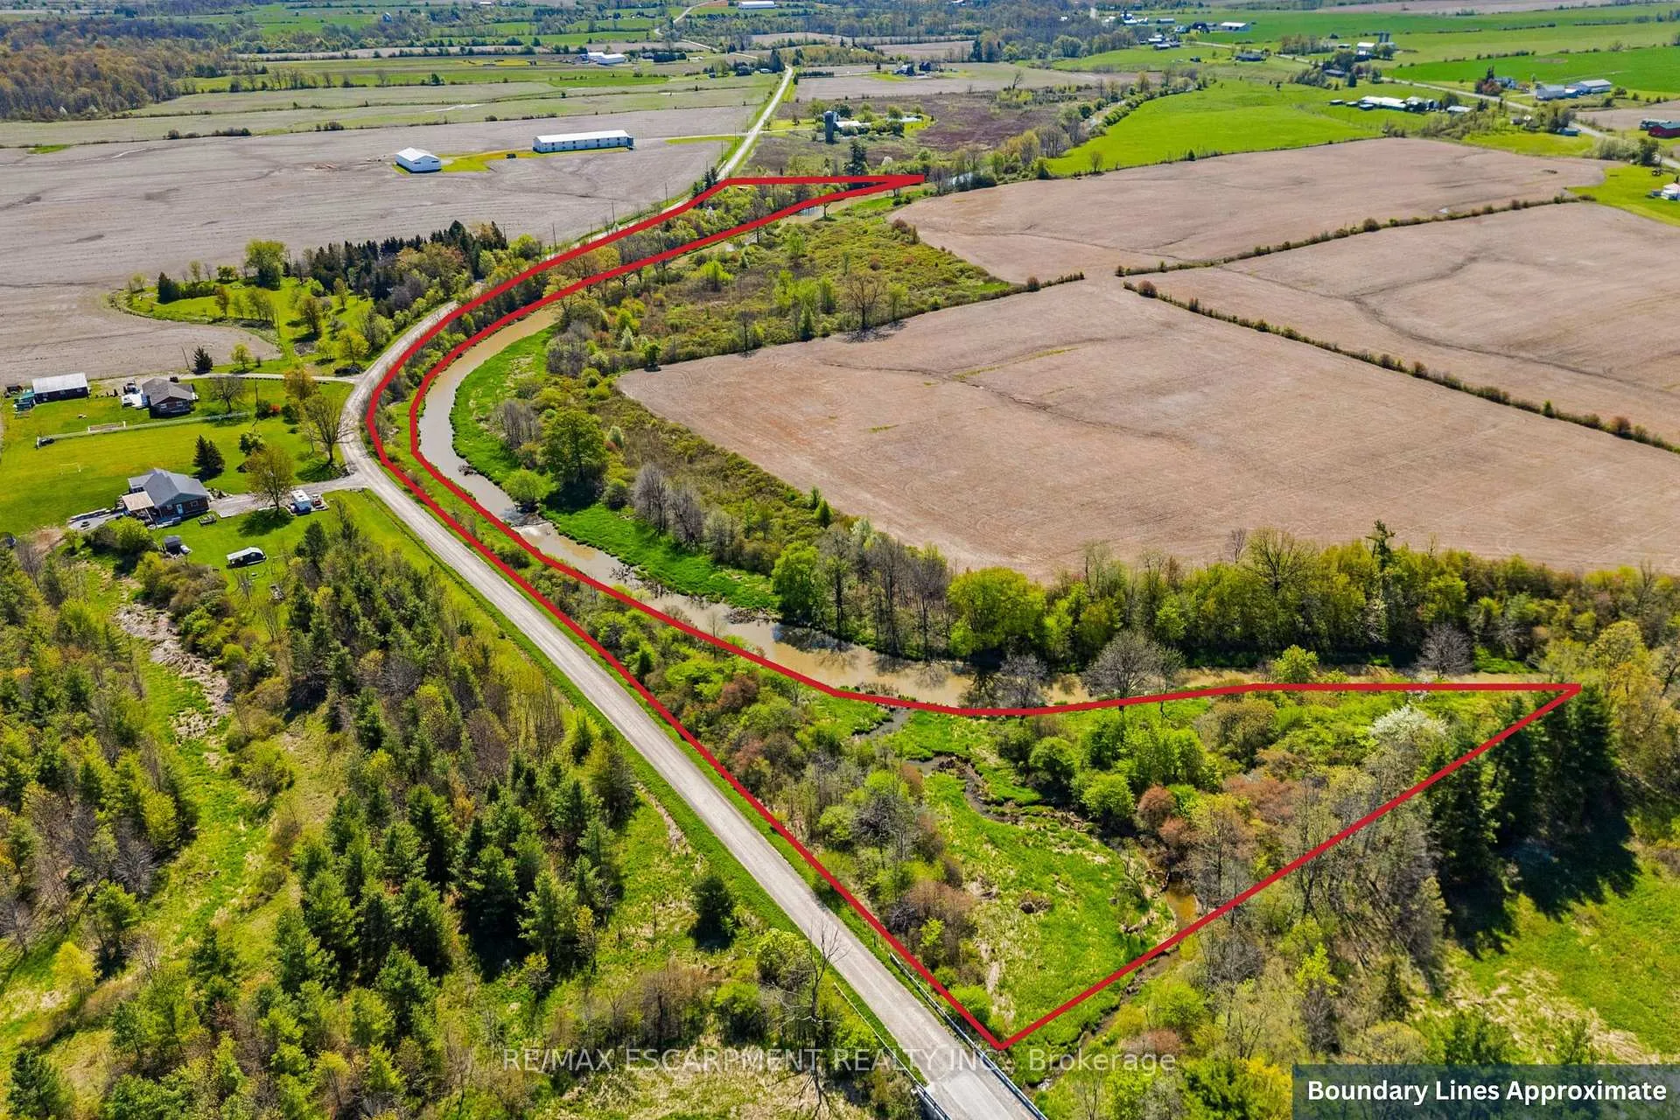
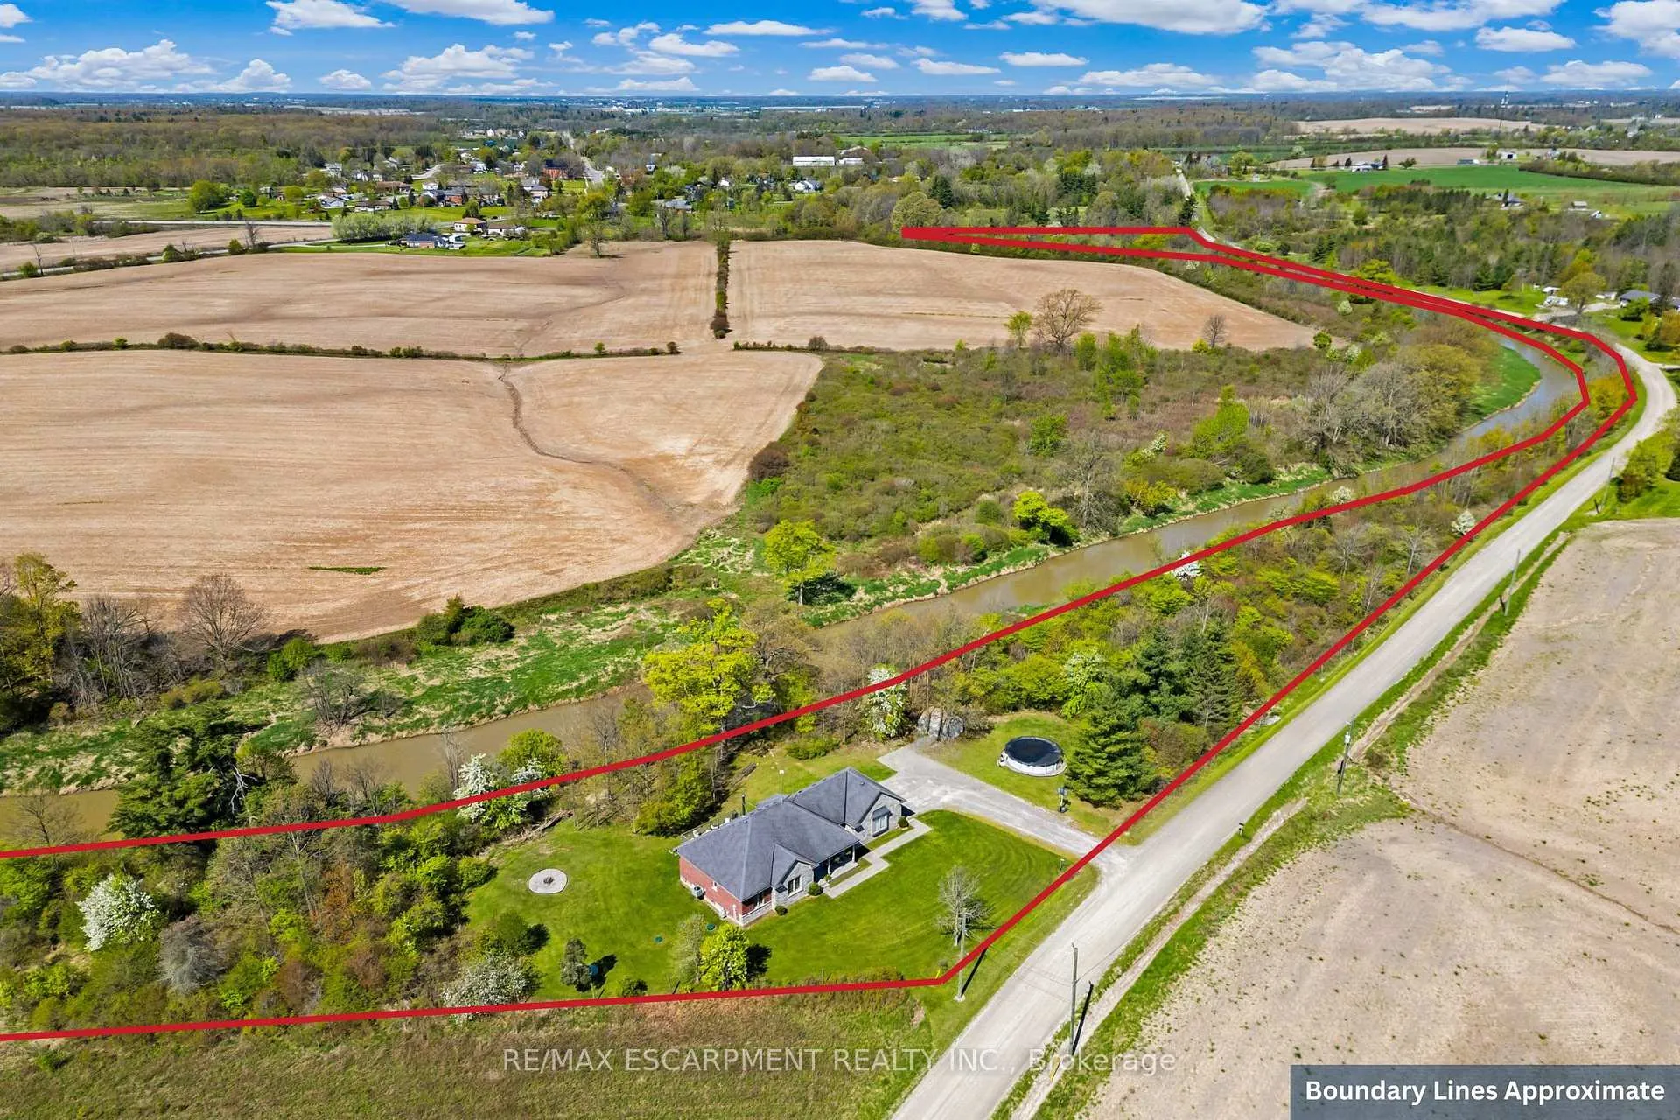
- Size: 2,071.57 × 167.8 ft
- Zoning: EC
Parking2 Garage, Attached
- Spaces: 2 Garage
- Garage: Attached
Heating, water and powerForced air, propane, Central air, Other
- Heating: Forced air, propane
- Cooling: Central air
- Water: Other
- Sewer: Septic
Costs and taxesTaxes $5,482 a year, HST No HST, Propane tank
- Taxes, 2024: $5,482 a year
- HST: No HST
- Rental items: Propane tank
- Under contract: Propane tank
Included in the saleRefrigerator, stove, dishwasher, washer, dryer, built-in microwave, central vac, garage door opener, pool equipment, window coverings, Sea can container in driveway
- Included: Refrigerator, stove, dishwasher, washer, dryer, built-in microwave, central vac, garage door opener, pool equipment, window coverings
- Not included: Sea can container in driveway
NearbyGolf, greenbelt/conservation, hospital, place of worship, rec./commun.centre, school
- Close to: Golf, greenbelt/conservation, hospital, place of worship, rec./commun.centre, school
Listing detailsX12155044, Sold, May 16, 2025
- MLS® number: X12155044
- Status: Sold
- Listed on: May 16, 2025
- Days on market: 101
- Updated: Aug 25, 2025
- Possession: 30-59 days
- Occupied by: Owner
- Listing brokerage: RE/MAX ESCARPMENT REALTY INC.
About this home
9488 North Chippawa Road, West Lincoln, ON L0R 1E0
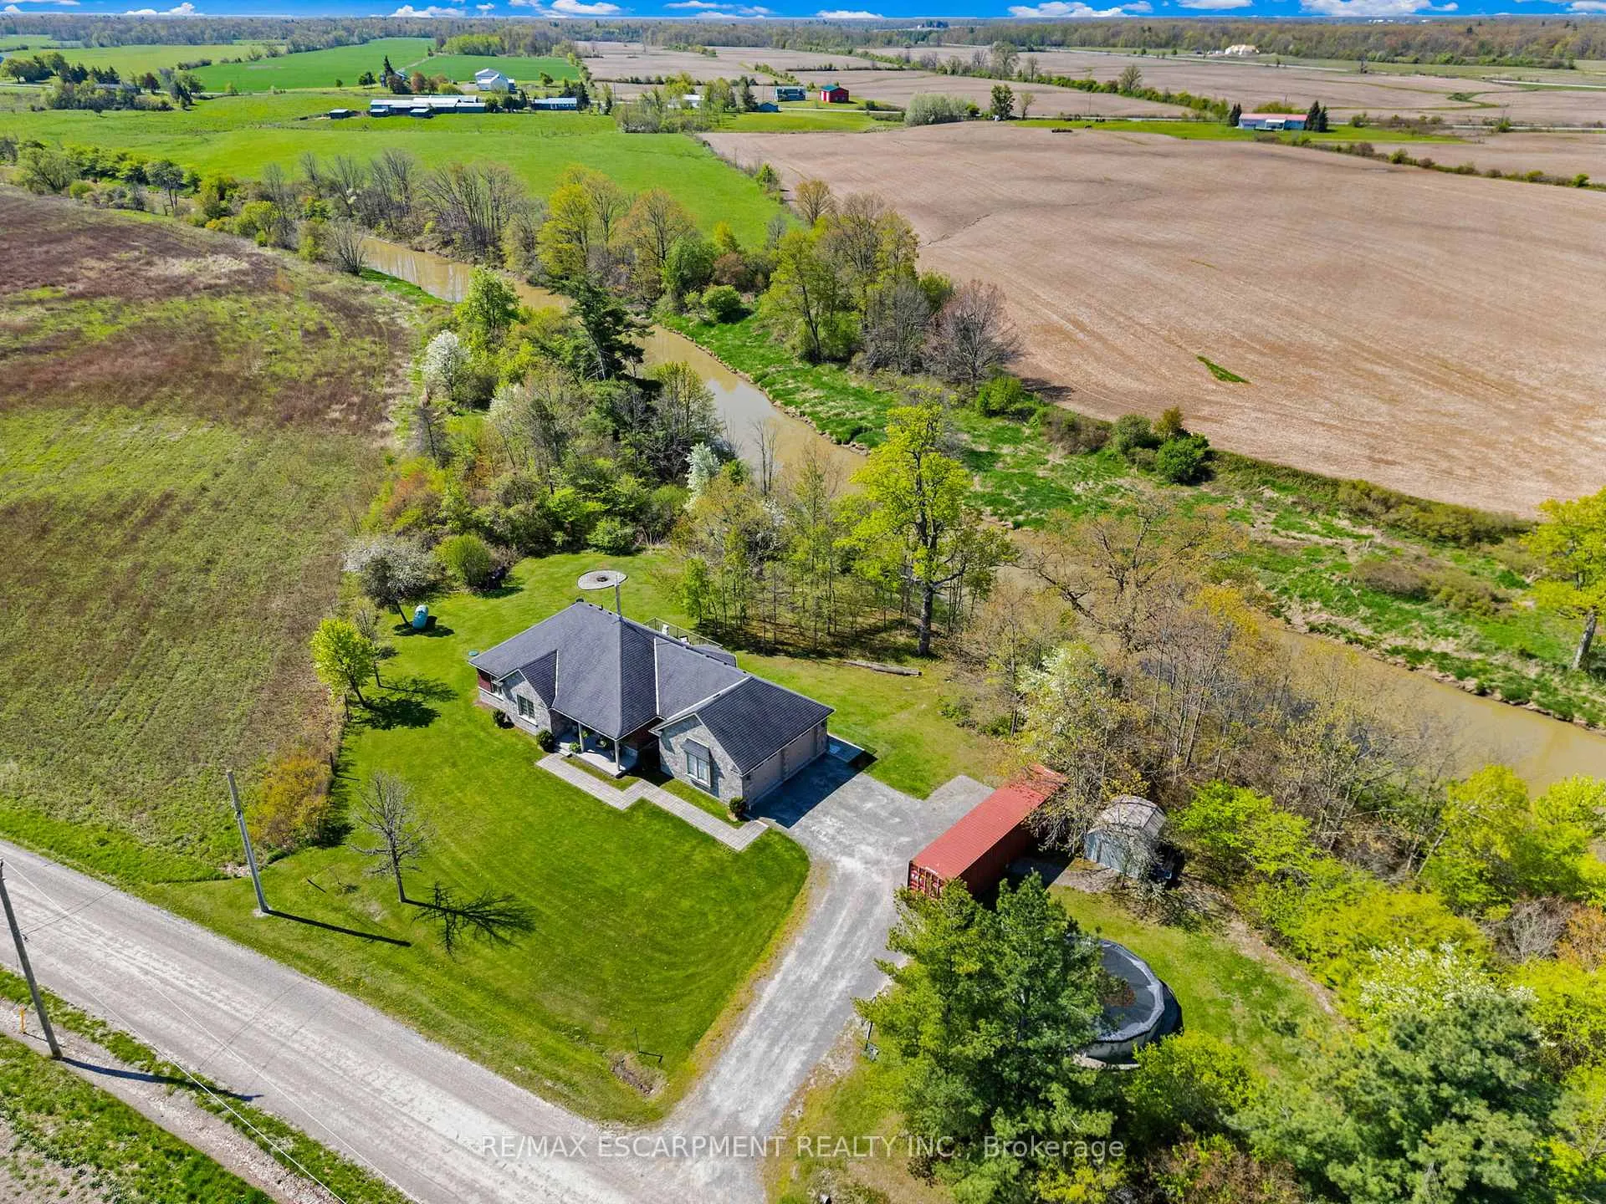
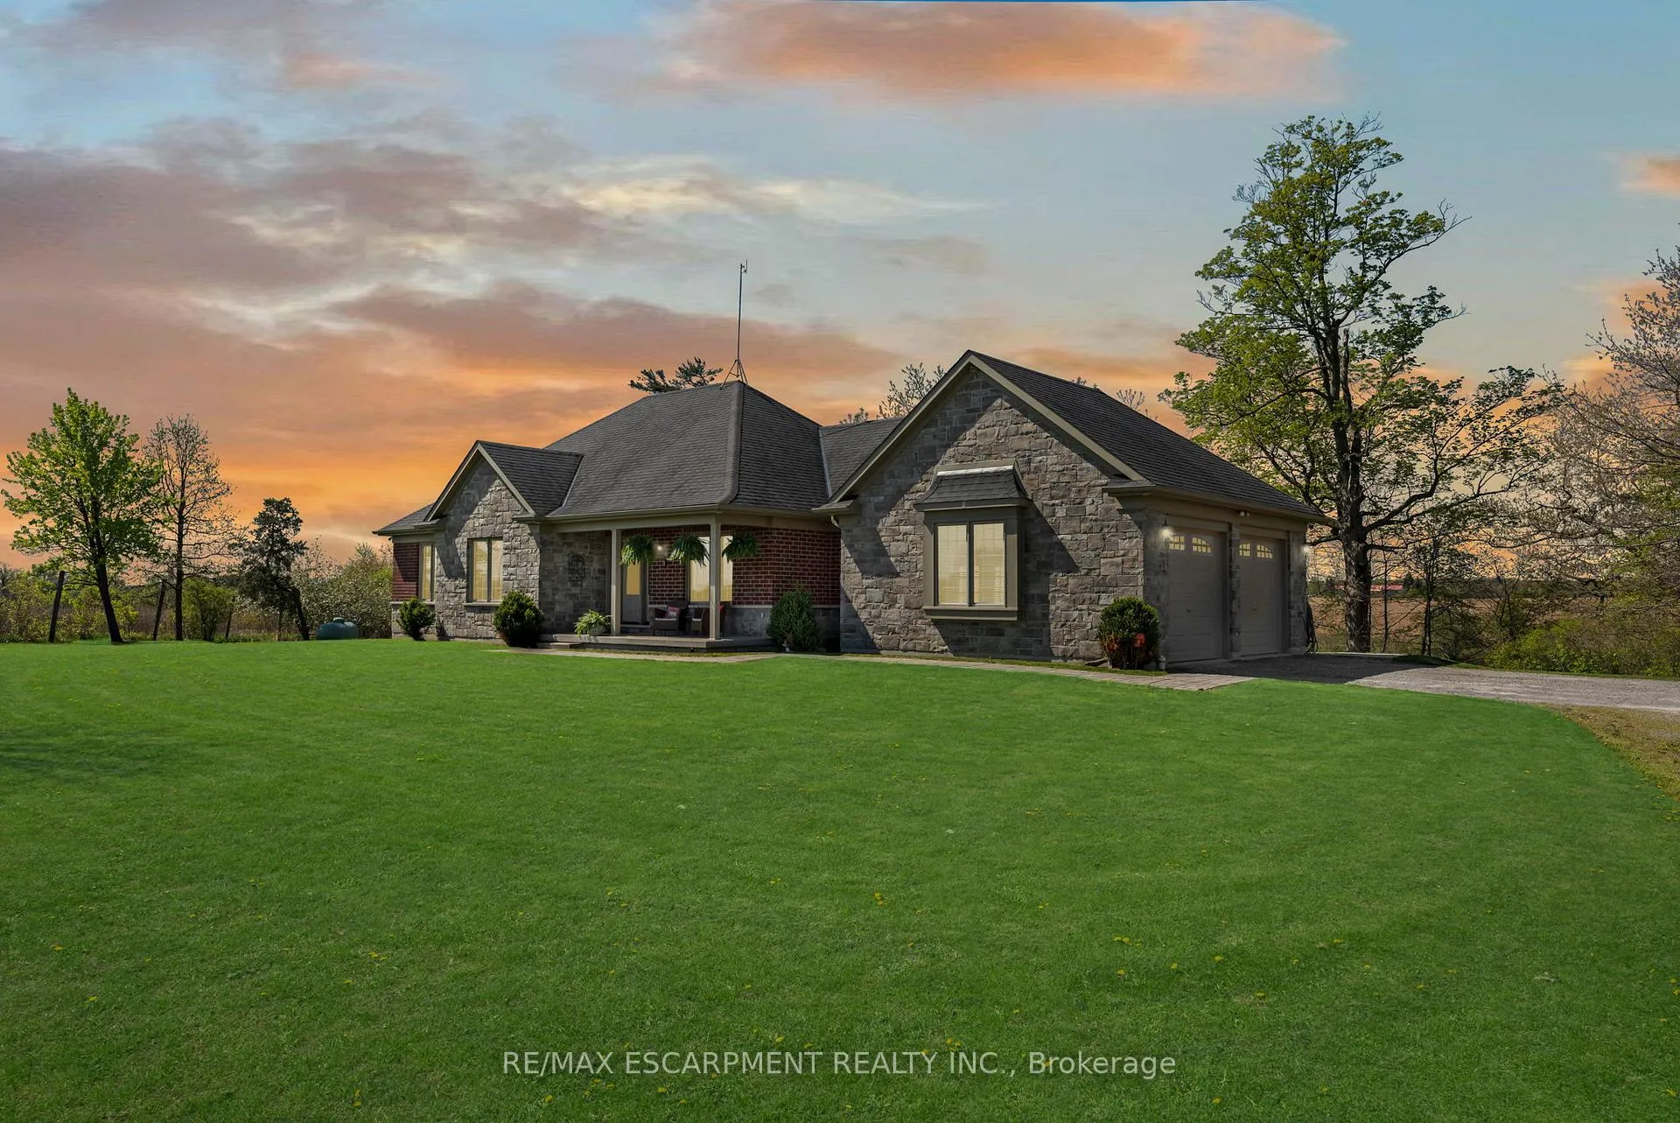
Welcome to this exceptional waterfront property situated on 5.59 pristine acres. With over 2,000 feet of water frontage, recreational opportunities aboundfrom ice skating in winter to canoeing and paddle boating in warmer months. With over 4 acres of bush, nature is at your fingertips and offers you all the privacy you could ever want. Built in 2011, this custom bungalow offers stunning exterior all brick and stone finishes and an open concept interior design. Sitting at 2,194 square feet of finished living space with an additional 626 square feet of unfinished storage space, this home has all the room a family needs. The sprawling rear deck offers stunning views of the Welland River and the perfect setting for outdoor entertaining or enjoying nature in solitude. The great room offers the perfect place for your family to gather, with a large eat-in kitchen and a living room with a wood burning fireplace. The primary bedroom has an ensuite closet and 4-piece ensuite bathroom with a jet bathtub and walk-in shower. Two additional bedrooms on the main level complete the upper floor. The partially finished basement provides additional living space with a bedroom, bathroom, recreation room and plenty of storage. A 25'6" by 20"6" oversized double garage gives plenty of space for storage, parking and hobbies.
Ask about this home
A HOMEH agent will answer your questions about this home.
Around this home
Helpful calculators
Your HOMEH agent

"I would see it this week."