

3750 Concession 1 Road
3750 Concession 1 Road
 See all 40 photos
Property history
Facts and features
- BasementFull
- Age of home100+
- Water, sewerWell, septic
- Lot shapeRectangular
The homeDetached, 1 1/2 storey, 100+
- Type: Detached
- Style: 1 1/2 storey
- Age: 100+
- Living space: 2,000–2,500 sq ft
- Basement: Full
InsideSump pump, Carbon monoxide detectors, smoke detector, Rooms above ground 9
- Features: Sump pump
- Security: Carbon monoxide detectors, smoke detector
- Rooms above ground: 9
- Bedrooms: 5
- Bathrooms: 2
- Kitchens: 1
Outside and lotOther, brick, Asphalt shingle, Stone
- Exterior: Other, brick
- Roof: Asphalt shingle
- Foundation: Stone
- Other structures: Barn, drive shed, out buildings, storage
- Size: 823.9 × 2,666.96 ft
- Shape: Rectangular
- Zoning: A
Parking10 Parking, Private double
- Spaces: 10 Parking
- Driveway: Private double
Heating, water and powerForced air, oil, Well, Septic
- Heating: Forced air, oil
- Water: Well
- Sewer: Septic
Costs and taxesTaxes $2,804 a year, Plus HST, Hot water tank-electric
- Taxes, 2024: $2,804 a year
- HST: Plus HST
- Under contract: Hot water tank-electric
Included in the saleDryer, refrigerator, stove, washer, window coverings, chest freezer
- Included: Dryer, refrigerator, stove, washer, window coverings, chest freezer
NearbyGolf, hospital, level, place of worship, school
- Close to: Golf, hospital, level, place of worship, school
Listing detailsX12230002, Sold, Jun 17, 2025
- MLS® number: X12230002
- Status: Sold
- Listed on: Jun 17, 2025
- Days on market: 20
- Updated: Jul 7, 2025
- Possession: 90+ days
- Occupied by: Owner
- Listing brokerage: RE/MAX ESCARPMENT REALTY INC.
About this home
3750 Concession 1 Road, West Lincoln (Bismark/Wellandport), ON L0S 1C0
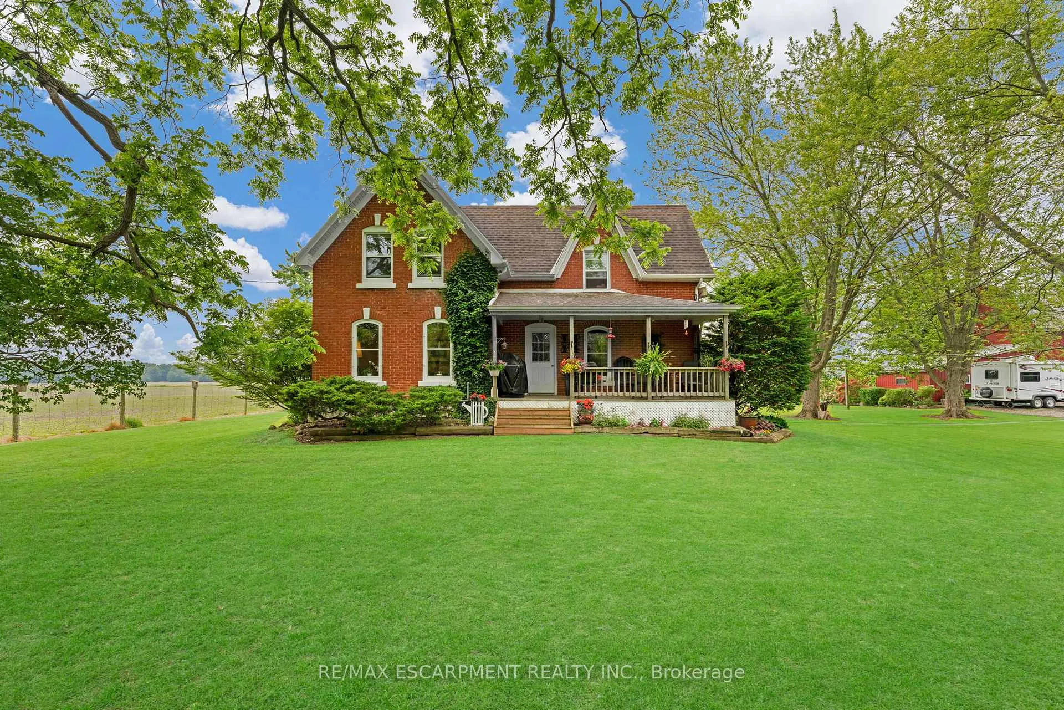
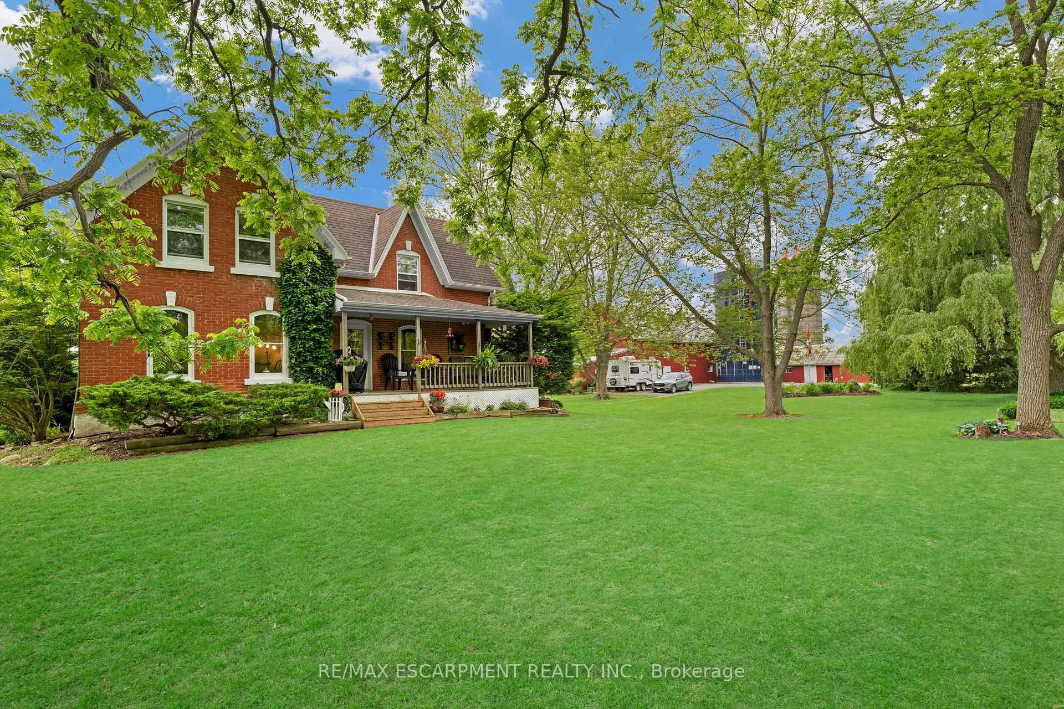
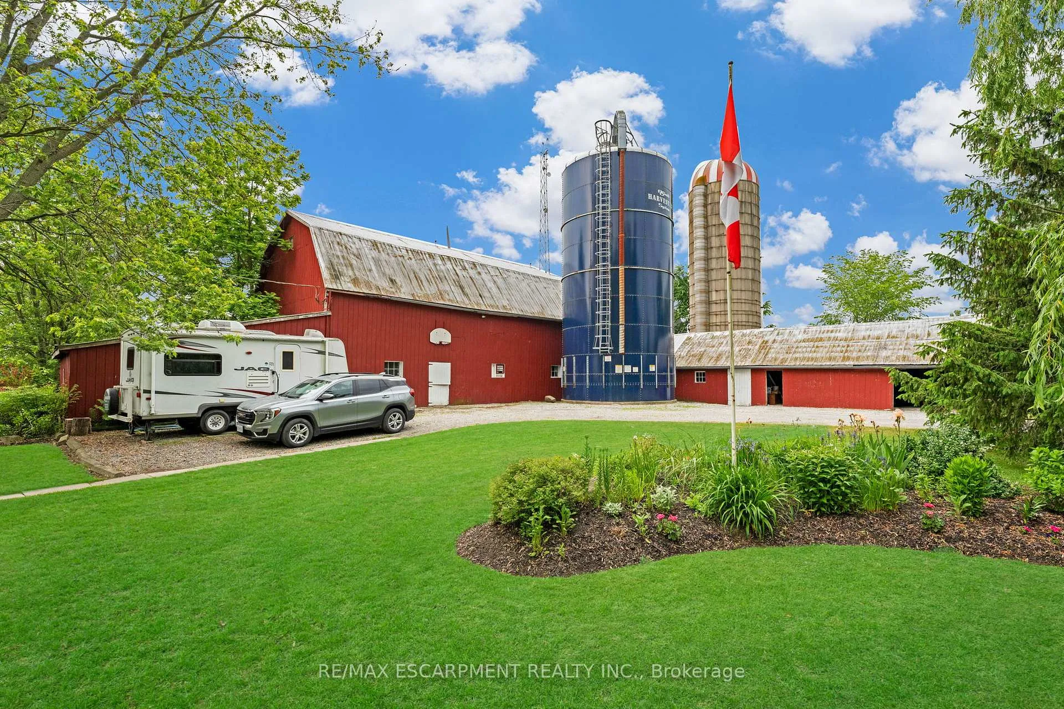
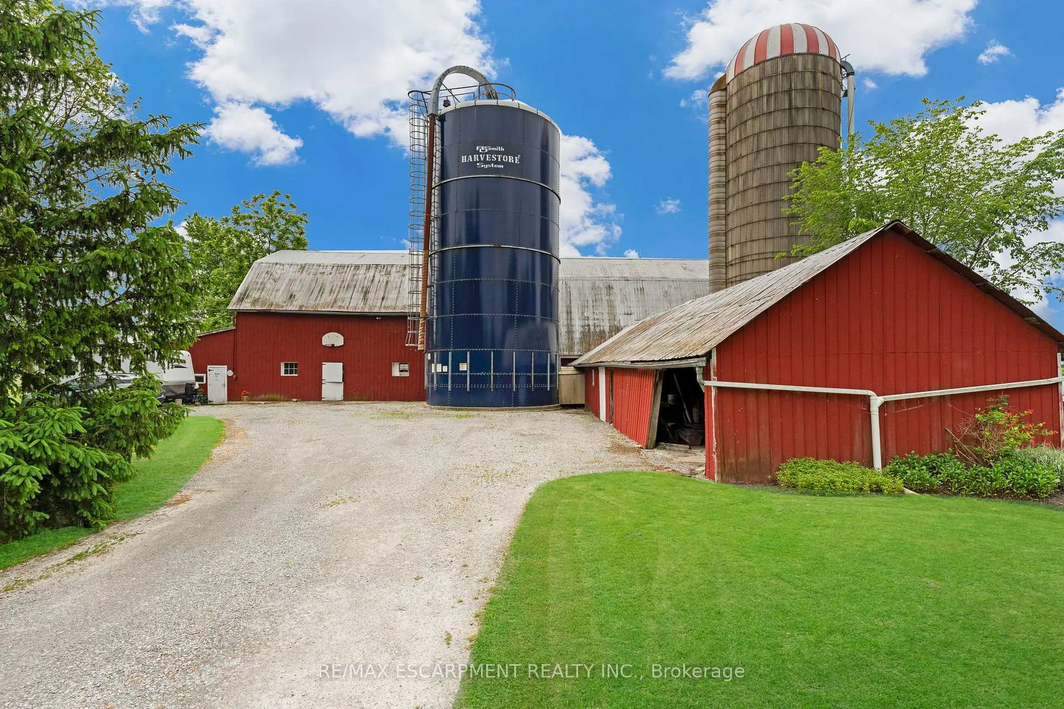
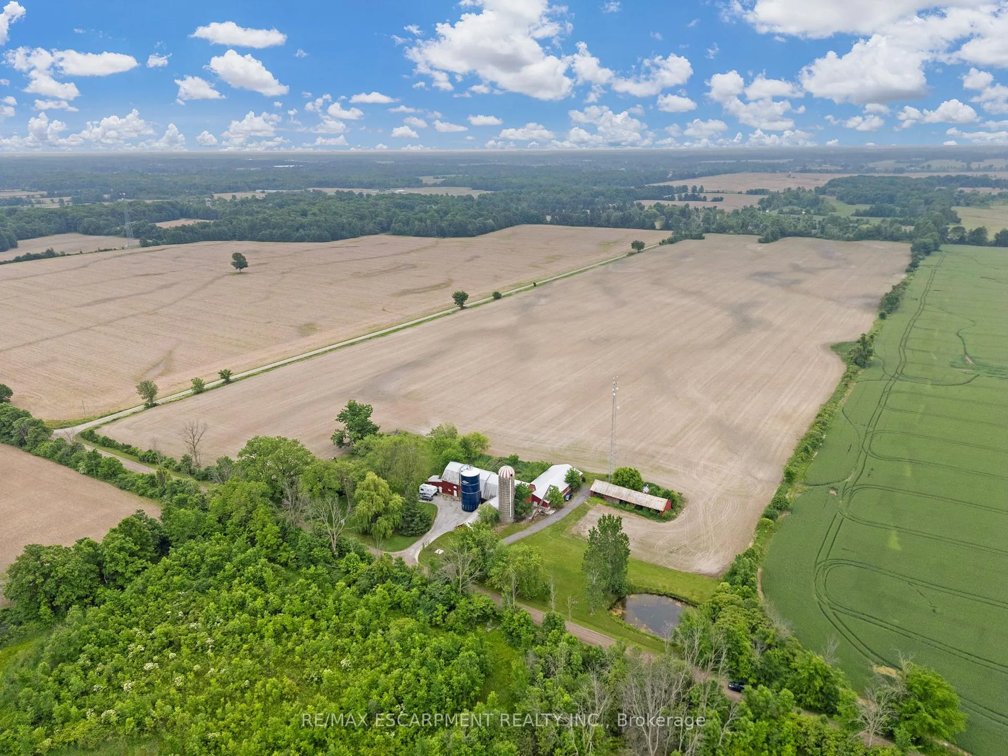
An exceptional farming opportunity featuring 50 acres with 45 workable acres of productive land, a wonderfully maintained farmhouse and numerous outbuildings. This property sits on a secluded and quiet road near the West Lincoln/Pelham border. The outbuildings showcase the property's agricultural heritage and include a 32' x 98' barn, a 36' x 80' storage building, an 80' x 20' implement shed and a 46' x 20' garage/storage building. The 1.5 storey rustic brick farmhouse has 2,239 square feet, 5 bedrooms and 2 full bathrooms. The main floor of the home features a welcoming eat-in kitchen with wood cabinets and durable vinyl flooring. A spacious dining room has vinyl flooring and a garden door to the porch. A carpeted living room, main floor office/bedroom and 3-piece bathroom complete the main floor. The laundry room is combined with the main floor bathroom. Upstairs is a primary bedroom with carpet flooring and a walk-in closet. Three additional bedrooms have carpet flooring and single closets. A 4-piece bathroom with tub/shower combination completes the upstairs. Dug well services the home and a drilled well in the barn services the barn. NWIC tower on the property provides $400 rental income/month and free internet! This remarkable agricultural property offers an exceptional opportunity for cash cropping, livestock operations, hobby farming or country estate living. Don't miss out on your opportunity to own the full country package!
Ask about this home
A HOMEH agent will answer your questions about this home.
Around this home
Helpful calculators
Your HOMEH agent

"I would see it this week."