

8530 Regional Road 65
8530 Regional Road 65
 See all 40 photos
Property history
Facts and features
- BasementUnfinished
- Age of home100+
- Water, sewerSeptic
- Lot shapeRectangular
- Fireplace
- Central air
- Inground pool
The homeDetached, 1 1/2 storey, 100+
- Type: Detached
- Style: 1 1/2 storey
- Age: 100+
- Living space: 2,000–2,500 sq ft
- Basement: Full, unfinished
InsideFireplace Yes, family room, wood, Main level, Sump pump, water heater
- Fireplace: Yes, family room, wood
- Laundry: Main level
- Features: Sump pump, water heater
- Rooms above ground: 10
- Bedrooms: 4
- Bathrooms: 2
- Kitchens: 1
- Family room: Yes
Outside and lotVinyl siding, Metal, shingles, Stone
- Exterior: Vinyl siding
- Roof: Metal, shingles
- Foundation: Stone
- Pool: Inground
- Features: Deck, porch, year round living
- Other structures: Barn
- Size: 187.04 × 246.19 ft
- Shape: Rectangular
- Zoning: R1A ,A
Parking2 Garage, Detached, Private
- Spaces: 2 Garage
- Garage: Detached
- Driveway: Private
Heating, water and powerForced air, gas, Central air, Other
- Heating: Forced air, gas
- Cooling: Central air
- Water: Other
- Sewer: Septic
Costs and taxesTaxes $5,181 a year, HST No HST, Hot water tank-gas
- Taxes, 2025: $5,181 a year
- HST: No HST
- Under contract: Hot water tank-gas
Included in the saleDishwasher, dryer, refrigerator, stove, washer, window coverings, pool and equipment, hot tub and hot tub equipment.
- Included: Dishwasher, dryer, refrigerator, stove, washer, window coverings, pool and equipment, hot tub and hot tub equipment.
NearbyGolf, hospital, library, park, place of worship, rec./commun.centre
- Close to: Golf, hospital, library, park, place of worship, rec./commun.centre
Listing detailsX12350470, Sold, Aug 18, 2025
- MLS® number: X12350470
- Status: Sold
- Listed on: Aug 18, 2025
- Days on market: 16
- Updated: Sep 3, 2025
- Possession: Flexible
- Occupied by: Owner
- Listing brokerage: RE/MAX ESCARPMENT REALTY INC.
About this home
8530 Regional Road 65, West Lincoln, ON L0R 1E0
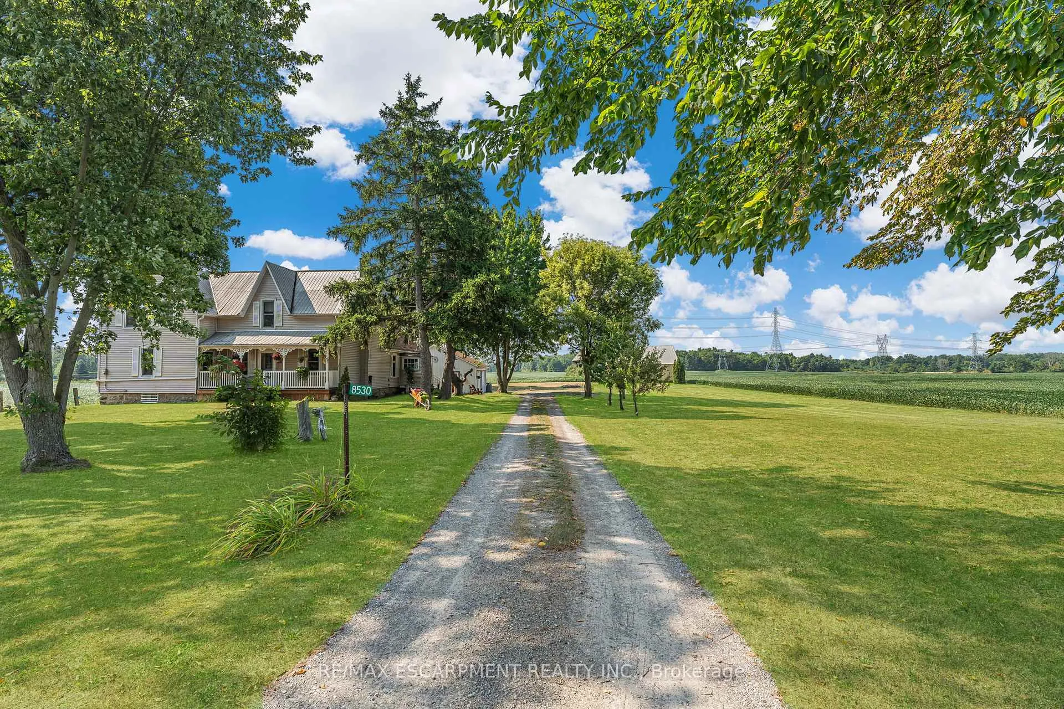
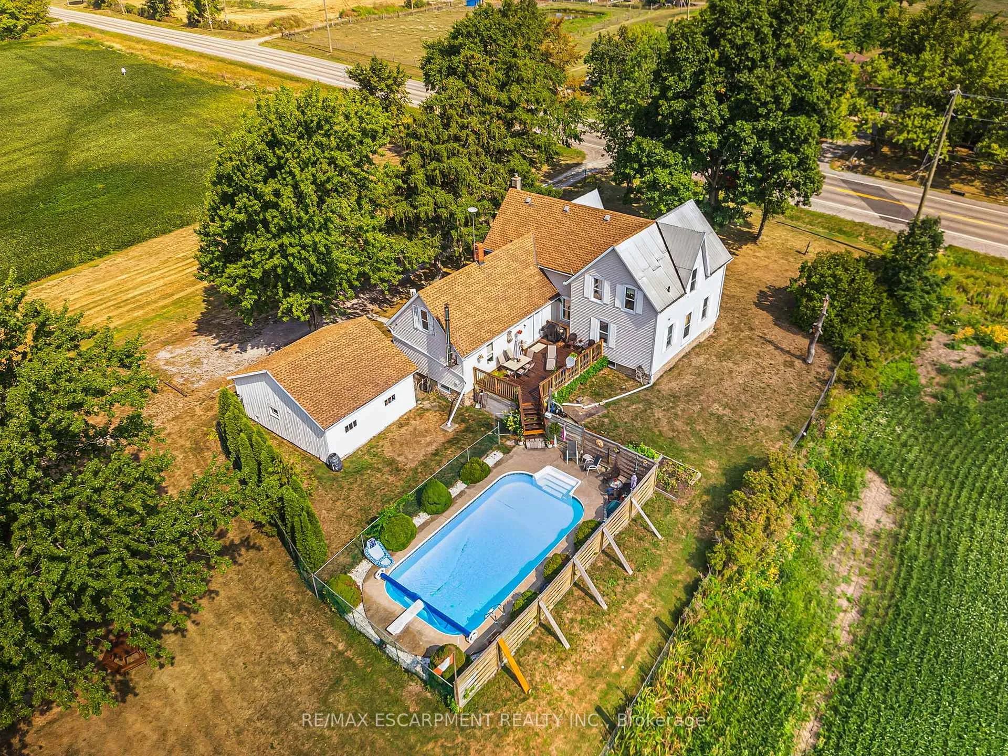
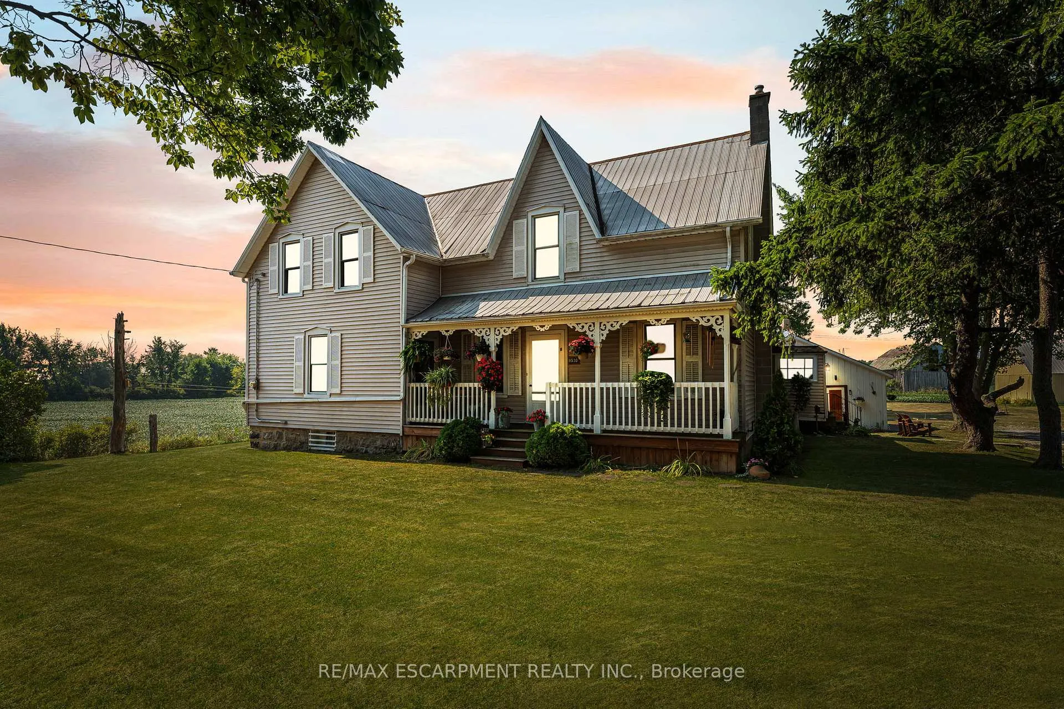
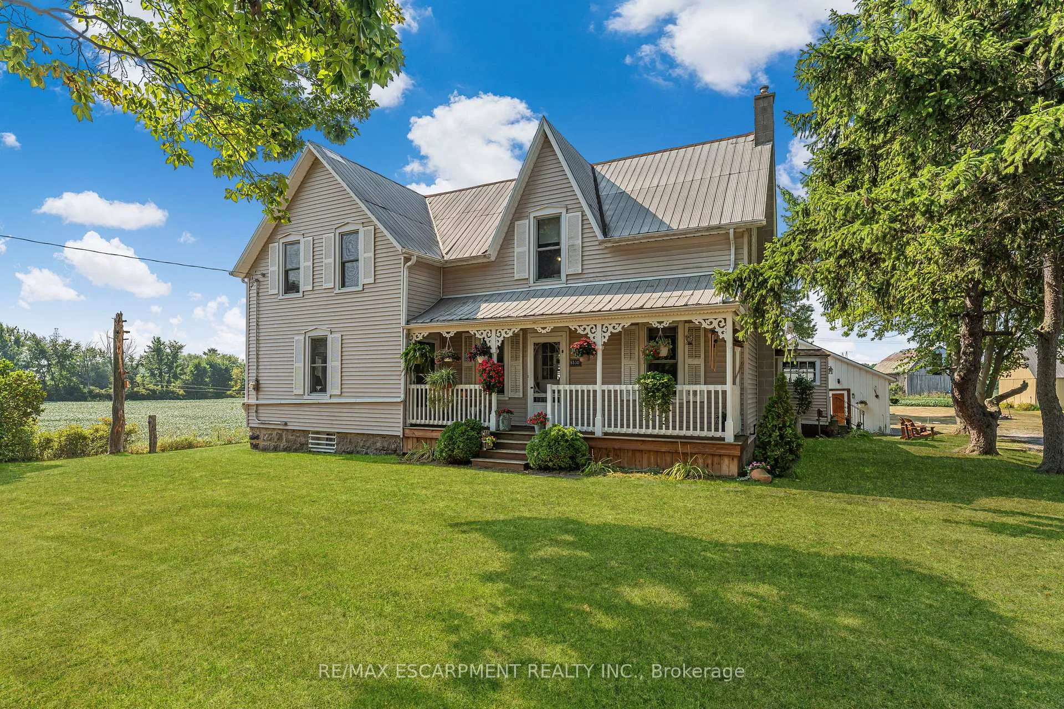
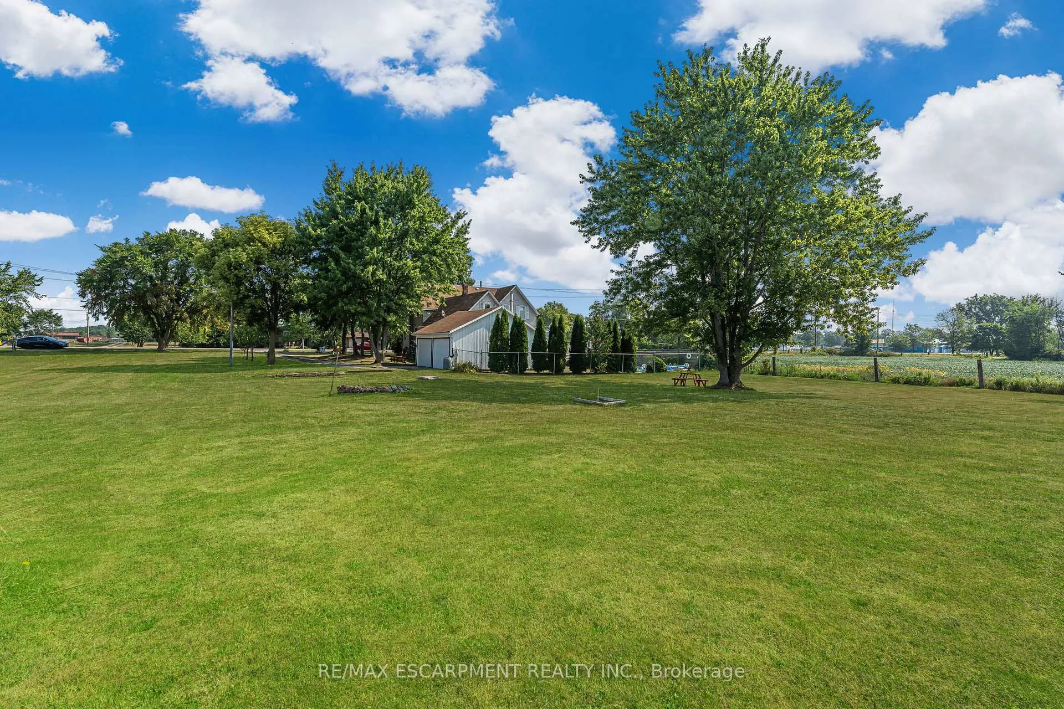
Charming country farmhouse on almost 1.06 acres with a pool & barn! Step into the warmth and character of this wonderfully maintained 1855 farmhouse, set on a picturesque 1.06 acre property near the West Lincoln/Hamilton border. A spacious 20 x 32 barn with hydro is perfect for hobbies, storage, or a workshop. The detached double garage even features a hot tub and the rear yard has an in-ground pool, ideal for summer entertaining and enjoying the peaceful rural setting. There is a metal roof on the front of the original farmhouse, with asphalt shingles on the back of the original home, the addition, and on the garage. Inside, youll find a bright eat-in kitchen renovated with vinyl flooring, pine cupboards, and a garden door leading to the rear deck. The formal dining room showcases original pine floors, while the family room features a cozy wood stove, laminate flooring, ceiling fan, and charming wainscoting. The living room offers additional space for gatherings. The main floor also includes laundry and a 3-piece bathroom with a wood floor, wainscoting, and an iron clawfoot tub. Upstairs, the primary bedroom boasts a tongue-and-groove ceiling, while two additional bedrooms offer comfortable accommodations. A second 3-piece bathroom features a pine ceiling, walk-in shower, and dual flush toilet. Recent updates include a new furnace (2024) and a porch refresh (7 years ago). Dug well on the property not in use and being sold in "as is" condition. This lovingly maintained home is ready to welcome its next owners to enjoy its history, character, and lifestyle.
Ask about this home
A HOMEH agent will answer your questions about this home.
Around this home
Helpful calculators
Your HOMEH agent

"I would see it this week."