

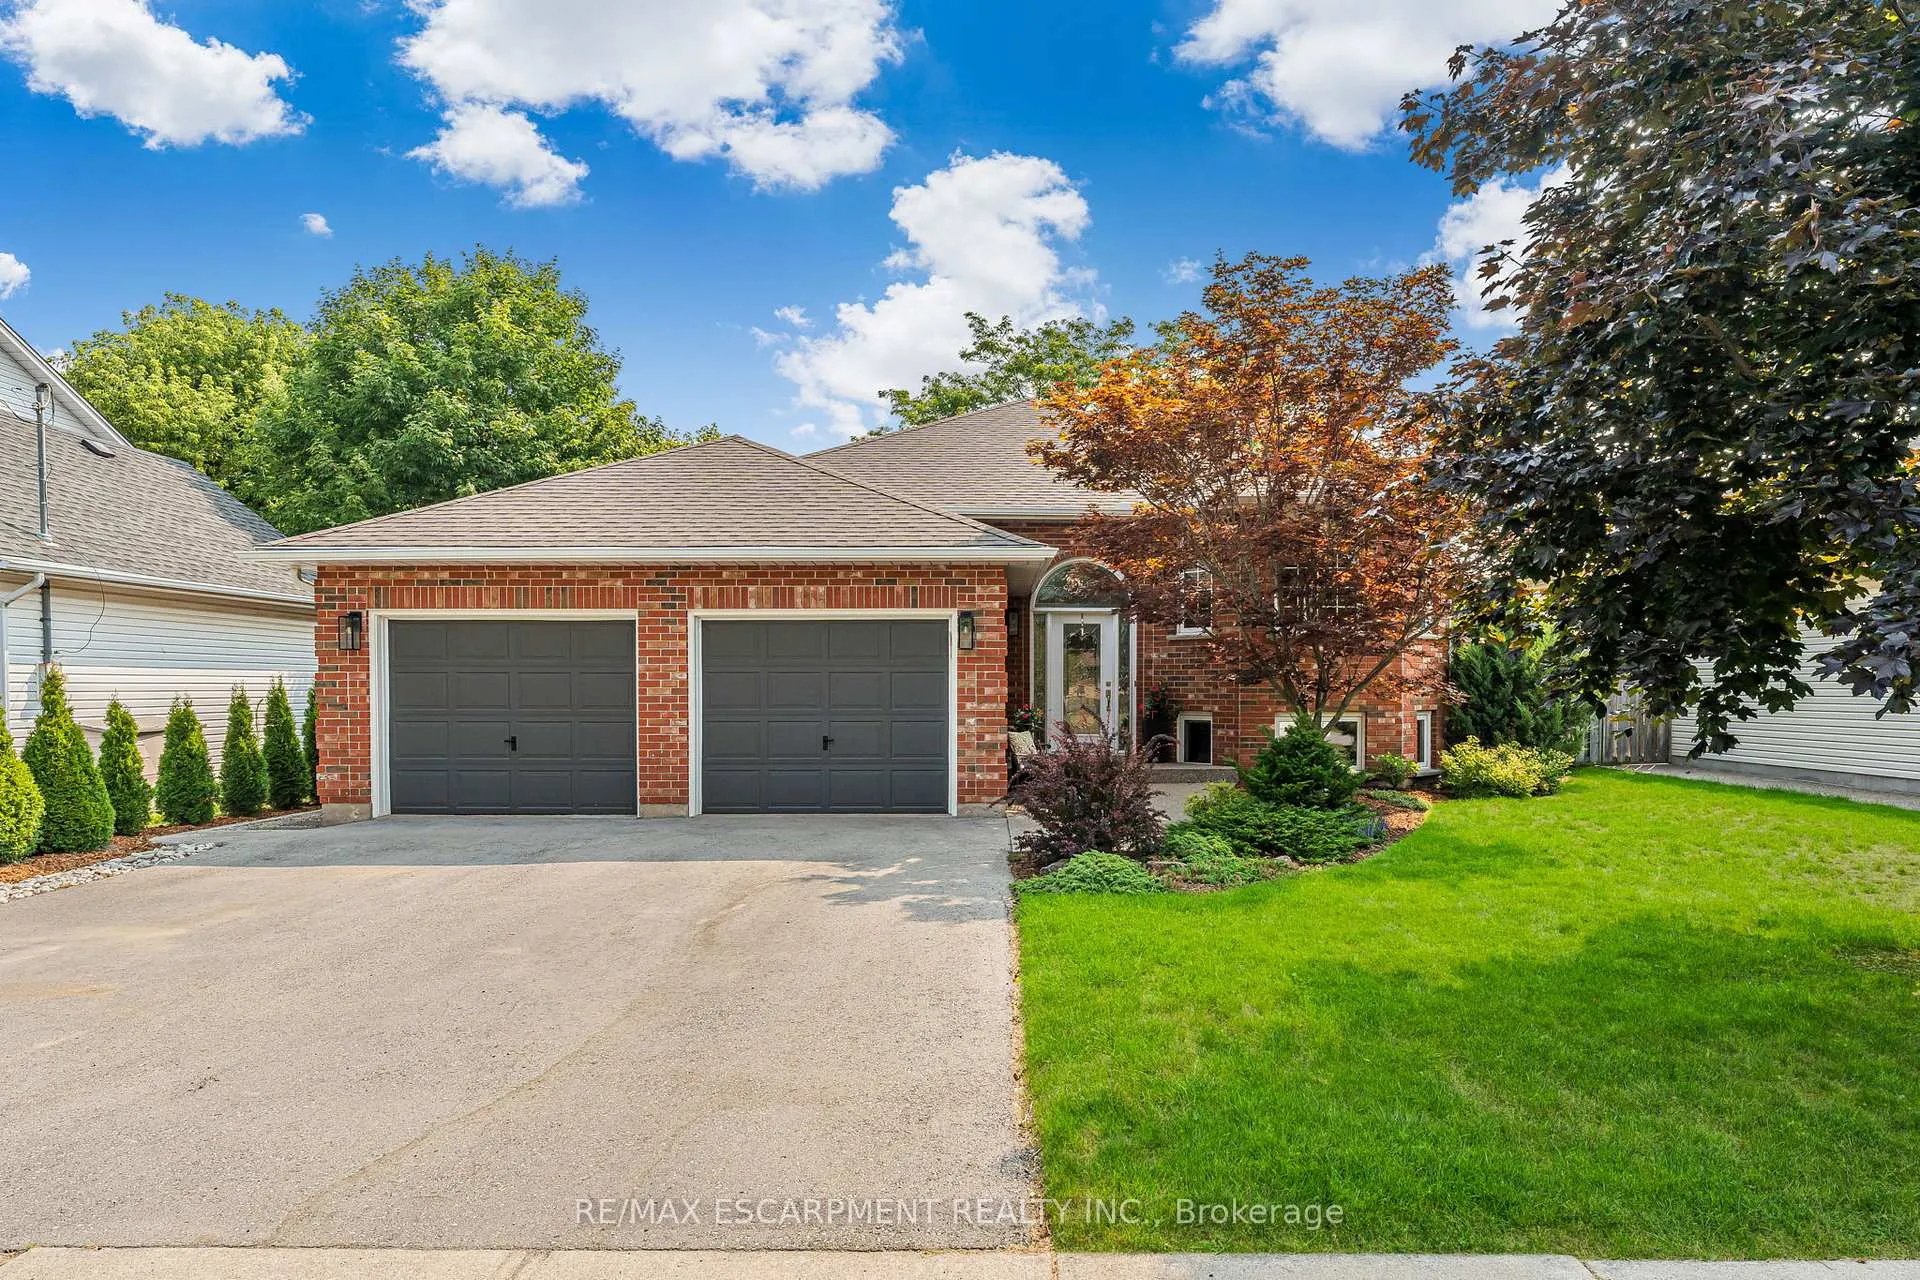
2461 Shurie Road
2461 Shurie Road
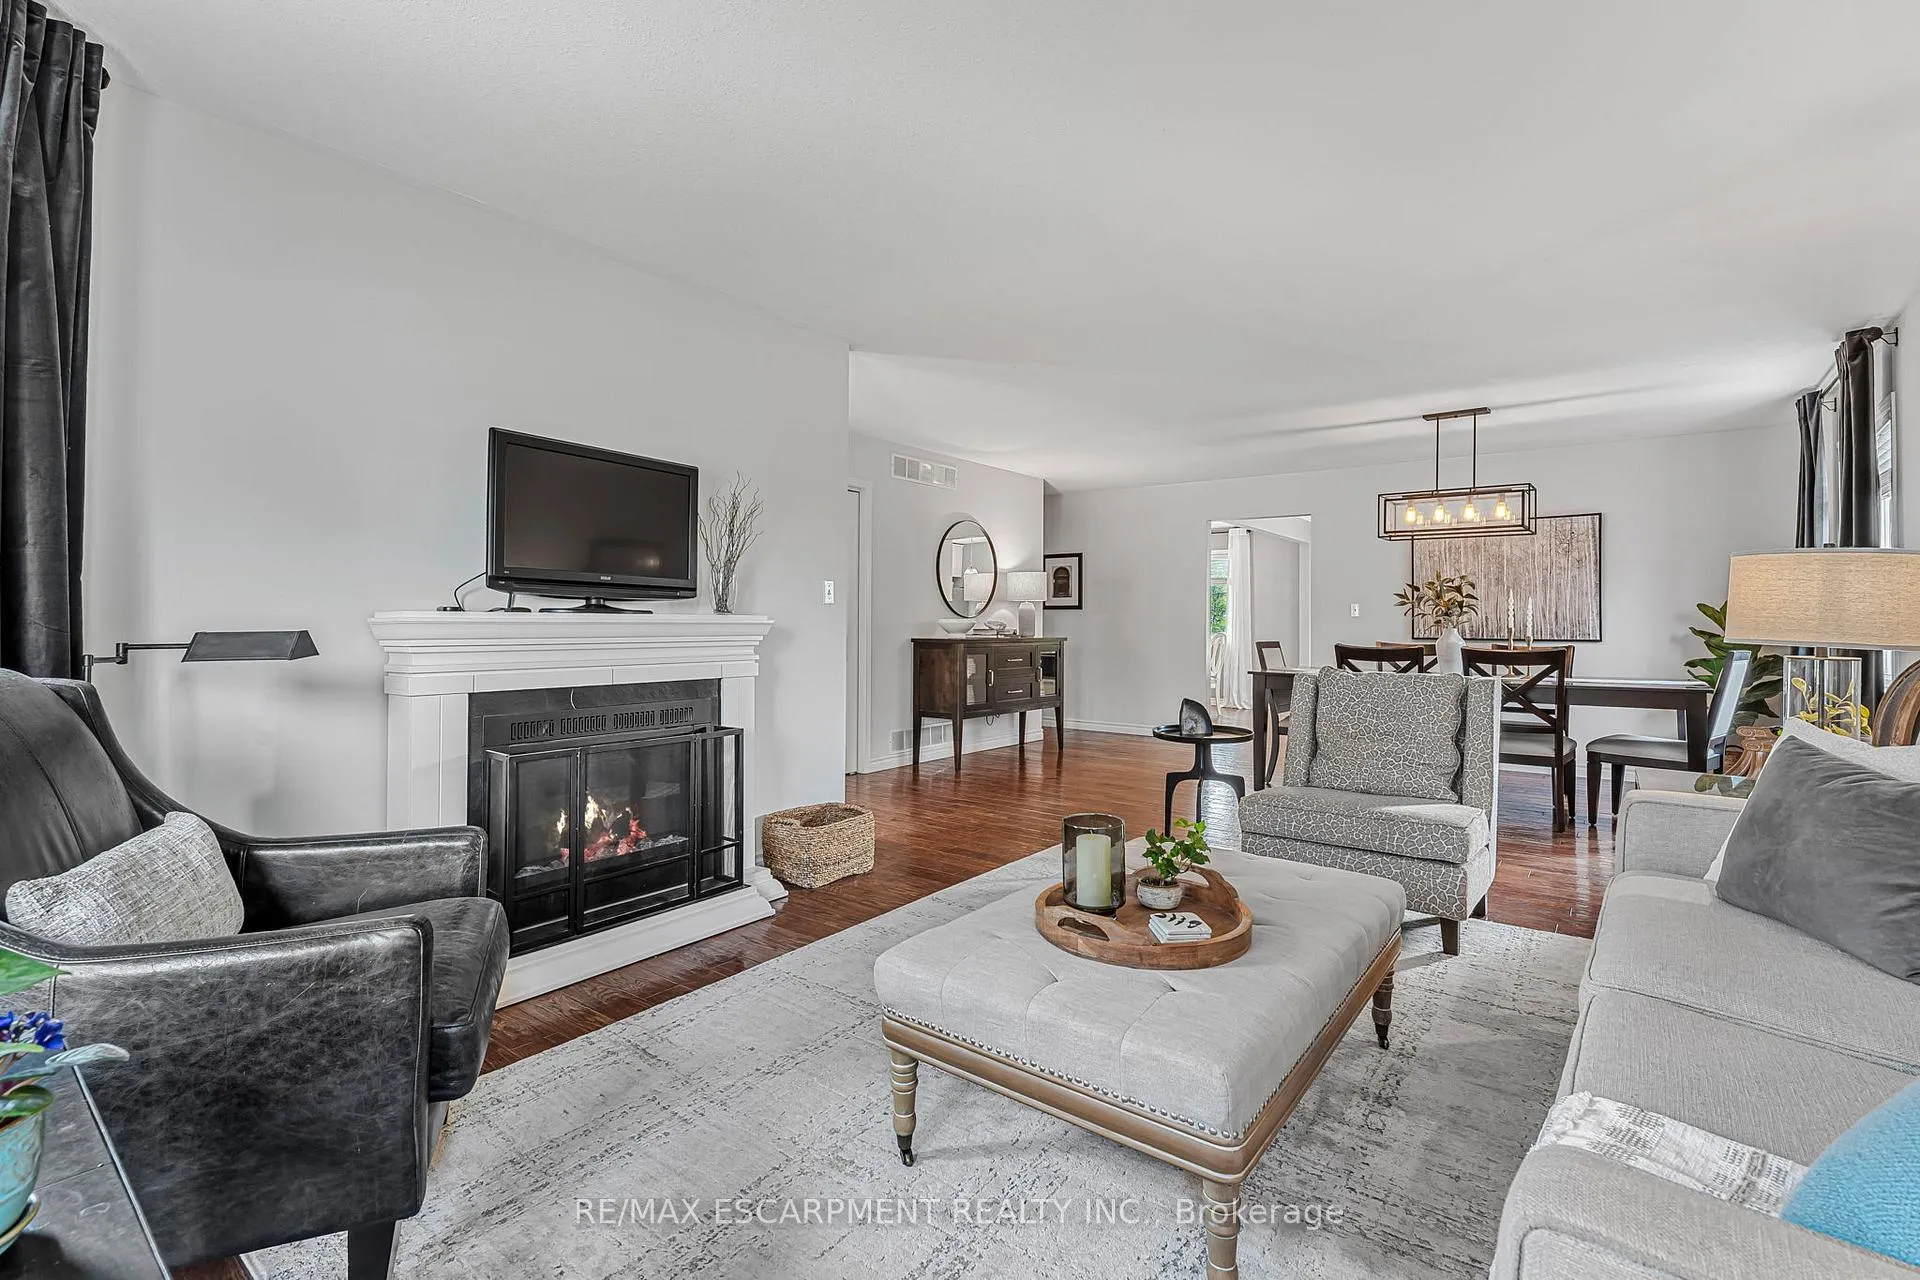 See all 50 photos
Property history
Facts and features
- BasementFinished
- Water, sewerMunicipal
- HeatingForced air
- CoolingCentral air
- Central air
The homeDetached, Bungalow, 1,100–1,500 sq ft
- Type: Detached
- Style: Bungalow
- Living space: 1,100–1,500 sq ft
- Basement: Full, finished
InsideAuto garage door remote, primary bedroom - main floor, sump pump, Rooms above ground 14, Rooms in the basement 0
- Features: Auto garage door remote, primary bedroom - main floor, sump pump
- Rooms above ground: 14
- Rooms in the basement: 0
- Bedrooms: 2 + 1 in the basement
- Bathrooms: 3
- Kitchens: 1
Outside and lotBrick, vinyl siding, Asphalt shingle, Poured concrete
- Exterior: Brick, vinyl siding
- Roof: Asphalt shingle
- Foundation: Poured concrete
- Other structures: Shed
- Size: 60 × 120 ft
Parking2 Garage, Attached, Private double
- Spaces: 2 Garage
- Garage: Attached
- Driveway: Private double
Heating, water and powerForced air, gas, Central air, Municipal water
- Heating: Forced air, gas
- Cooling: Central air
- Water: Municipal water
- Sewer: Municipal sewer
Costs and taxesTaxes $4,835 a year, HST included in the price, Hwt-gas
- Taxes, 2025: $4,835 a year
- HST: HST included in the price
- Rental items: Hwt-gas
- Under contract: Hot water tank-gas
Included in the saleDishwasher, dryer, garage door opener, microwave, refrigerator, stove, washer, window coverings
- Included: Dishwasher, dryer, garage door opener, microwave, refrigerator, stove, washer, window coverings
NearbyLevel, library, place of worship, rec./commun.centre, school, school bus route
- Close to: Level, library, place of worship, rec./commun.centre, school, school bus route
Listing detailsX12345618, Sold, Aug 14, 2025
- MLS® number: X12345618
- Status: Sold
- Listed on: Aug 14, 2025
- Days on market: 33
- Updated: Sep 16, 2025
- Possession: 2025-09-22 / Flexible
- Occupied by: Owner
- Listing brokerage: RE/MAX ESCARPMENT REALTY INC.
About this home
2461 Shurie Road, West Lincoln (Smithville), ON L0R 2A0
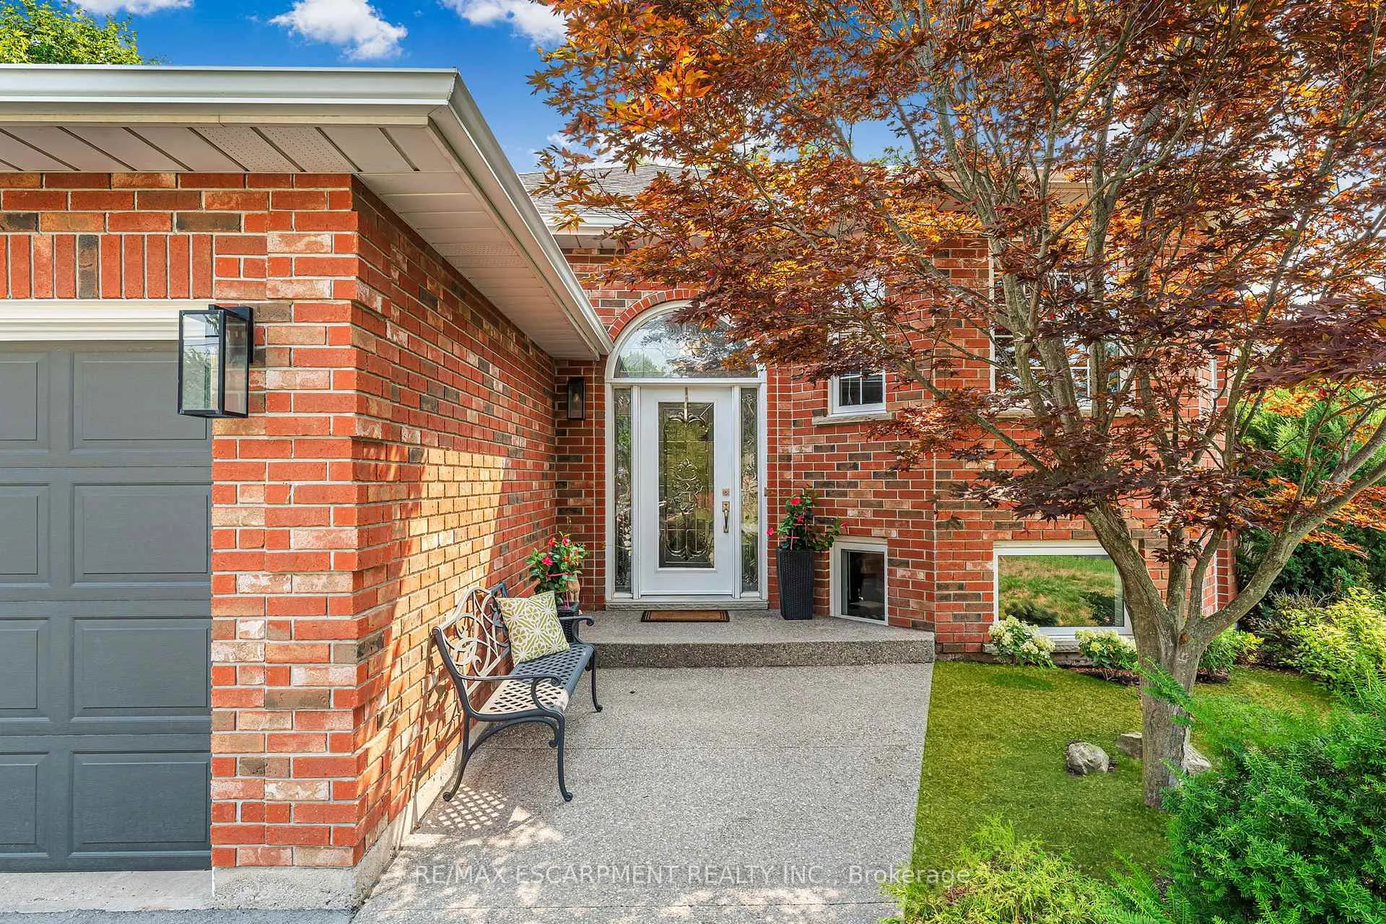
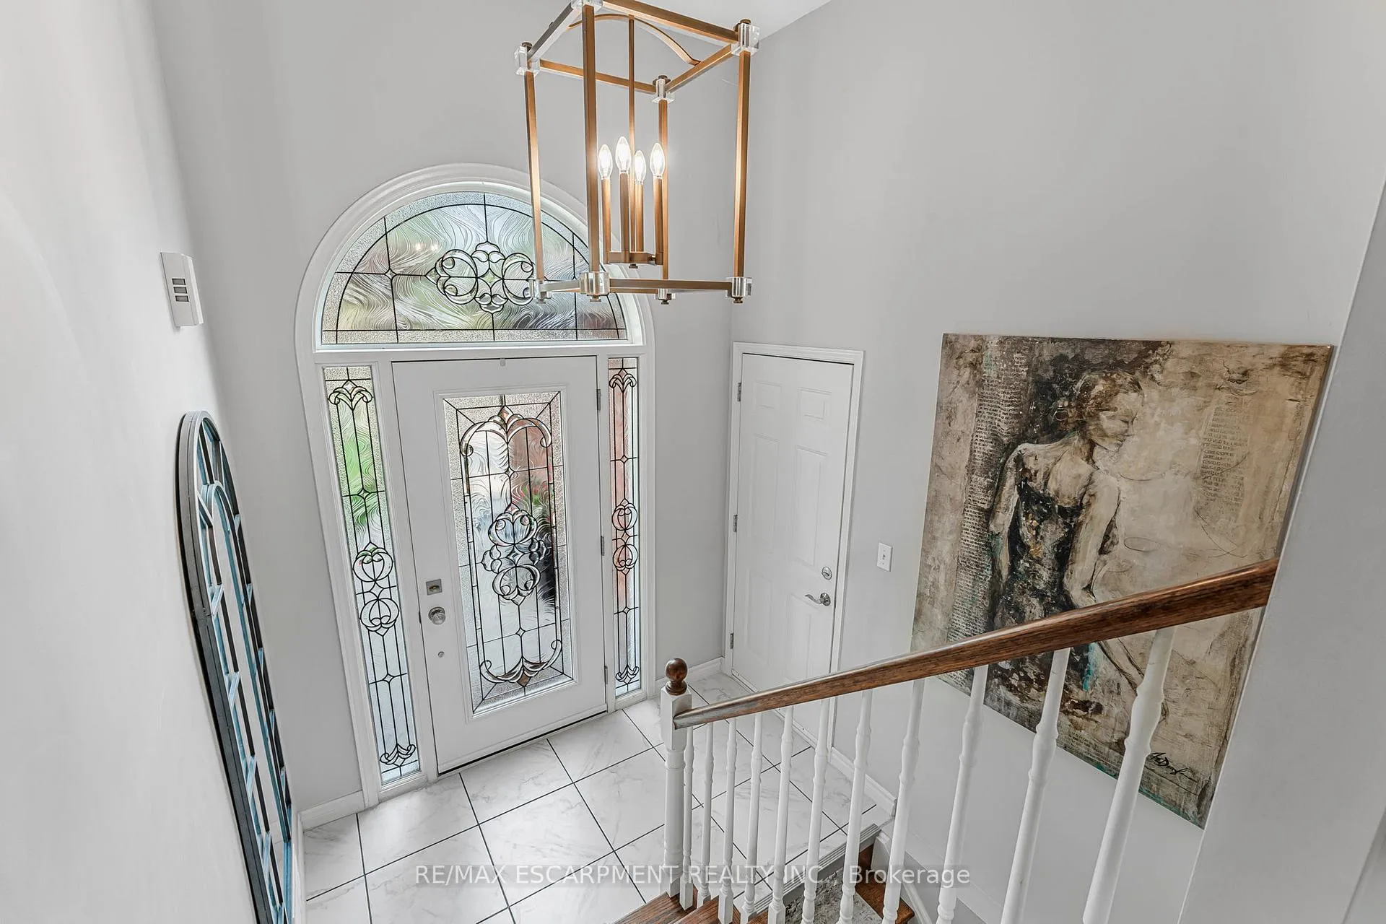
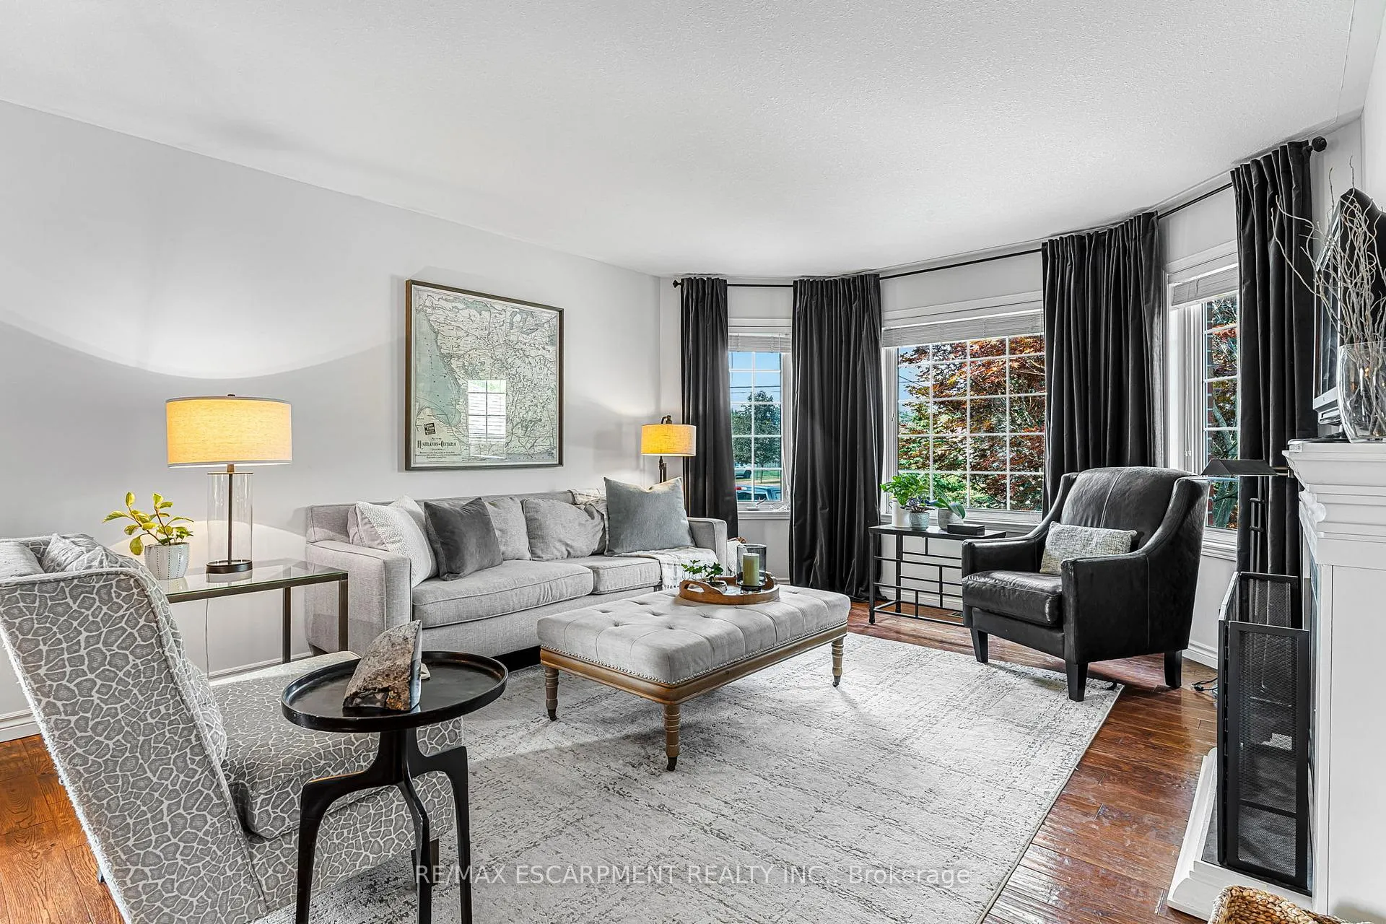
Experience elegance in this meticulously crafted 2+1 bungalow, offer 2416sf of luxurious living in Smithville's sought after south corridor. This fully finished home exudes sophistication & is designed w/ modern comfort. A graceful arched transom front door opens to a high foyer leading to the main living space adorned with flawless hand-scraped hardwood floors. This space features a living/dining room combo with a large collection of windows drowning this space with natural light. At the rear, a stunning kitchen (20) magazine-worthy w/ quartz countertops and a secondary dining space w/ a patio door to the serene backyard. Completing this level are two bedrooms, including the primary suite w/ a 3pc ensuite & w/i closet and a 4pc main bath. Equally impressive is the fully finished basement w/ new carpeting. Proudly features a large rec-room perfect venue for watching your favourite movie the 3rd bedroom, a games room & hobby room, 3pc bath, utility room, and laundry room. The backyard has park vibes elegantly landscaped, treed for privacy/shade, 16x20 interlock patio w/ metal pergola, 10x12 shed, & 8x12 elevated cedar deck. Bonus: double wide paved driveway, double garage, exposed aggregate walkway, most updated windows 23, 100AMP, new eaves, A/C 22. Quiet location - close to new community centre, schools, parks - 10 min easy commute to QEW/Niagara/Hamilton - blending tranquility with connectivity!
Ask about this home
A HOMEH agent will answer your questions about this home.
Around this home
Daily convenience, out of 100, from the distances below
Schools nearby
School rating, out of 10.
Helpful calculators
Your HOMEH agent

"I would see it this week."