

9544 David Street
9544 David Street
 See all 46 photos
Property history
Facts and features
- BasementPart finished
- Age of home16–30 years
- Water, sewerSeptic
- HeatingForced air
- Fireplace
- Central air
The homeDetached, 2-storey, Age 16–30 years
- Type: Detached
- Style: 2-storey
- Age: 16–30 years
- Living space: 2,000–2,500 sq ft
- Basement: Full, partially finished
InsideFireplace Yes, Upper level, Auto garage door remote, central vacuum, sump pump
- Fireplace: Yes
- Laundry: Upper level
- Features: Auto garage door remote, central vacuum, sump pump
- Rooms above ground: 8
- Rooms in the basement: 1
- Bedrooms: 3
- Bathrooms: 3
- Kitchens: 1
Outside and lotBrick, vinyl siding, Asphalt shingle, Poured concrete
- Exterior: Brick, vinyl siding
- Roof: Asphalt shingle
- Foundation: Poured concrete
- Features: Deck, porch, year round living
- Other structures: Gazebo, shed
- Size: 85.45 × 299.1 ft
- Zoning: R1A
Parking2 Garage, Attached, Private double
- Spaces: 2 Garage
- Garage: Attached
- Driveway: Private double
Heating, water and powerForced air, gas, Central air, Other
- Heating: Forced air, gas
- Cooling: Central air
- Water: Other
- Sewer: Septic
Costs and taxesTaxes $7,349 a year, HST No HST, Hot water tank-gas
- Taxes, 2025: $7,349 a year
- HST: No HST
- Under contract: Hot water tank-gas
Included in the saleDishwasher, dryer, gas stove, microwave, refrigerator, washer, gazebo, invisible fencing for pets, shaw dish installed on house, furniture in the "she-shed", Tv's and tv mounts through out the house
- Included: Dishwasher, dryer, gas stove, microwave, refrigerator, washer, gazebo, invisible fencing for pets, shaw dish installed on house, furniture in the "she-shed"
- Not included: Tv's and tv mounts through out the house
NearbyCampground, cul de sac/dead end, golf, library, park, rec./commun.centre
- Close to: Campground, cul de sac/dead end, golf, library, park, rec./commun.centre
Listing detailsX12401110, Sold, Sep 12, 2025
- MLS® number: X12401110
- Status: Sold
- Listed on: Sep 12, 2025
- Days on market: 45
- Updated: Oct 27, 2025
- Possession: Flexible
- Occupied by: Owner
- Listing brokerage: RE/MAX ESCARPMENT REALTY INC.
About this home
9544 David Street, West Lincoln, ON N0A 1C0
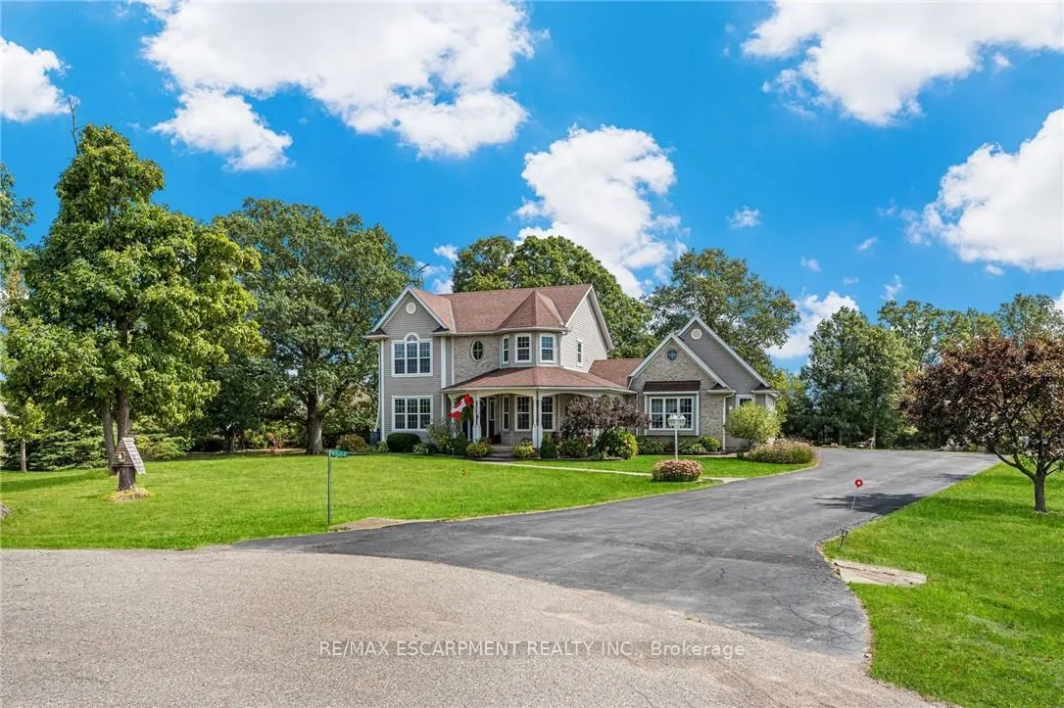
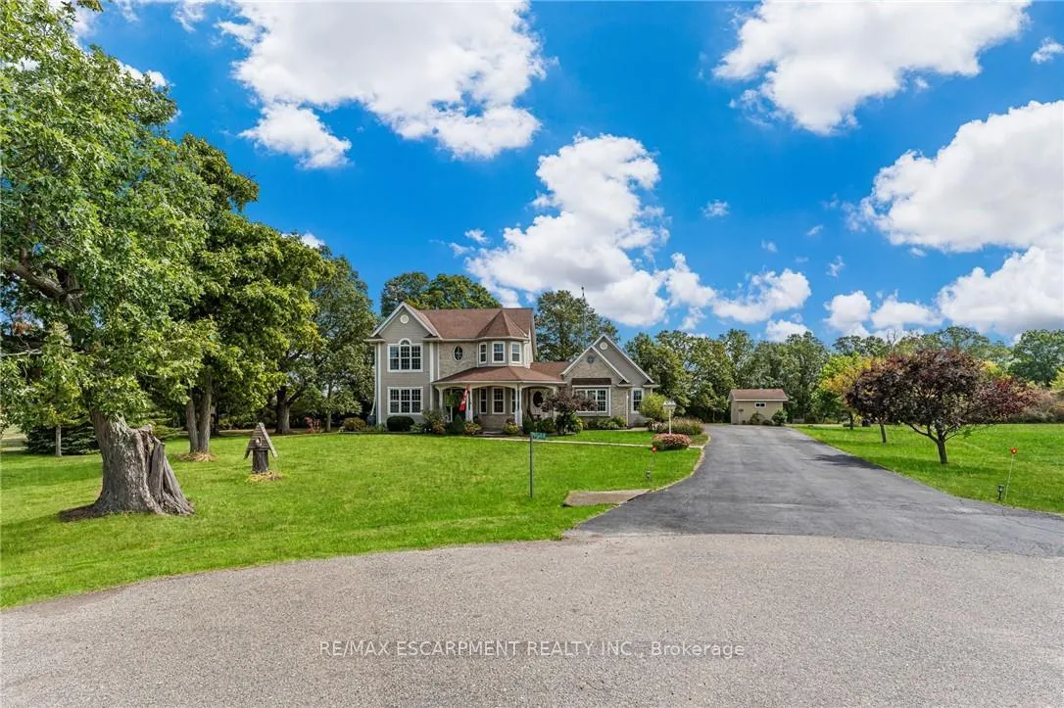
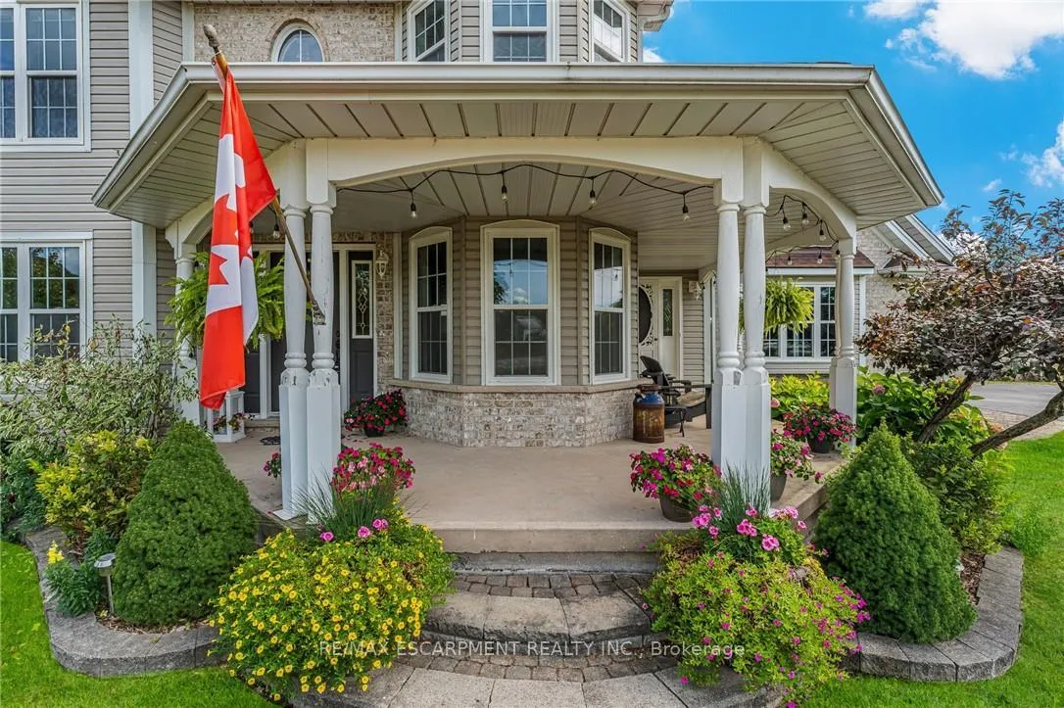
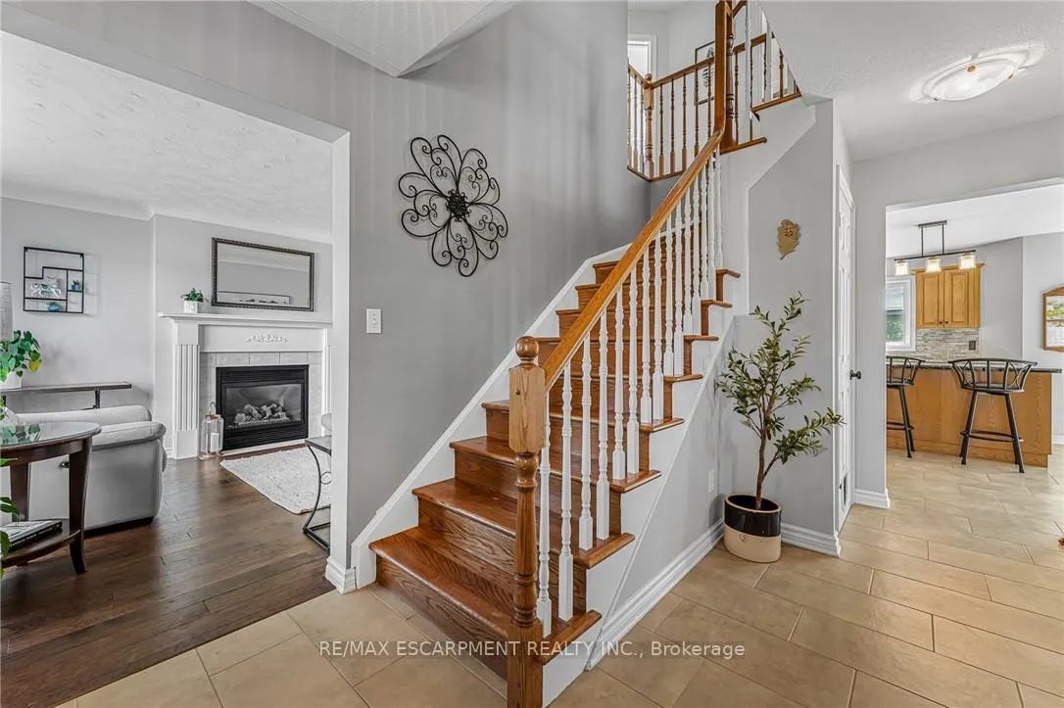
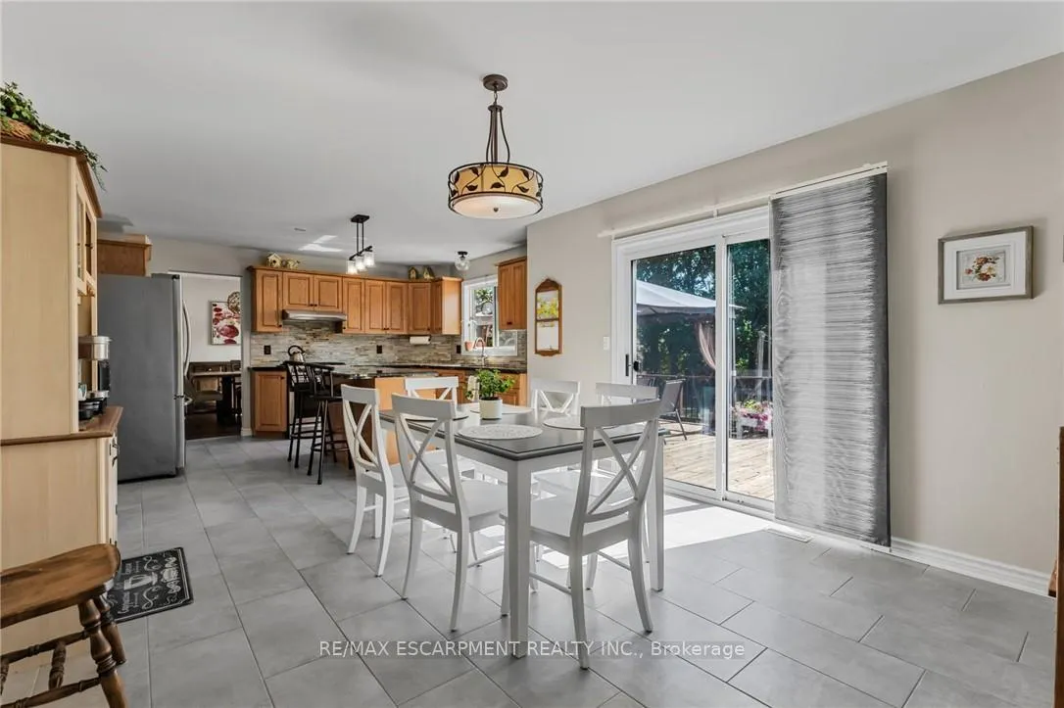
If a country home is what you are looking for, look no further. You will love this 2-storey home on an acre of land at the end of a quiet cul-de-sac. An inviting wrap-around front porch that leads you inside to the main floor features a bright office, powder room, and an eat-in kitchen/dining with granite counters and porcelain tile flooring that flows through to the foyer and powder room. The eat-in kitchen opens to a large back deck with a gazebo. Step into the formal dining room with lots of natural light, the living room highlighted by rich hardwood flooring and a cozy gas fireplace. Upstairs youll find a beautiful, spacious primary suite with a walk-through closet with custom cabinetry and an updated 4 pc ensuite. Two generous sized bedrooms each with closet space and natural light. A 4-pc bath, and a convenient laundry room. The finished bonus room above the double car garage is great for an extra bedroom, guest room or den. In the basement, a large rec room/exercise room, a crafting room and workshop space and a cold storage. A long paved driveway with parking for up to 10 vehicles. The double garage comes with two automatic door openers. Outside, plenty of shade from all of the mature oak trees, and two sheds - a charming she-shed, and a garden shed for extra storage. A double garage with two automatic door openers. You will love the beautiful yard with plenty of mature shade trees. This is a must-see! A rare opportunity to enjoy small-town living in a well-loved family home.
Ask about this home
A HOMEH agent will answer your questions about this home.
Around this home
Helpful calculators
Your HOMEH agent

"I would see it this week."