

9256 20 Rd
9256 20 Rd
 See all 43 photos
Property history
Facts and features
- BasementWalk-up
- Age of home51–99 years
- Water, sewerSeptic
- Lot shapeIrregular
- Fireplace
- Central air
The homeDetached, Bungalow, Age 51–99 years
- Type: Detached
- Style: Bungalow
- Age: 51–99 years
- Living space: 1,100–1,500 sq ft
- Basement: Unfinished, walk-up, full
InsideFireplace Yes, wood, living room, Lower level, Auto garage door remote, in-law capability, water heater, water treatment, primary bedroom - main floor, sump pump, water purifier
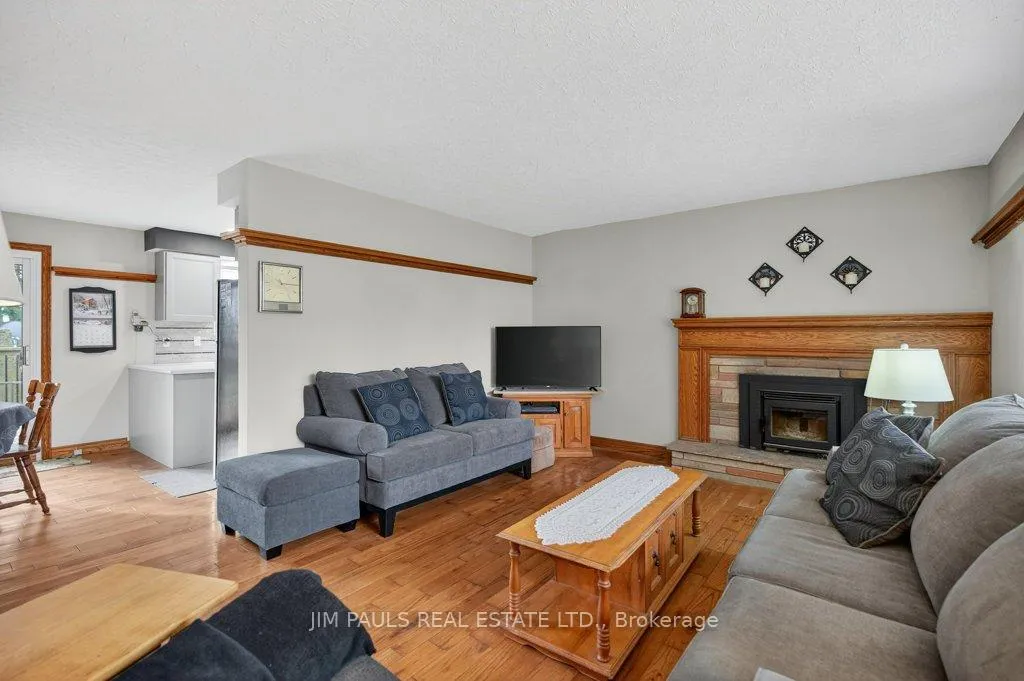
- Fireplace: Yes, wood, living room
- Laundry: Lower level
- Features: Auto garage door remote, in-law capability, water heater, water treatment, primary bedroom - main floor, sump pump, water purifier
- Rooms above ground: 6
- Bedrooms: 3
- Bathrooms: 2
- Kitchens: 1
- Family room: Yes
Outside and lotBrick, other, Asphalt shingle, Block
- Exterior: Brick, other
- Roof: Asphalt shingle
- Foundation: Block
- Features: Porch, deck
- Size: 200 × 250 ft
- Shape: Irregular
- Zoning: A2
Parking2 Garage, Attached, Private triple, tandem
- Spaces: 2 Garage
- Garage: Attached
- Driveway: Private triple, tandem
Heating, water and powerForced air, oil, Central air, Other
- Heating: Forced air, oil
- Cooling: Central air
- Water: Other
- Sewer: Septic
Costs and taxesTaxes $5,618 a year, HST included in the price, Rental items None
- Taxes, 2025: $5,618 a year
- HST: HST included in the price
- Rental items: None
Included in the saleDishwasher, garage door opener, refrigerator, stove; window coverings, washer (as is), dryer (as is), lawn mover & dump trailer (negotiable); microwave, Leaf sweeper
- Included: Dishwasher, garage door opener, refrigerator, stove; window coverings, washer (as is), dryer (as is), lawn mover & dump trailer (negotiable); microwave
- Not included: Leaf sweeper
Listing detailsX12507566, Sold, Nov 4, 2025
- MLS® number: X12507566
- Status: Sold
- Listed on: Nov 4, 2025
- Days on market: 41
- Updated: Dec 15, 2025
- Possession: 90+ days
- Occupied by: Owner
- Listing brokerage: JIM PAULS REAL ESTATE LTD.
About this home
9256 20 Rd, West Lincoln, ON L0R 2A0
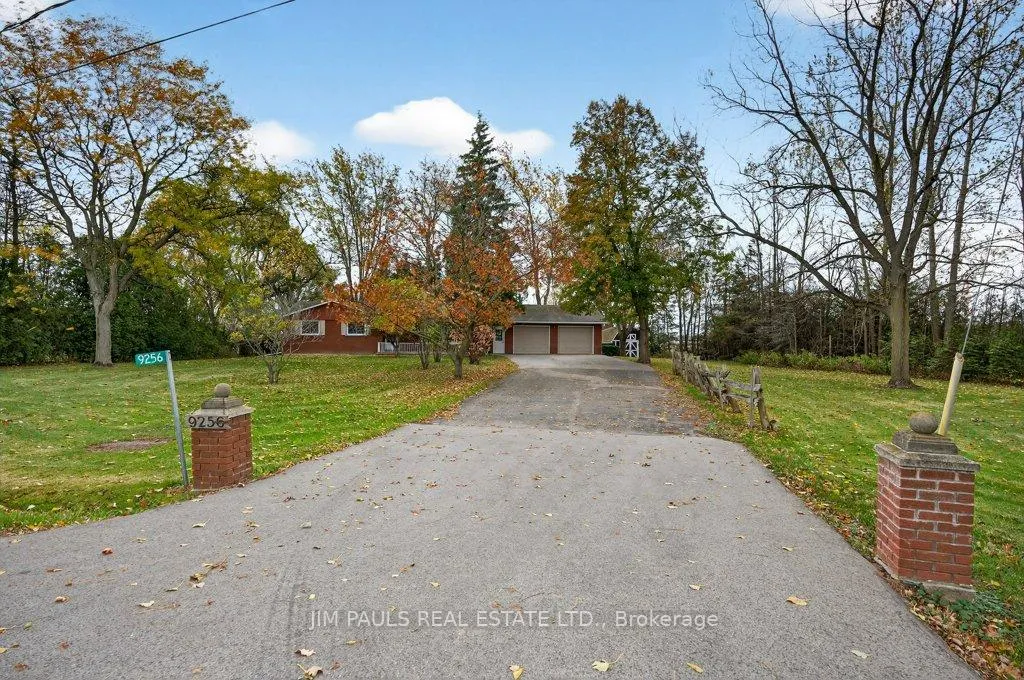
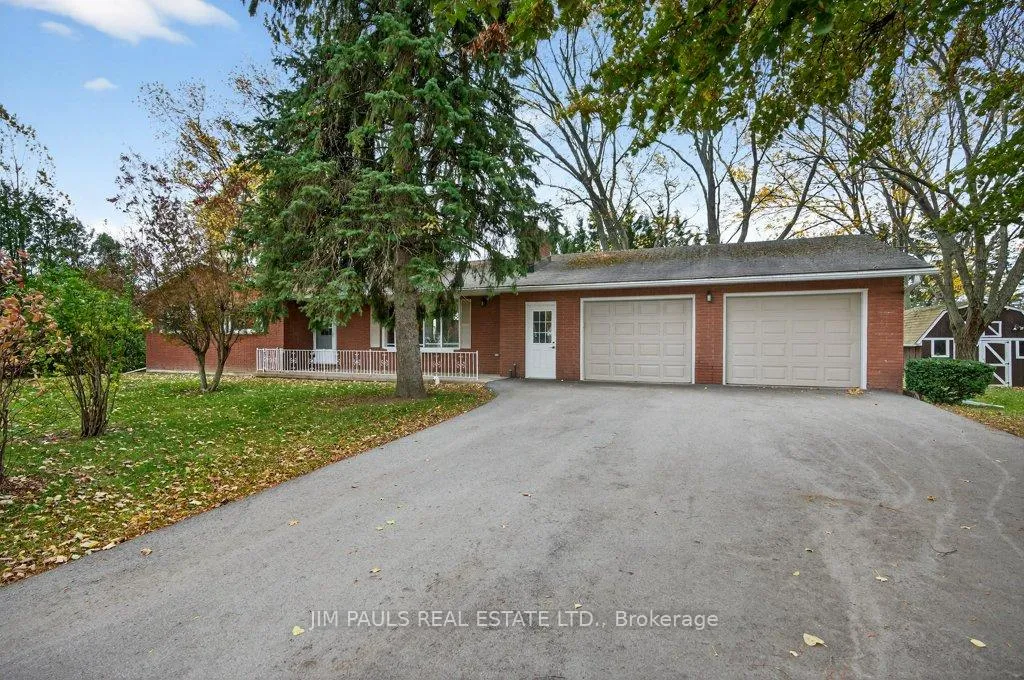
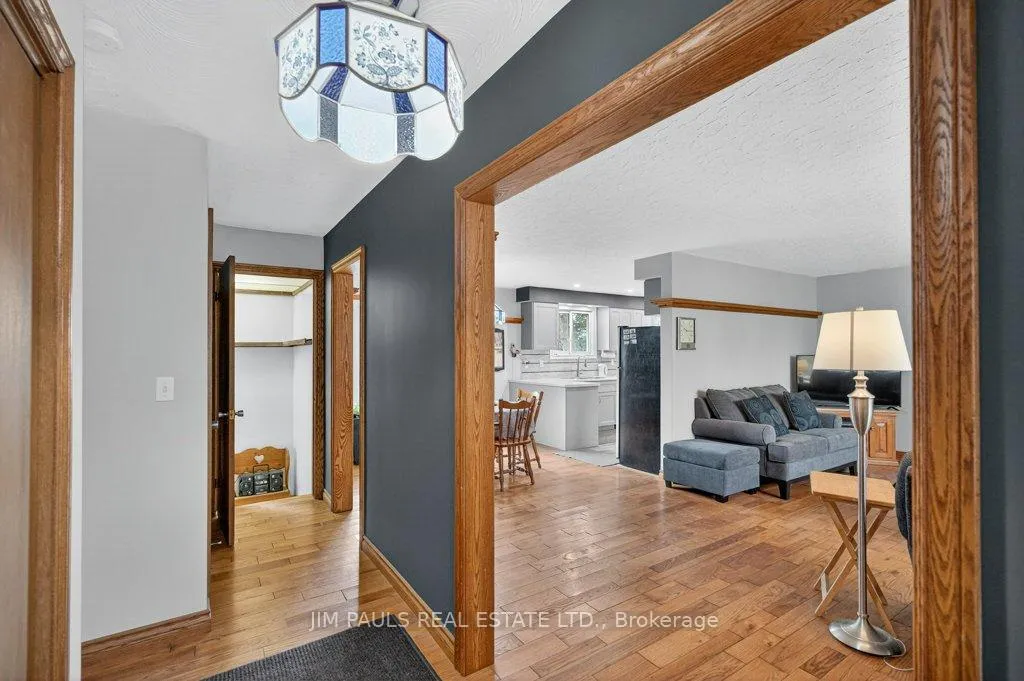
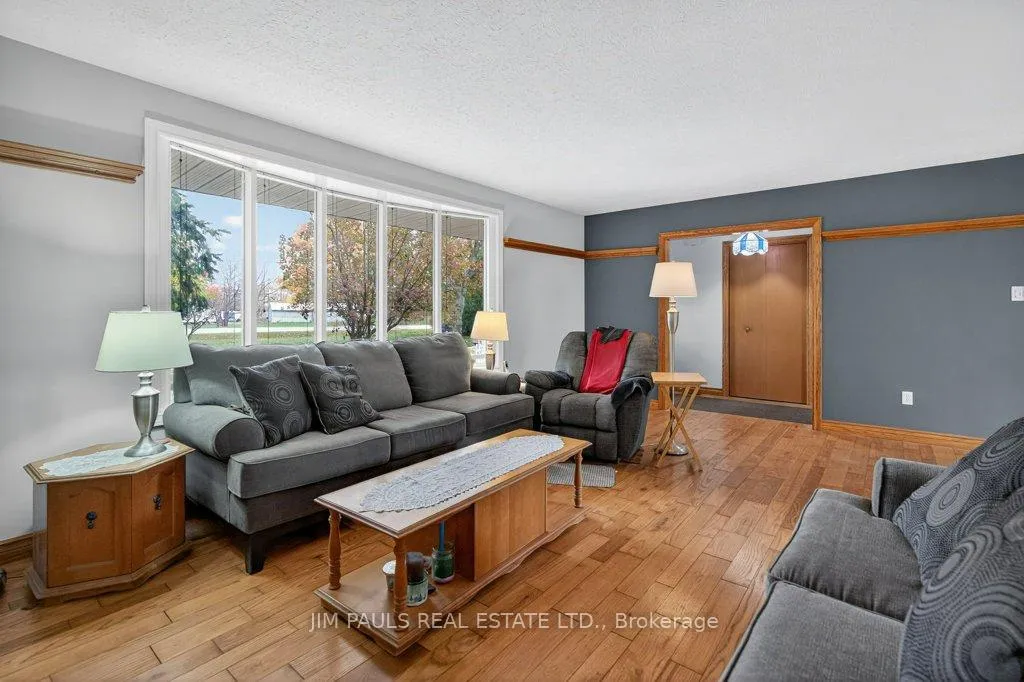
Welcome to this beautiful all-brick bungalow, perfectly nestled on just over an acre and surrounded by mature trees that provide exceptional privacy and a peaceful country feel. This property combines comfort, space, and natural beauty, with plenty of room to enjoy both inside and out.Step inside to discover a warm and welcoming home. The large living room features hardwood floors, a picture window that floods the space with natural light, and a cozy wood-burning fireplace with an updated insert. The adjacent dining area features patio doors that lead to a spacious two-tier deck, ideal for outdoor dining, entertaining, or simply enjoying the peaceful backyard views.The updated kitchen offers plenty of cupboard and counter space, a built-in desk area, and convenient inside access to the garage.There are three generously sized bedrooms, each with a closet, a 4-piece bathroom with ensuite privileges to the primary bedroom, and a second 3-piece bathroom for added convenience. The unfinished basement provides endless potential. With a walk-up to the garage and a separate entrance from the rear yard, it's an ideal setup for a future in-law suite, recreation area, or workshop. Foundation repair and exterior waterproofing completed in 2019. Outside, the possibilities are just as impressive. Enjoy a property large enough for a pool, gardens, or even a chicken coop. There's so much outdoor space to dream with and make your vision come to life. The peaceful surroundings and mature landscaping create a true sense of retreat.Over the years, the owner has thoughtfully maintained and updated the property, including the roof (2012), installation of gutter guards, a new asphalt driveway, updated pump and pressure tank, UV filtration system, wood fireplace insert, and a refreshed kitchen, among other improvements.If you've been looking for a home that offers space, privacy, and potential in a beautiful natural setting, this charming bungalow is one you won't want to miss.
Ask about this home
A HOMEH agent will answer your questions about this home.
Around this home
Helpful calculators
Your HOMEH agent

"I would see it this week."