

6140 Sixteen Road
6140 Sixteen Road
 See all 50 photos
Property history
Facts and features
- BasementFull
- Age of home31–50 years
- Water, sewerSeptic
- HeatingForced air
- Fireplace
- Central air
- Pool
The homeDetached, Sidesplit, Age 31–50 years
- Type: Detached
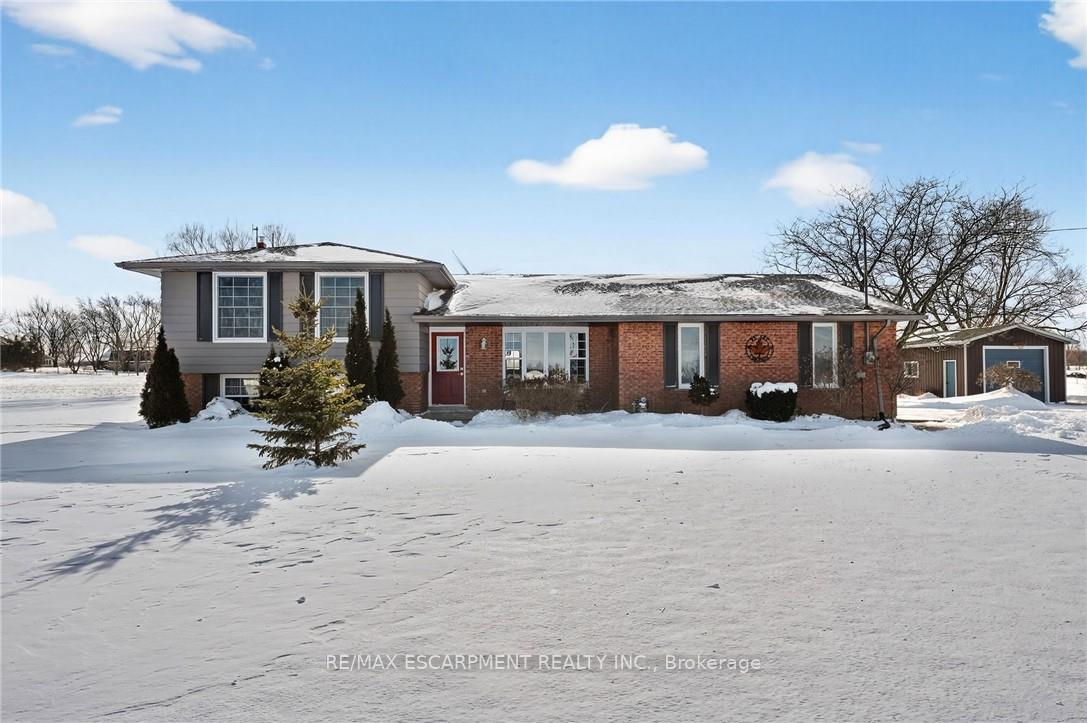
- Style: Sidesplit
- Age: 31–50 years
- Living space: 1,500–2,000 sq ft
- Basement: Full
InsideFireplace Yes, natural gas, Auto garage door remote, central vacuum, in-law capability, sump pump, water heater owned, Rooms above ground 6
- Fireplace: Yes, natural gas
- Features: Auto garage door remote, central vacuum, in-law capability, sump pump, water heater owned
- Rooms above ground: 6
- Rooms in the basement: 3
- Bedrooms: 3 + 1 in the basement
- Bathrooms: 2
- Kitchens: 1
Outside and lotAluminum siding, brick, Asphalt shingle, Poured concrete
- Exterior: Aluminum siding, brick
- Roof: Asphalt shingle
- Foundation: Poured concrete
- Pool: Above ground
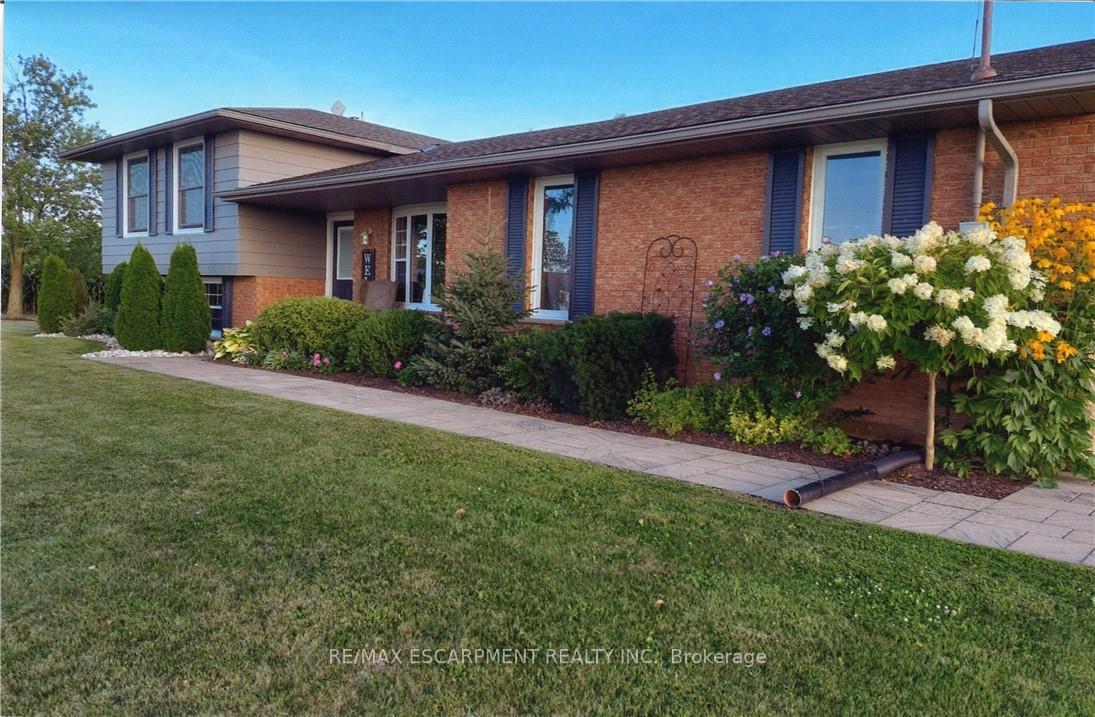
- Features: Deck, landscaped
- Other structures: Workshop
- Size: 162.38 × 259.54 ft
Parking1 Garage, Attached, Private double
- Spaces: 1 Garage
- Garage: Attached
- Driveway: Private double
Heating, water and powerForced air, gas, Central air, Other
- Heating: Forced air, gas
- Cooling: Central air
- Water: Other
- Sewer: Septic
Costs and taxesTaxes $6,153 a year, HST No HST
- Taxes, 2025: $6,153 a year
- HST: No HST
Included in the saleFridge, dishwasher, stove, microwave, washer, dryer, garage door opener, window coverings, tv mount in bedroom, tv mount in recroom, all bathroom mirrors, auto garage door remotes, workbench, shelving and cabinet in shop, pool and pool equipment., Tv in bedroom, tv in recroom, living room bookshelves, stained glass insert in rec room, secured mailbox outside of house.
- Included: Fridge, dishwasher, stove, microwave, washer, dryer, garage door opener, window coverings, tv mount in bedroom, tv mount in recroom, all bathroom mirrors, auto garage door remotes, workbench, shelving and cabinet in shop, pool and pool equipment.
- Not included: Tv in bedroom, tv in recroom, living room bookshelves, stained glass insert in rec room, secured mailbox outside of house.
NearbyCampground, golf, hospital, library, park, place of worship
- Close to: Campground, golf, hospital, library, park, place of worship
Listing detailsX12730116, Sold, Jan 26, 2026
- MLS® number: X12730116
- Status: Sold
- Listed on: Jan 26, 2026
- Days on market: 25
- Updated: Feb 20, 2026
- Possession: Flexible
- Occupied by: Owner
- Listing brokerage: RE/MAX ESCARPMENT REALTY INC.
About this home
6140 Sixteen Road, West Lincoln, ON L0R 2A0
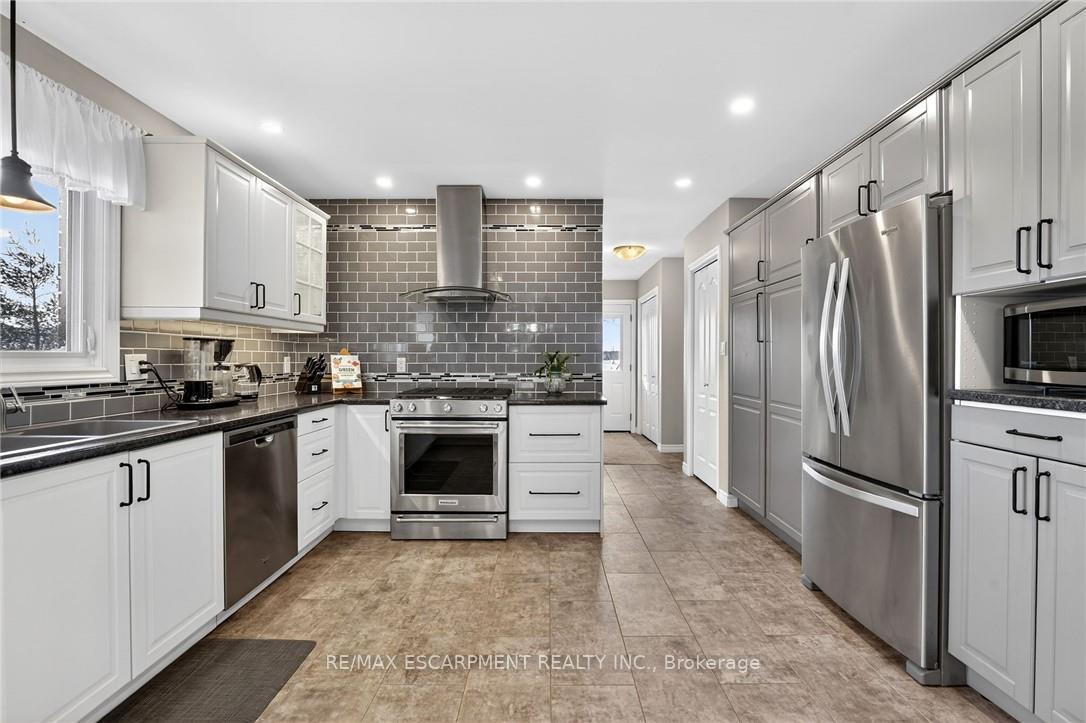
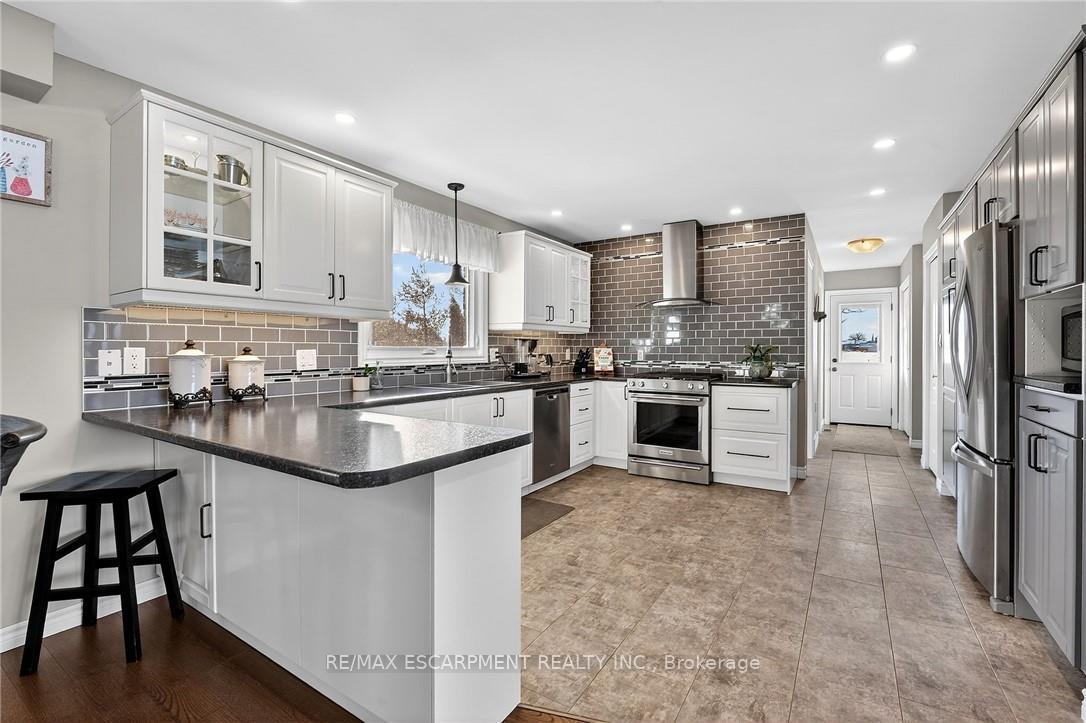
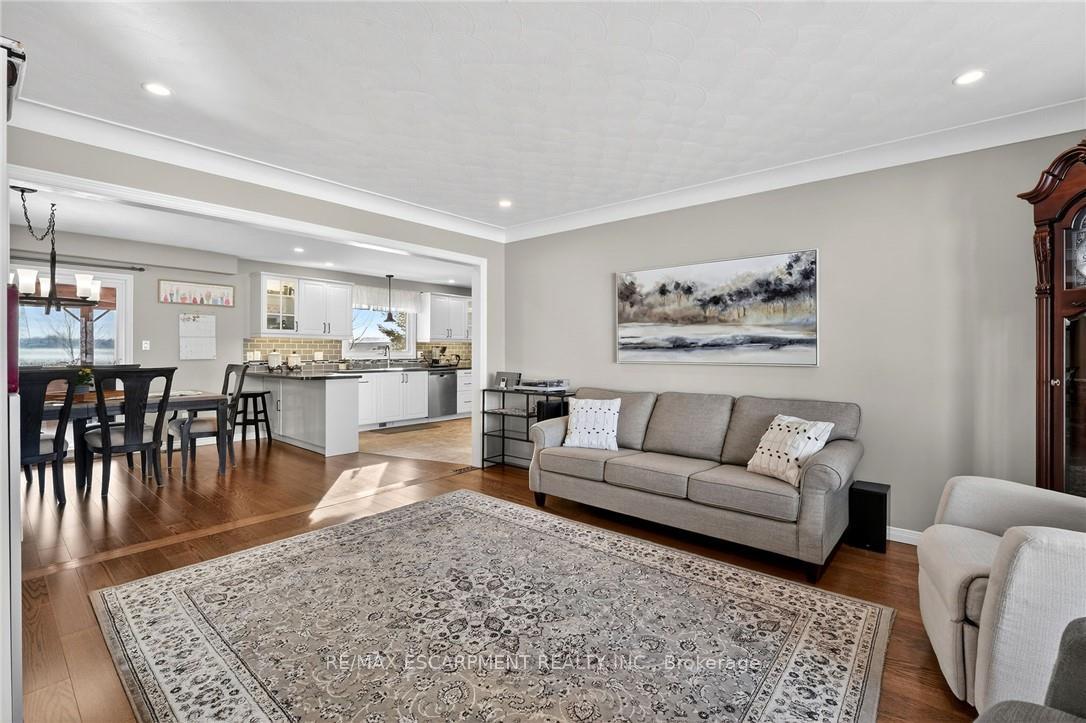
Welcome to the full country package just minutes from all of Smithville's amenities. This immaculate and spacious 3+1 bedroom, four-level sidesplit sits on a picturesque 1-acre lot and offers over 2,000 sq ft of finished living space with natural gas heating. Hobbyists will love the bonus 16' x 22' detached shop with hydro, concrete floors, and an automatic garage door. Step inside to an inviting layout that just feels like home. The bright eat-in kitchen offers a breakfast bar, tiled backsplash, pot lights, luxury vinyl flooring, stainless steel appliances, and a gas stove, flowing seamlessly into the living room with hardwood floors, pot lights, and a charming bay window. Enjoy year-round relaxation in the fully enclosed 17' x 14' cedar-lined porch with pot lights and dual gas hookups, or take advantage of the 16' x 30' rear deck, large yard, and above-ground pool (2020). The upper level features three generous bedrooms and a 5-piece bath with double vanity, while the lower level includes a spacious rec room with a gas fireplace and a fourth bedroom. An unfinished basement with walk-up garage access offers excellent potential for a future in-law suite. Additional updates include a professionally renovated bathroom (2025), a new septic bed (2022), furnace (2021), owned hot water heater (2020), central air conditioning (2018), and more. This truly move-in-ready home in an incredible rural setting offers nothing left to do but enjoy.
Ask about this home
A HOMEH agent will answer your questions about this home.
Around this home
Schools nearby
School rating, out of 10.
Helpful calculators
Your HOMEH agent

"I would see it this week."