

1416 Caistor Gainsboro Townline
1416 Caistor Gainsboro Townline
 See all 48 photos
Property history
- $849,000TerminatedList: 2025-06-12|End: 2025-09-04|84 daysX12217688
Facts and features
- BasementPart finished
- Age of home31–50 years
- Price per sq ft~$653
- Water, sewerSeptic
- Fireplace
- Central air
The homeDetached, Bungalow, Age 31–50 years
- Type: Detached
- Style: Bungalow
- Age: 31–50 years
- Living space: 1,100–1,500 sq ft
- Basement: Full, partially finished
InsideFireplace Yes, electric, Lower level, Water heater owned, on demand water heater
- Fireplace: Yes, electric
- Laundry: Lower level
- Features: Water heater owned, on demand water heater
- Rooms above ground: 11
- Bedrooms: 3 + 1 in the basement
- Bathrooms: 2
- Kitchens: 1
Outside and lotWood, Asphalt shingle, Unknown
- Exterior: Wood
- Roof: Asphalt shingle
- Foundation: Unknown
- Size: 260 × 225 ft
Parking2 Garage, Attached
- Spaces: 2 Garage
- Garage: Attached
Heating, water and powerForced air, gas, Central air, Other
- Heating: Forced air, gas
- Cooling: Central air
- Water: Other
- Sewer: Septic
Costs and taxesTaxes $5,178 a year, HST included in the price, Rental items None
- Taxes, 2025: $5,178 a year
- HST: HST included in the price
- Rental items: None
Included in the saleAll kitchen appliances, all pantry appliances, washer, dryer, stove, microwave, fridge,dishwasher, Coffee machine, coca cola brand fridge in garage.
- Included: All kitchen appliances, all pantry appliances, washer, dryer, stove, microwave, fridge,dishwasher
- Not included: Coffee machine, coca cola brand fridge in garage.
Listing detailsX12217688, Terminated, Jun 12, 2025
- MLS® number: X12217688
- Status: Terminated
- Listed on: Jun 12, 2025
- Days on market: 84
- Updated: Sep 4, 2025
- Possession: 60-89 days
- Occupied by: Owner
- Listing brokerage: HARVEY KALLES REAL ESTATE LTD.
About this home
1416 Caistor Gainsboro Townline, West Lincoln (Smithville), ON L0R 2A0
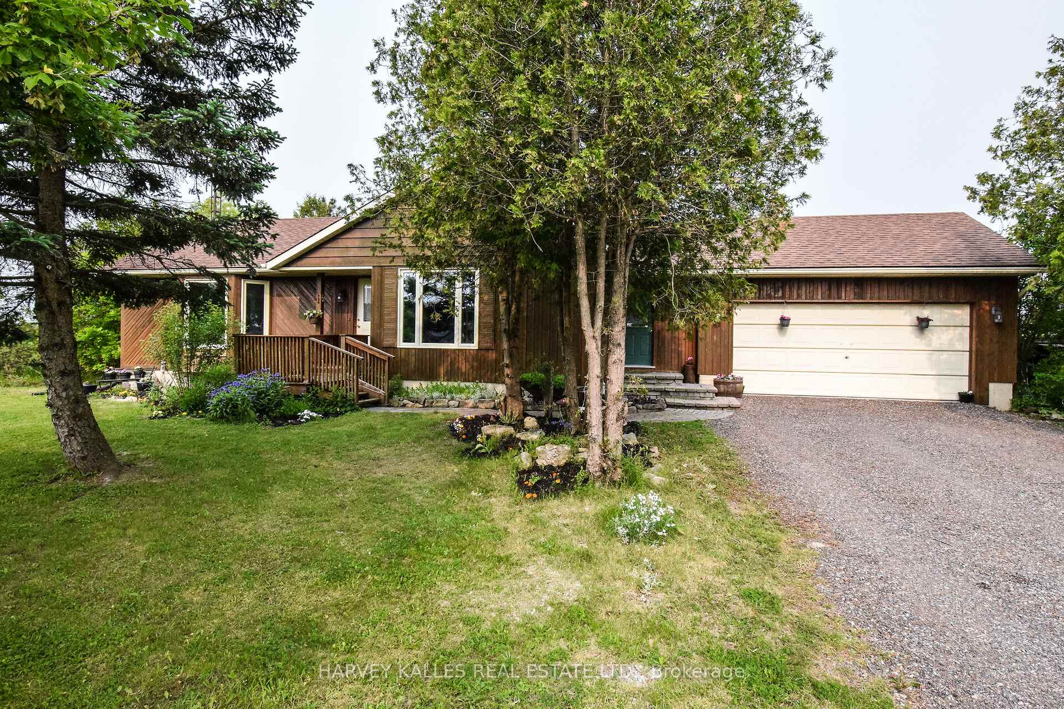
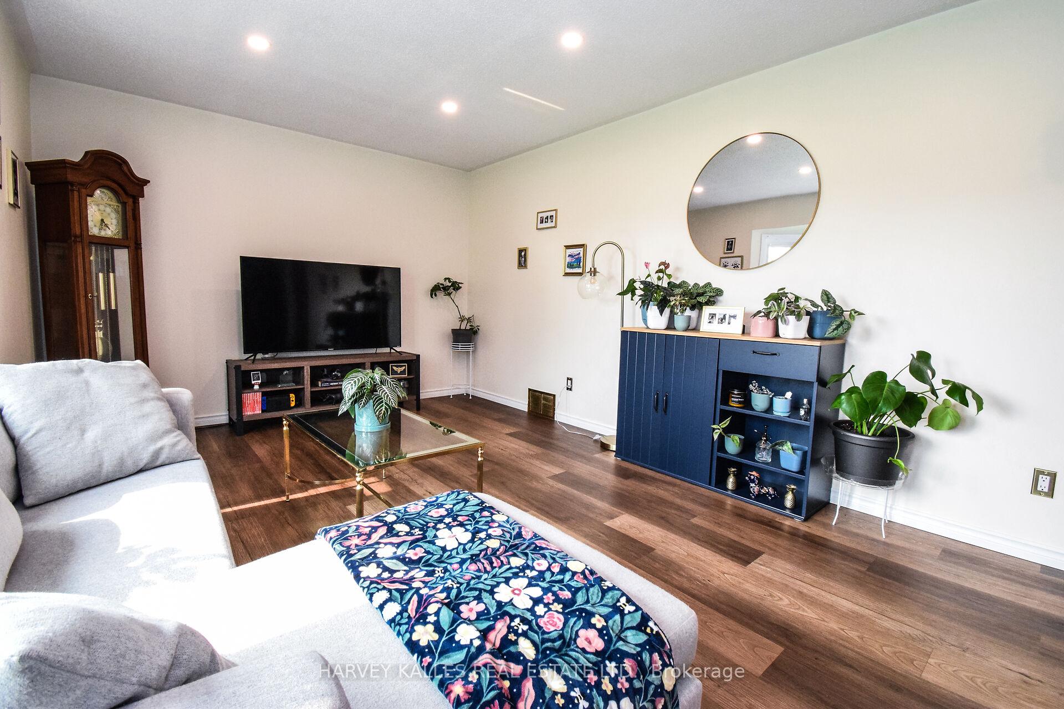
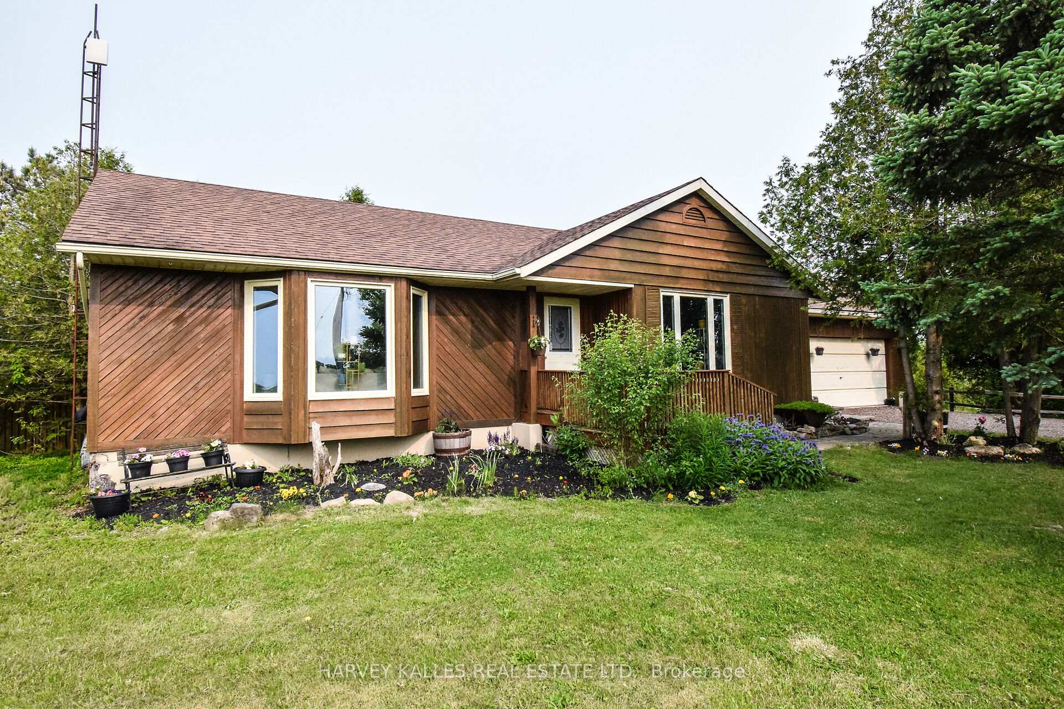
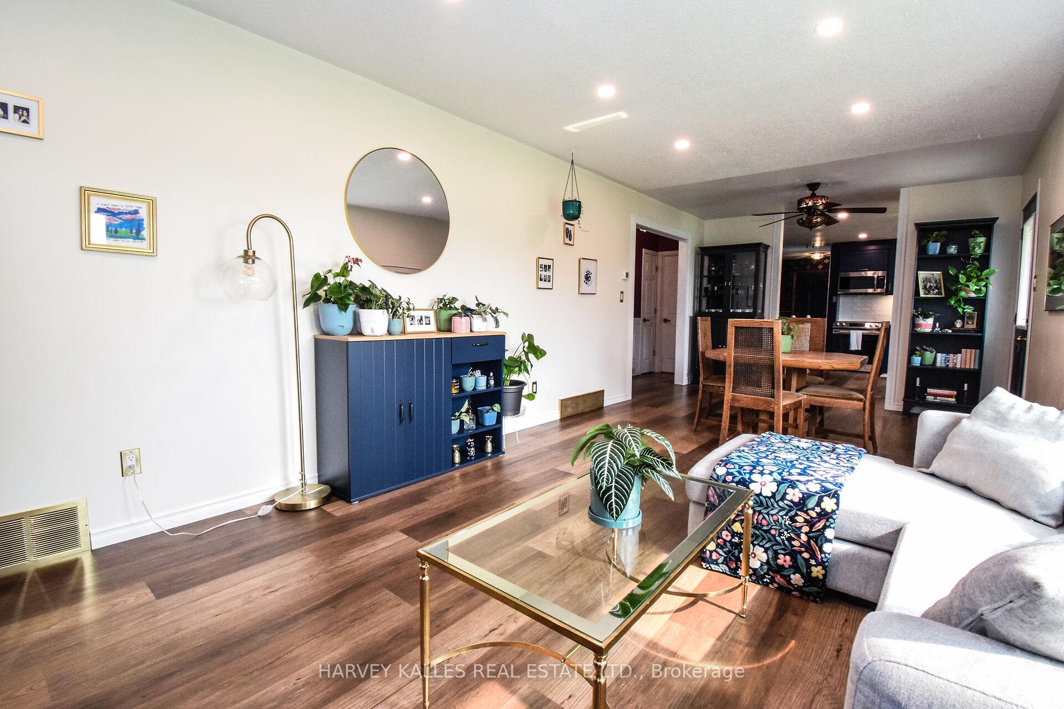
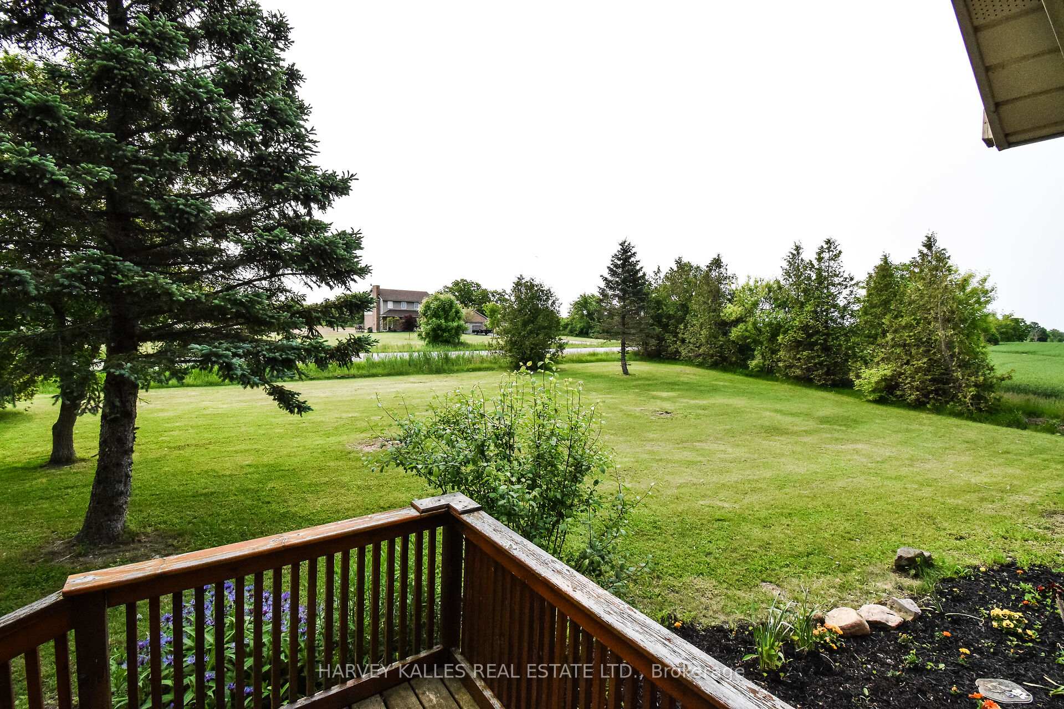
Nestled in the heart of the countryside, this charming 3-bedroom, 2-bathroom home offers the perfect blend of peaceful seclusion and modern comfort. Set on 1.197 acres of picturesque land, this property invites you to experience the beauty of rural living while still being within easy reach of town amenities. As you approach, a welcoming driveway leads you to a home that exudes warmth and character. Step inside to find a thoughtfully designed interior, where natural light floods through generous windows, illuminating spacious living areas. The heart of the home is the kitchen a blend of rustic charm and contemporary convenience ideal for preparing farm-fresh meals and gathering with loved ones.The primary suite is a serene retreat, complete with an ensuite bath, while two additional bedrooms offer cozy spaces for family or guests. The second bathroom is elegantly appointed, providing comfort and style. Outside, the land unfolds into open greenery, offering endless possibilities. Whether its gardening, creating your own hobby farm, or simply enjoying the tranquil surroundings, this property is a canvas for your dreams. Mature trees provide shade and privacy, and there's ample space for outdoor entertainment, from summer bonfires to stargazing under vast open skies. If you're seeking a beautiful escape from the bustle of city life, where fresh air and quiet serenity become part of your everyday experience, this home is ready to welcome you. Dont miss the opportunity to make this country retreat your own!
Ask about this home
A HOMEH agent will answer your questions about this home.
Around this home
Helpful calculators
Your HOMEH agent

"I would see it this week."