

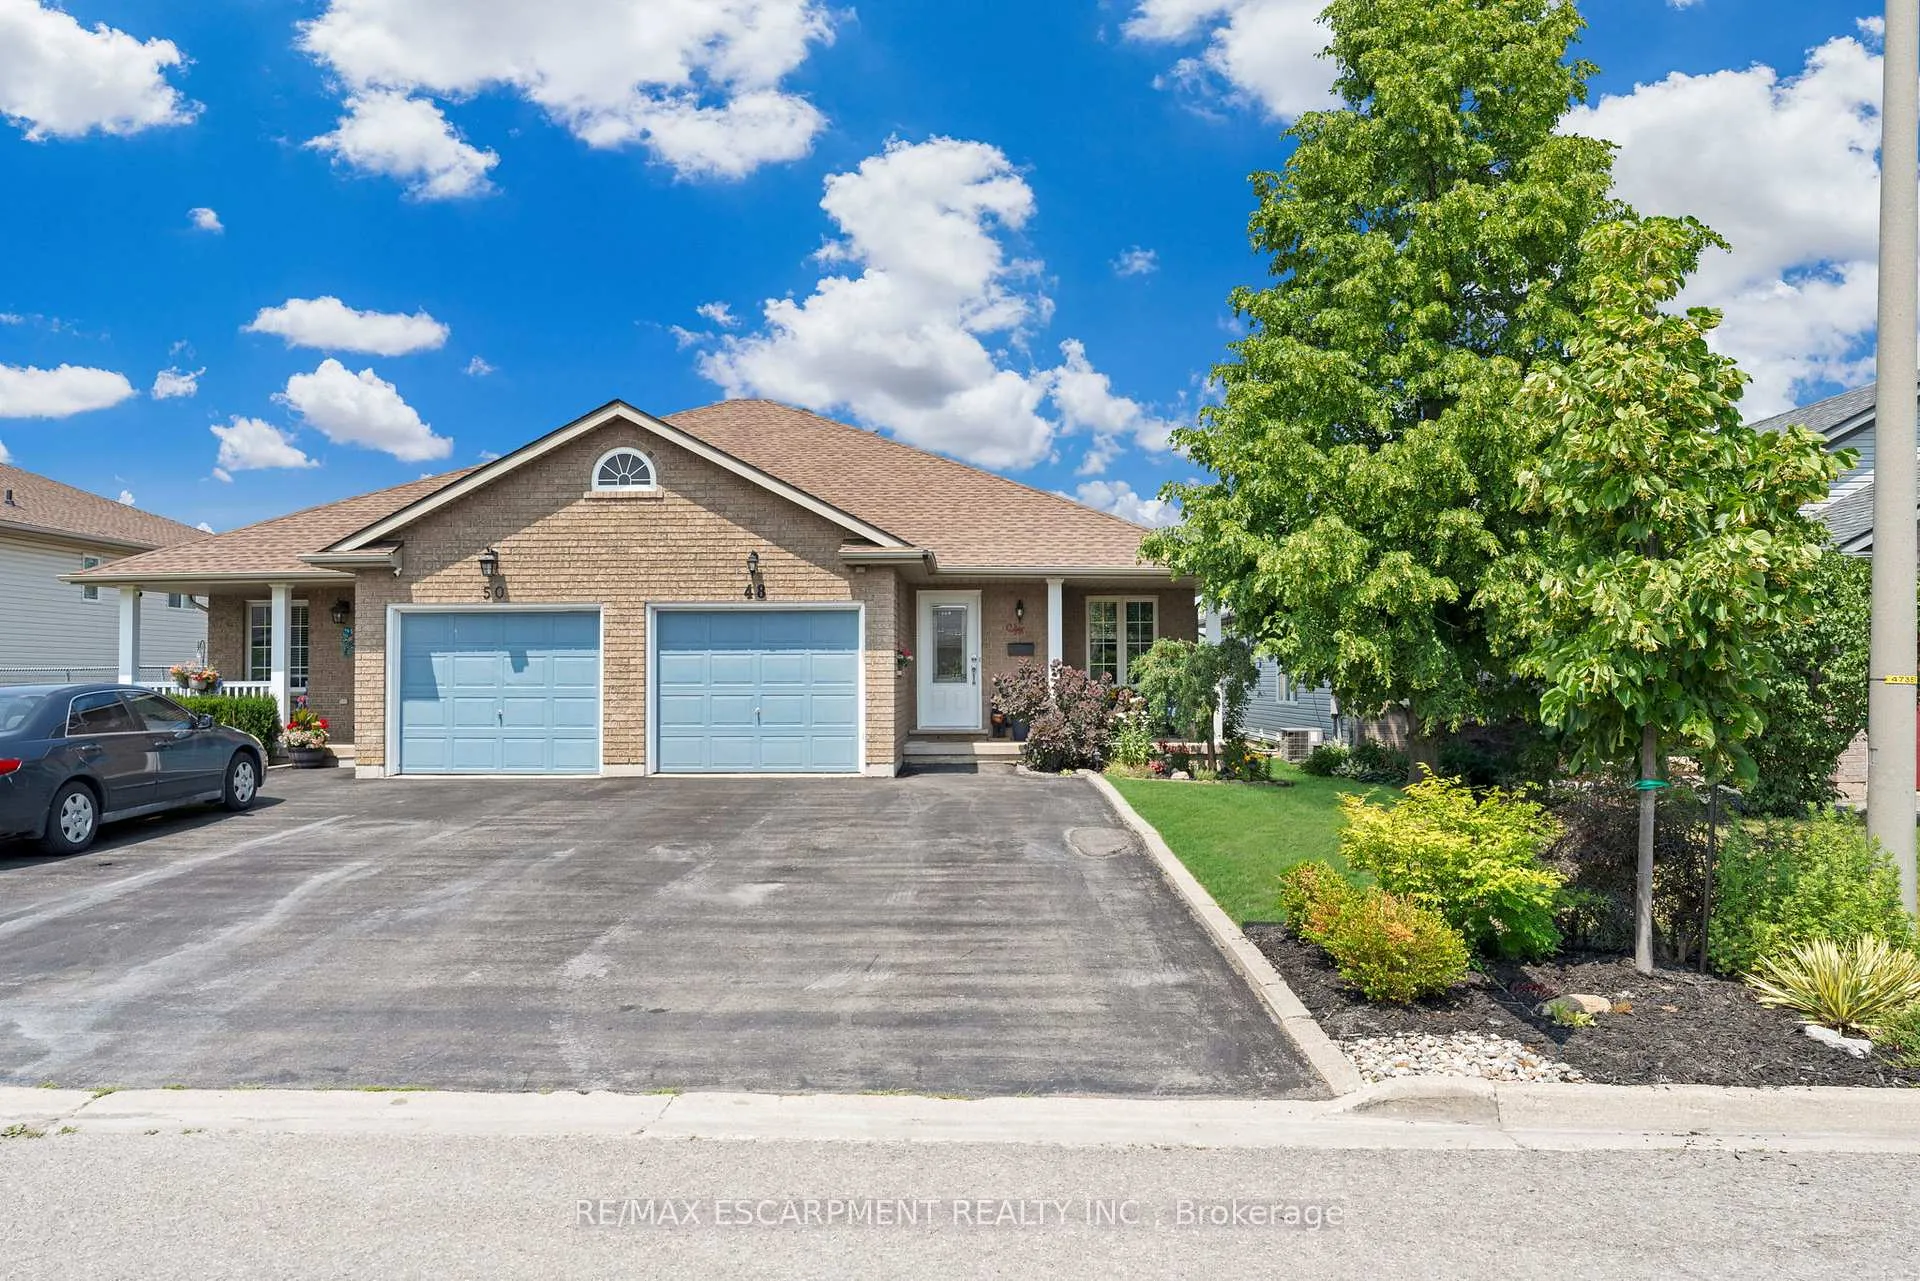
48 Golden Acres Drive
48 Golden Acres Drive
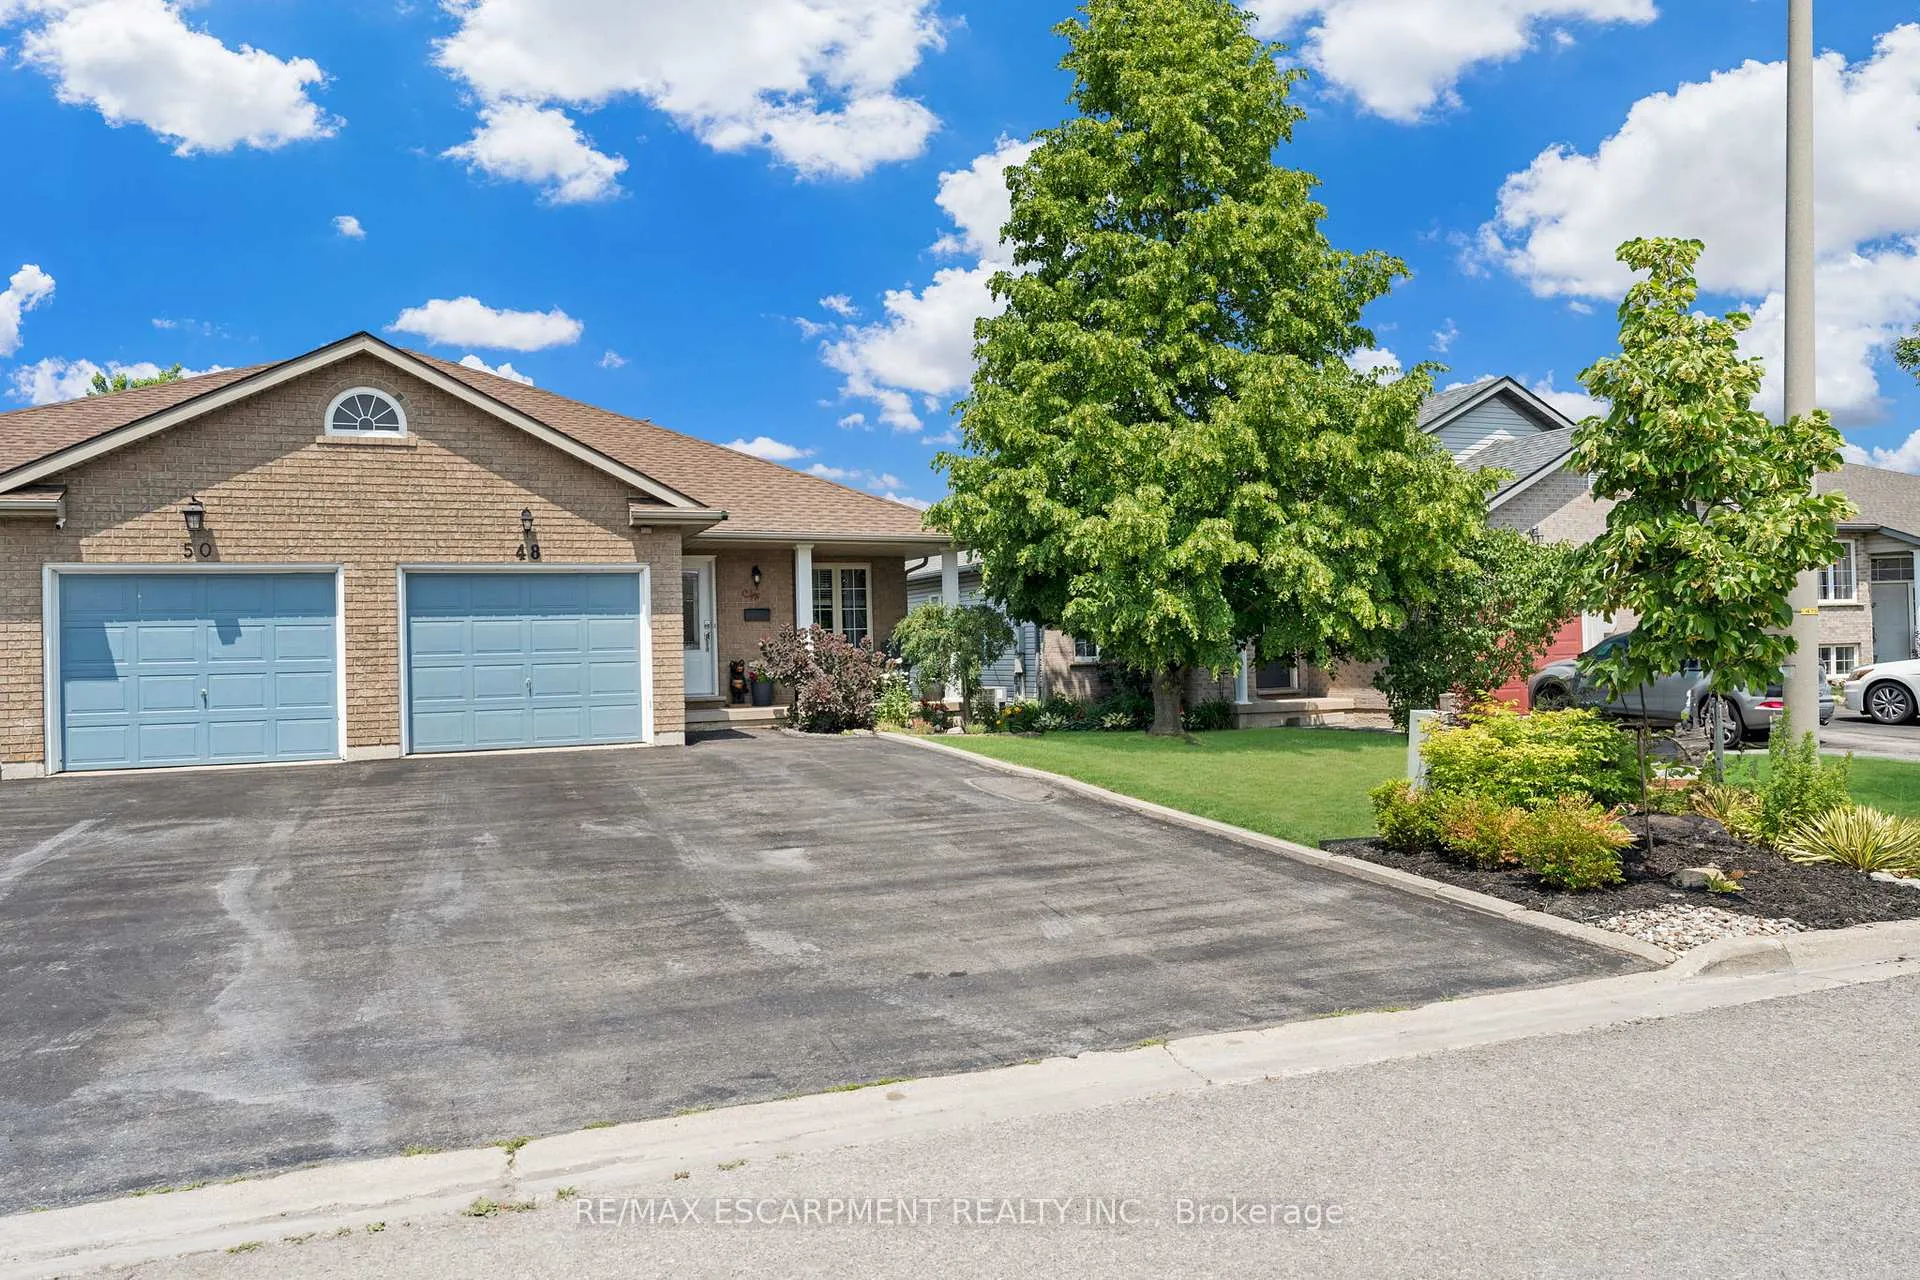 See all 40 photos
Property history
Facts and features
- BasementFinished
- Age of home16–30 years
- Water, sewerMunicipal
- HeatingForced air
- Fireplace
- Central air
The homeSemi-Detached, Bungalow, Age 16–30 years
- Type: Semi-Detached
- Style: Bungalow
- Age: 16–30 years
- Living space: 1,100–1,500 sq ft
- Basement: Finished, full
InsideFireplace Yes, living room, Lower level, Auto garage door remote, sump pump, water heater
- Fireplace: Yes, living room
- Laundry: Lower level
- Features: Auto garage door remote, sump pump, water heater
- Rooms above ground: 6
- Bedrooms: 3
- Bathrooms: 2
- Kitchens: 1
Outside and lotBrick, vinyl siding, Asphalt shingle, Poured concrete
- Exterior: Brick, vinyl siding
- Roof: Asphalt shingle
- Foundation: Poured concrete
- Other structures: Shed
- Size: 31.16 × 123.75 ft
- Zoning: R3
Parking1 Garage, Attached, Private double
- Spaces: 1 Garage
- Garage: Attached
- Driveway: Private double
Heating, water and powerForced air, gas, Central air, Municipal water
- Heating: Forced air, gas
- Cooling: Central air
- Water: Municipal water
- Sewer: Municipal sewer
Costs and taxesTaxes $3,675 a year, HST No HST, Hwt-gas
- Taxes, 2025: $3,675 a year
- HST: No HST
- Rental items: Hwt-gas
- Under contract: Hot water tank-gas
Included in the saleDishwasher, fridge, stove, washer, dryer, hot tub, hot tub equpment, garden shed, garden boxes, baby gate, wardrobe unit in bedroom, all window coverings and blinds, Foyer coat rack, 2 cameras in bedrooms, fridge/freezer in garage, chest freezer in garage
- Included: Dishwasher, fridge, stove, washer, dryer, hot tub, hot tub equpment, garden shed, garden boxes, baby gate, wardrobe unit in bedroom, all window coverings and blinds
- Not included: Foyer coat rack, 2 cameras in bedrooms, fridge/freezer in garage, chest freezer in garage
NearbyGolf, hospital, library, park, place of worship, school
- Close to: Golf, hospital, library, park, place of worship, school
Listing detailsX12253433, Sold, Jun 30, 2025
- MLS® number: X12253433
- Status: Sold
- Listed on: Jun 30, 2025
- Days on market: 11
- Updated: Jul 11, 2025
- Possession: 60-89 days
- Occupied by: Owner
- Listing brokerage: RE/MAX ESCARPMENT REALTY INC.
About this home
48 Golden Acres Drive, West Lincoln (Smithville), ON L0R 2A0
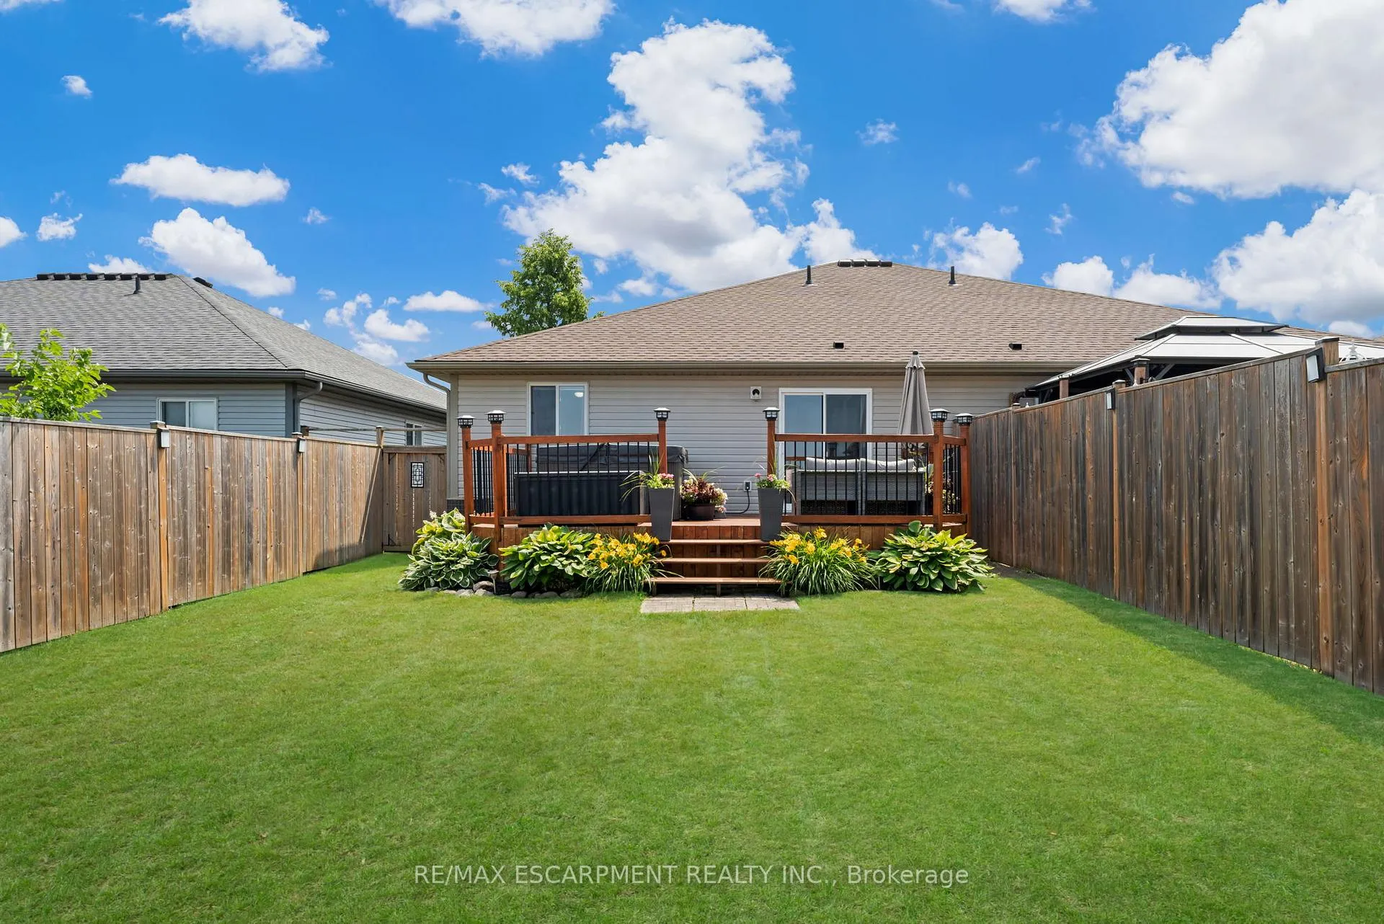
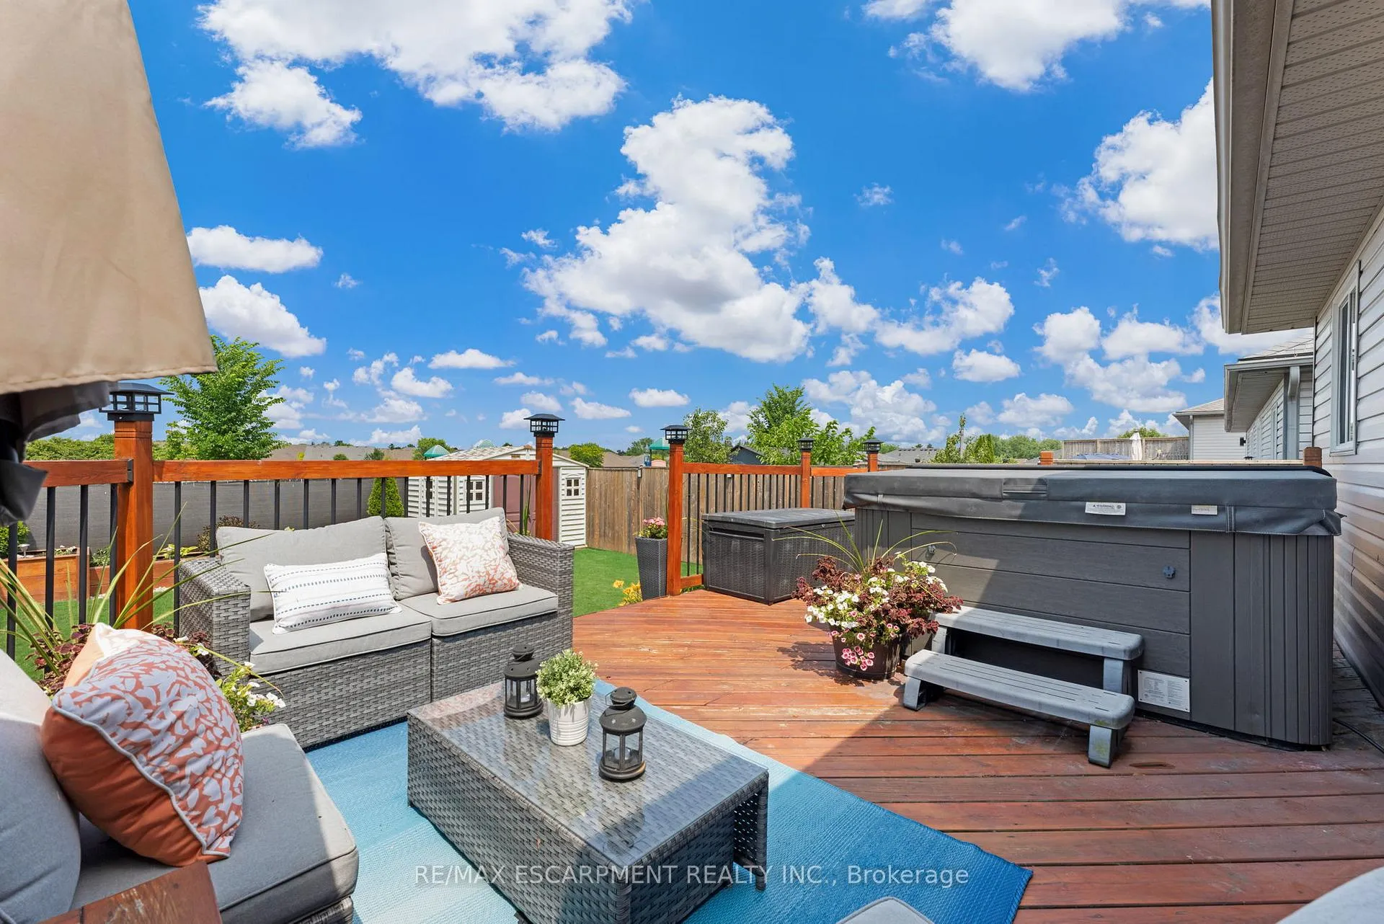
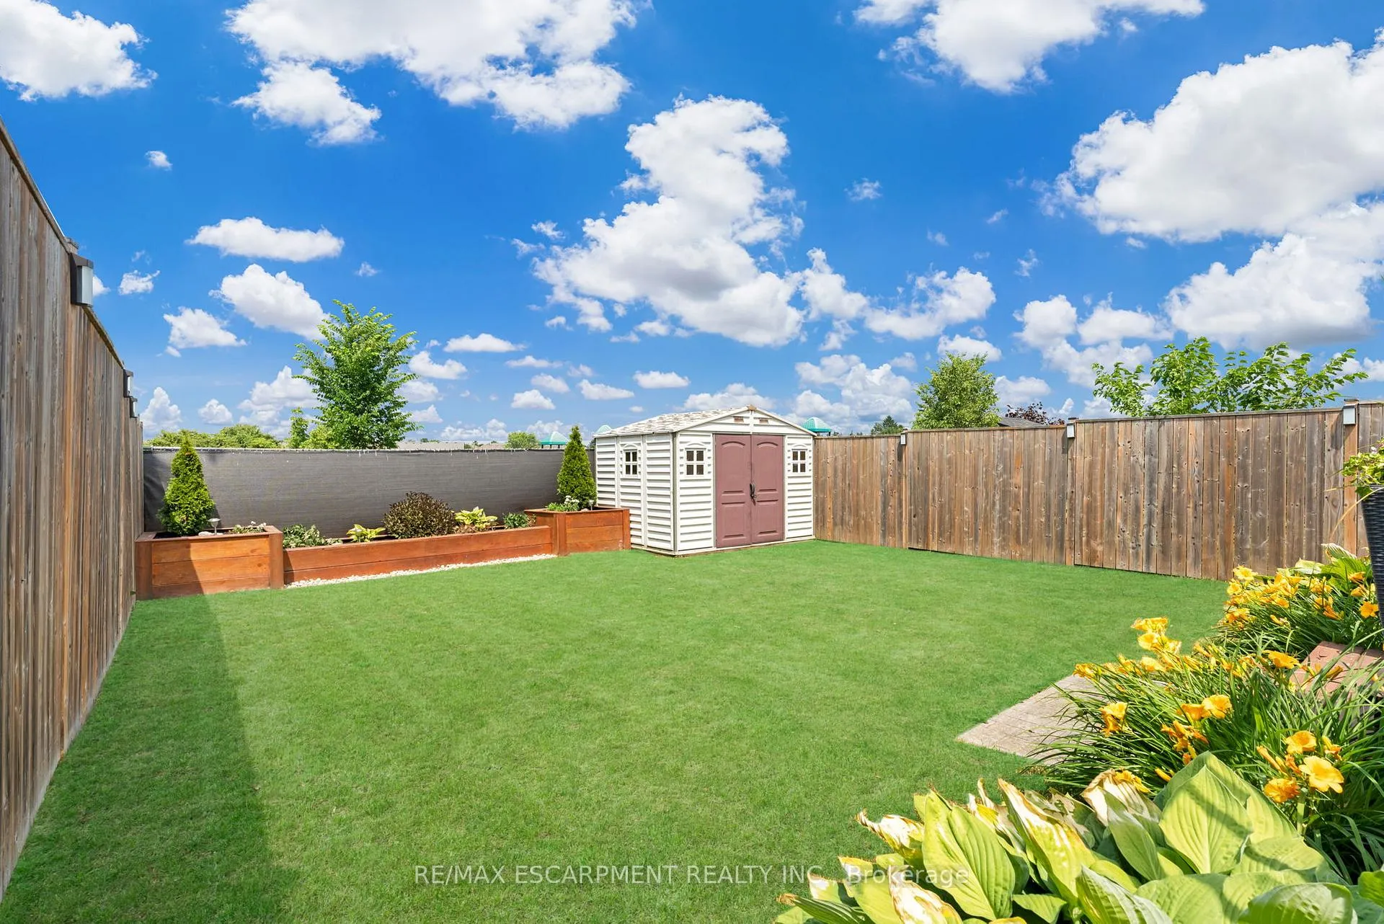
Welcome to this 3-bedroom semi-detached bungalow backing onto a beautiful playground & peaceful nature trail - giving you the privacy of no rear neighbours & direct access to outdoor enjoyment. The location couldnt be better, with close proximity to downtown, schools, parks, the West Lincoln Leisureplex, walking trails & more. Step inside to discover an open-concept layout that connects the living, dining, & kitchen areas perfect for entertaining or family living. The living presents hardwood flooring & a natural gas fireplace. The kitchen presents excellent functionality with a large peninsula, pantry storage, & ceramic tile flooring. The spacious primary bedroom boasts oak hardwood flooring, double closet, ensuite privilege, & a patio door walkout to the rear deck complete with hot tub for year-round relaxation. 2 additional bedrooms on the main floor, one with a double closet & the other with built-in organizers & a single closet. The 4-piece main bathroom includes a 1-piece Mirolin tub/shower combo & ceramic tile flooring. Fully finished basement features an impressive amount of living space with laminate flooring throughout, a massive rec room, & a 3-piece bathroom. Outside, enjoy a fully fenced backyard with garden boxes, a garden shed, & that rare & valuable greenspace view. Double-wide driveway parks 4 vehicles. Shingles replaced 2017. Poured concrete foundation. This home combines location, functionality, & lifestyle all in a friendly, established neighbourhood.
Ask about this home
A HOMEH agent will answer your questions about this home.
Around this home
Daily convenience, out of 100, from the distances below
Schools nearby
School rating, out of 10.
Helpful calculators
Your HOMEH agent

"I would see it this week."