
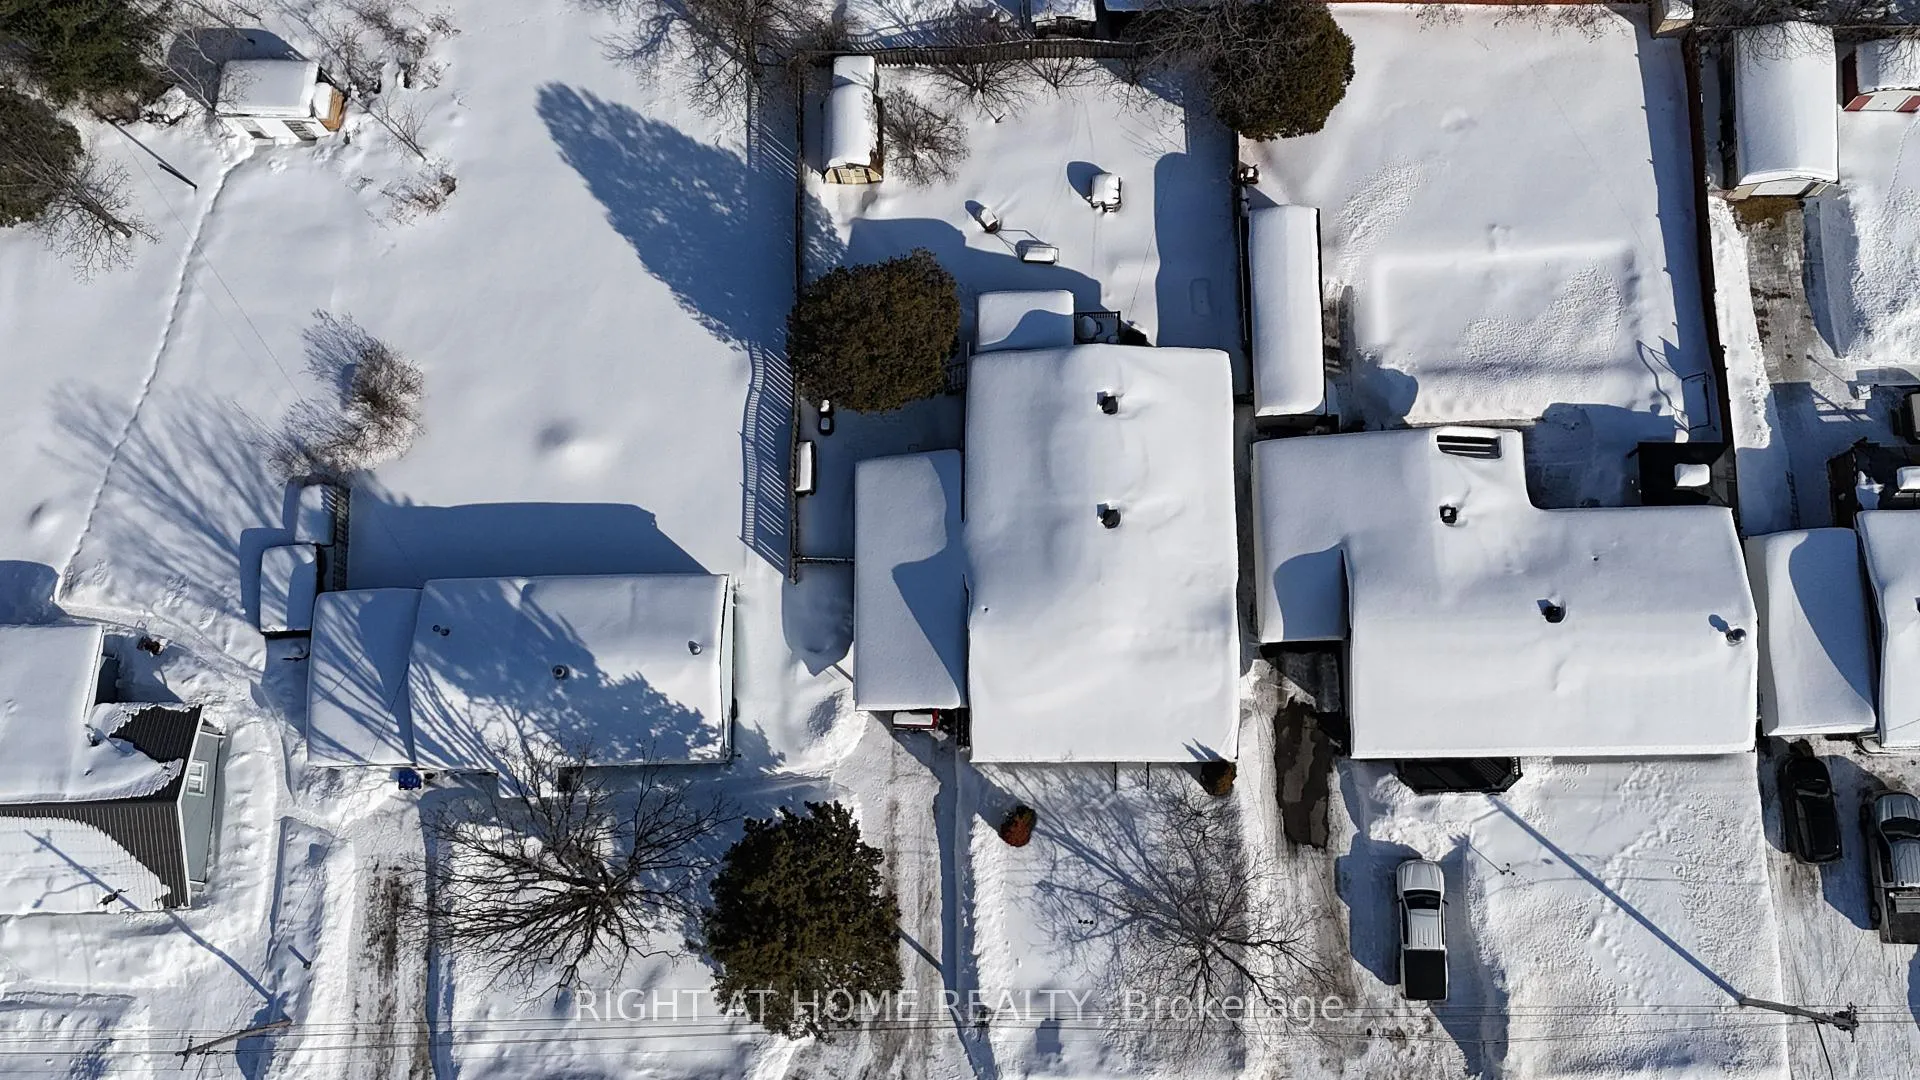
368 Levesque Street
West Nipissing (Sturgeon Falls), ON P2B 3C9
- 2Bedrooms
- 3Bathrooms
- 1Garage
- 1500–2000Sq Ft
- $2,638Tax
- 66×132 ftLot Size
 Estimated Value:$446,250See Free Estimate Report

Property not available for sale or for rent.
HOMEH One: full-service selling for a 1% listing fee. The buyer's agent commission is separate.
Free Home EvaluationHow Much Is My Home Worth?Homes for Sale NearbySale & Price History for 368 Levesque Street, West Nipissing, Sturgeon Falls
| Start Date | End Date | Price | Event | MLS# |
|---|---|---|---|---|
| 2026-02-28 | 2026-03-03 | Login to See Prices | Terminated | x12830258 |
Real estate boards require you to or to see the full details of this property.
*Sold prices and complete sale & price history are regulated data. Under the Trust in Real Estate Services Act, 2002 (TRESA) and the rules of the Real Estate Council of Ontario (RECO), and pursuant to the Multiple Listing Service® rules of the Canadian Real Estate Association (CREA) and the Toronto Regional Real Estate Board (TRREB), this information may be shown only to registered users who have agreed to the applicable terms of use (a Virtual Office Website, or "VOW," arrangement). HOMEH Inc., Brokerage therefore provides it to signed-in members only. Creating an account is free and takes under a minute.
About 368 Levesque Street, West Nipissing, Sturgeon Falls
Summarized Description
- Spacious 1,717 sq ft home with unique layout
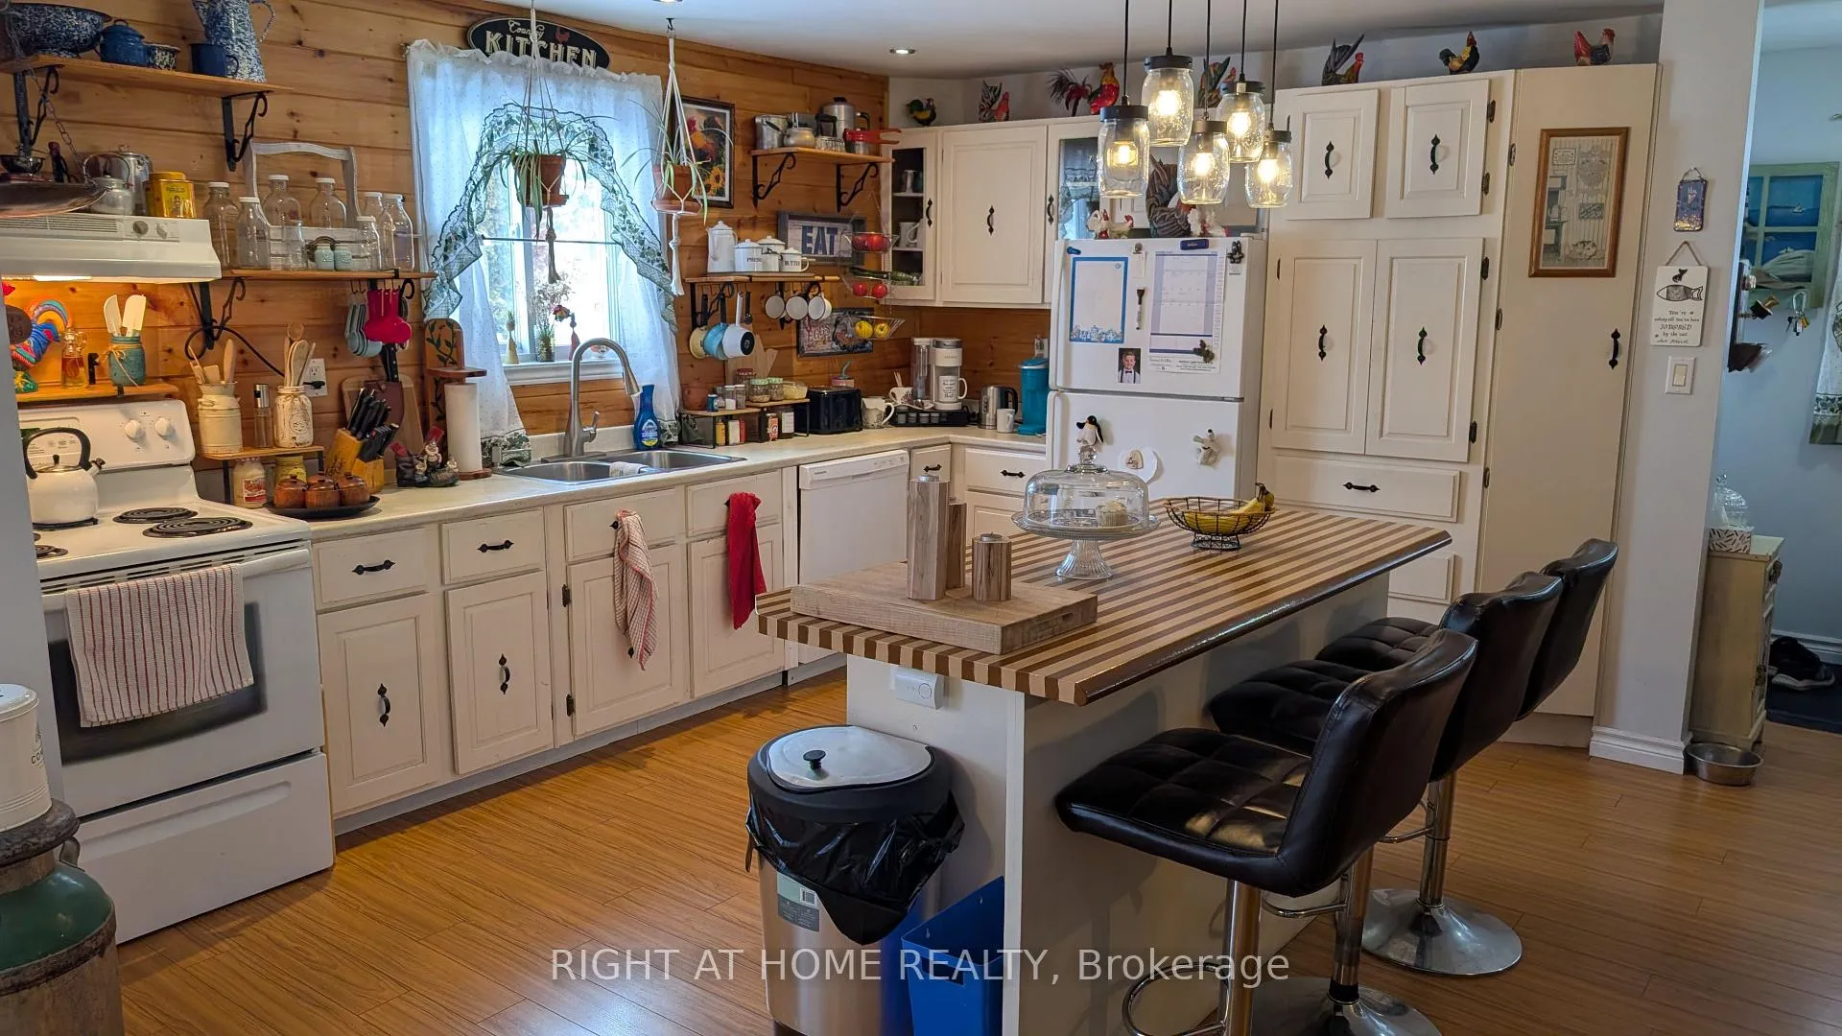
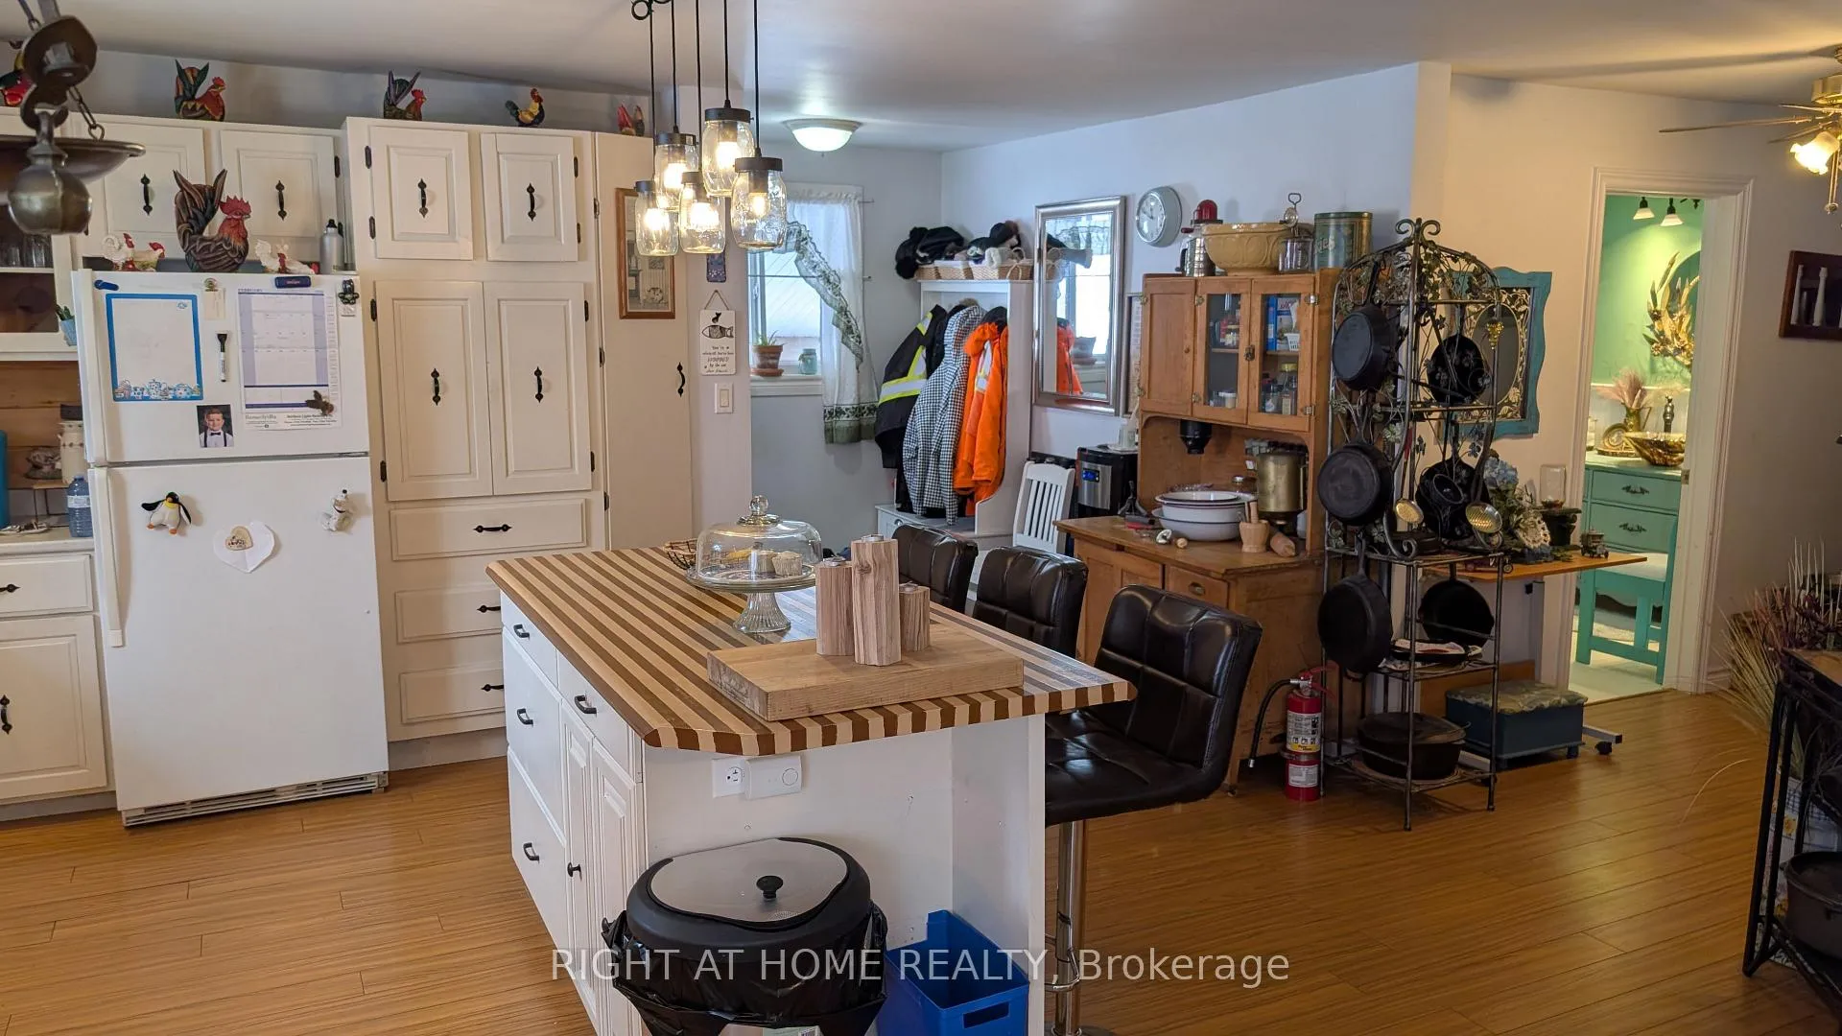
- Large eat-in kitchen with picture window
- Principal bedroom includes ensuite powder room
- Unspoiled basement offers expansion potential
- Fully enclosed backyard with garden and storage
- Quiet neighborhood, close to parks and amenities
- Large deck for outdoor relaxation and views
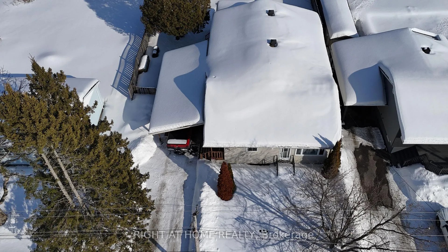
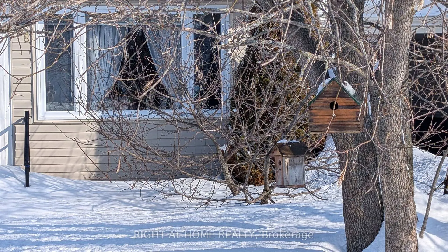
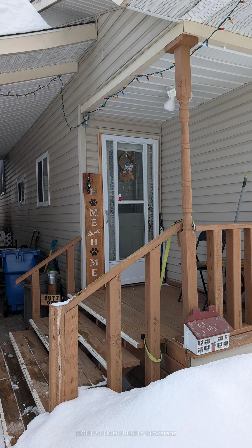
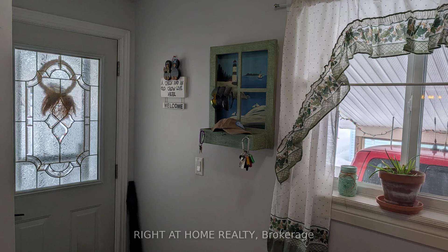
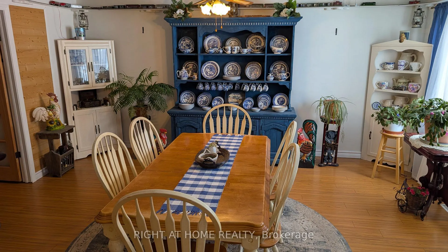
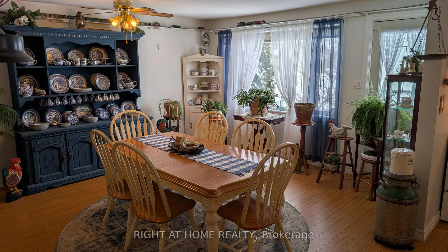
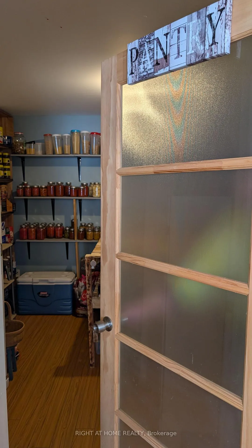
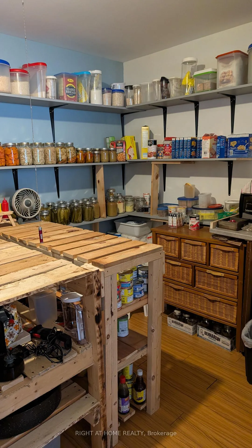
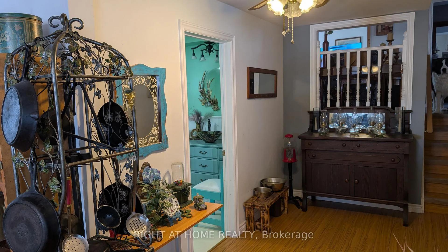
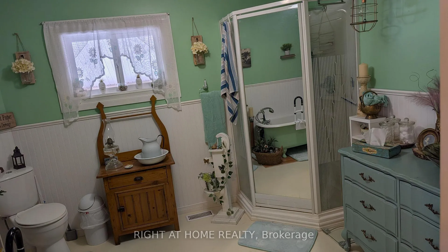
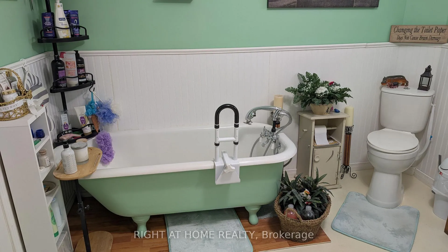
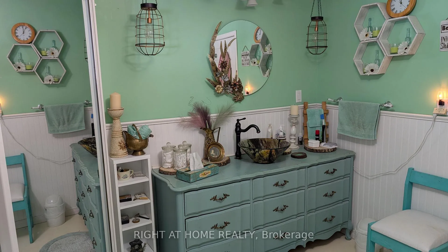
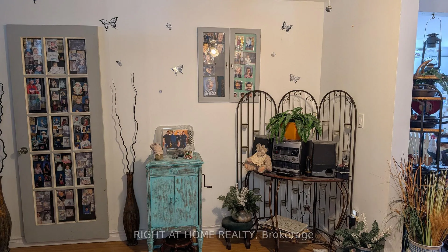
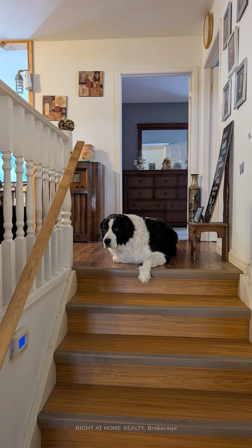
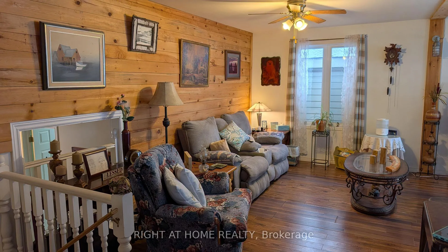
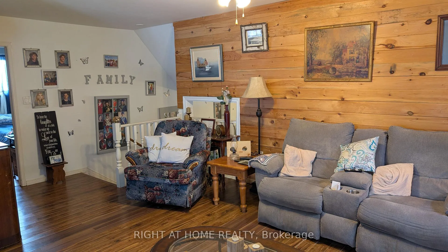
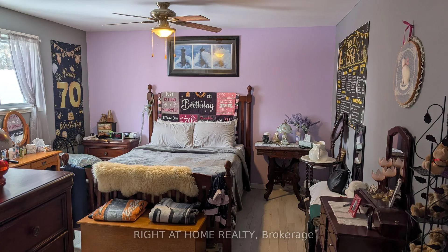
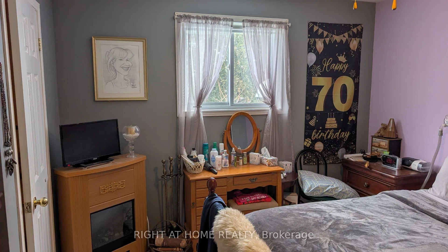
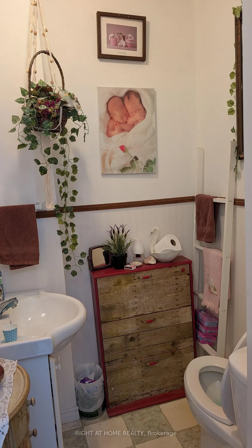
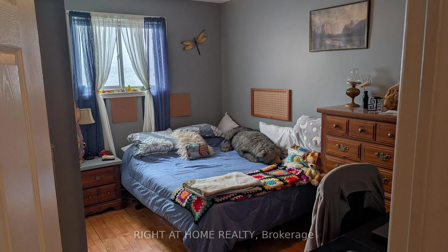
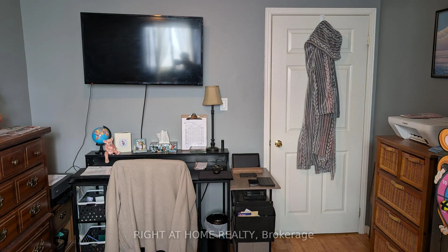
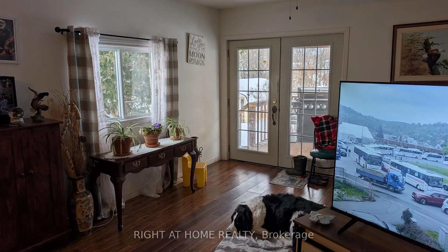
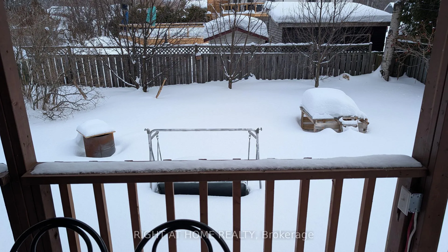
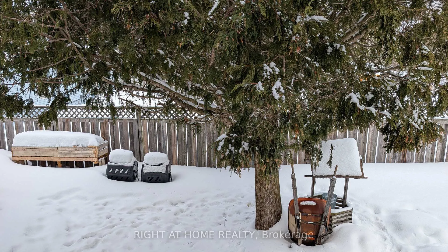
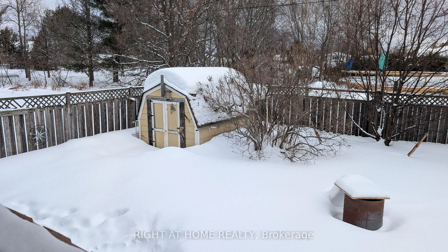
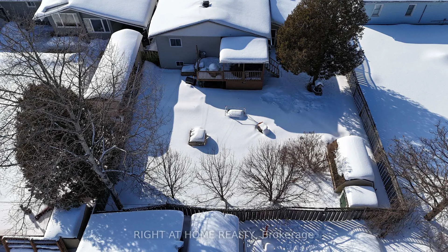
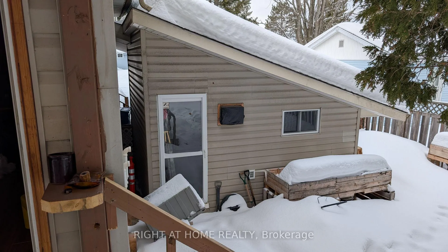
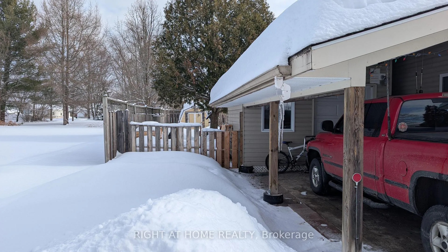
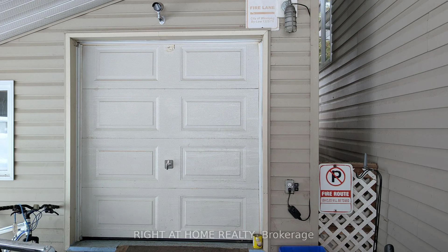
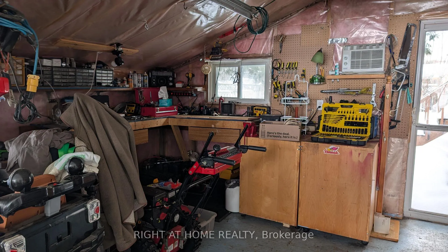
This home will amaze you. From the street you would never guess its size (1,717 sq ft) or the clever, imaginative ways that its space has been used. The original living room, for example, serves as a large eat-in kitchen with a large picture window looking onto an apple and ash tree. Note the bird houses there. A large pantry serves the kitchen. The main floor bathroom is at least twice the size of most bathrooms. A spacious hallway (or den) leads up the steps to a large great room which faces the back yard. Off the great room are the large principal bedroom (with ensuite powder room) and the second bedroom. At the very back of the home is a set of stairs leading to the basement, which is unspoiled but which contains a third bathroom (toilet, sink and shower) to start you off. With some drywall, this space could easily be transformed to an additional 600+ sq ft of finished living space. This is where to access the crawl space. Off the great room there is double glass door access to a large, 10' x 18' deck, beneath which is plenty of enclosed storage space for toys and tools. The deck is where to sit and view the back yard, which itself is a wonderland. It is fully enclosed, in case you have pets. It contains a row of crabapple trees at the back and lilac, poplar, cedar and staghorn sumacs, not to mention red currant and blueberry bushes. There is a garden, several raised beds (with fertilizer standing by) and a potting shed (or two) to grow the fruits and vegetables you may wish to preserve and store in your pantry. To the rear of the carport there is an ATV garage and workshop. The neighbourhood is deliciously quiet. The neighbours are excellent. It is easy walking distance to a park one direction and Minnehaha Bay (and its splash pad park) the other direction. The house stays cool in summer. The owners are downsizing and are willing to part with some of the antiques and furnishings they have accumulated. Come take a look and imagine what you can do.
Key Facts & Features
Property Costs
- Annual Property Tax Amount
- $2,638
- Land Transfer Tax Fee
- $4,975
Rental Items
- Rental Equipment
- Gas hot water heater
- Under Contract
- Hot Water Tank-Gas
- Basement Type
- Development Potential
Interior Features
- Laundry Level
- Lower Level
- Interior Extras
- Carpet Free
- Fireplace/Stove
- No
- Elevator
- No
Exterior Features
- Pool
- None
Building
- Building Type
- Detached
- Building Style
- Backsplit 3
- Approx Age
- 51-99
Construction
- Exterior Finish
- Vinyl Siding
- Roof
- Asphalt Shingle
- Foundation Details
- Concrete
- Special Designation
- Unknown
Lot
- Lot Front
- 66.00 ft
- Lot Depth
- 132.00 ft
- Lot Shape
- Rectangular
Inclusions
- Inclusions
- Fridge, stove, washer, dryer
Exclusions
- Exclusions
- Electric train sets, two freezers in pantry
Parking & Garages
- Garage Type
- Carport
- Garage Spaces
- 1
- Parking Spaces
- 2
- Total Garage And Parking Spaces
- 3
Heating & Cooling
- Heat Source
- Gas
- Heat Type
- Forced Air
- Air Conditioning
- None
- Water
- Municipal
- Sewers
- Sewer
- Natural Gas
- Yes
- Hydro
- Yes
- Bedrooms
- 2
- Washrooms
- 3
- Kitchens
- 1
Room sizes
- Kitchen—Ground level
- Living Room—Ground level
- Foyer—Ground level
- Bathroom—Ground level
- Den—Ground level
- Great Room—Second level
- Great Room—Second level
- Primary Bedroom—Second level
- Bathroom—Second level
- Utility Room—Basement level
- Pantry—Ground level
- Bathroom—Basement level
- Workshop—Ground level
- Bedroom 2—Second level
Washrooms
- 4-piece, Ground
- Municipality
- West Nipissing
- Neighbourhood
- Sturgeon Falls
- Main cross streets
- NIPISSING STREET AND THIRD AVENUE
- Directions
- NIPISSING TO THIRD AVENUE, THIRD AVENUE WEST, FIRST RIGHT ONTO LEVESQUE
- MLS® number
- X12830258
- Data source
- Toronto Regional Real Estate Board
- Status change
- 2026-03-03
- Listed on
- 2026-02-28
- Days on market
- 3 days
- Possession type
- Flexible
- Co-op commission
- 2.5
- Seller
- Listed by
- RIGHT AT HOME REALTY
Home Market Value
Current home valuation for 368 Levesque Street, West Nipissing, Sturgeon Falls, West Nipissing, ON. Listed for $425,000
HOMEH Estimate
$446,250
Estimated Sales Range
$267,750 - $624,750
HOMEH Estimate for 368 Levesque Street, West Nipissing, Sturgeon Falls
Calculated with a real agent's CMA method — 45+ years of experience, codified. Not an AI guess.
For the owner
Is this your home? Track its value.
Get this home's HOMEH Estimate by email once a month, with how many homes are for sale around you.
Mortgage Payment Calculator
Compare up to 4 down payment scenarios
5% of purchase price for homes $500K or less
$21,250
| Scenario 1 | Scenario 2 | Scenario 3 | Scenario 4 | |
|---|---|---|---|---|
−Down payment | % $ | % $ | % $ | % $ |
+CMHC insurance | $16,150 | $11,858 | $10,115 | $0 |
=Total mortgage | $419,900 | $394,358 | $371,365 | $340,000 |
Amortization | ||||
Mortgage rate | % | % | % | % |
| Payment frequency | ||||
=Mortgage payment | $2,050monthly | $1,925monthly | $1,813monthly | $1,660monthly |
Land Transfer Tax
$4,975
$4,975
Around this home
Data provided by OpenStreetMap & Fraser Institute School Rankings
Ask HOMEH
New!Hi there!
👋Text or call (416) 301-9001
Recommended for you
Based on homes you've looked at.
No recommended properties found.
Nearby similar homes
No nearby properties found.
More real estate resources
Other homes nearby
Explore this area
Nearby neighbourhoods
No nearby listings available.