

Unit 417, 1 Whitaker Way
Unit 417, 1 Whitaker Way
 See all 37 photos
Property history
Facts and features
- BasementNone
- Age of home0–5 years
- ExposureWest
- LaundryIn-suite
- Central air
The homeCondo Townhouse, 3-storey, Age 0–5 years
- Type: Condo Townhouse
- Style: 3-storey
- Age: 0–5 years
- Living space: 1,000–1,199 sq ft
- Basement: None
- Exposure: West
- View: Park/greenbelt, trees/woods
InsideVinyl, In-suite laundry, upper level, Water heater, storage, water softener
- Flooring: Vinyl
- Laundry: In-suite laundry, upper level
- Features: Water heater, storage, water softener
- Rooms above ground: 5
- Bedrooms: 2
- Bathrooms: 2
- Kitchens: 1
OutsideBrick, Terrace
- Exterior: Brick
- Balcony: Terrace
Parking and locker2 Parking, Underground, Parking type Owned
- Spaces: 2 Parking
- Garage: Underground
- Parking type: Owned
- Driveway: Underground
- Spot: 34
- Locker: Owned
- Locker unit: 207
- Locker number: 207
- Locker level: A
BuildingVista Flats and Towns, Storeys 2, Units 120
- Name: Vista Flats and Towns
- Storeys: 2
- Units: 120
- Registered: 2020
- Condo corporation: 1439
- Amenities: Bbqs allowed, bike storage, visitor parking
- Pets: Allowed
Heating, water and powerForced air, gas, Central air
- Heating: Forced air, gas
- Cooling: Central air
Costs and taxesTaxes $3,304 a year, Condo fee $528 a month, Common elements included, building insurance included, parking included
- Taxes, 2024: $3,304 a year
- Condo fee: $528 a month
- Fee includes: Common elements included, building insurance included, parking included
- HST: HST included in the price
- Rental items: Hot water tank $96.90 (reliance)
- Under contract: Hot water tank-gas
Included in the saleStainless steel: stove, fridge, dishwasher & hood range. stacked washer & dryer. all existing light fixtures & window coverings. 2 side by side parking spots. natural gashook up. maintenance fee includes internet.
- Included: Stainless steel: stove, fridge, dishwasher & hood range. stacked washer & dryer. all existing light fixtures & window coverings. 2 side by side parking spots. natural gashook up. maintenance fee includes internet.
NearbyLake/pond, park, place of worship, public transit, ravine, school
- Close to: Lake/pond, park, place of worship, public transit, ravine, school
Listing detailsN12139914, Sold, May 10, 2025
- MLS® number: N12139914
- Status: Sold
- Listed on: May 10, 2025
- Days on market: 72
- Updated: Jul 21, 2025
- Possession: Flexible
- Occupied by: Owner
- Listing brokerage: HOMELIFE LANDMARK REALTY INC.
About this home
Unit 417, 1 Whitaker Way, Whitchurch-Stouffville (Stouffville), ON L4A 4T4
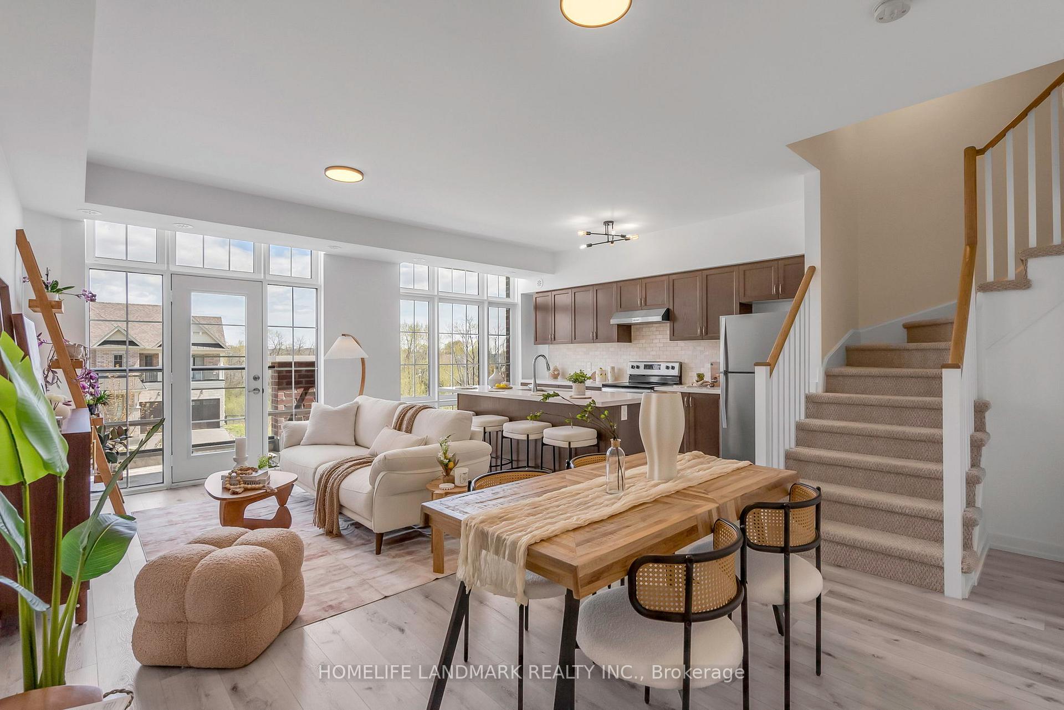
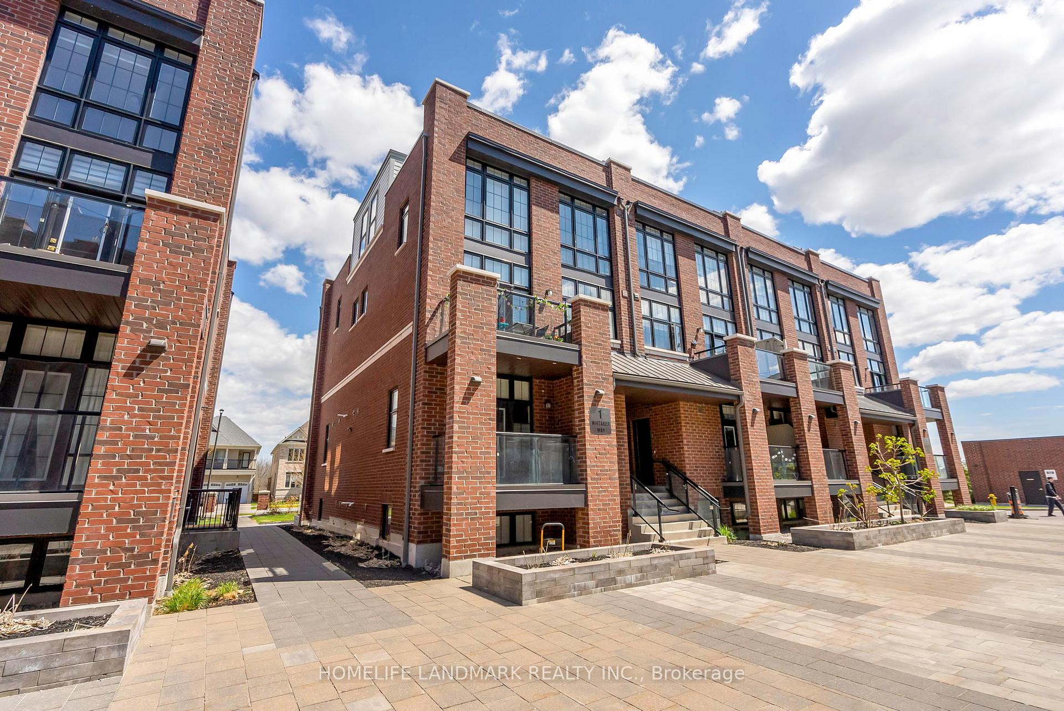
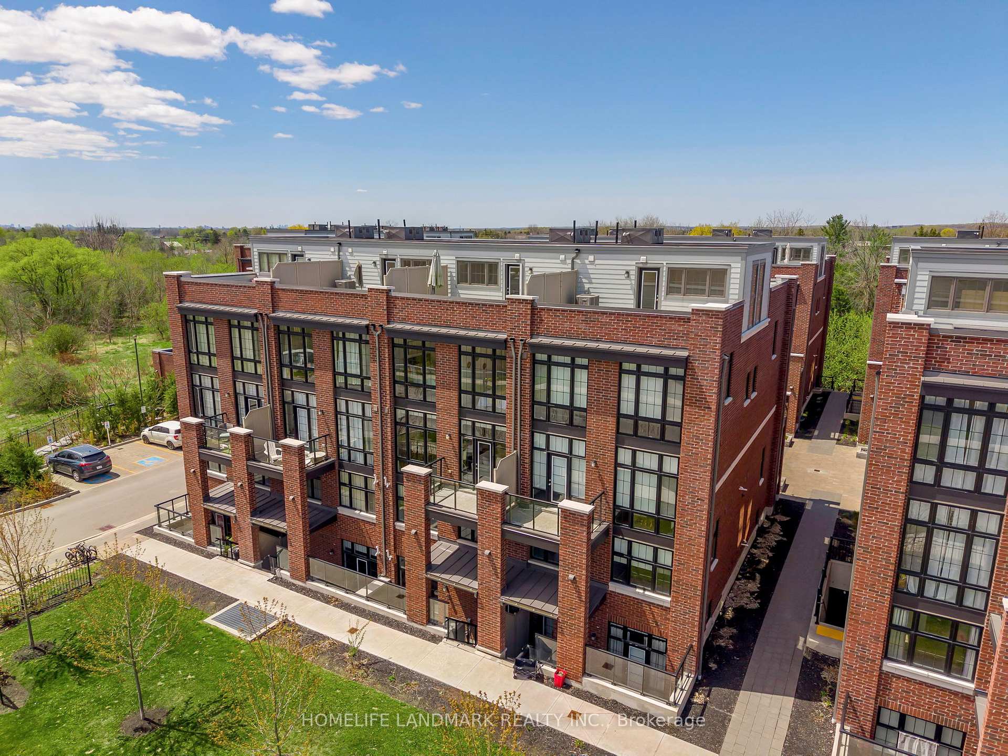
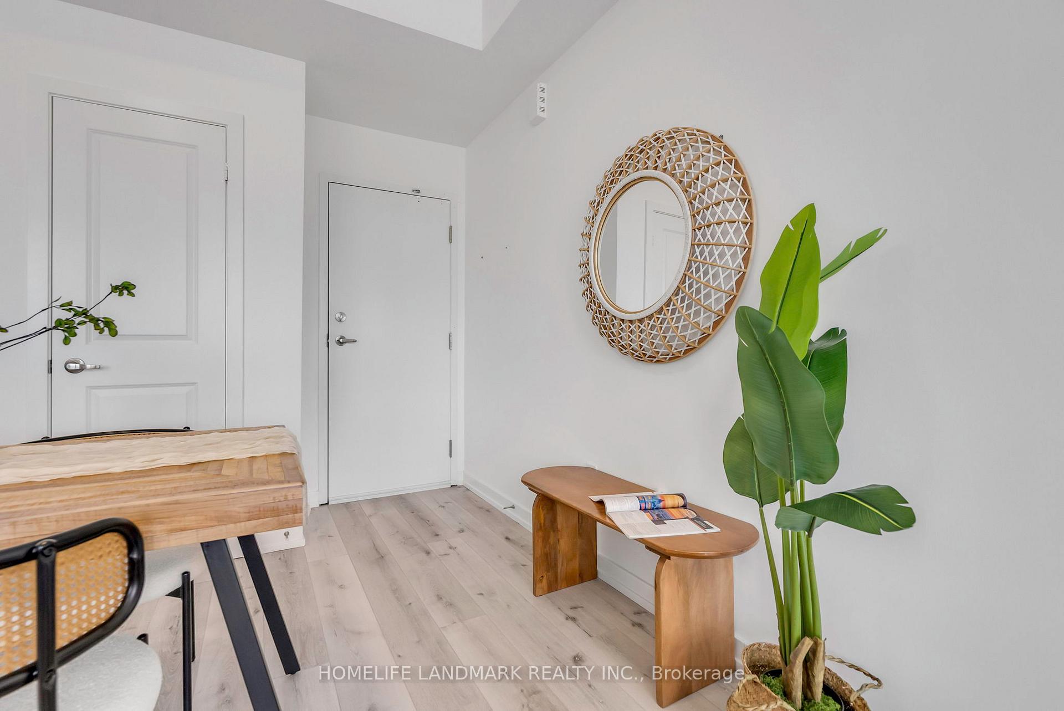
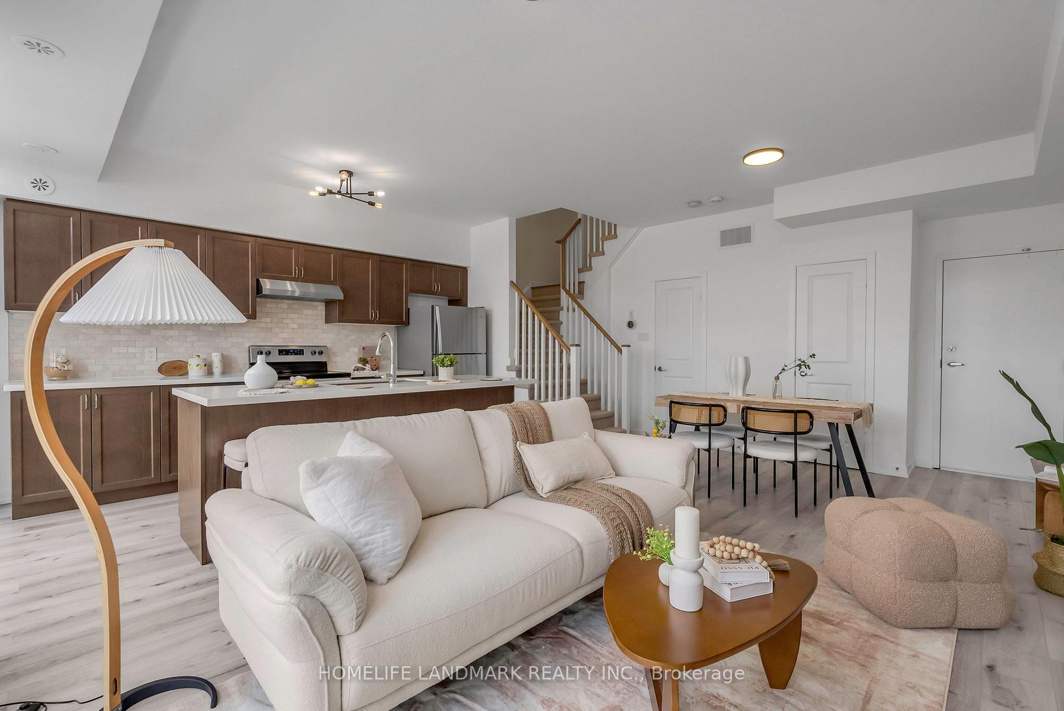
Welcome to Upscale Townhome Living in the Heart of Cardinal Point. Experience modern elegance in this rare and sought after Bristol model, offering 2 bedrooms, 2 bathrooms, and 2 parking spaces, a unique find in this community! This pristine urban style home features 9 ft smooth ceilings, open concept living, and premium upgrades throughout.The bright and spacious main living area is thoughtfully designed for comfort and functionality. It offers a generous layout that seamlessly connects the living, dining, and kitchen spaces, along with a convenient 2 piece powder room and access to a balcony, extending your living space outdoors. The stylish kitchen features an oversized Caesarstone island with breakfast bar, marble backsplash, undermount sink, stainless steel appliances, ample cabinetry space, and updated lighting. Upstairs, you'll find two well proportioned bedrooms, laundry, and a beautiful main bath featuring a double vanity. Up top, features an expansive private rooftop terrace, equipped with electrical outlets and a BBQ gas line, making it ideal for hosting, relaxing, or enjoying stunning sunsets and unobstructed views. Located in a vibrant family friendly community within walking distance to restaurants, shopping, schools, bike trails, and a splash pad, plus plenty of visitor parking. Don't miss the chance to live in your dream home.
Ask about this home
A HOMEH agent will answer your questions about this home.
Know more about Vista Flats and Towns
Condo building · 1-18 Whitaker Way
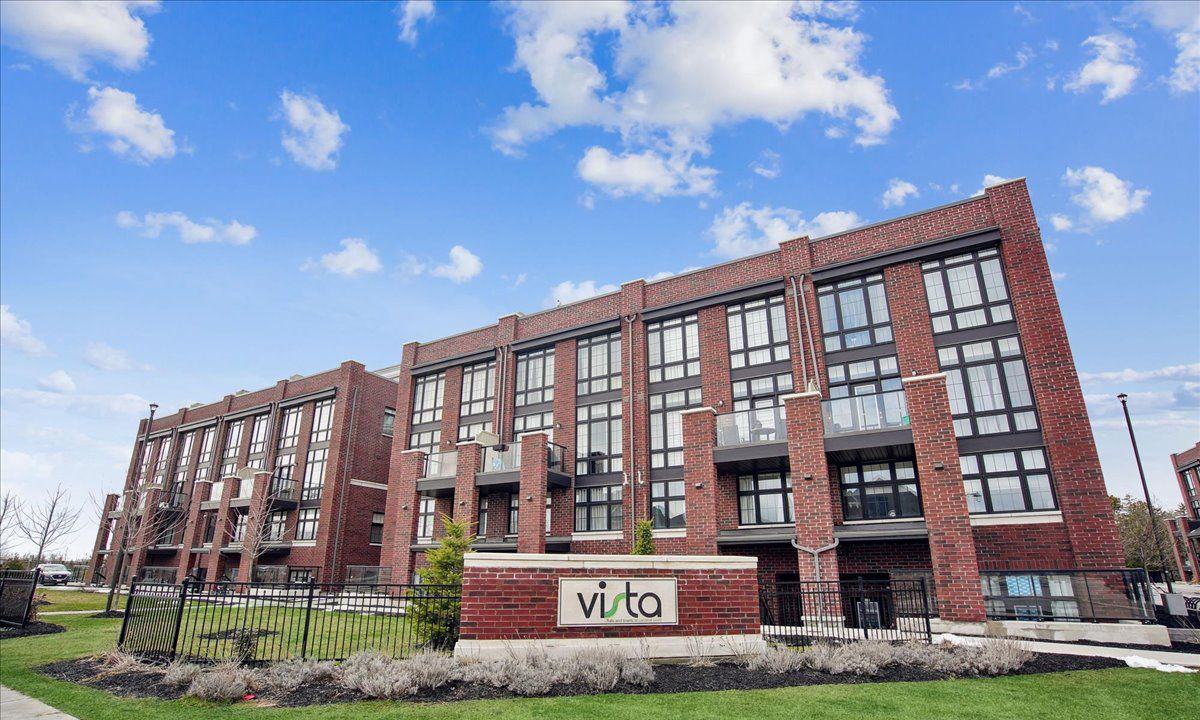
Vista Flats and Towns is a 2-storey condo with 120 suites, built in 2020 by Geranium Homes. Right now 1 for sale is on the market here.
- 2storeys
- 120suites
- $600/sq ft
- 2020built
No similar units for sale in Vista Flats and Towns right now.
Around this home
Daily convenience, out of 100, from the distances below
Schools nearby
School rating, out of 10.
Helpful calculators
Your HOMEH agent

"I would see it this week."