

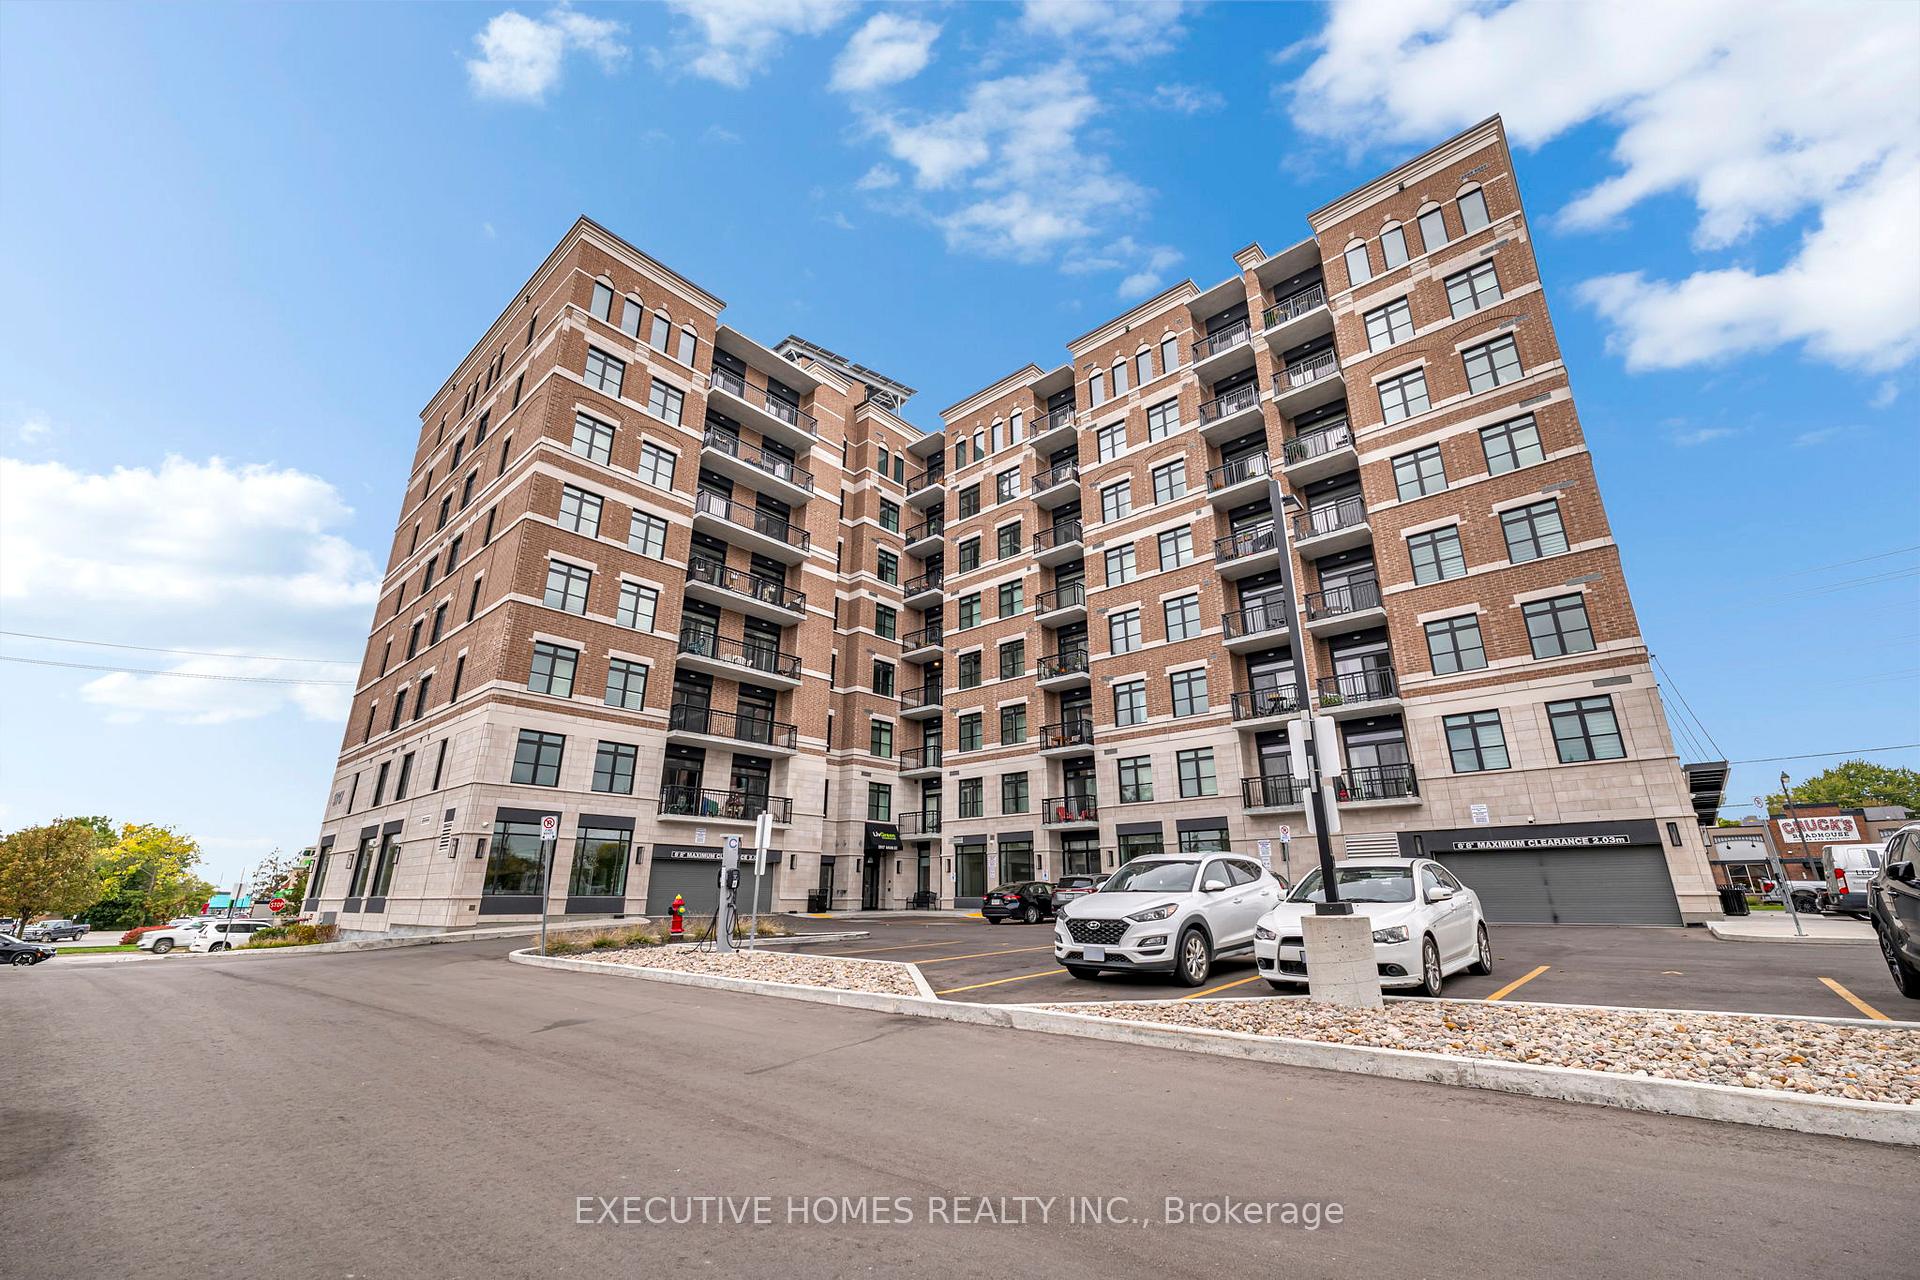
Unit 413, 5917 Main Street
Unit 413, 5917 Main Street
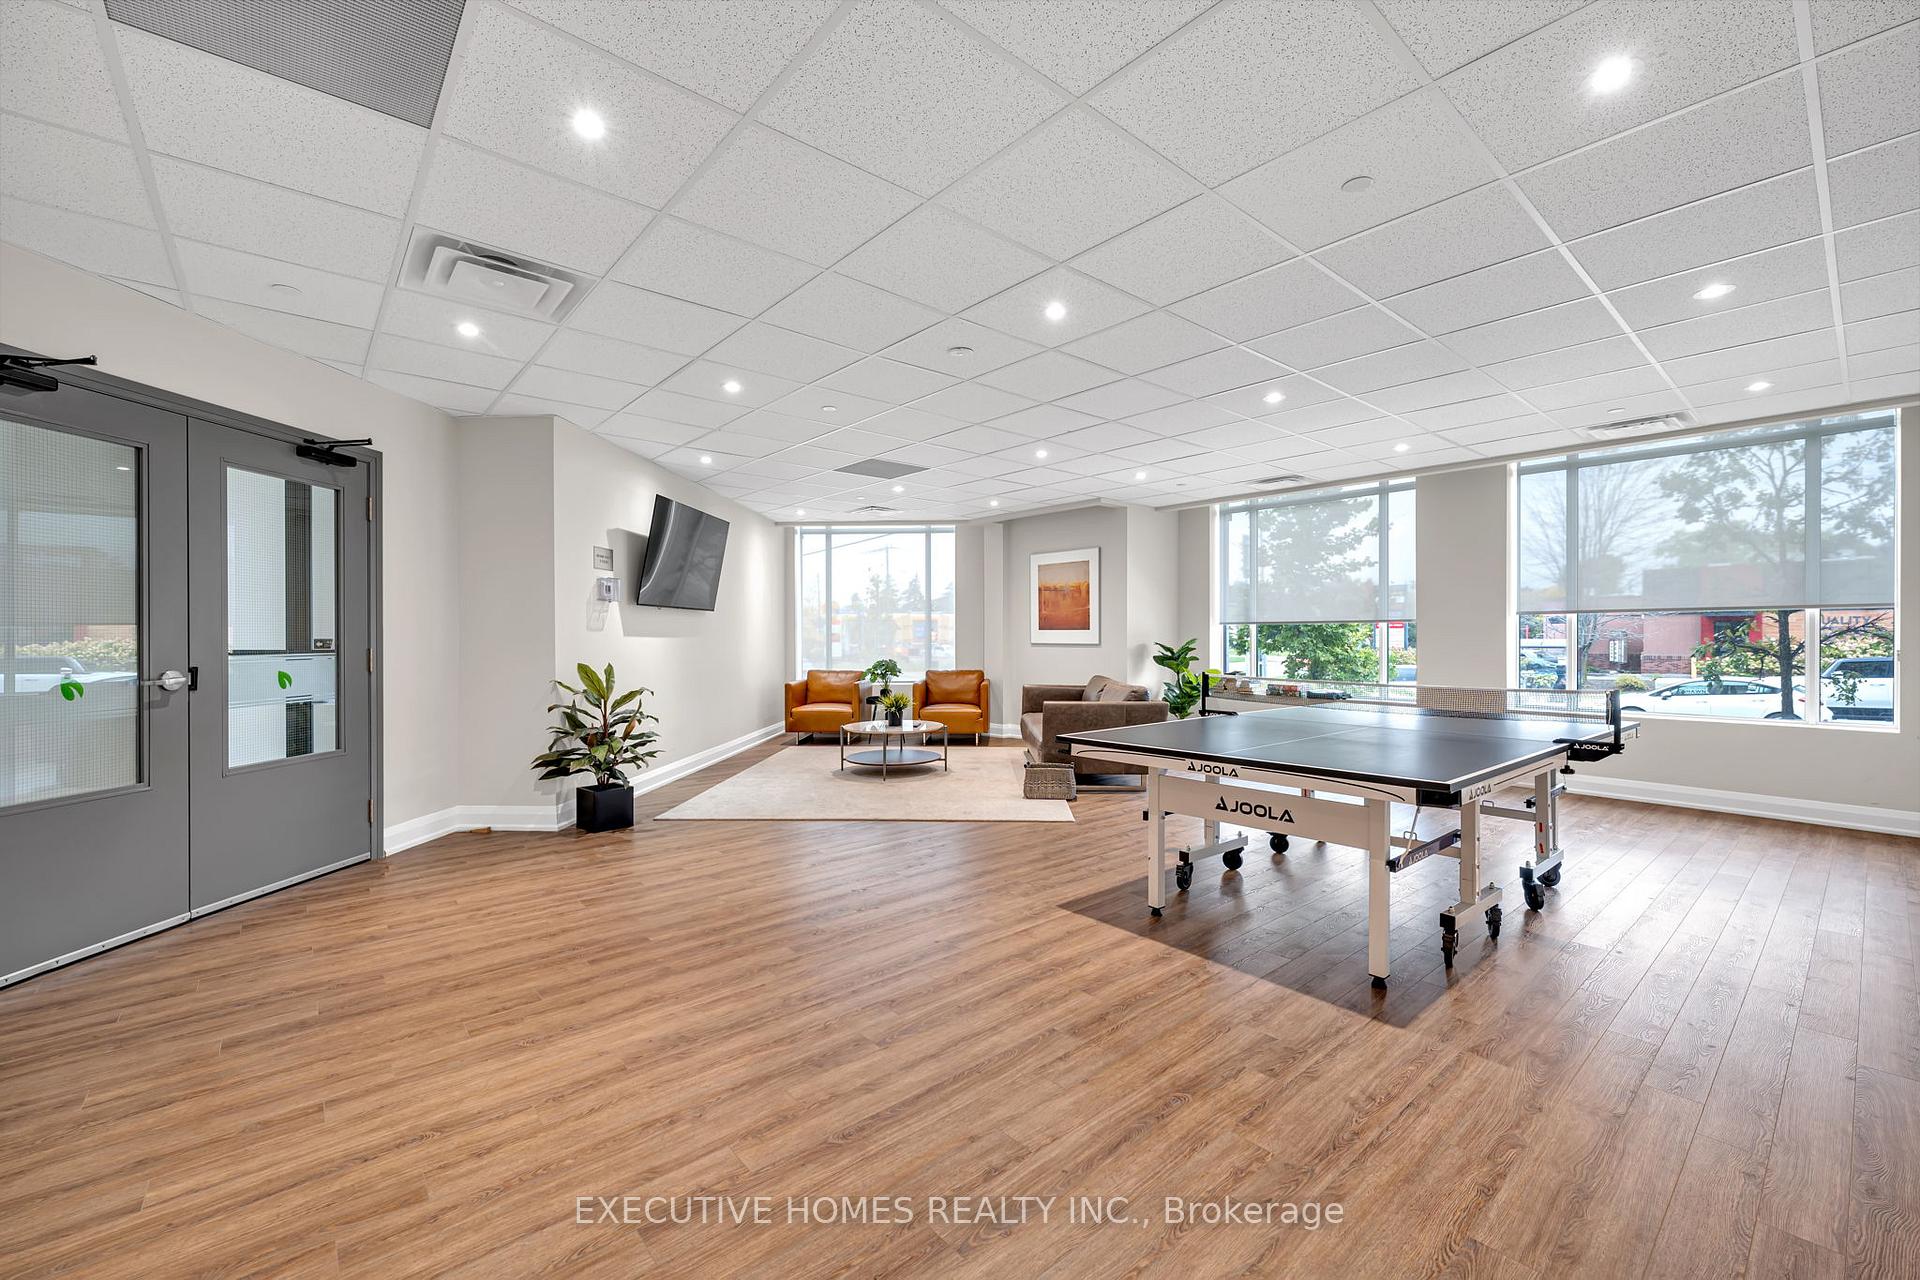 See all 46 photos
Property history
Facts and features
- ExposureSouth
- LaundryIn-suite
- LockerOwned
- BalconyOpen
- Hardwood floors
- Central air
- Exercise room
- Gym
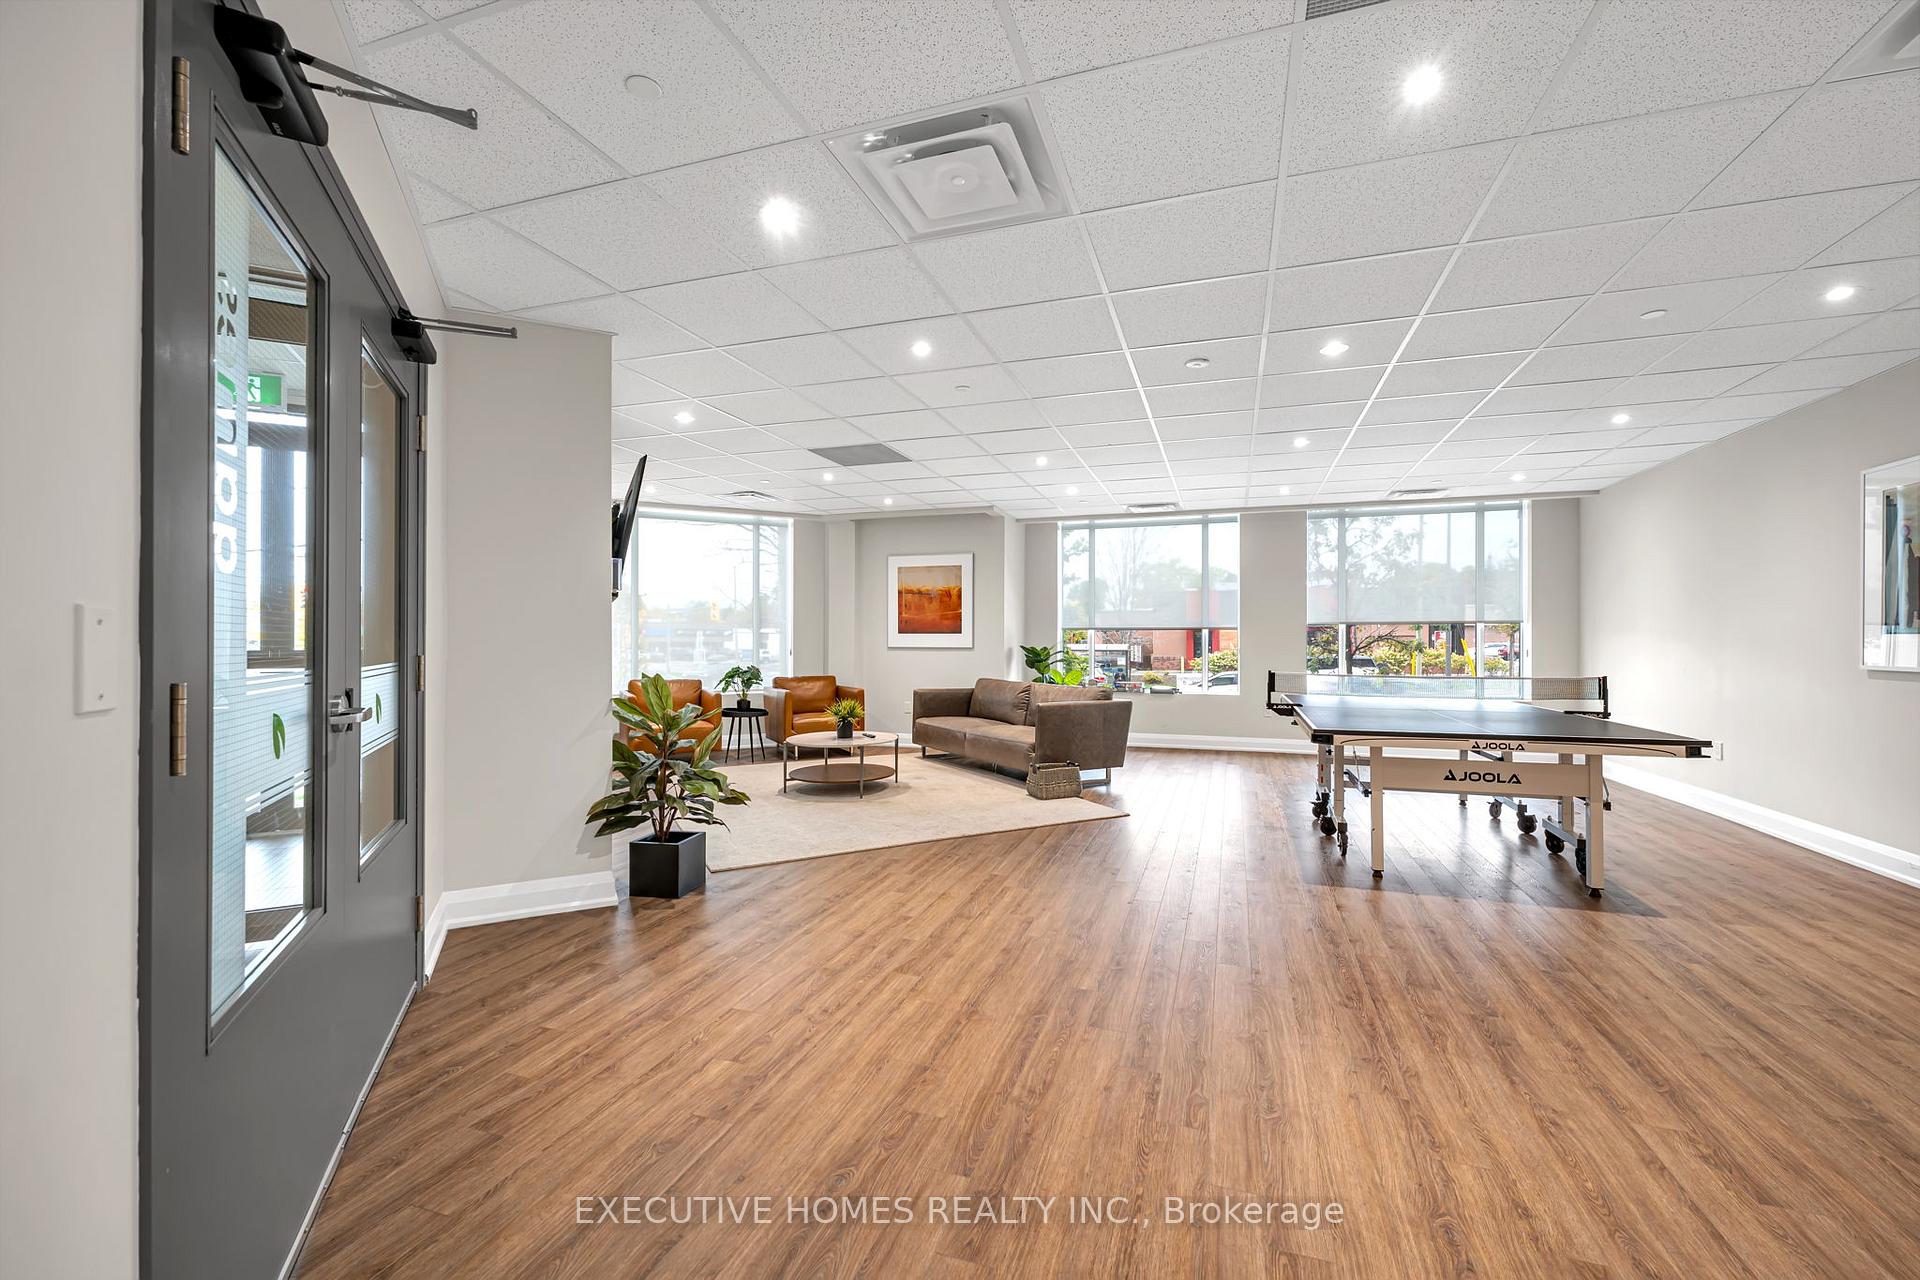
- Party room/meeting room
The homeCondo Apartment, Multi-level, Age 0–5 years
- Type: Condo Apartment
- Style: Multi-level
- Age: 0–5 years
- Living space: 800–899 sq ft
- Basement: None
- Exposure: South
InsideHardwood, Ceramic, In-suite laundry, main level, Other
- Flooring: Hardwood, Ceramic
- Laundry: In-suite laundry, main level
- Features: Other
- Security: Alarm system, carbon monoxide detectors
- Rooms above ground: 4
- Bedrooms: 1 + 1 in the basement
- Bathrooms: 1
- Kitchens: 1
OutsideBrick, Open
- Exterior: Brick
- Balcony: Open
Parking and locker1 Parking, Underground, Parking type Owned
- Spaces: 1 Parking
- Garage: Underground
- Parking type: Owned
- Spot: 12
- Locker: Owned
- Locker number: 99
- Locker level: P-2
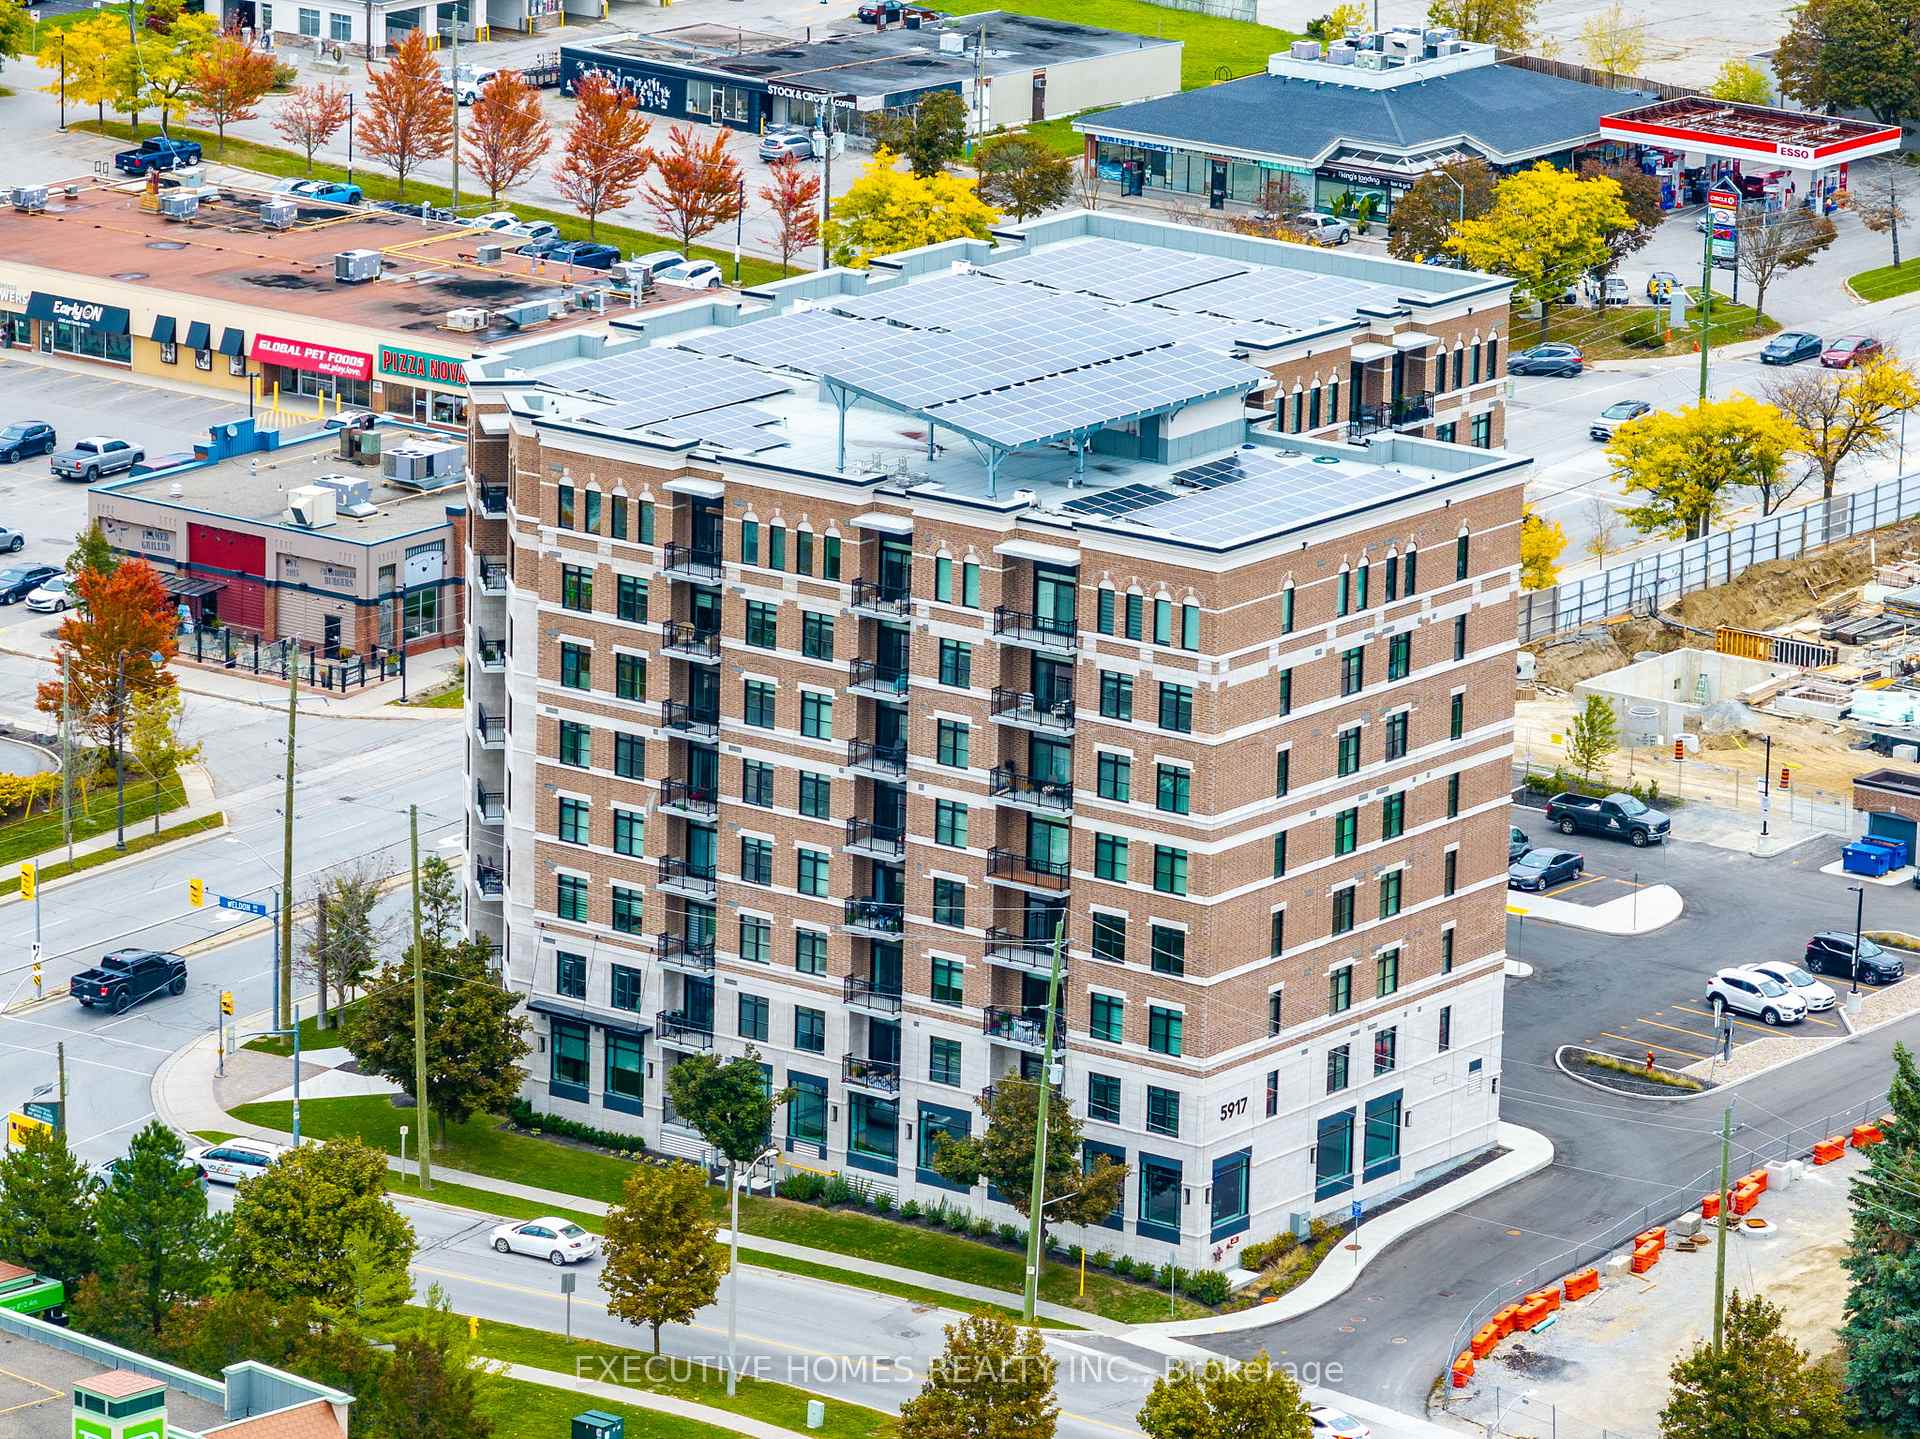
BuildingLivgreen Condominiums, Storeys 8, Units 91
- Name: Livgreen Condominiums
- Storeys: 8
- Units: 91
- Condo corporation: 1538
- Amenities: Elevator, exercise room, game room, gym, party room/meeting room, tennis court
- Pets: Allowed
Heating, water and powerForced air, gas, Central air
- Heating: Forced air, gas
- Cooling: Central air
Costs and taxesTaxes $3,273 a year, Condo fee $287 a month, Heat included, common elements included, building insurance included, water included, cac included, parking included
- Taxes, 2025: $3,273 a year
- Condo fee: $287 a month
- Fee includes: Heat included, common elements included, building insurance included, water included, cac included, parking included
- HST: HST included in the price
- Rental items: Hot water rental
Included in the saleAll stainless steel appliances (stove, fridge, dishwasher, over the range microwave), and front load washer &dryer. all electric light fixtures.
- Included: All stainless steel appliances (stove, fridge, dishwasher, over the range microwave), and front load washer &dryer. all electric light fixtures.
NearbyElectric car charger, golf, greenbelt/conservation, hospital, park, school
- Close to: Electric car charger, golf, greenbelt/conservation, hospital, park, school
Listing detailsN12461681, Sold, Oct 14, 2025
- MLS® number: N12461681
- Status: Sold
- Listed on: Oct 14, 2025
- Days on market: 50
- Updated: Dec 3, 2025
- Possession: Immediate
- Occupied by: Vacant
- Listing brokerage: EXECUTIVE HOMES REALTY INC.
About this home
Unit 413, 5917 Main Street, Whitchurch-Stouffville (Stouffville), ON L4Z 1W7
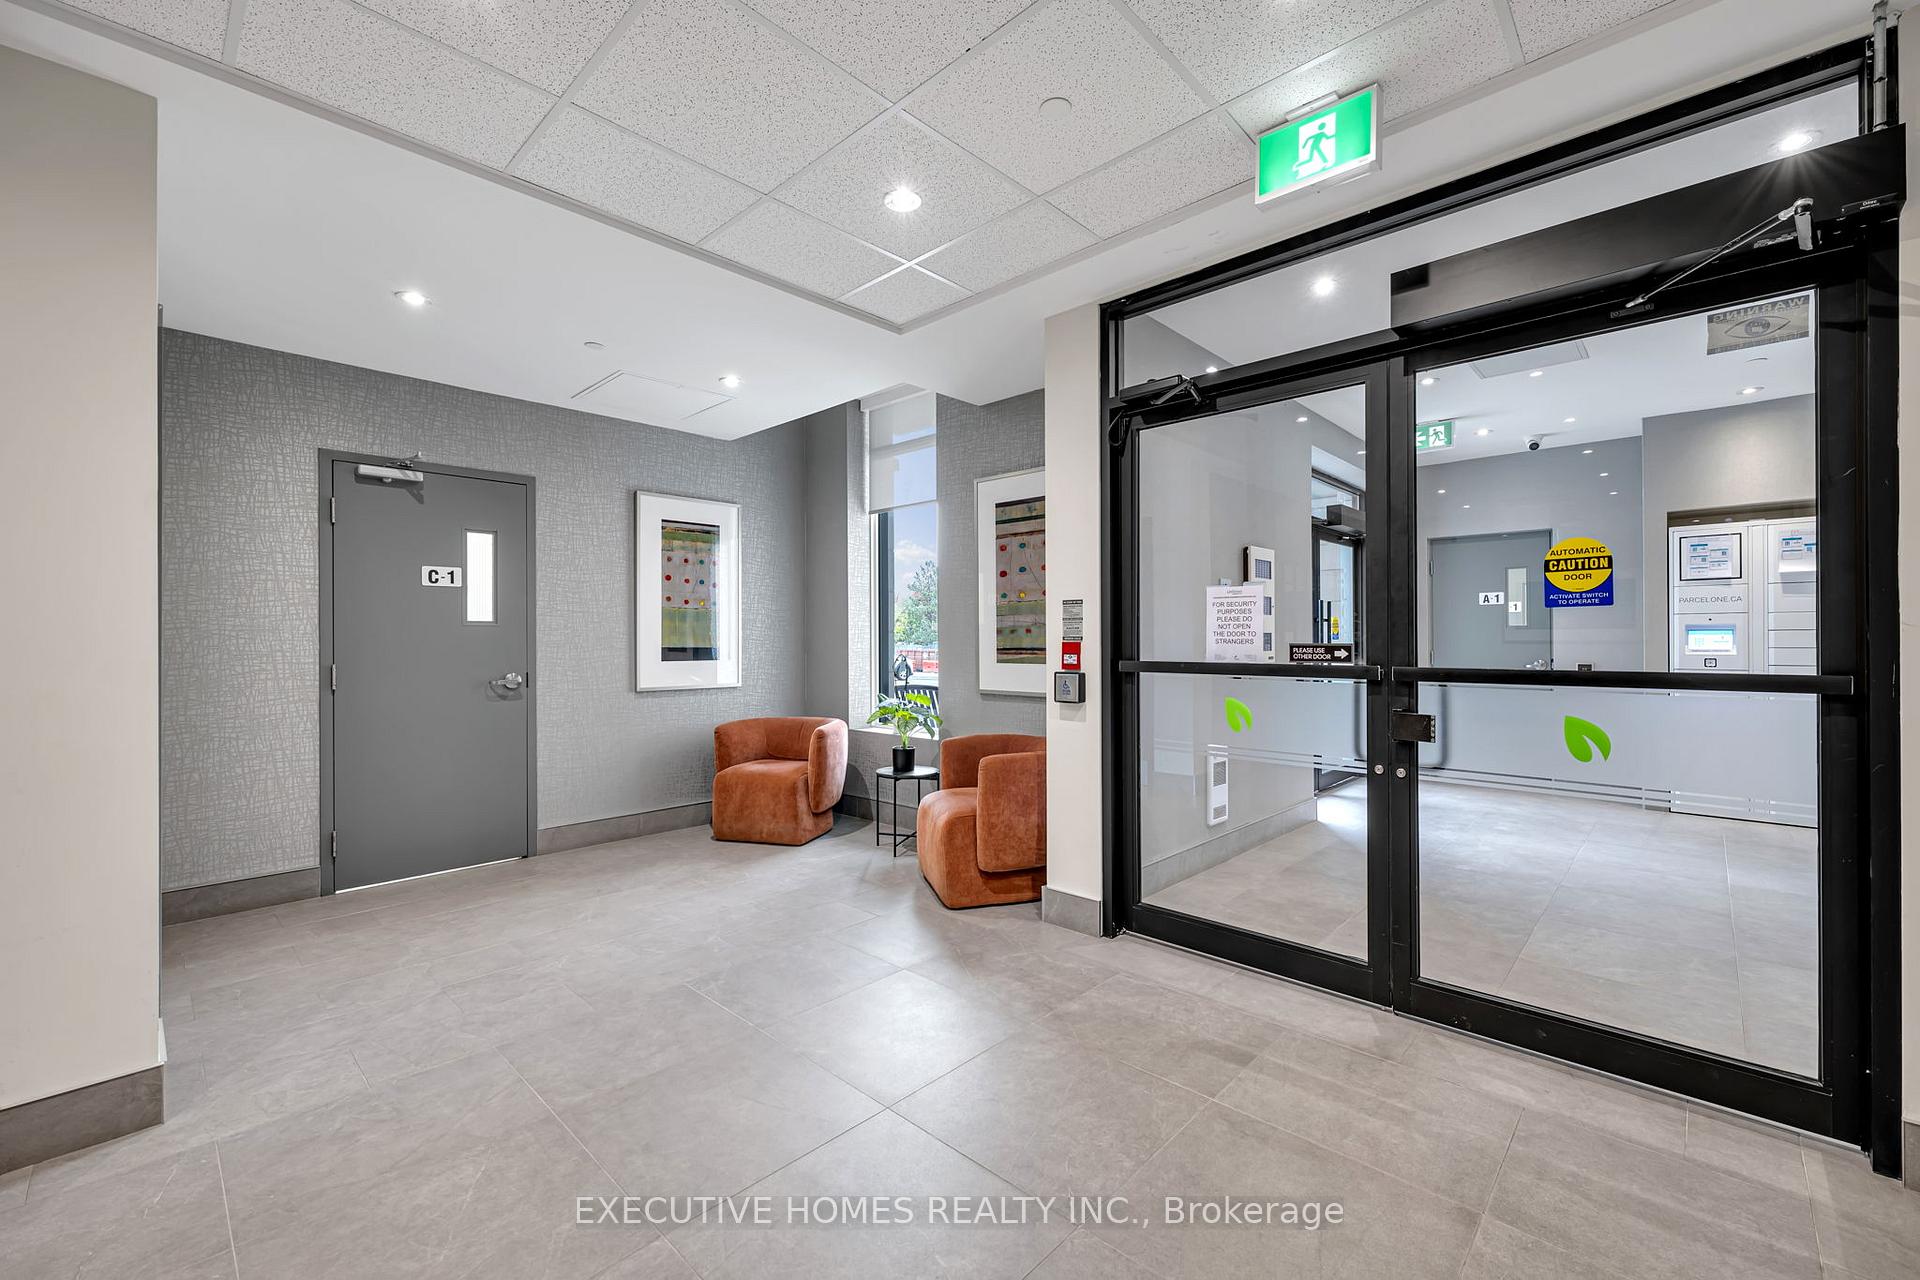
Bright and well lighted boutique condo in the heart of Stouffville! Newly painted Open-concept layout with largesouth-facing windows, a breakfast-bar kitchen with stainless-steel appliances, and one parking space plus locker.Gem, party & games rooms, EV charging, and ample visitor parking. Walk to GO Transit, groceries, cafes, andconveniences. Close to 404/407 access. The property is within walking distance to Dollarama, Wendy's, Baskin Robbins, No Frills, and major banks including TD Bank.
Ask about this home
A HOMEH agent will answer your questions about this home.
Know more about Livgreen Condominiums
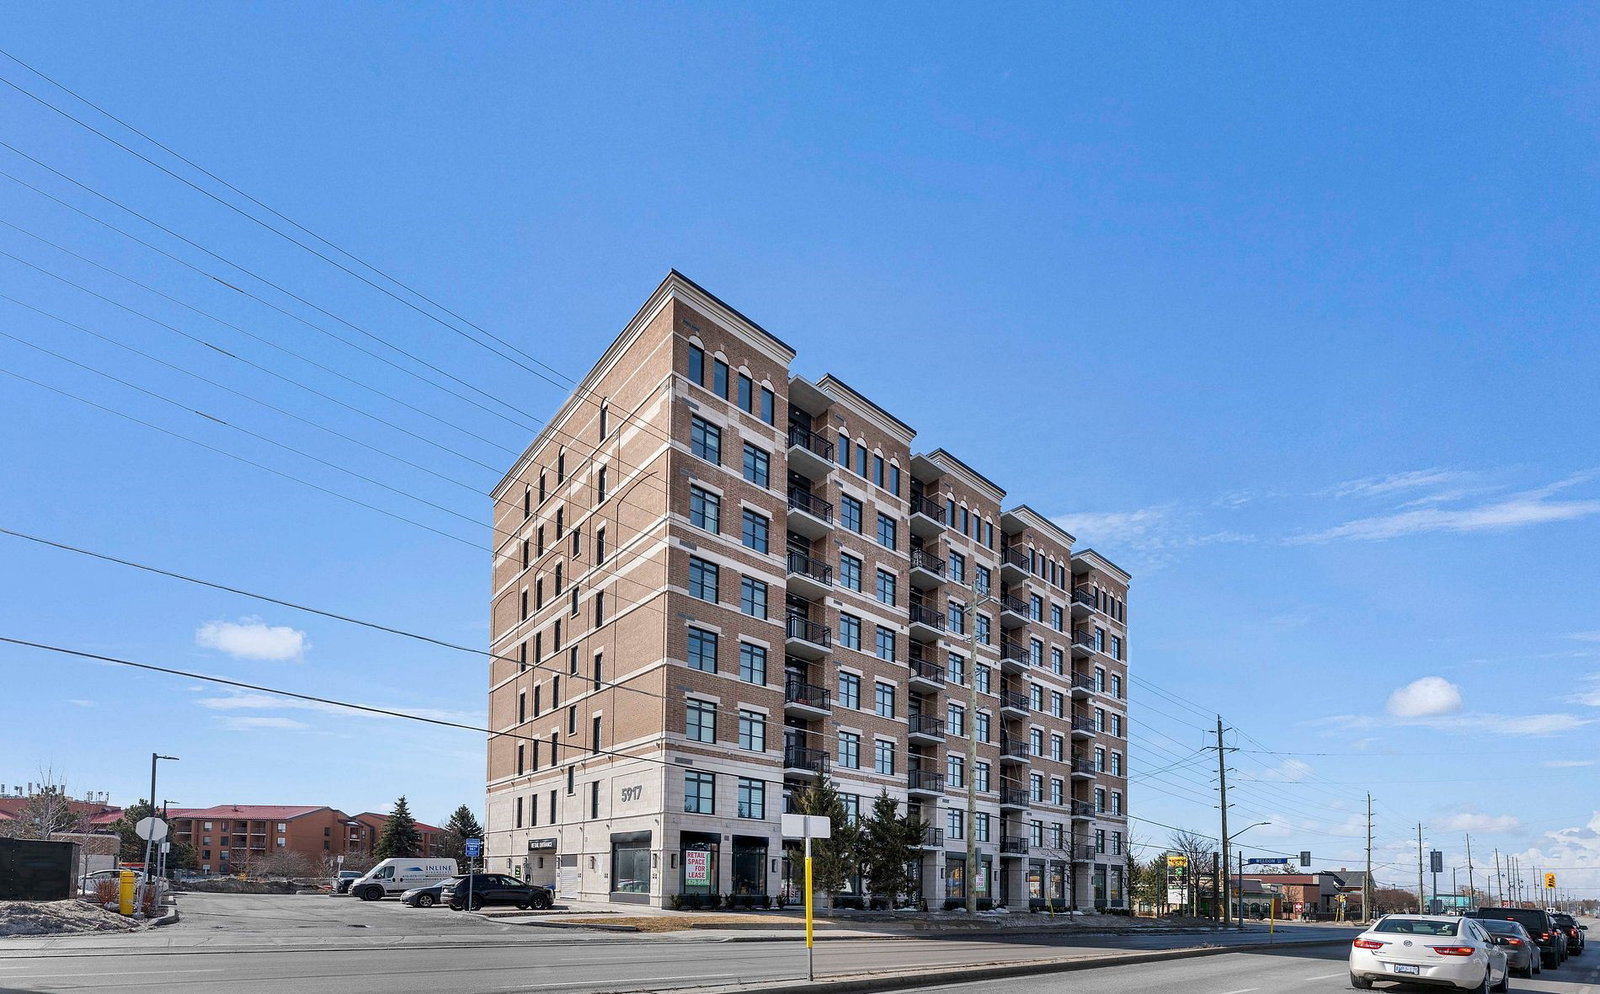
Condo building · 5917 Main St
Livgreen Condominiums is an 8-storey condo with 91 suites by Ledgemark Homes. Right now 1 for sale is on the market here.
- 8storeys
- 91suites
- $721/sq ft
No similar units for sale in Livgreen Condominiums right now.
Around this home
Daily convenience, out of 100, from the distances below
Schools nearby
School rating, out of 10.
Helpful calculators
Your HOMEH agent

"I would see it this week."