

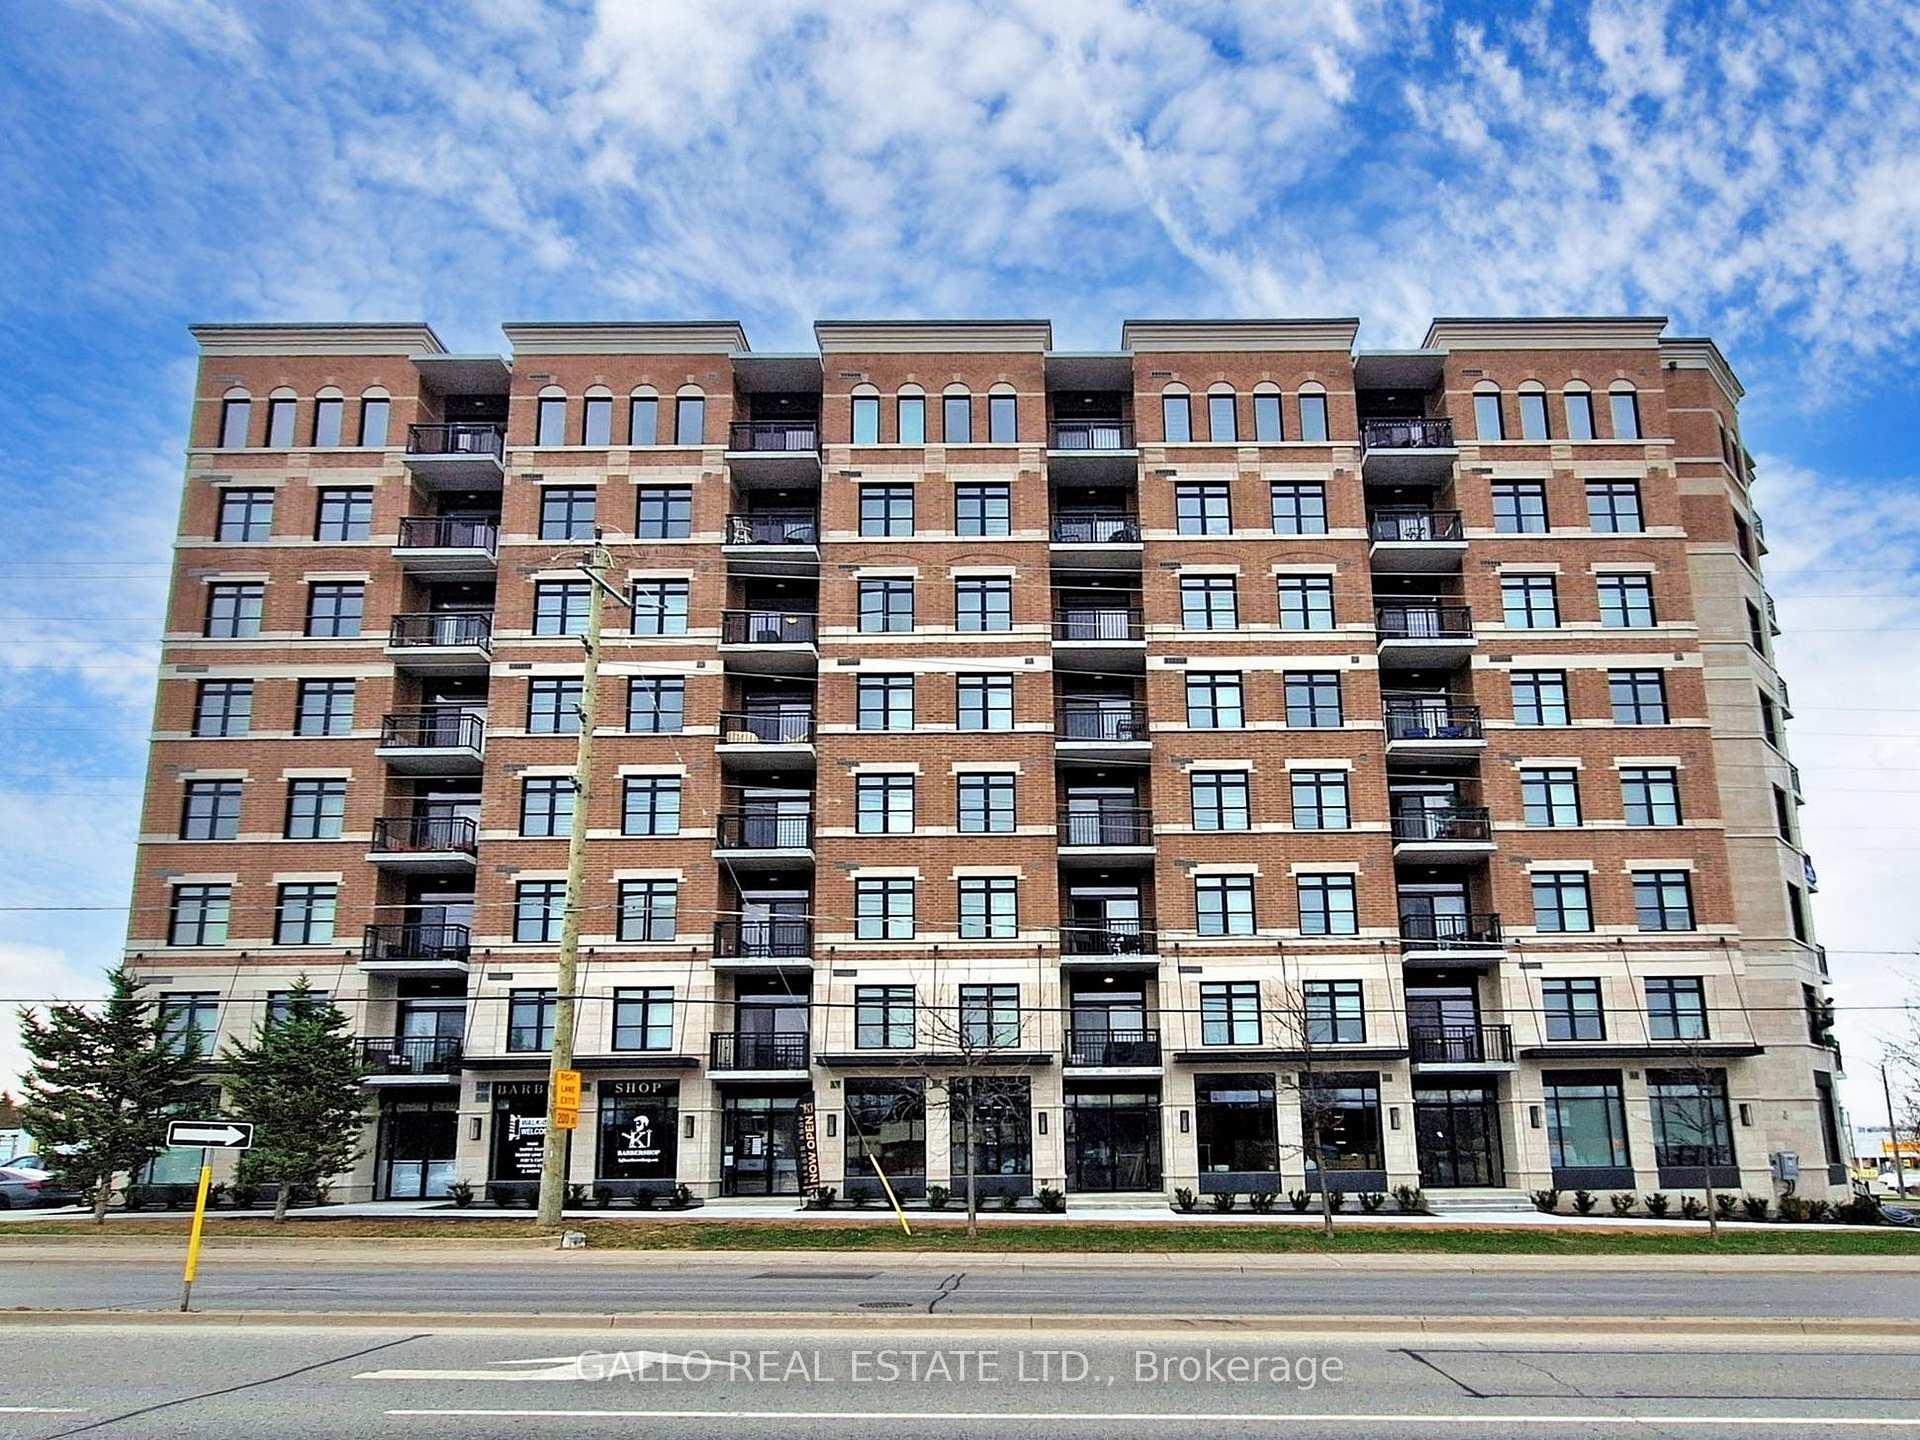
Unit 301, 5917 Main Street
Unit 301, 5917 Main Street
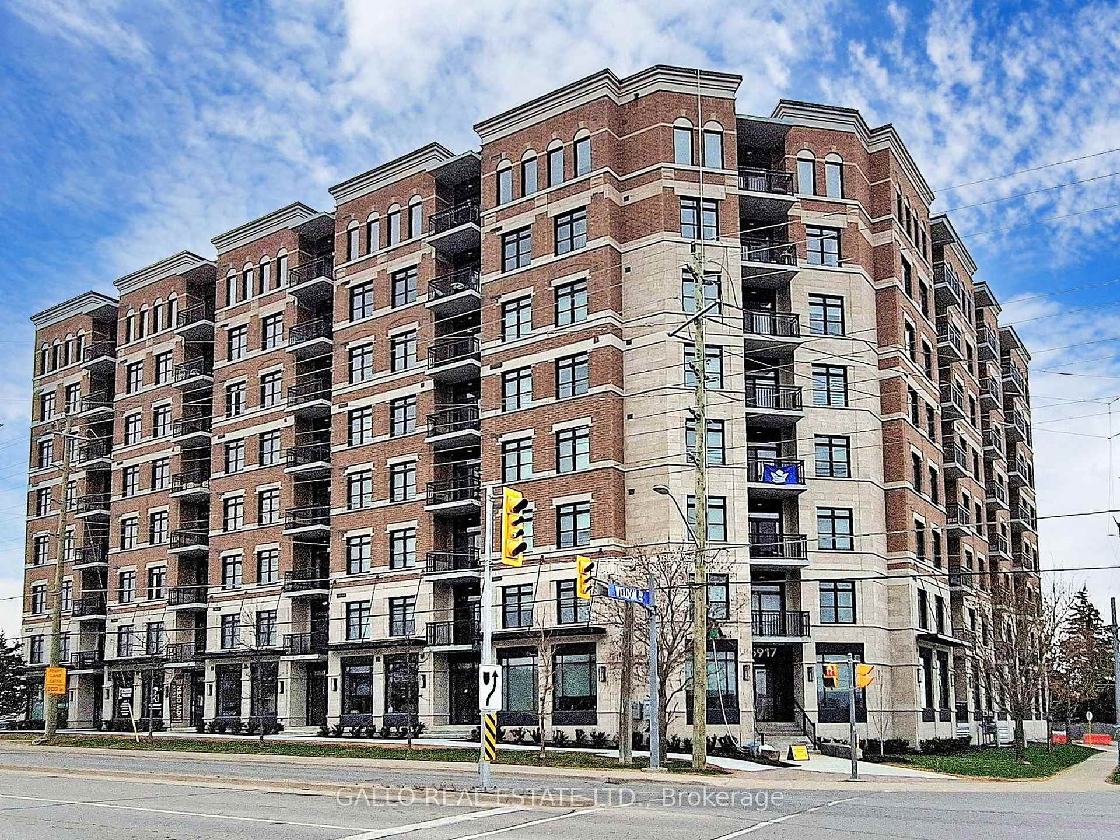
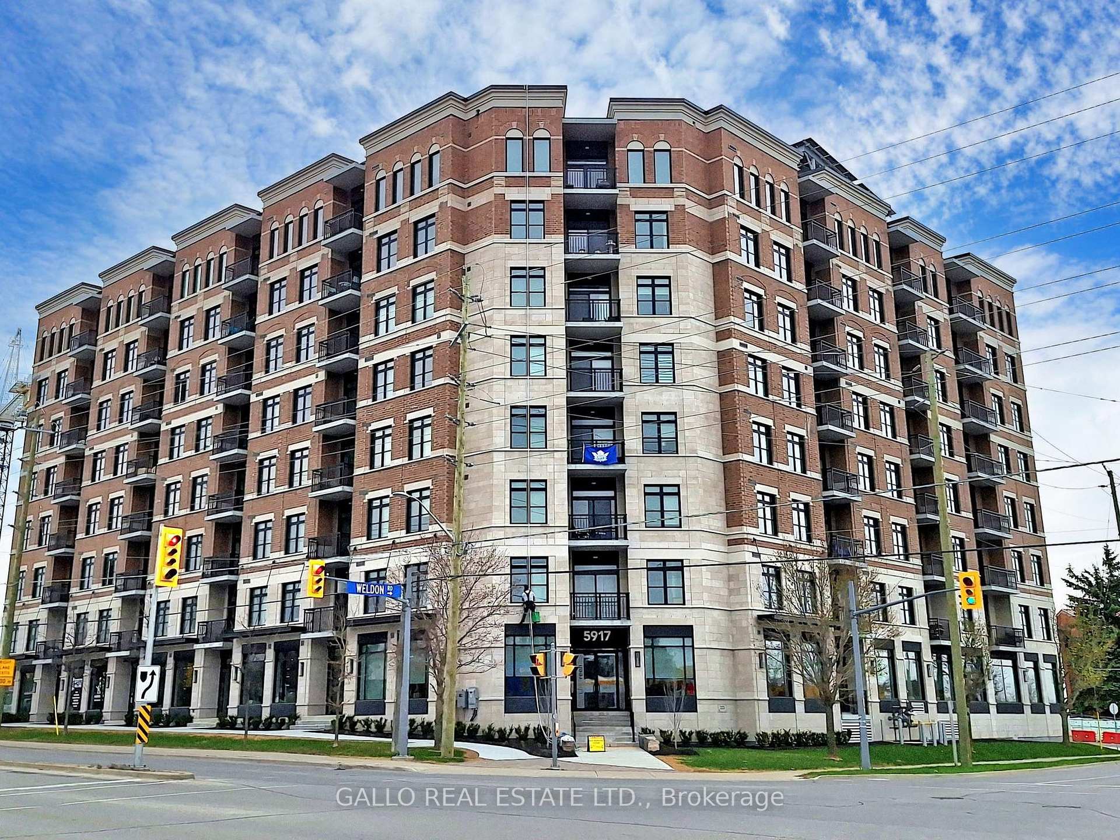
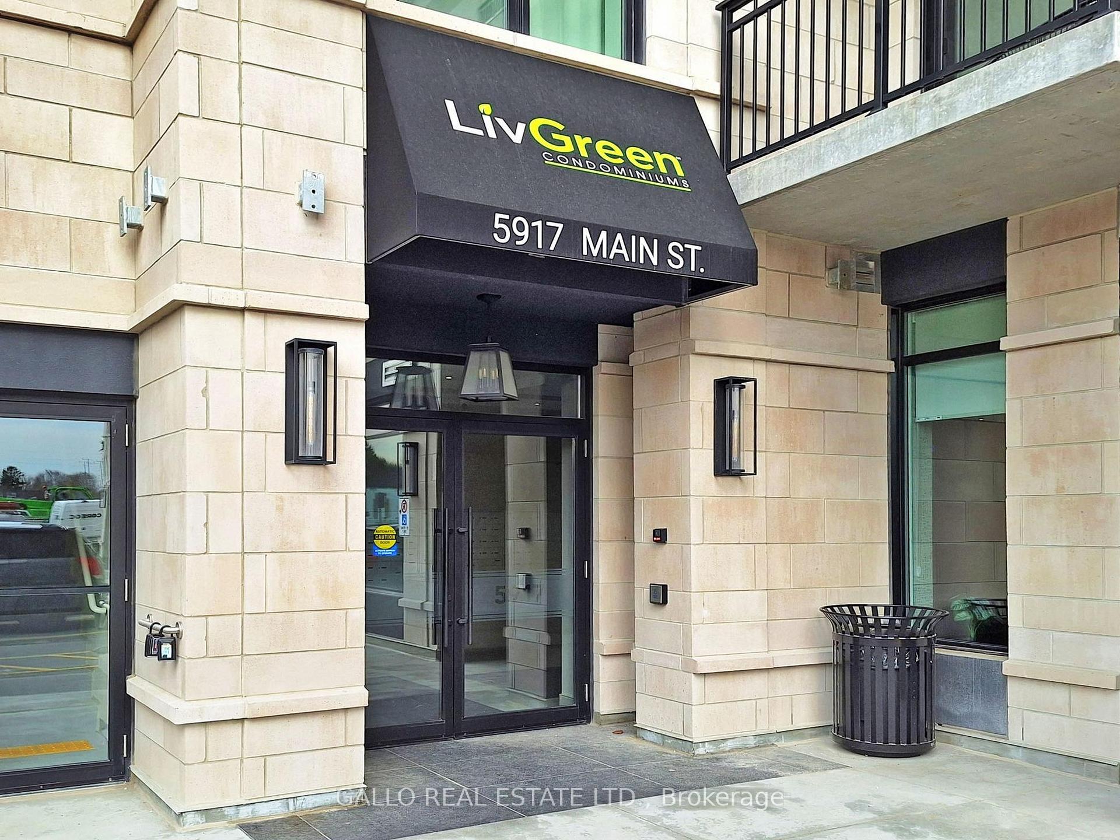
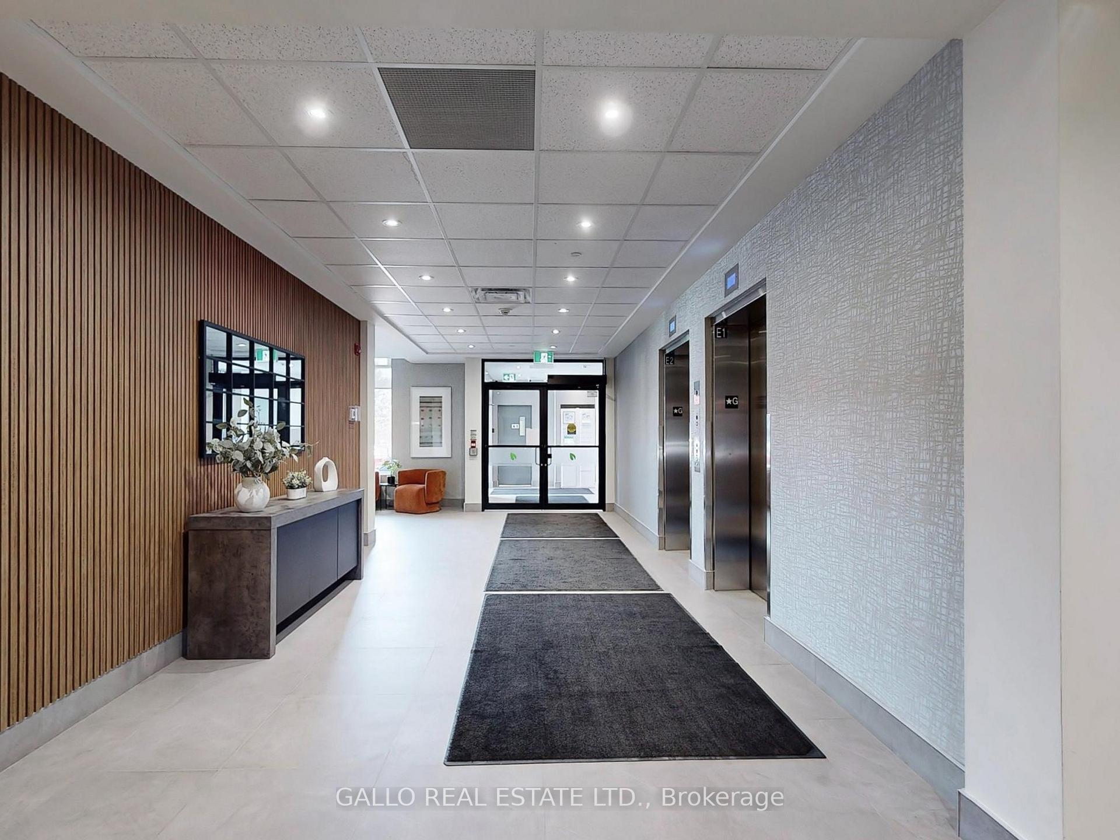 See all 48 photos
Property history
Facts and features
- ExposureEast
- LaundryIn-suite
- LockerOwned
- BalconyOpen
- Central air
- Gym
- Party room/meeting room
The homeCondo Apartment, Apartment, New
- Type: Condo Apartment
- Style: Apartment
- Age: New
- Living space: 1,200–1,399 sq ft
- Basement: None
- Exposure: East
- View: Downtown
InsideIn-suite laundry, main level, Auto garage door remote, bar fridge, carpet free, erv/hrv, generator - partial, intercom, primary bedroom - main floor, separate hydro meter, ventilation system, water heater, Carbon monoxide detectors, smoke detector
- Laundry: In-suite laundry, main level
- Features: Auto garage door remote, bar fridge, carpet free, erv/hrv, generator - partial, intercom, primary bedroom - main floor, separate hydro meter, ventilation system, water heater
- Security: Carbon monoxide detectors, smoke detector
- Rooms above ground: 6
- Bedrooms: 3
- Bathrooms: 3
- Kitchens: 1
OutsideBrick, stone, Solar, Concrete
- Exterior: Brick, stone
- Roof: Solar
- Foundation: Concrete
- Balcony: Open
- Accessibility: 32 inch min doors, closet bars 15-48 inches, doors swing in, elevator, exterior lift, hallway width 36-41 inches, level entrance, level within dwelling, lever door handles, lever faucets, lowered light switches, multiple entrances, neighbourhood with curb ramps, open floor plan
Parking and locker2 Parking, Built-in, Parking type Owned
- Spaces: 2 Parking
- Garage: Built-in
- Parking type: Owned
- Driveway: Covered, inside entry, private, reserved/assigned
- Spot: 21
- Locker: Owned
- Locker unit: B
- Locker number: 119
- Locker level: P2
BuildingLivgreen Condominiums, Storeys 8, Units 91
- Name: Livgreen Condominiums
- Storeys: 8
- Units: 91
- Condo corporation: 1538
- Amenities: Bike storage, game room, gym, party room/meeting room, visitor parking
- Pets: Allowed
Heating, water and powerForced air, ground source, Central air
- Heating: Forced air, ground source
- Cooling: Central air
Costs and taxesTaxes $3,530 a year, Condo fee $445 a month, Common elements included, building insurance included, parking included
- Taxes, 2024: $3,530 a year
- Condo fee: $445 a month
- Fee includes: Common elements included, building insurance included, parking included
- HST: HST included in the price
- Rental items: Hot water tank - $ 19.53 a month
Included in the saleUpgraded elfs , california shutters, stainless steel appliances: fridge, stove, dishwasher, microwave, & beverage fridge. full size washer and dryer and garage door opener. extras: games rm, exercise room, party room/meeting, visitors parking & electric charging stations. geothermal heating, communication system keypad entry system, closed circuit camera in underground & main hall. low e-argon triple pane windows.
- Included: Upgraded elfs , california shutters, stainless steel appliances: fridge, stove, dishwasher, microwave, & beverage fridge. full size washer and dryer and garage door opener. extras: games rm, exercise room, party room/meeting, visitors parking & electric charging stations. geothermal heating, communication system keypad entry system, closed circuit camera in underground & main hall. low e-argon triple pane windows.
NearbyElectric car charger, library, place of worship, public transit, rec./commun.centre, school
- Close to: Electric car charger, library, place of worship, public transit, rec./commun.centre, school
Listing detailsN12165288, Sold, May 22, 2025
- MLS® number: N12165288
- Status: Sold
- Listed on: May 22, 2025
- Days on market: 76
- Updated: Aug 6, 2025
- Possession: Flexible
- Occupied by: Owner
- Listing brokerage: GALLO REAL ESTATE LTD.
About this home
Unit 301, 5917 Main Street, Whitchurch-Stouffville (Stouffville), ON L4A 5G4
Luxury & Elegance Is Found In This Quiet Corner Unit. State Of The Art Eco-Friendly Liv Green Smart Building, W 2 Side By Side, Premium Ground Floor Heated Parking Spots. This Tastefully Upgraded Singapore Model 1300 Sq Ft Unit Has * 3 Bds, * 3 Baths, Locker & One Of The Largest Balconies To Enjoy Those Morning Sun Views And Overlooks Proposed Future Parkette. Spacious Foyer W Double Closet, 2pc Bath And Laundry. Tastefully Upgraded Kitchen W 2-Tone Cabinetry & Soft Close Cabinets & Pot Drawers, Quartz Counter, Custom Backsplash, Under Mount Lighting, Upgraded Moen Faucet & Hardware, Upgraded Beverage Bar W Glass Door Upper Cabinets & Wine Cooler. Centre Island & Breakfast Bar Overlooks Living And Dining Room W 2 Sliding Door Walk-Outs To 95 Sq Ft Balcony That Gives You Plenty Of Natural Light. All Baths Have Upgraded Cabinetry & Quartz Counter. Primary Br Is Spacious With Upgraded Walk-In Shower W Glass Shower Door. All Bedrooms Have California Shutters. Upgraded Light Fixtures And Pot Lights. 2 Additional Bedrooms Gives You Extra Space. This Building Features Energy Efficient Solar Panels & Geo Thermal Heating & Cooling W Zero Foot Print Offers You Low Utilities & Maintenance Fees $445. 00. Energy Efficient Low E-Argon Triple Pane Windows provide You With A Quiet And Comfortable Living Space. Stairwell IS Located Adjacent To This Unit For Quick Exit. Walk To Shopping, Go Train, Elementary And High School, Banks, Local Restaurants & Parks, Makes This An Ultimate Location For Convenience As You Are In The Heart Of Stouffville.
Ask about this home
A HOMEH agent will answer your questions about this home.
Know more about Livgreen Condominiums
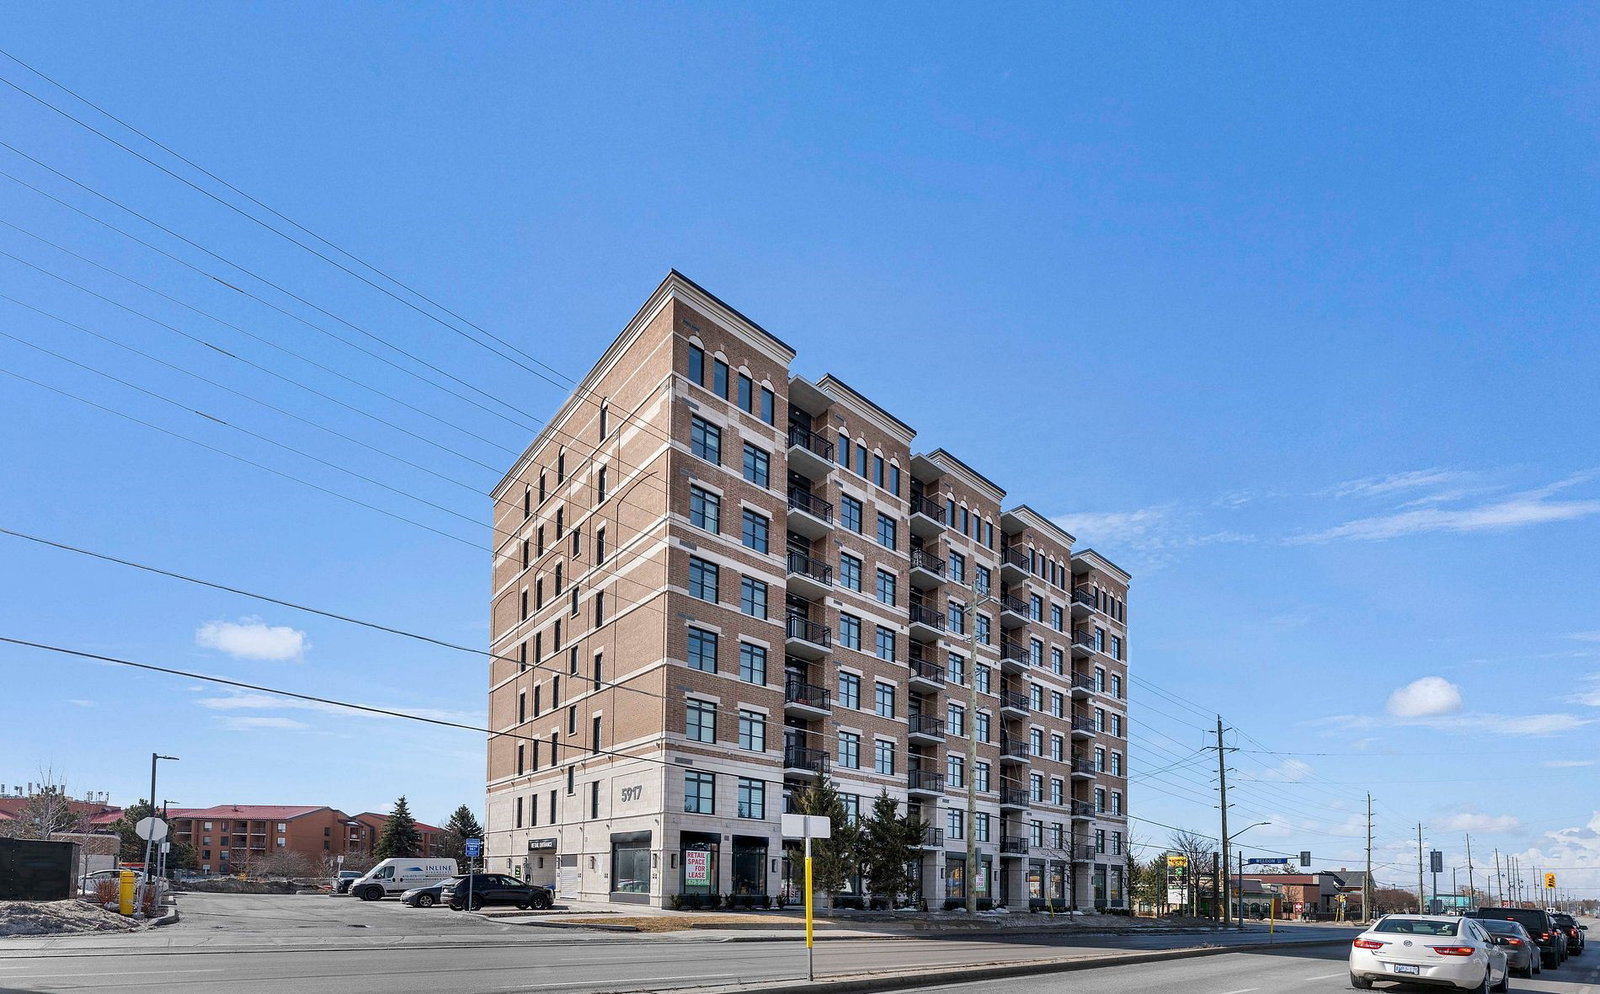
Condo building · 5917 Main St
Livgreen Condominiums is an 8-storey condo with 91 suites by Ledgemark Homes. Right now 1 for sale is on the market here.
- 8storeys
- 91suites
- $721/sq ft
No similar units for sale in Livgreen Condominiums right now.
Around this home
Daily convenience, out of 100, from the distances below
Schools nearby
School rating, out of 10.
Helpful calculators
Your HOMEH agent

"I would see it this week."