

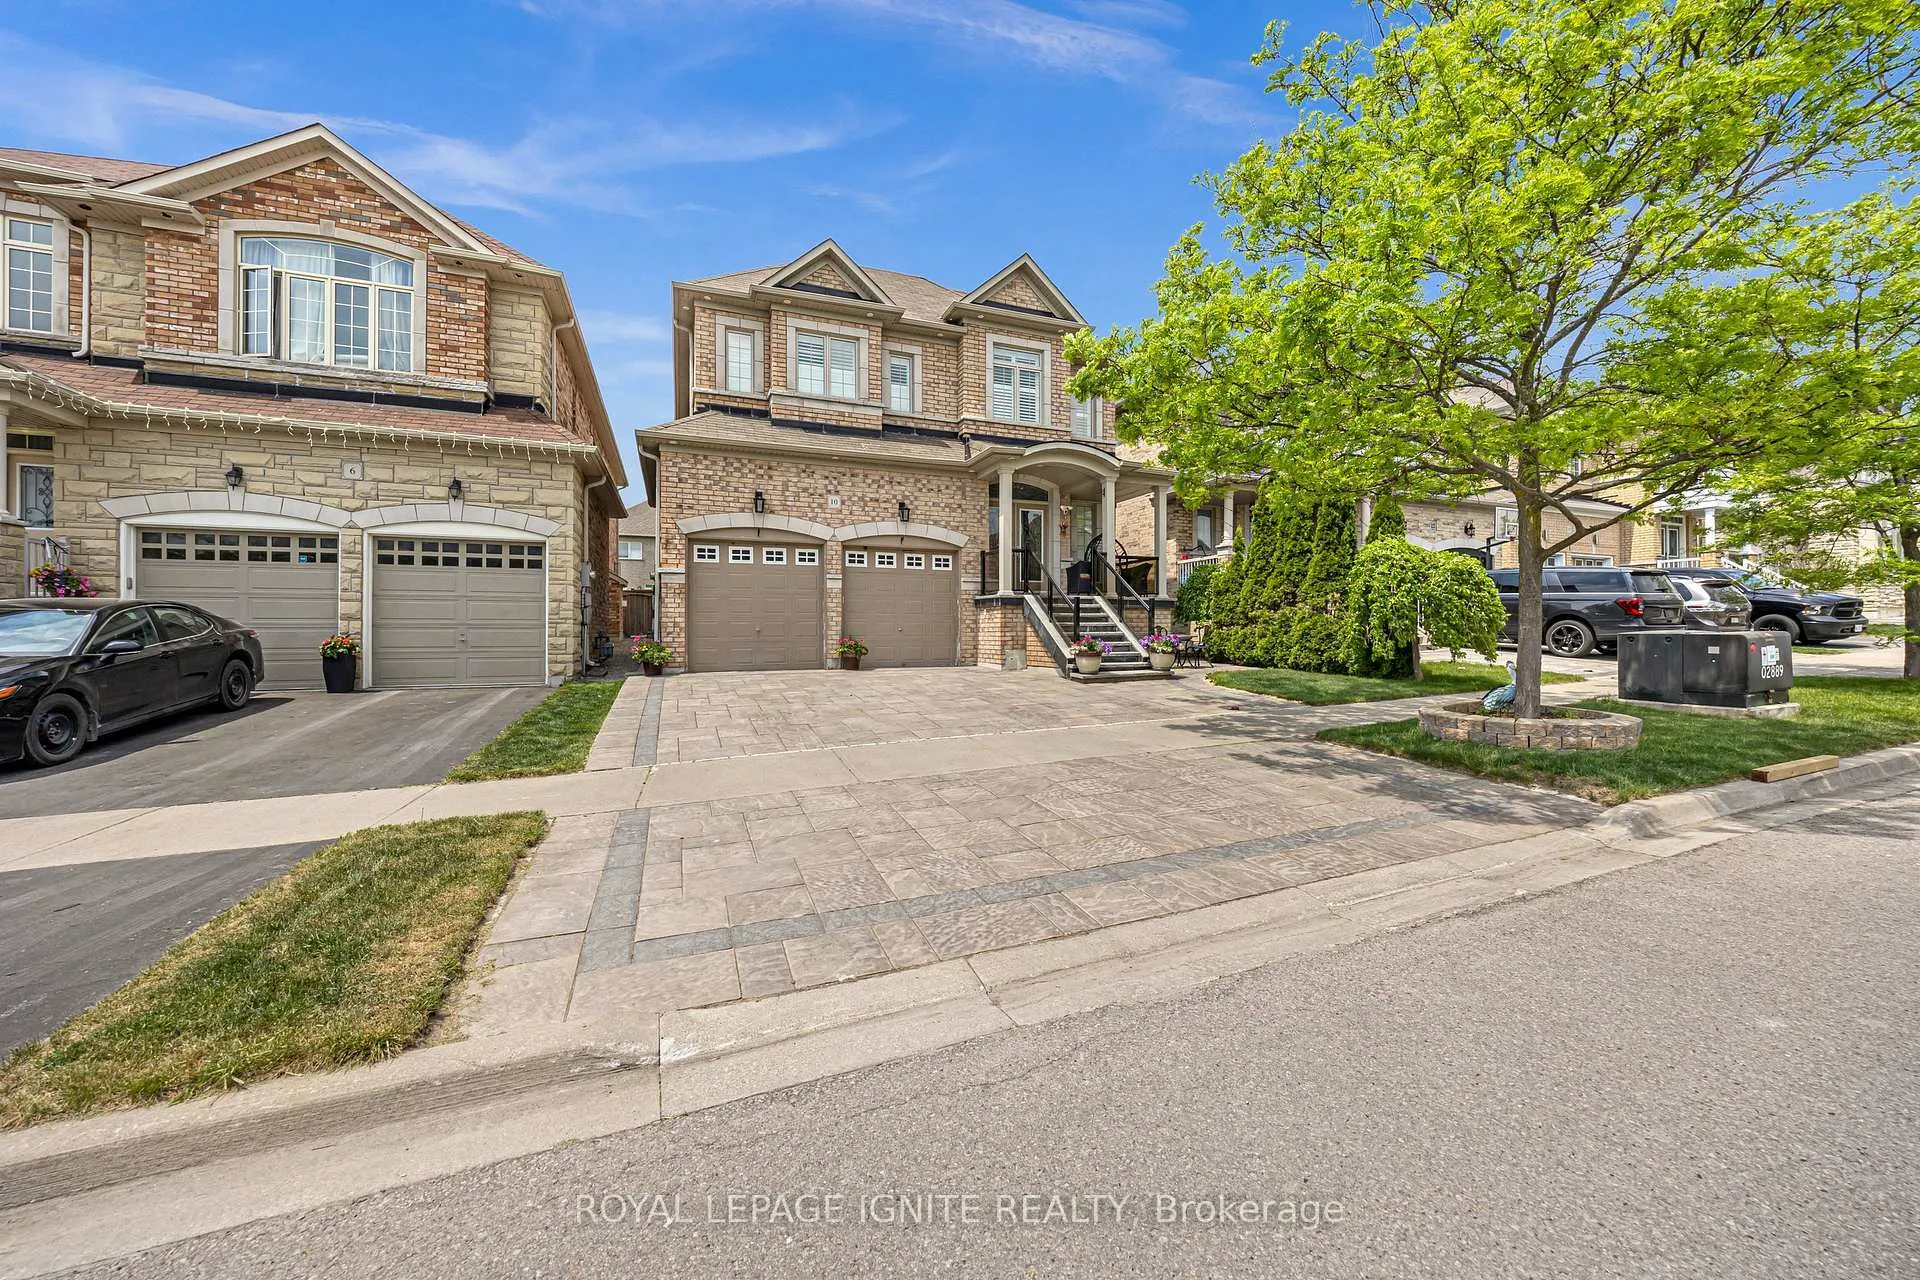
10 Greenforest Grove
10 Greenforest Grove
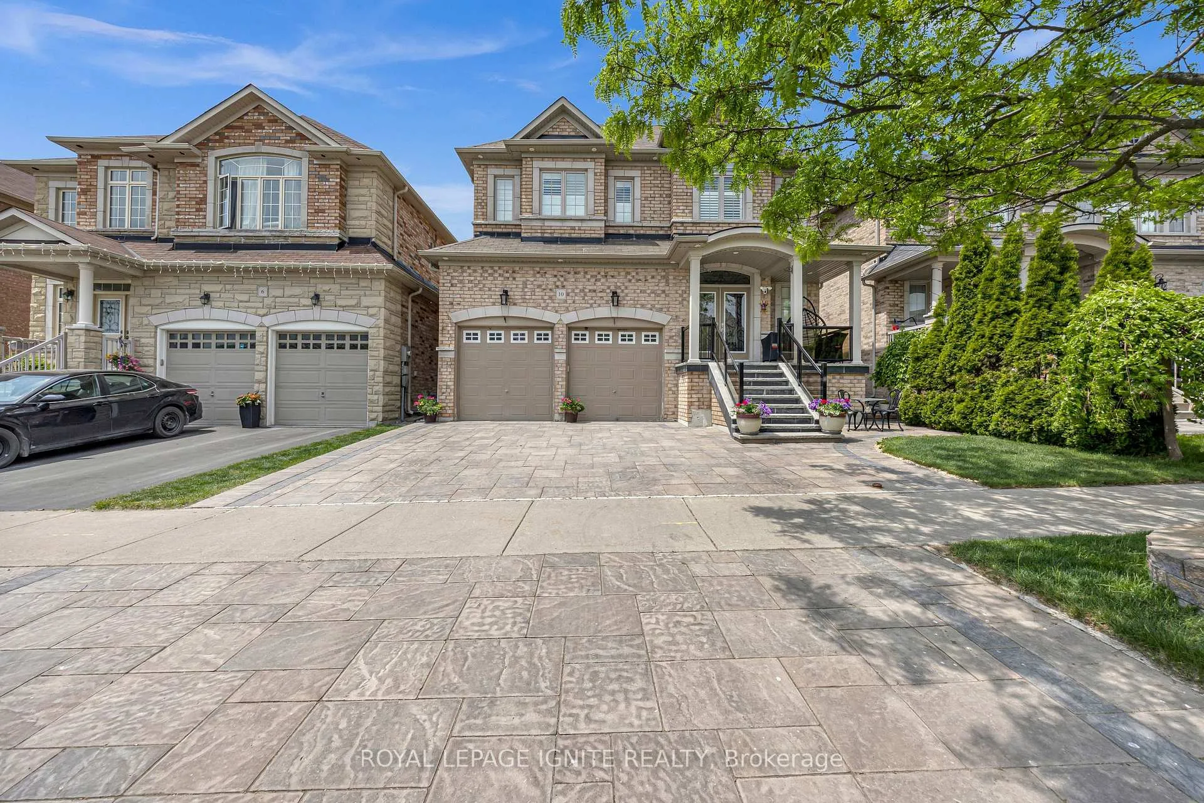
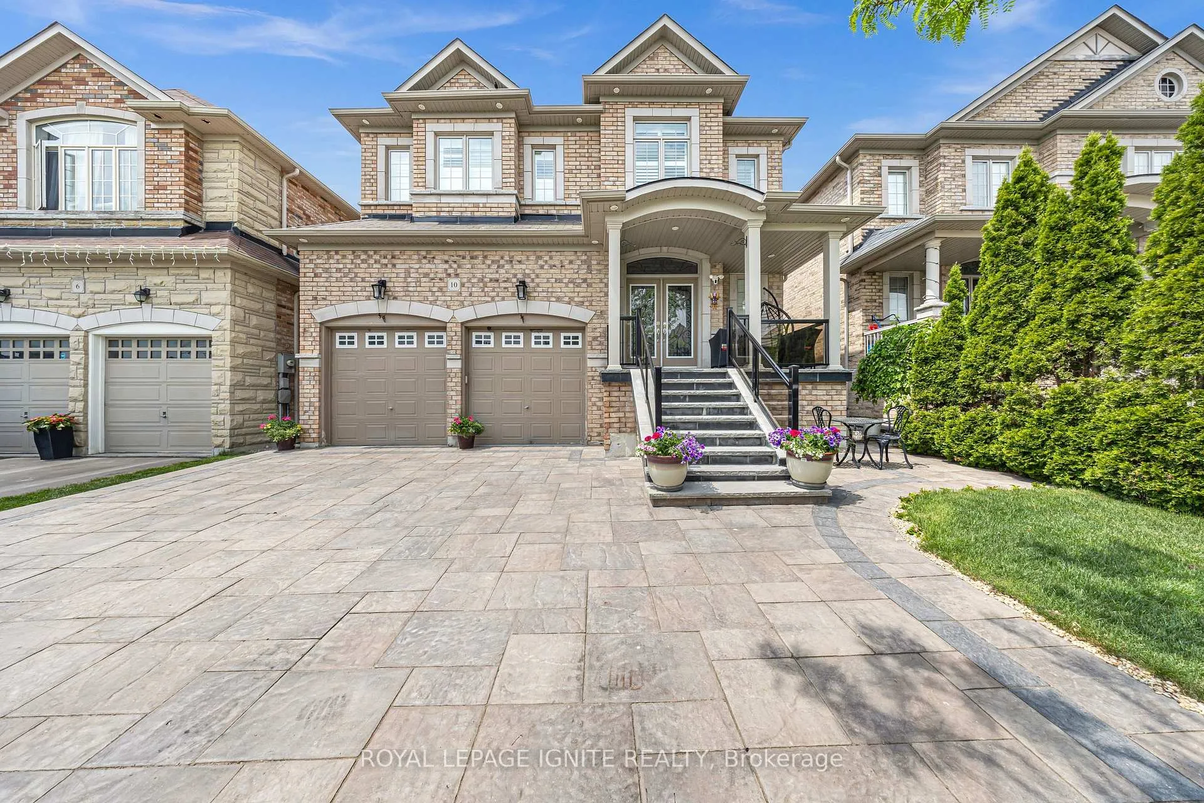
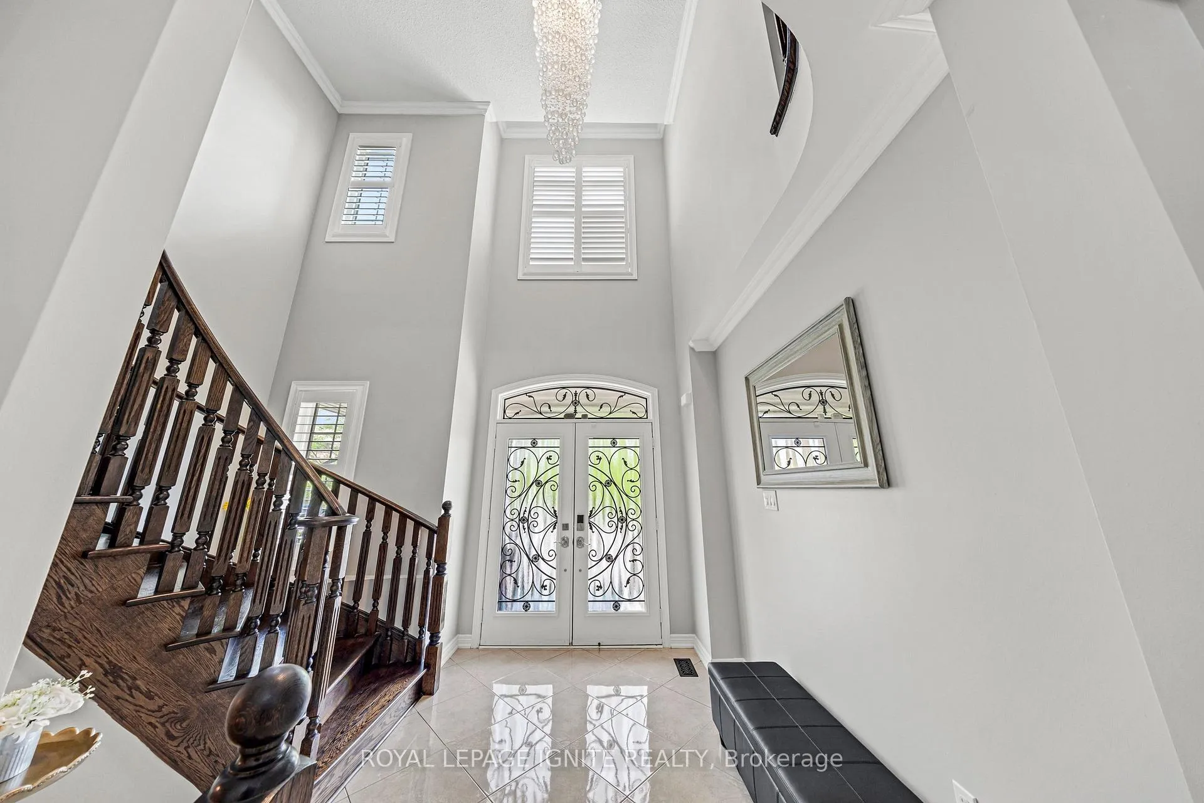
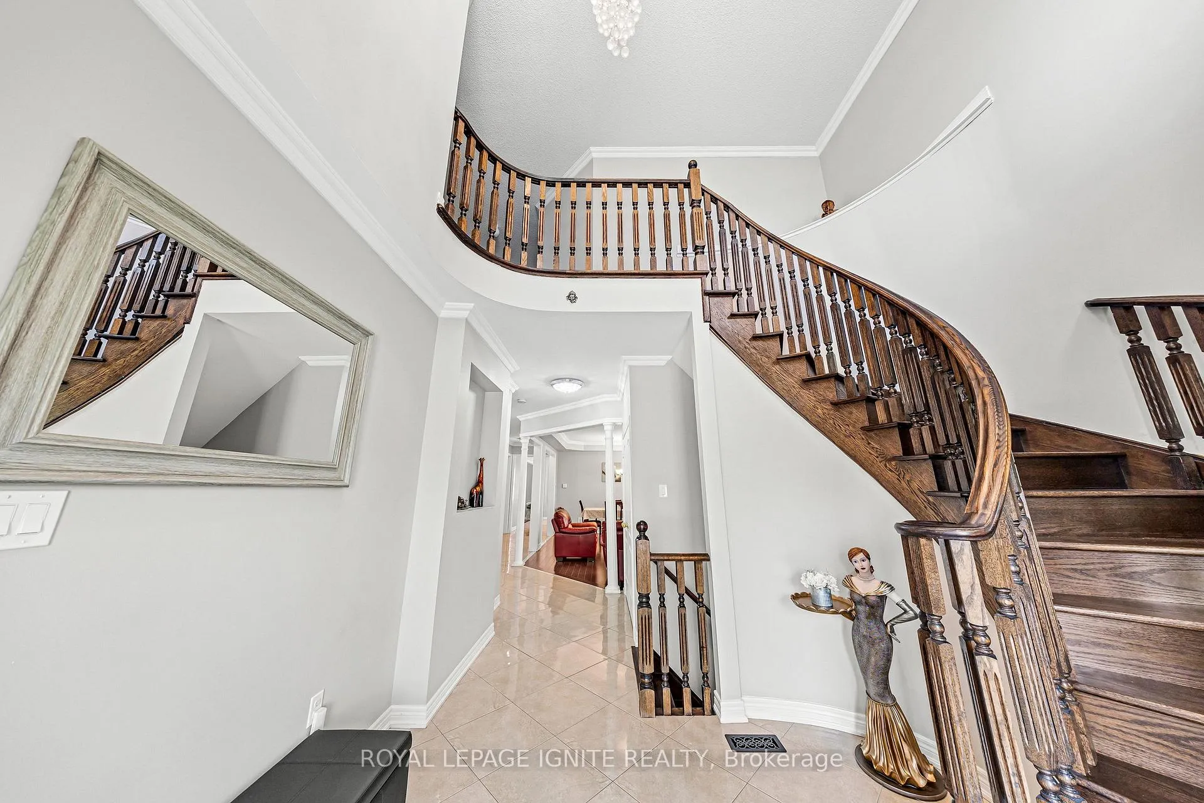 See all 50 photos
Property history
Facts and features
- BasementFull
- Water, sewerMunicipal
- HeatingForced air
- CoolingCentral air
- Hardwood floors
- Fireplace
- Central air
The homeDetached, 2-storey, 3,000–3,500 sq ft
- Type: Detached
- Style: 2-storey
- Living space: 3,000–3,500 sq ft
- Basement: Full
InsideFireplace Yes, Hardwood, Ceramic, Main level
- Fireplace: Yes
- Flooring: Hardwood, Ceramic
- Laundry: Main level
- Features: Water heater, water softener
- Rooms above ground: 10
- Bedrooms: 4 + 1 in the basement
- Bathrooms: 4
- Kitchens: 1
- Family room: Yes
Outside and lotBrick, Asphalt shingle, Poured concrete
- Exterior: Brick
- Roof: Asphalt shingle
- Foundation: Poured concrete
- Size: 40.03 × 110.21 ft
Parking2 Garage, Attached
- Spaces: 2 Garage
- Garage: Attached
Heating, water and powerForced air, gas, Central air, Municipal water
- Heating: Forced air, gas
- Cooling: Central air
- Water: Municipal water
- Sewer: Municipal sewer
Costs and taxesTaxes $7,275 a year, HST included in the price, Hot water tank
- Taxes, 2025: $7,275 a year
- HST: HST included in the price
- Rental items: Hot water tank
Included in the saleAll light fixtures and window coverings, stainless steel fridge ,stainless steel stove, stainless steel built-in dishwasher, water softener, washer and dryer, and garage door opener.
- Included: All light fixtures and window coverings, stainless steel fridge ,stainless steel stove, stainless steel built-in dishwasher, water softener, washer and dryer, and garage door opener.
NearbyLibrary, park, public transit, rec./commun.centre, school
- Close to: Library, park, public transit, rec./commun.centre, school
Listing detailsN13411992, Sold, Jun 7, 2026
- MLS® number: N13411992
- Status: Sold
- Listed on: Jun 7, 2026
- Days on market: 13
- Updated: Jun 20, 2026
- Possession: 2026-08-31 / 30-59 days
- Occupied by: Owner
- Listing brokerage: ROYAL LEPAGE IGNITE REALTY
About this home
10 Greenforest Grove, Whitchurch-Stouffville (Stouffville), ON L4A 0C5
A Must-See! Welcome to this beautiful home in one of the area's best and most family-friendly neighborhoods. Right away, the double-door entrance gives you a warm, welcoming feeling as you step inside. The main floor has tall 9-ft ceilings and shiny hardwood floors all the way through, making the space feel bright and open. Nice California shutters add privacy and style to every window. The kitchen looks great with quartz countertops, lots of cabinets, and stainless steel appliances perfect for everyday meals or having friends and family over. The large primary bedroom comes with its own bathroom and a relaxing jacuzzi tub, a great place to unwind after a long day. With over $70,000 in upgrades, you can see the care that went into this home. Step out to a big deck and a fully fenced backyard a perfect spot for summer barbecues, morning coffee, or letting the kids and pets play safely. The home is clean and move-in ready, so all you have to do is unpack and enjoy. The location is hard to beat. It's just steps to great schools and close to parks, shopping, and restaurants. Getting around is easy too, with public transit and both Markham GO and Mount Joy GO stations nearby. And if you like golf, there's a golf club just minutes away. Homes like this don't come up often come see it for yourself
Ask about this home
A HOMEH agent will answer your questions about this home.
Around this home
Daily convenience, out of 100, from the distances below
Schools nearby
School rating, out of 10.
Helpful calculators
Your HOMEH agent

"I would see it this week."