

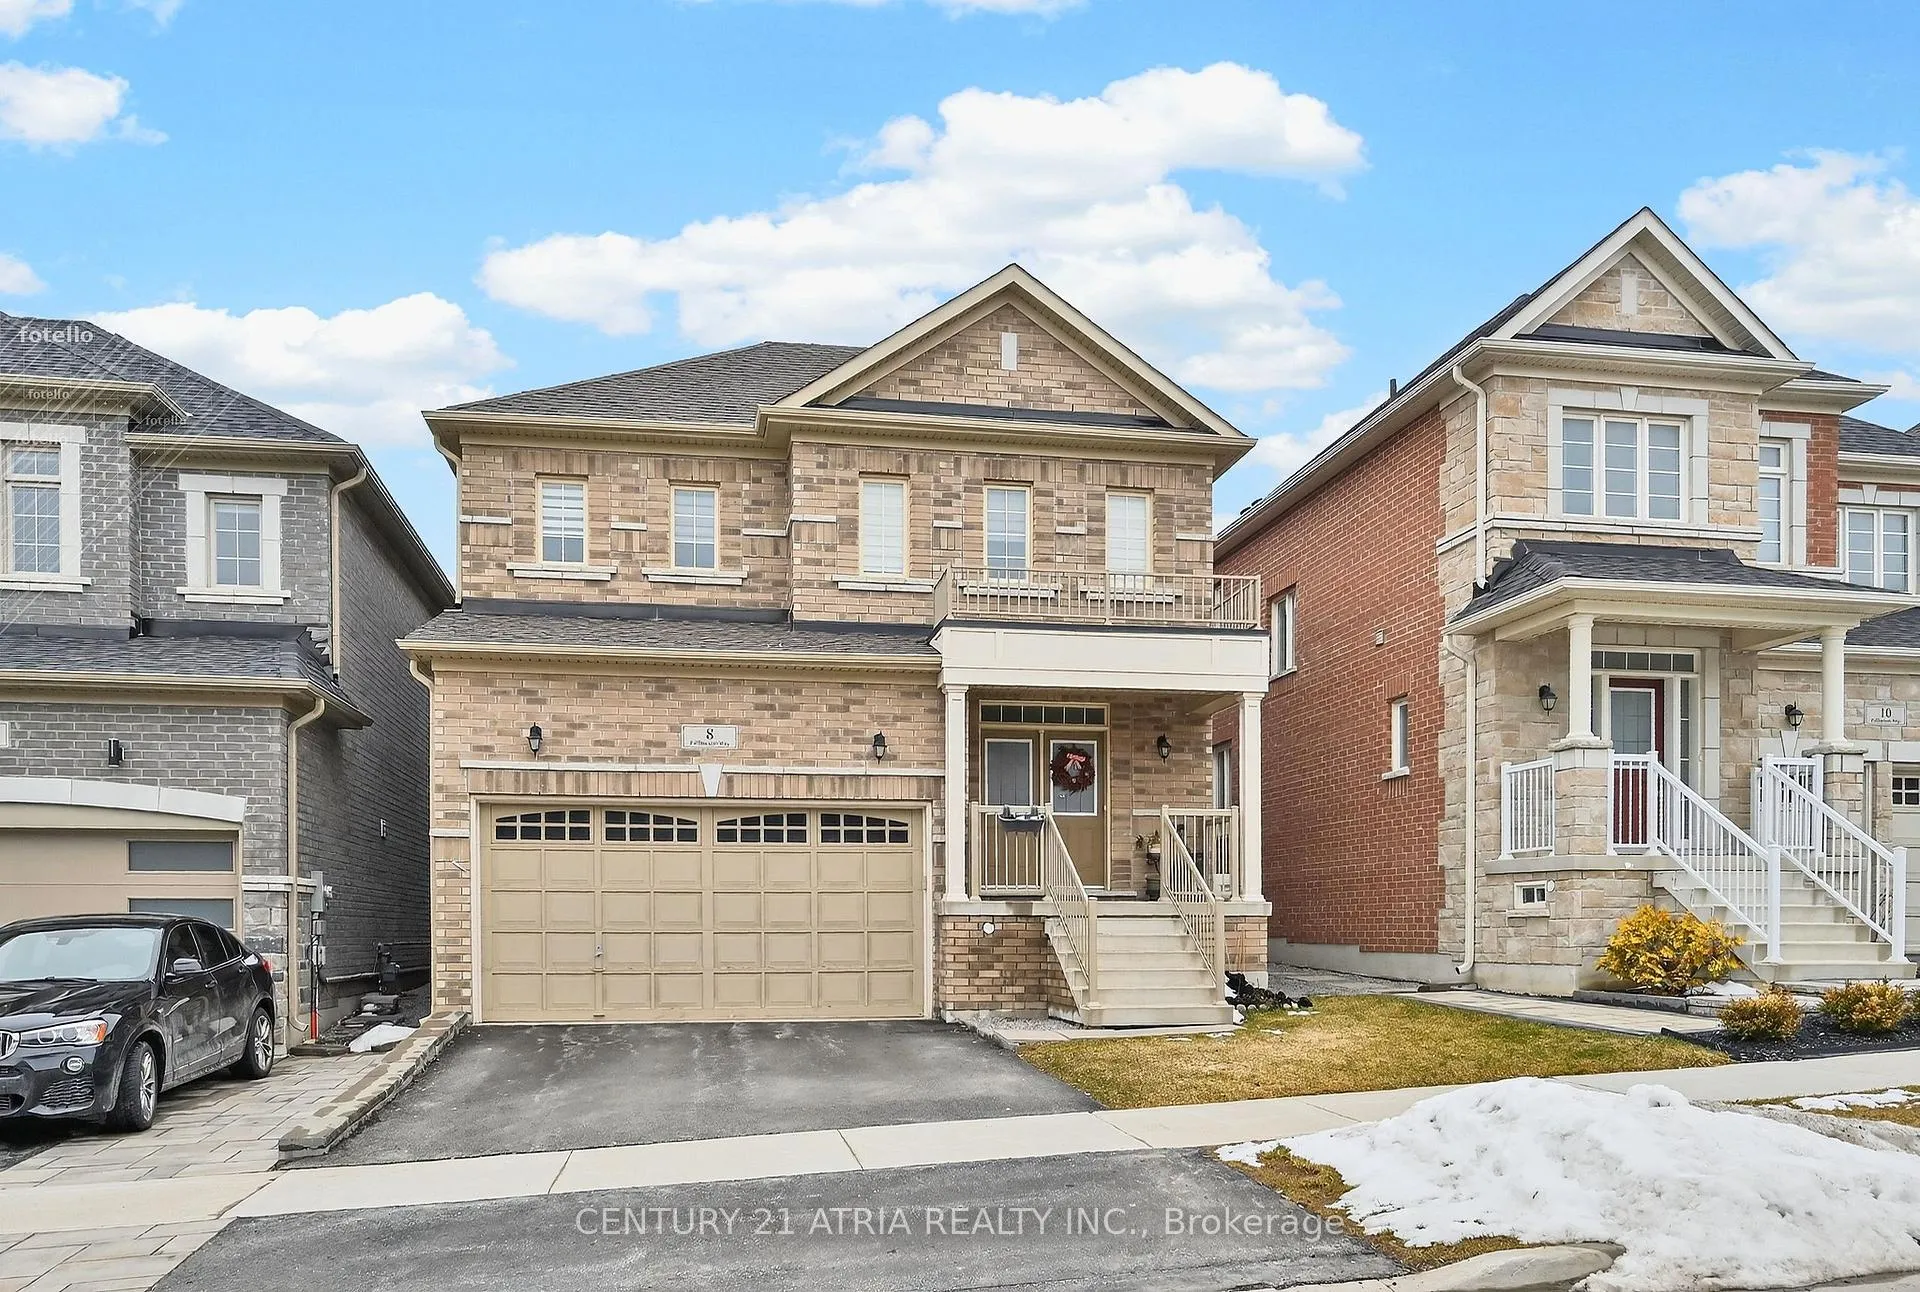
8 Fallharvest Way
8 Fallharvest Way
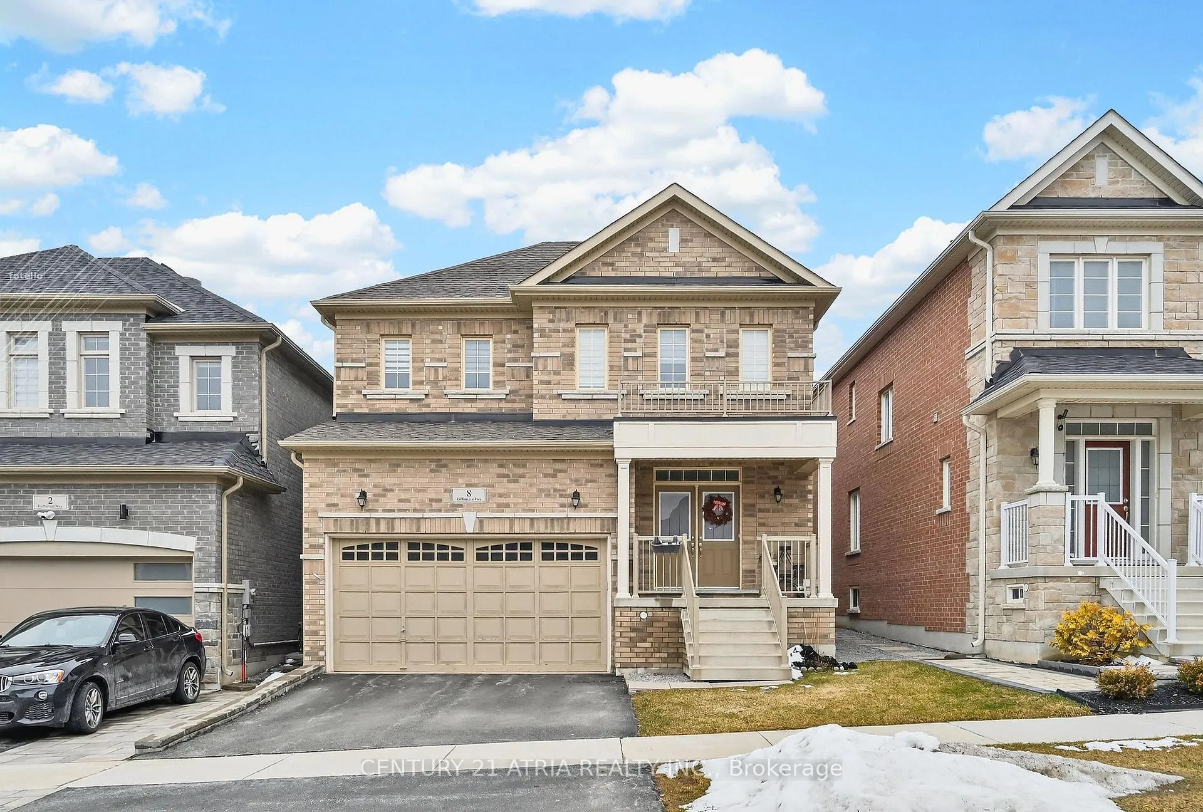
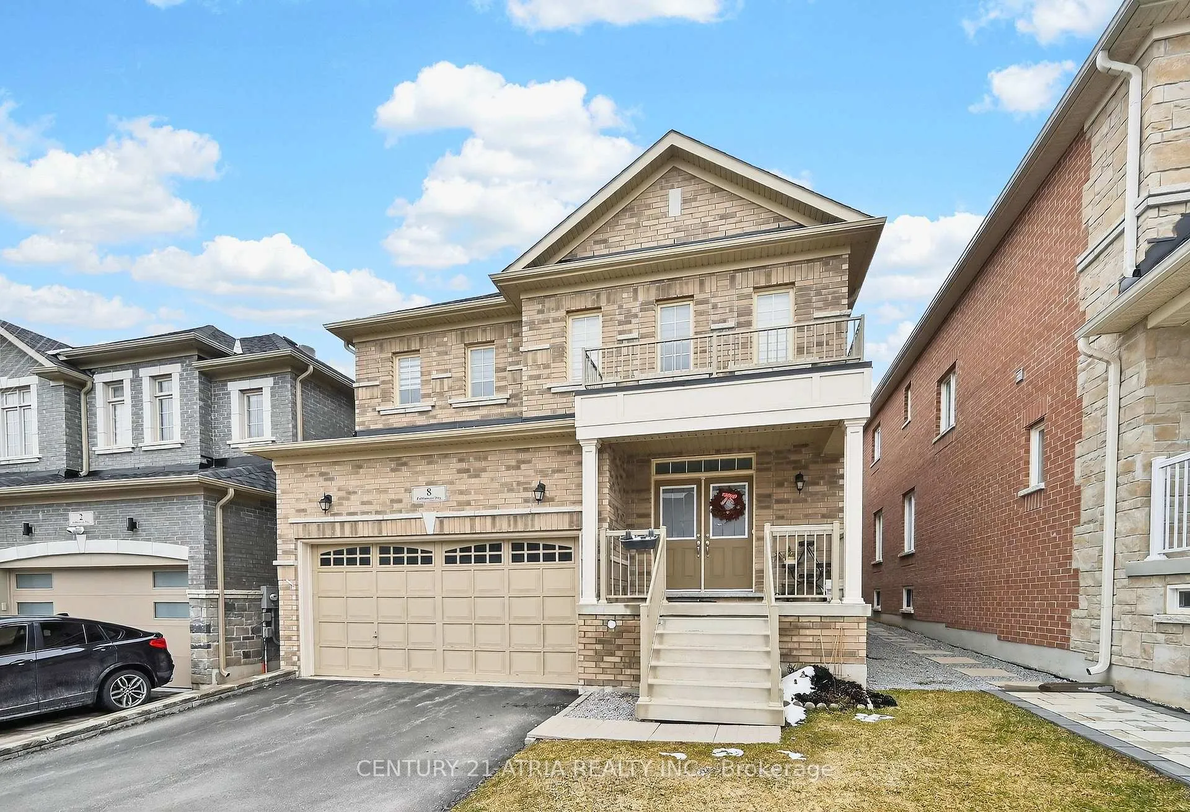
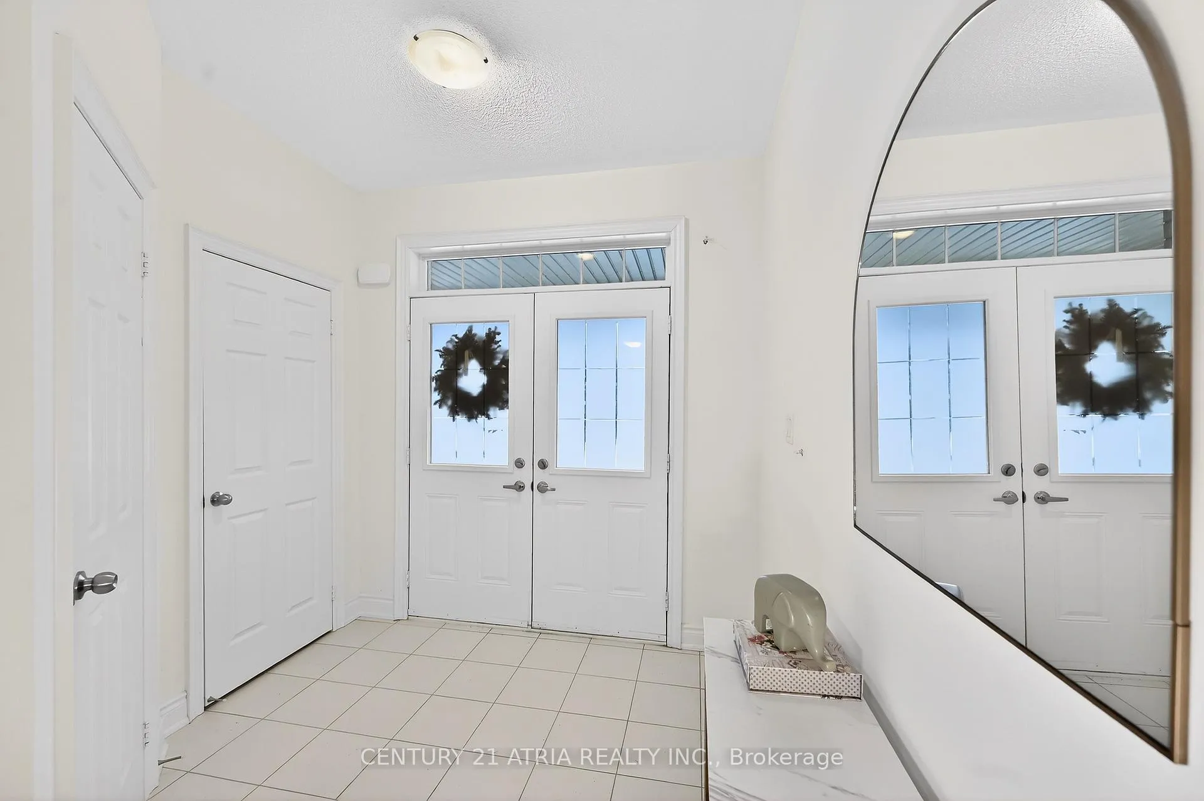
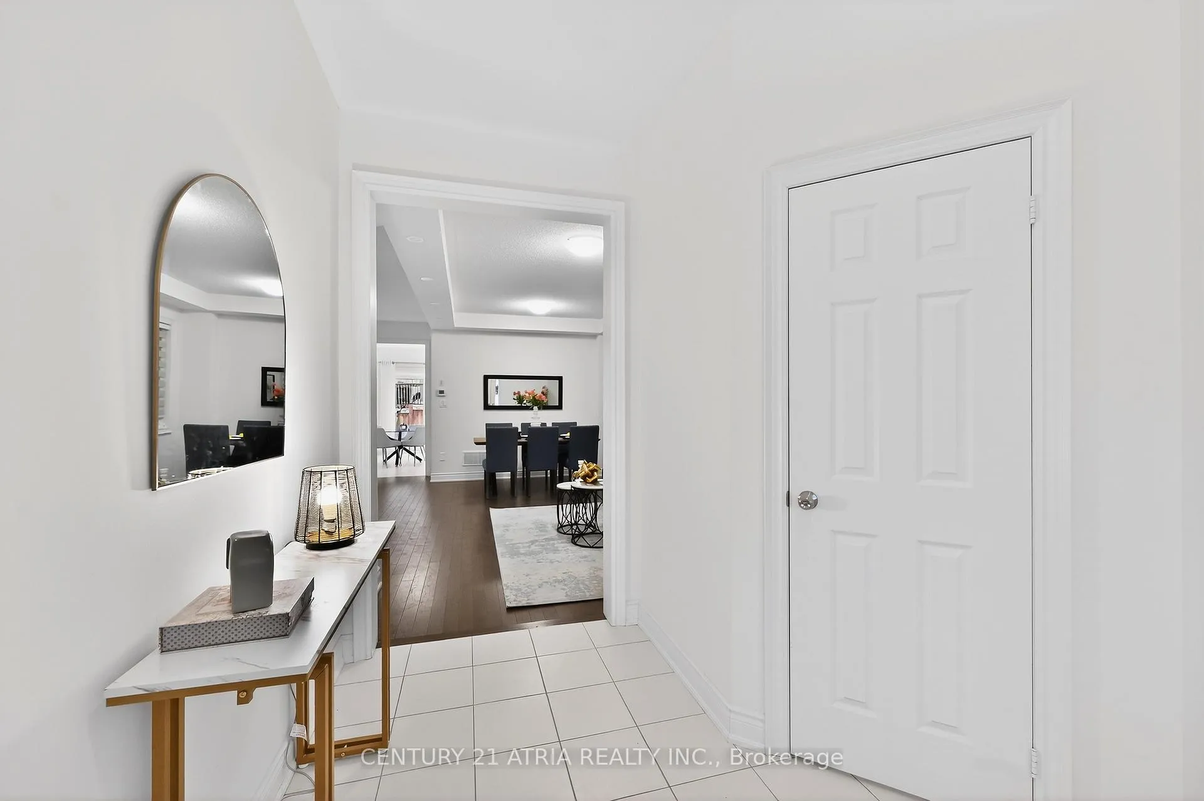 See all 46 photos
Property history
- $1,265,000ExpiredList: 2026-06-08|End: 2026-09-01|85 daysN13414762
- $1,299,999TerminatedList: 2026-03-25|End: 2026-05-22|58 daysN12920120
Facts and features
- BasementUnfinished
- Price per sq ft~$562
- Water, sewerMunicipal
- HeatingForced air
- Hardwood floors
- Fireplace
- Central air
The homeDetached, 2-storey, 2,000–2,500 sq ft
- Type: Detached
- Style: 2-storey
- Living space: 2,000–2,500 sq ft
- Basement: Unfinished
- Special designation: Other
InsideFireplace Yes, natural gas, Hardwood, Tile, Rooms above ground 9
- Fireplace: Yes, natural gas
- Flooring: Hardwood, Tile
- Rooms above ground: 9
- Bedrooms: 4
- Bathrooms: 4
- Kitchens: 1
- Family room: Yes
Outside and lotBrick, Asphalt shingle, Concrete
- Exterior: Brick
- Roof: Asphalt shingle
- Foundation: Concrete
- Size: 36.09 × 96.46 ft
Parking2 Garage, Attached, Private double
- Spaces: 2 Garage
- Garage: Attached
- Driveway: Private double
Heating, water and powerForced air, gas, Central air, Municipal water
- Heating: Forced air, gas
- Cooling: Central air
- Water: Municipal water
- Sewer: Municipal sewer
Costs and taxesTaxes $654,352 a year, HST included in the price, Hot water tank
- Taxes, 2025: $654,352 a year
- HST: HST included in the price
- Rental items: Hot water tank
Included in the saleStainless steels appliances: stove, fridge, dishwasher , washer & dryer, blinds, Piano
- Included: Stainless steels appliances: stove, fridge, dishwasher , washer & dryer, blinds
- Not included: Piano
Listing detailsN13414762, Expired, Jun 8, 2026
- MLS® number: N13414762
- Status: Expired
- Listed on: Jun 8, 2026
- Days on market: 85
- Updated: Sep 1, 2026
- Possession: Flexible
- Occupied by: Vacant
- Listing brokerage: CENTURY 21 ATRIA REALTY INC.
About this home
8 Fallharvest Way, Whitchurch-Stouffville (Stouffville), ON L4A 4V8
Bright and beautifully upgraded south-facing detached home offering a spacious open-concept layout perfect for modern living. Sunlight pours through large windows, filling the home with warmth throughout the day. The main floor features a seamless flow between the living, dining, and kitchen areas-ideal for both everyday comfort and entertaining. Located in a desirable neighborhood, this home combines natural light, functional design, and thoughtful upgrades-perfect for families seeking both style and convenience. D/Doors Entry/, Pot light and hardwood floor through out main floor. Kitchen upgraded to quartz counter top.
Ask about this home
A HOMEH agent will answer your questions about this home.
Around this home
Daily convenience, out of 100, from the distances below
Schools nearby
School rating, out of 10.
Helpful calculators
Your HOMEH agent

"Priced 7% over the Hestimate. I would see it this week."