

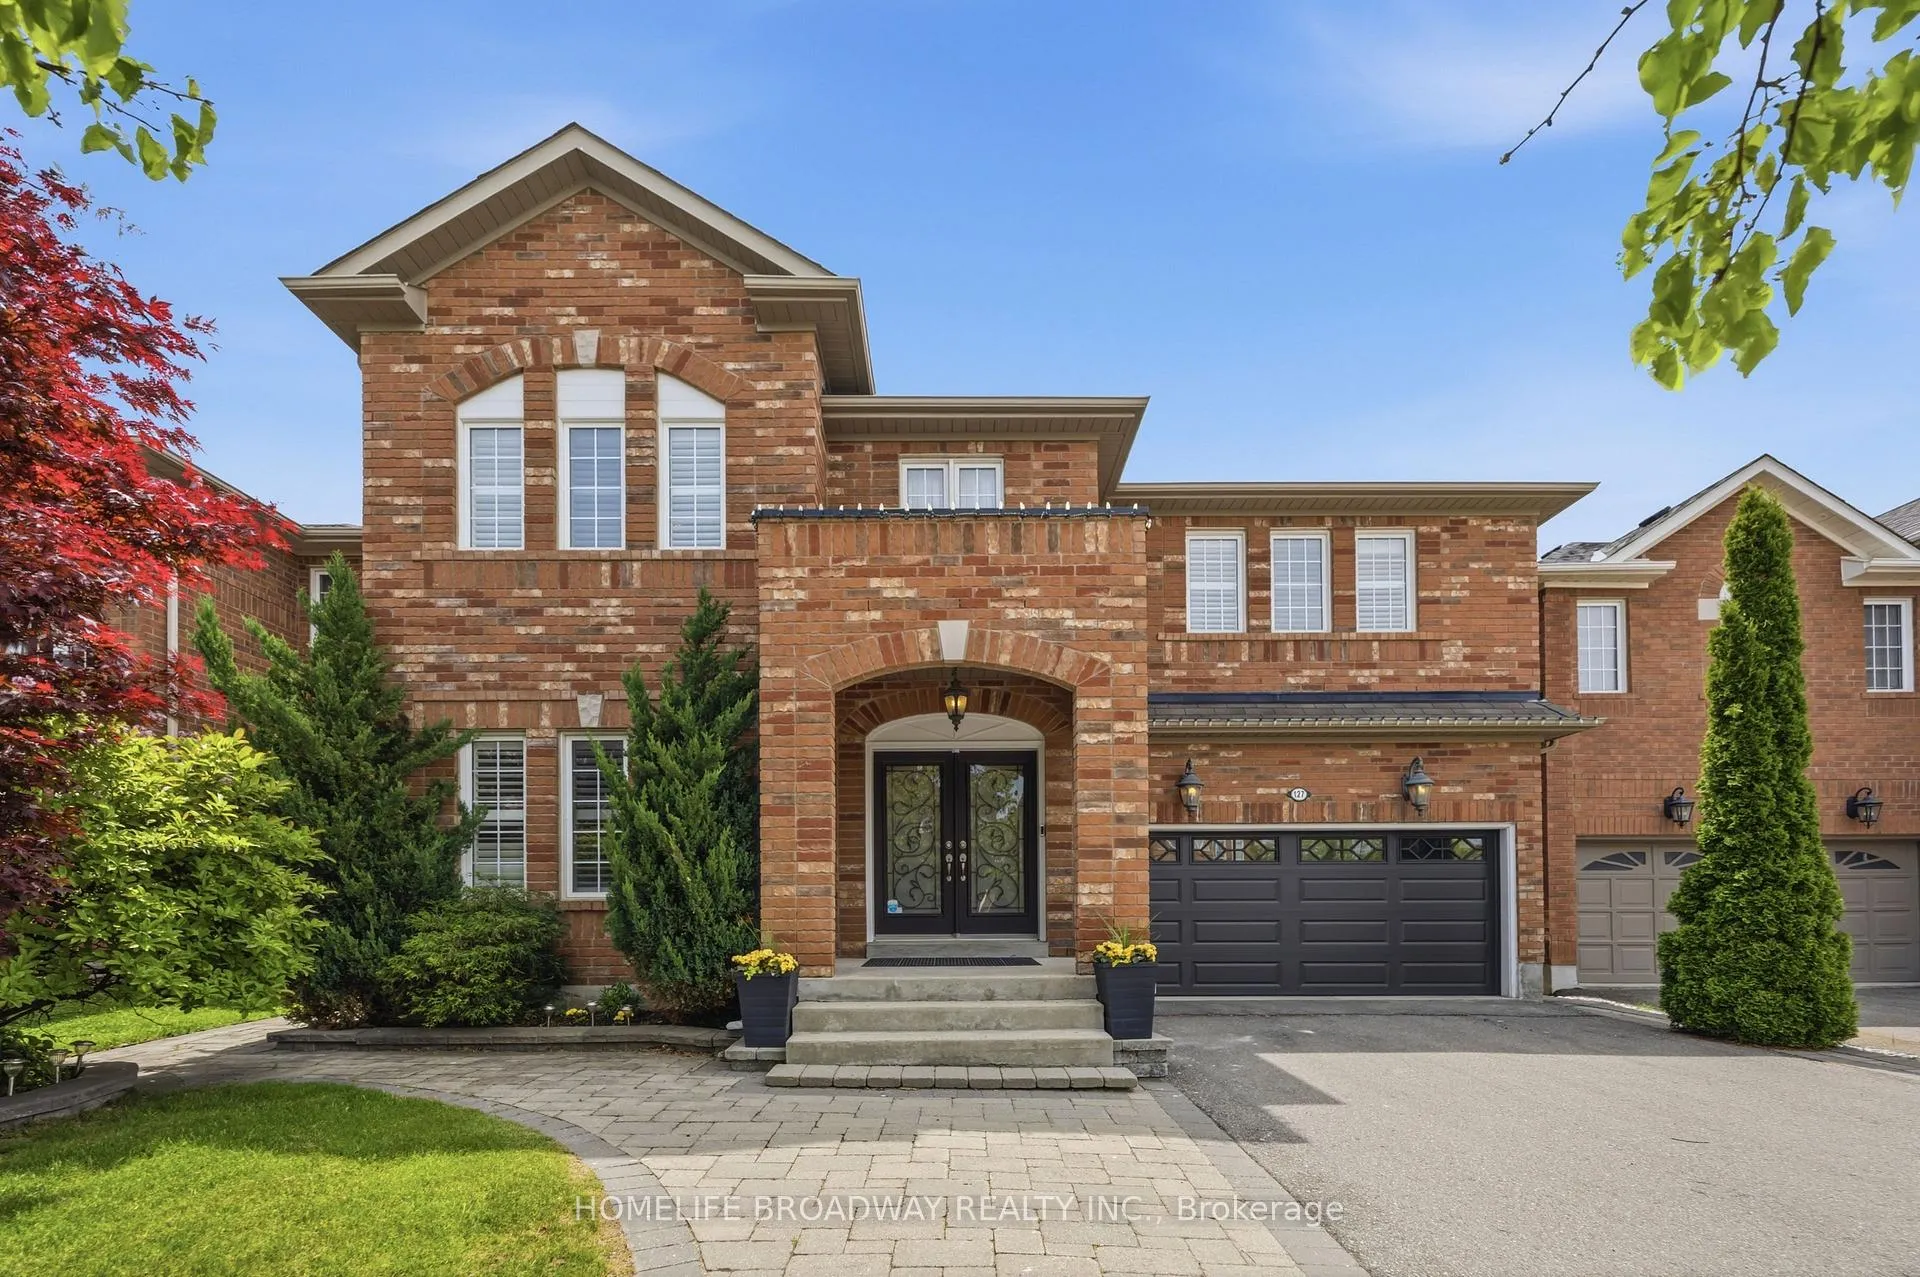
127 Penndutch Circle
127 Penndutch Circle
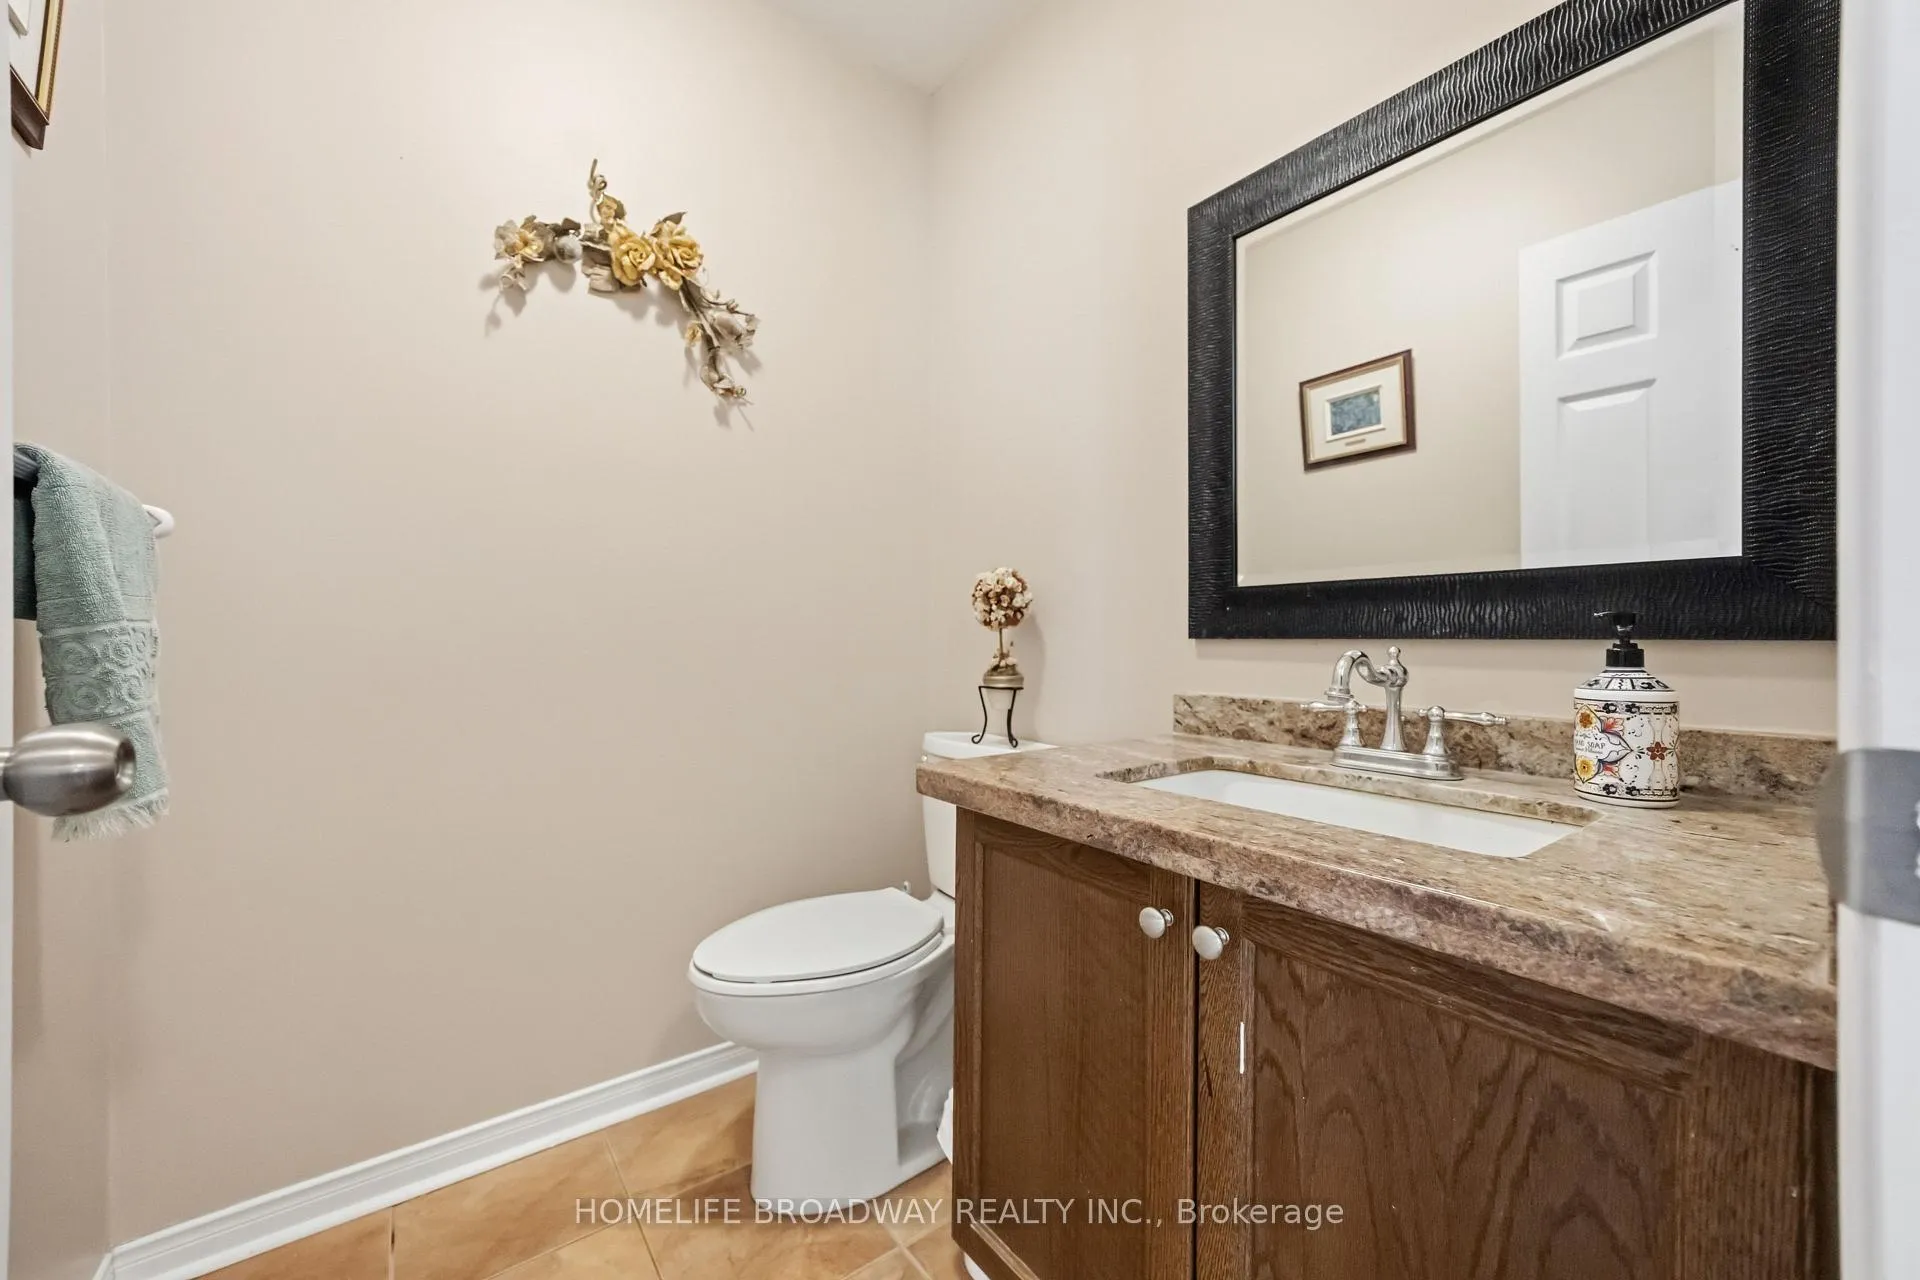 See all 25 photos
Property history
Facts and features
- BasementFinished
- Water, sewerMunicipal
- HeatingForced air
- CoolingCentral air
- Hardwood floors
- Fireplace
- Central air
The homeDetached, 2-storey, 2,500–3,000 sq ft
- Type: Detached
- Style: 2-storey
- Living space: 2,500–3,000 sq ft
- Basement: Finished
- Waterfront: None
InsideFireplace Yes, natural gas, Hardwood, Tile, Lower level
- Fireplace: Yes, natural gas
- Flooring: Hardwood, Tile
- Laundry: Lower level
- Features: Carpet free, central vacuum, water softener
- Rooms above ground: 9
- Bedrooms: 4 + 1 in the basement
- Bathrooms: 5
- Kitchens: 1
- Family room: Yes
Outside and lotBrick, Asphalt shingle, Concrete
- Exterior: Brick
- Roof: Asphalt shingle
- Foundation: Concrete
- Other structures: Fence - full, garden shed
- Size: 44.98 × 100.18 ft
Parking2 Garage, Attached, Private
- Spaces: 2 Garage
- Garage: Attached
- Driveway: Private
Heating, water and powerForced air, gas, Central air, Municipal water
- Heating: Forced air, gas
- Cooling: Central air
- Water: Municipal water
- Sewer: Municipal sewer
Costs and taxesTaxes $6,421 a year, HST included in the price, Hot water tank rental
- Taxes, 2025: $6,421 a year
- HST: HST included in the price
- Rental items: Hot water tank rental
- Under contract: Hot water heater
Included in the saleS/s fridge, dishwasher, s/s stove, s/s range hood, garage door opener with remotes. all existing window coverings, washer, dryer. all elfs (except those listed in exclusions), Ring doorbell, chandelier in living room, chandelier in bedroom 4, light fixture in primary bedroom, light fixture in bedroom 3, basement mini fridge, basement chest freezer, reverse osmosis water filter system.
- Included: S/s fridge, dishwasher, s/s stove, s/s range hood, garage door opener with remotes. all existing window coverings, washer, dryer. all elfs (except those listed in exclusions)
- Not included: Ring doorbell, chandelier in living room, chandelier in bedroom 4, light fixture in primary bedroom, light fixture in bedroom 3, basement mini fridge, basement chest freezer, reverse osmosis water filter system.
NearbyFenced yard, park, place of worship, rec./commun.centre, school, school bus route
- Close to: Fenced yard, park, place of worship, rec./commun.centre, school, school bus route
Listing detailsN13414930, Sold, Jun 8, 2026
- MLS® number: N13414930
- Status: Sold
- Listed on: Jun 8, 2026
- Days on market: 24
- Updated: Jul 2, 2026
- Possession: Flexible
- Occupied by: Owner
- Listing brokerage: HOMELIFE BROADWAY REALTY INC.
About this home
127 Penndutch Circle, Whitchurch-Stouffville (Stouffville), ON L4A 0N9
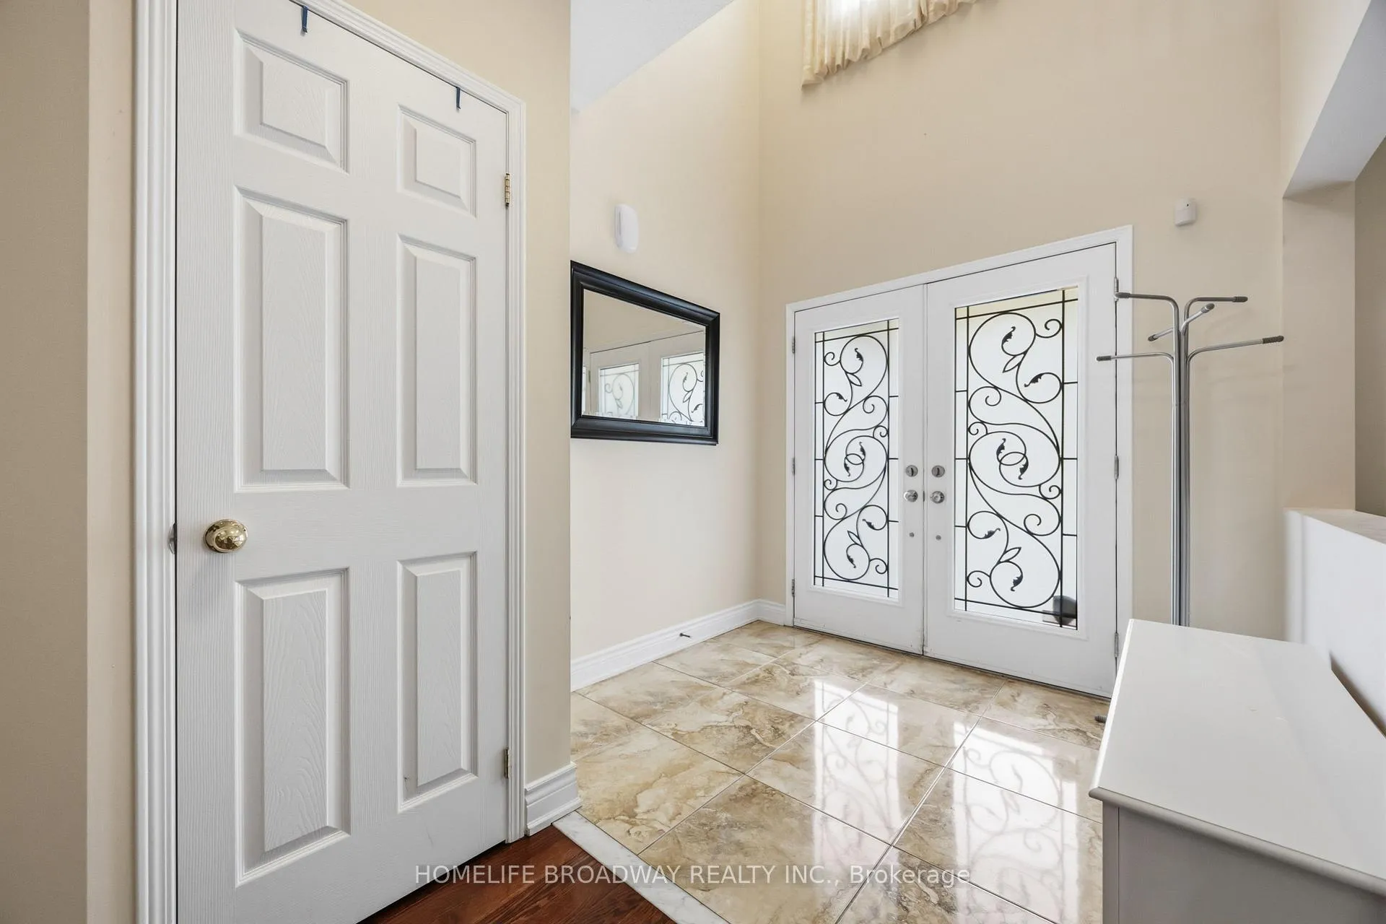
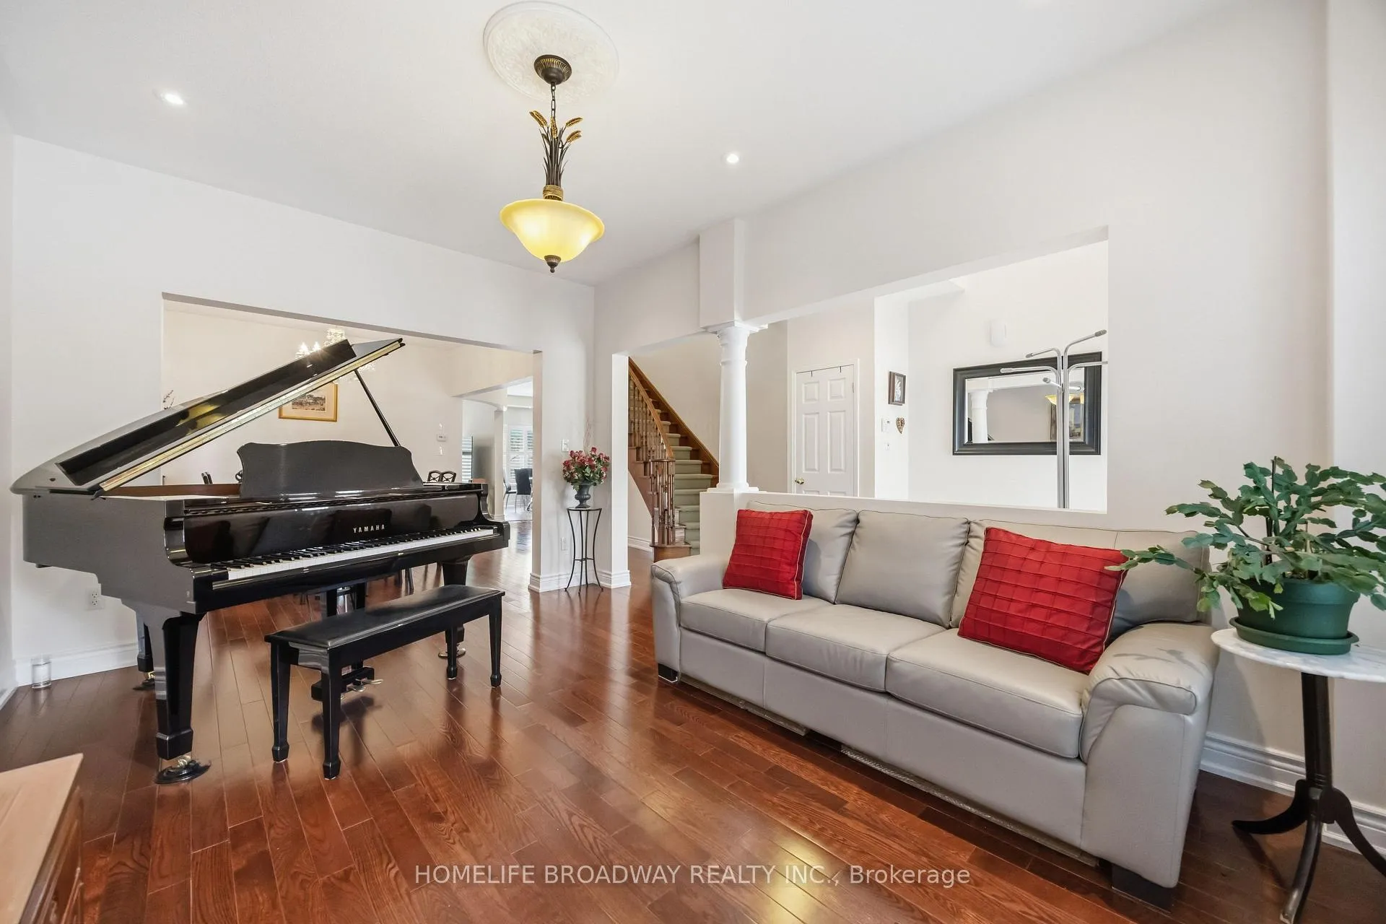
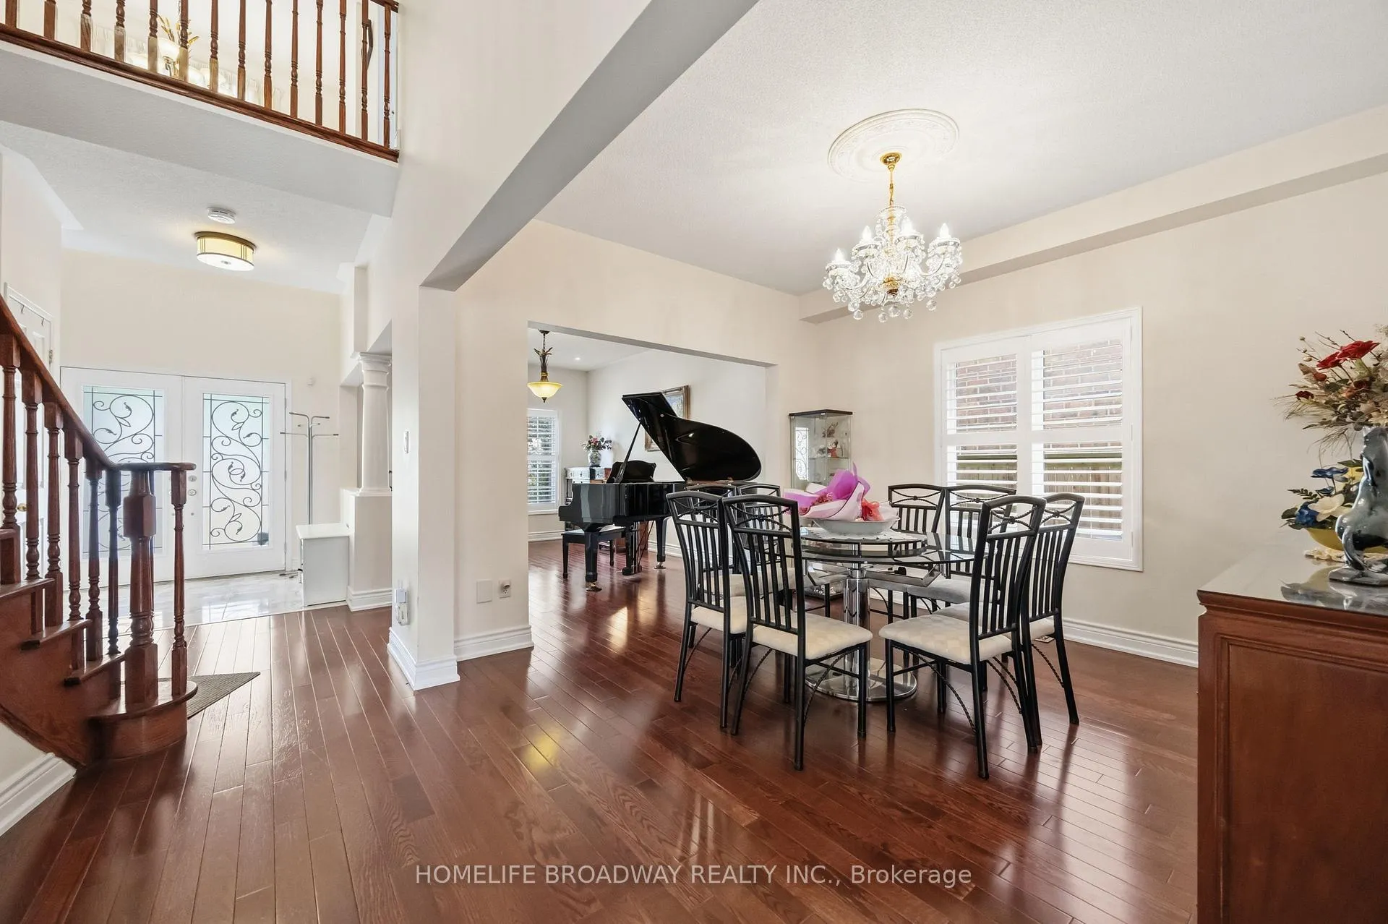
Welcome to this spacious and meticulously maintained family home offering over 3200 sq ft of thoughtfully designed living space on a desirable 40-foot lot in one of Stouffville's most established neighbourhoods. Featuring 4+1 bedrooms and 5 bathrooms, including two ensuite bathrooms, this home offers a versatile layout ideally suited for growing and multigenerational families. The bright and functional floor plan is enhanced by 9-foot ceilings, hardwood flooring throughout the main and upper levels, and generous principal rooms designed for both everyday living and entertaining. The heart of the home is the well-appointed kitchen, complete with ample cabinetry, quartz countertops, stainless steel appliances, and custom built-in pantry storage. Open-concept living spaces provide the perfect setting for family gatherings, while separate formal and informal areas offer flexibility to suit a variety of lifestyles. The fully finished basement extends the home's living space and is ideal for multigenerational living, overnight guests, or entertaining. Featuring a spacious recreation area, wet bar, fifth bedroom, dedicated office, and a 3-piece bathroom, it offers exceptional versatility and privacy. Pride of ownership is evident throughout, with numerous thoughtful improvements over the years, including updated exterior light fixtures and garage door. Located close to parks, schools, trails, shopping, restaurants, and transit, this is a great opportunity to own a well-cared-for home that offers the space, flexibility, and functioning today's families are looking for.
Ask about this home
A HOMEH agent will answer your questions about this home.
Around this home
Daily convenience, out of 100, from the distances below
Schools nearby
School rating, out of 10.
Helpful calculators
Your HOMEH agent

"Priced 6% under the Hestimate. I would see it this week."