

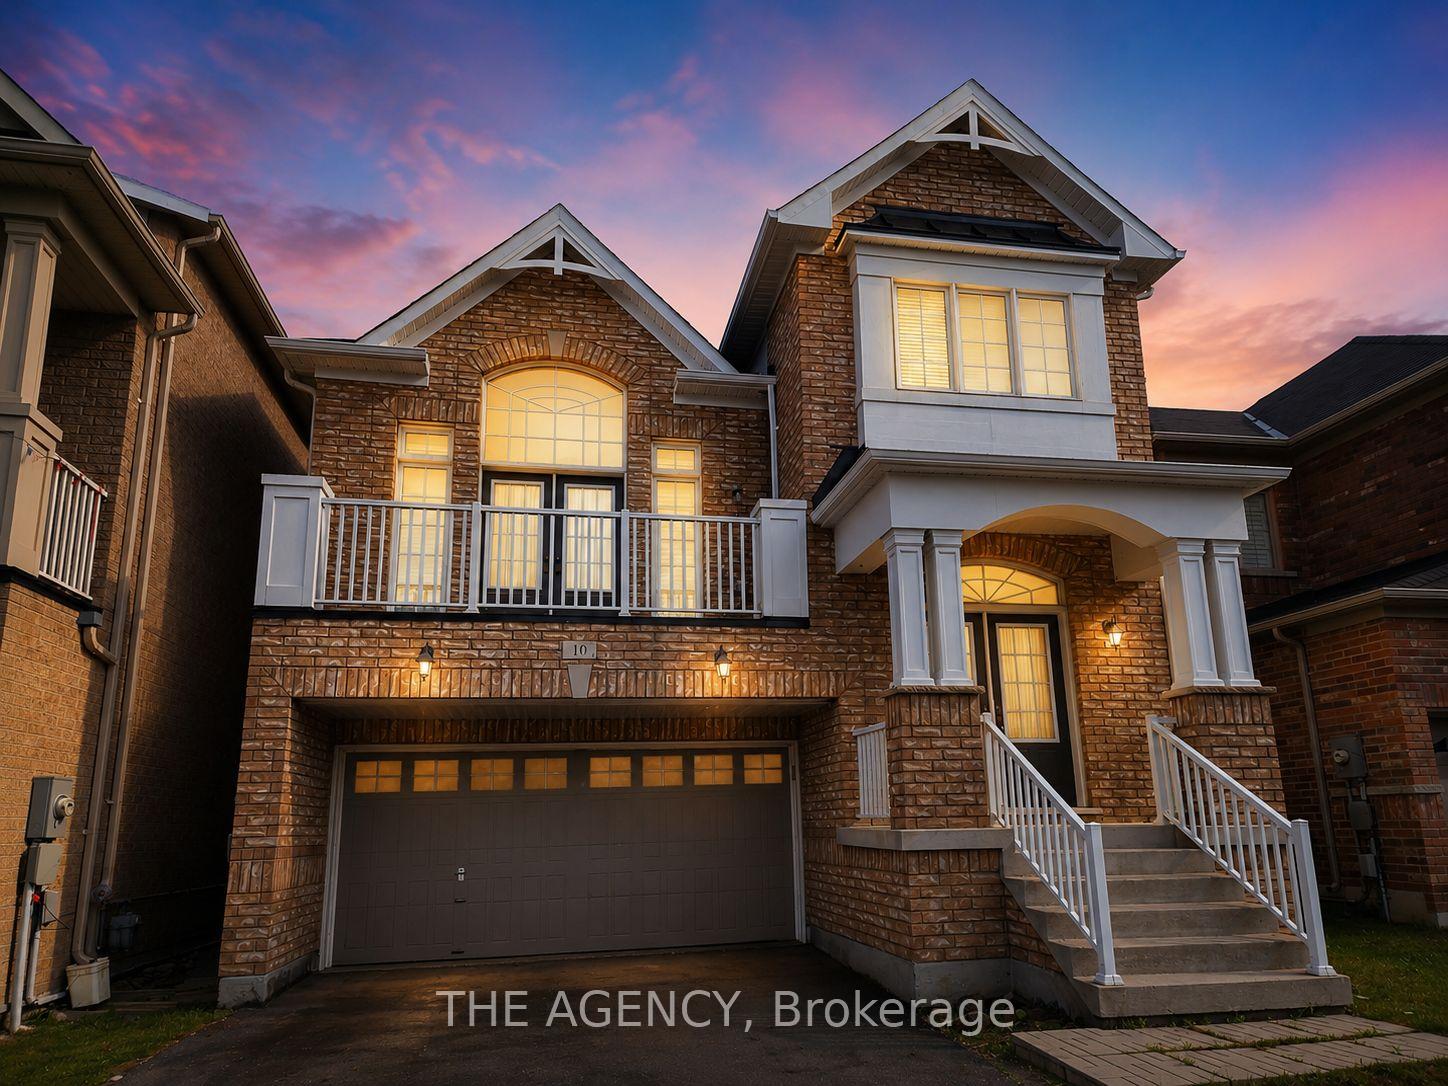
10 Hoover Park Drive
10 Hoover Park Drive
 See all 2 photos
Property history
Facts and features
- BasementUnfinished
- Lease term12 months
- FurnishedUnfurnished
- Age of home6–15 years
- Hardwood floors
- Fireplace
- Central air
The homeDetached, 2-storey, Age 6–15 years
- Type: Detached
- Style: 2-storey
- Age: 6–15 years
- Living space: 2,000–2,500 sq ft
- Basement: Unfinished
InsideFireplace Yes, Broadloom, Hardwood, Ceramic, Ensuite, main level
- Fireplace: Yes
- Flooring: Broadloom, Hardwood, Ceramic
- Laundry: Ensuite, main level
- Features: Auto garage door remote, water heater
- Rooms above ground: 8
- Bedrooms: 4
- Bathrooms: 3
- Kitchens: 1
- Family room: Yes
Outside and lotBrick, Asphalt shingle, Concrete
- Exterior: Brick
- Roof: Asphalt shingle
- Foundation: Concrete
Parking2 Garage, Attached, Private double
- Spaces: 2 Garage
- Garage: Attached
- Driveway: Private double
Heating, water and powerForced air, gas, Central air, Municipal water
- Heating: Forced air, gas
- Cooling: Central air
- Water: Municipal water
- Sewer: Municipal sewer
- Natural gas: Available
- Hydro: Available
- Cable: Available
- Telephone: Available
Rent and termsRent $3,600 a month, Entire property, Unfurnished
- Rent: $3,600 a month
- Space for rent: Entire property
- Furnished: Unfurnished
- Lease: 12 months
- Paid: Monthly
- Rent includes: Parking
- Deposit: Required
- Credit check: Required
- Employment letter: Required
- Rental application: Required
- References: Required
- Rental items: Hot water tank
IncludedFridge, stove, exhaust, dishwasher, washer & dryer.
- Included: Fridge, stove, exhaust, dishwasher, washer & dryer.
NearbyFenced yard, golf, greenbelt/conservation, public transit, school, park
- Close to: Fenced yard, golf, greenbelt/conservation, public transit, school, park
Listing detailsN13628248, Rented, Aug 1, 2026
- MLS® number: N13628248
- Status: Rented
- Listed on: Aug 1, 2026
- Days on market: 31
- Updated: Sep 1, 2026
- Possession: 1-29 days
- Occupied by: Tenant
- Listing brokerage: THE AGENCY
About this home
10 Hoover Park Drive, Whitchurch-Stouffville (Stouffville), ON L4A 1P9
Your Next Chapter Starts Here! Welcome to this beautifully maintained detached two-storey home in the heart of Stouffville, offering the perfect blend of space, comfort, and convenience. Featuring 4 spacious bedrooms, 3 bathrooms, and a double-car garage, this home is ideal for families or professionals looking for room to grow. The heart of the home is the bright, open-concept kitchen, complete with stainless steel appliances and seamlessly connected to the main living and dining areas, perfect for everyday living and entertaining. Step outside to enjoy a serene, fully fenced backyard, offering the ideal space to relax, unwind, or host family and friends. Upstairs, you'll find four generously sized bedrooms, including a massive primary retreat featuring a walk-in closet and a 5-piece ensuite bath. Additional features include a spacious, unfinished insulated basement perfect for storage, a home gym, or flexible future use to suit your needs. Situated in a sought-after, family-friendly neighbourhood close to parks, schools, shopping, restaurants, and all essential amenities, this exceptional lease offers everything you need to feel right at home. Don't miss your chance to make it yours! More photos will be available soon.
Ask about this home
A HOMEH agent will answer your questions about this home.
Around this home
Daily convenience, out of 100, from the distances below
Schools nearby
School rating, out of 10.
Helpful calculators
Your HOMEH agent

"I would see it this week."