

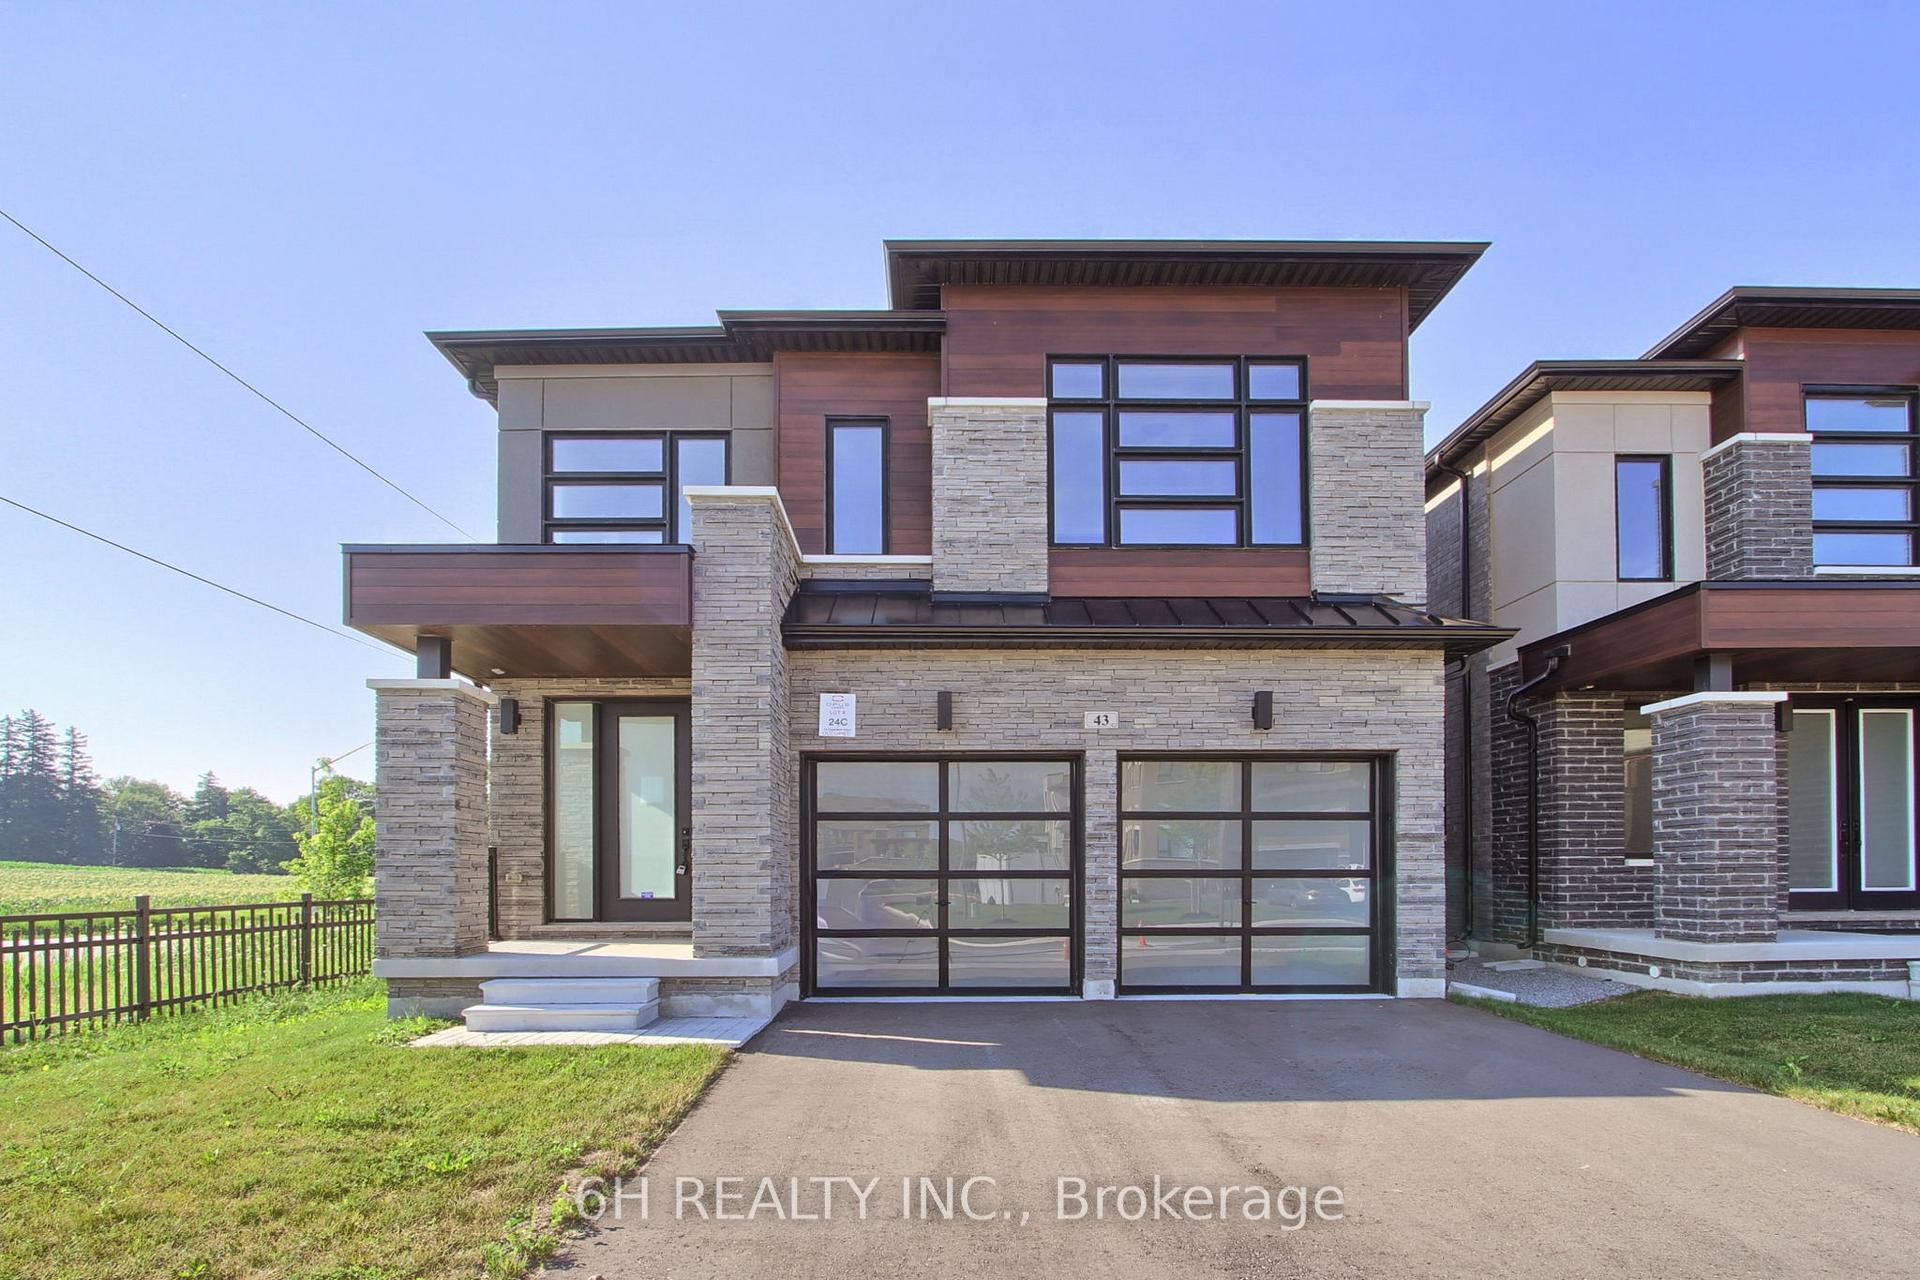
43 Kesterfarm Place
43 Kesterfarm Place
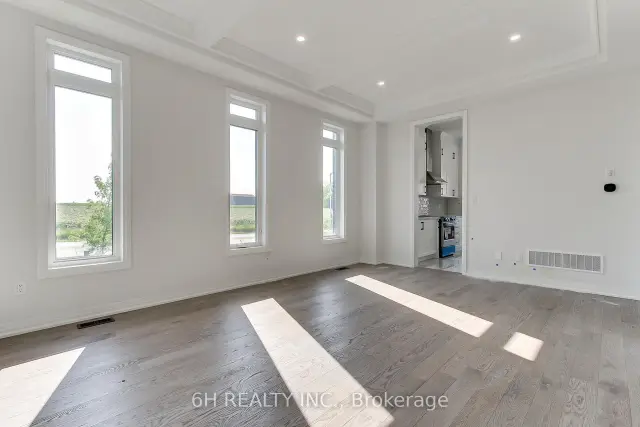 See all 42 photos
Property history
Facts and features
- BasementUnfinished
- Age of homeNew
- Water, sewerMunicipal
- HeatingForced air
- Hardwood floors
- Fireplace
- Central air
The homeDetached, 2-storey, New
- Type: Detached
- Style: 2-storey
- Age: New
- Living space: 2,500–3,000 sq ft
- Basement: Unfinished
InsideFireplace Yes, electric, Hardwood, Ceramic, Upper level
- Fireplace: Yes, electric
- Flooring: Hardwood, Ceramic
- Laundry: Upper level
- Features: Erv/hrv, storage, separate hydro meter
- Rooms above ground: 9
- Bedrooms: 4
- Bathrooms: 4
- Kitchens: 1
- Family room: Yes
Outside and lotStone, stucco (plaster), Asphalt shingle, Brick, stone
- Exterior: Stone, stucco (plaster)
- Roof: Asphalt shingle
- Foundation: Brick, stone
- Size: 45 × 102 ft
Parking2 Garage, Attached, Private
- Spaces: 2 Garage
- Garage: Attached
- Driveway: Private
Heating, water and powerForced air, gas, Central air, Municipal water
- Heating: Forced air, gas
- Cooling: Central air
- Water: Municipal water
- Sewer: Municipal sewer
Costs and taxesHST No HST, Hot water tank (if rented)
- HST: No HST
- Rental items: Hot water tank (if rented)
Included in the saleCentral a/c, s/s fridge, dishwasher, stove, hood range, and grey front load washer and dryer
- Included: Central a/c, s/s fridge, dishwasher, stove, hood range, and grey front load washer and dryer
Listing detailsN13633210, Sold, Aug 4, 2026
- MLS® number: N13633210
- Status: Sold
- Listed on: Aug 4, 2026
- Days on market: 32
- Updated: Sep 5, 2026
- Possession: Flexible
- Occupied by: Vacant
- Listing brokerage: 6H REALTY INC.
About this home
43 Kesterfarm Place, Whitchurch-Stouffville (Stouffville), ON L4A 0S1
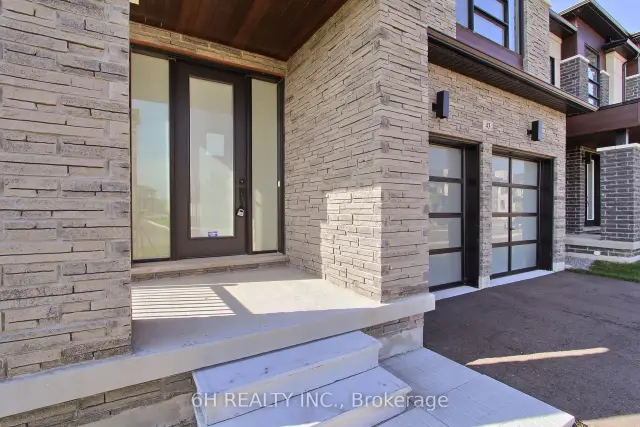
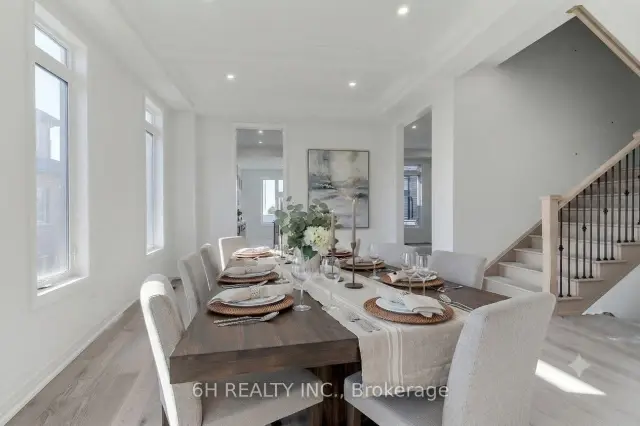
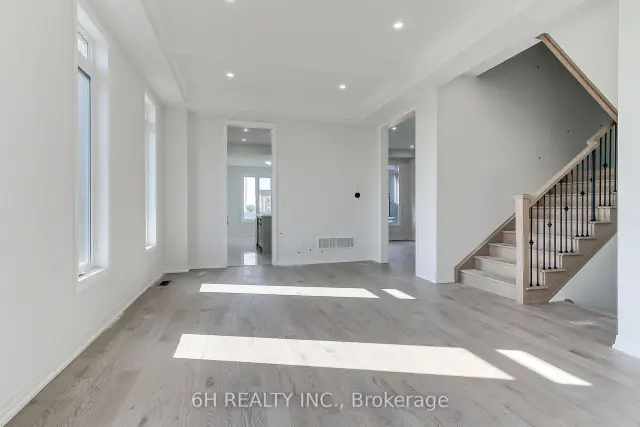
Rarely does a corner lot deliver this much light. This never-lived-in, 2,525 sq.ft. residence wraps extra windows around every principal room, filling the home with natural light from morning to night, a layout advantage you simply don't get on an interior lot. Built by OPUS Homes, back-to-back BILD Low-Rise Builder of the Year (2021 & 2024), this home pairs that rare corner exposure with a level of finish that's hard to find at this price point, especially with the HST Rebate already built in.Soaring 10' ceilings and a grand 8' entry door set the tone the moment you walk in. The chef-inspired kitchen is a showpiece: custom Level 3 cabinetry, a 30" chimney hood fan, deep upper cabinets, and striking white Arabesque countertops. Spa-like bathrooms follow suit, with upgraded tile, designer vanities, and a frameless glass shower in the primary ensuite.Beyond the finishes, this is a smarter home to own. OPUS Homes' Go Green package includes Energy Star certification, a high-efficiency furnace with programmable thermostat, triple-glazed windows, rigid exterior insulation, sealed doors/windows/ducts, a fresh-air exchanger, low-VOC paints, and Green Label Plus carpets - meaning lower bills and cleaner air, not just a checklist. An in-home water filtration system, water-saving fixtures, and an EV charger rough-in round out the package for buyers who care where their money, and their footprint, goes.Backed by a 7-Year Tarion Warranty, this is a true turnkey opportunity in one of Stouffville's most sought-after new communities.
Ask about this home
A HOMEH agent will answer your questions about this home.
Around this home
Daily convenience, out of 100, from the distances below
Schools nearby
School rating, out of 10.
Helpful calculators
Your HOMEH agent

"I would see it this week."