

4219 Stouffville Road
4219 Stouffville Road
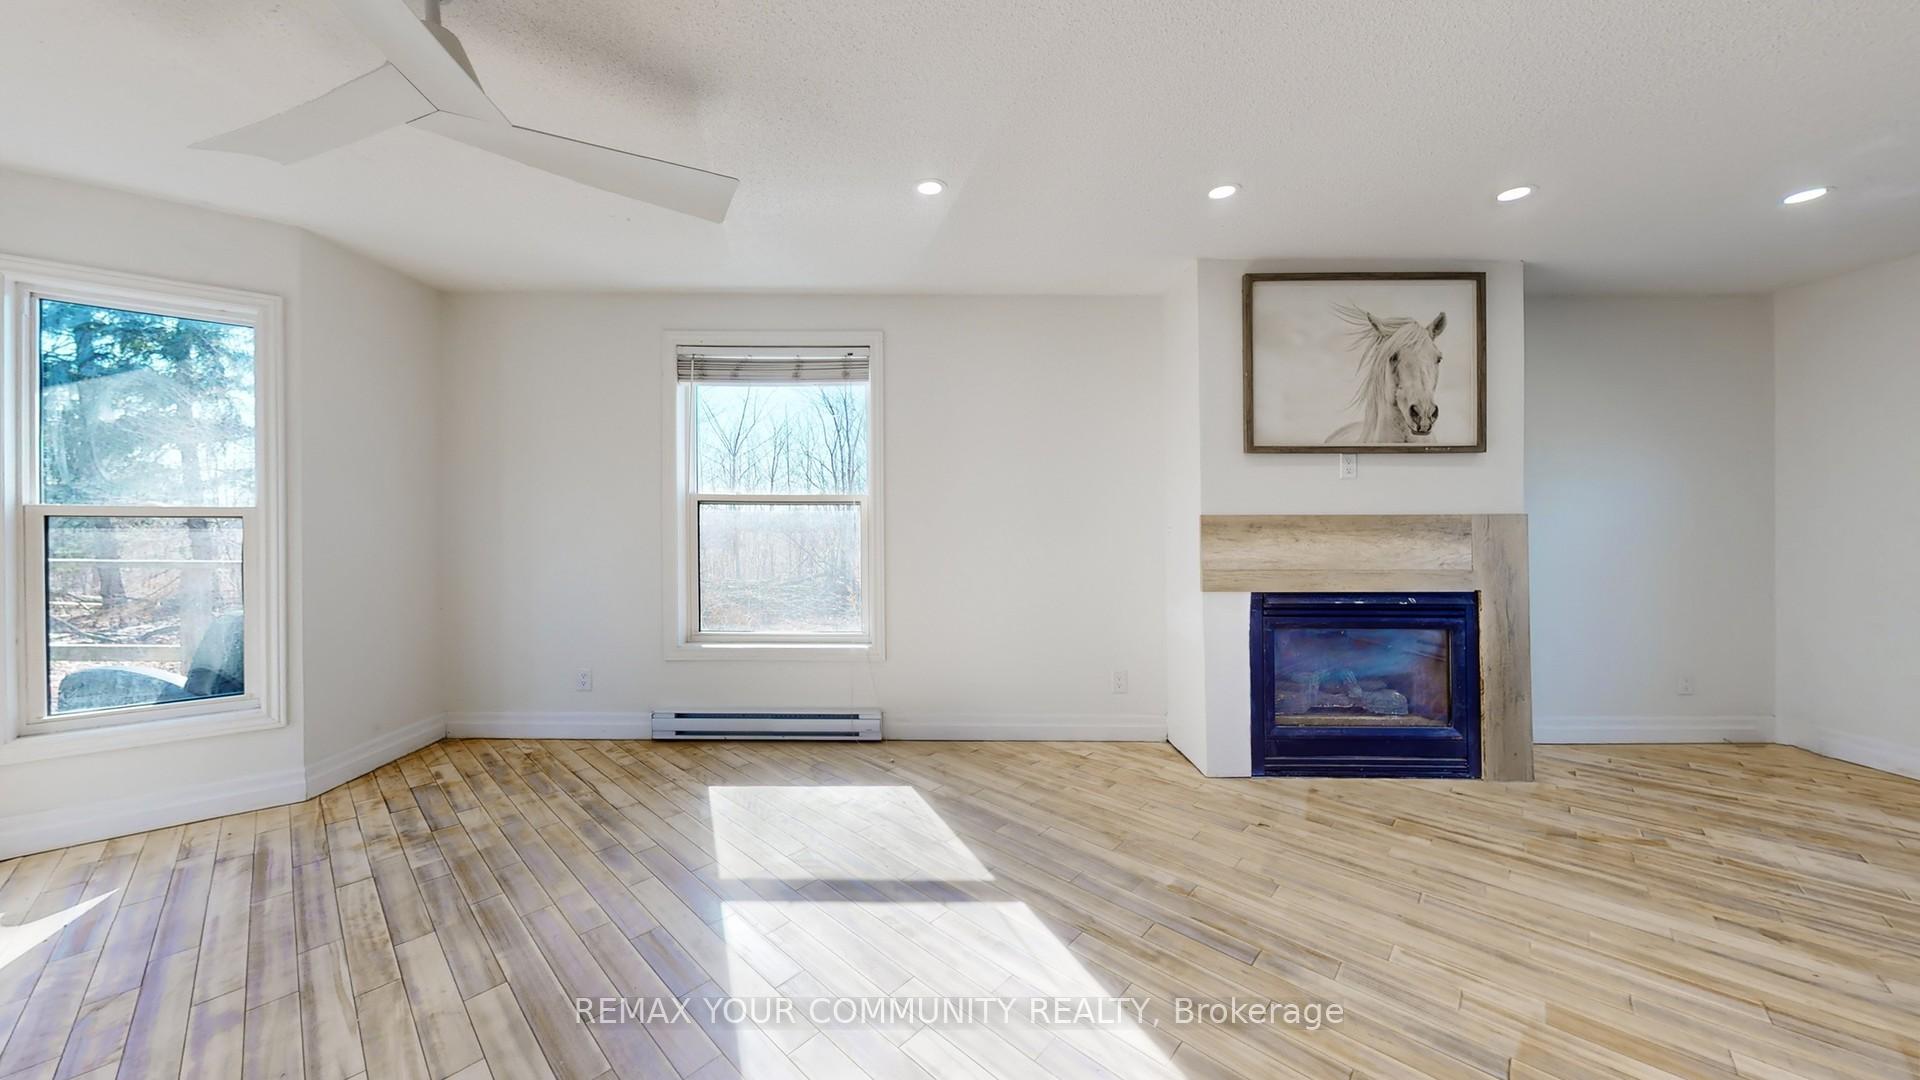 See all 18 photos
Property history
- $999,800TerminatedList: 2026-08-01|End: 2026-09-04|34 daysN13629716
- $3,000ExpiredList: 2026-04-09|End: 2026-06-30|82 daysN12977526
- $1,050,000ExpiredList: 2026-04-09|End: 2026-06-30|82 daysN12977022
Facts and features
- BasementFinished
- Price per sq ft~$769
- Water, sewerWell, septic
- Lot shapeSquare
- Hardwood floors
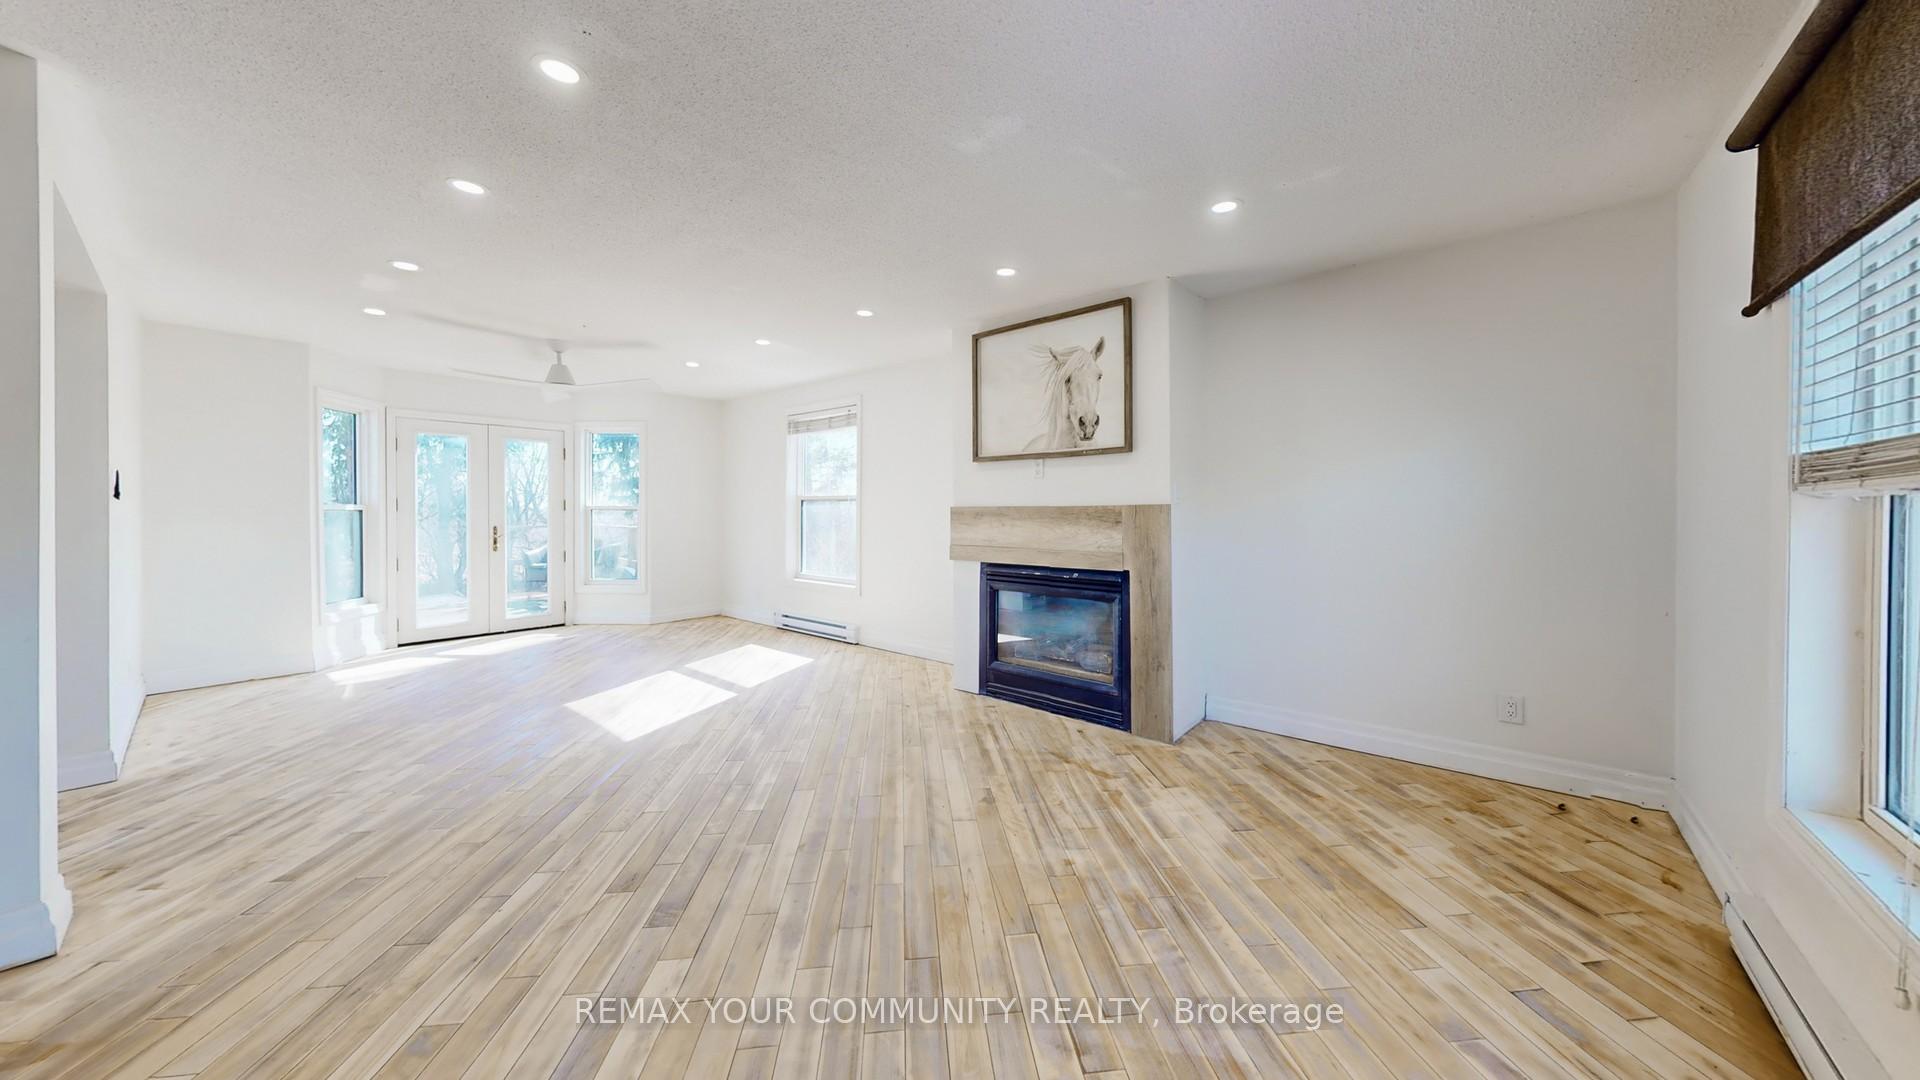
- Fireplace
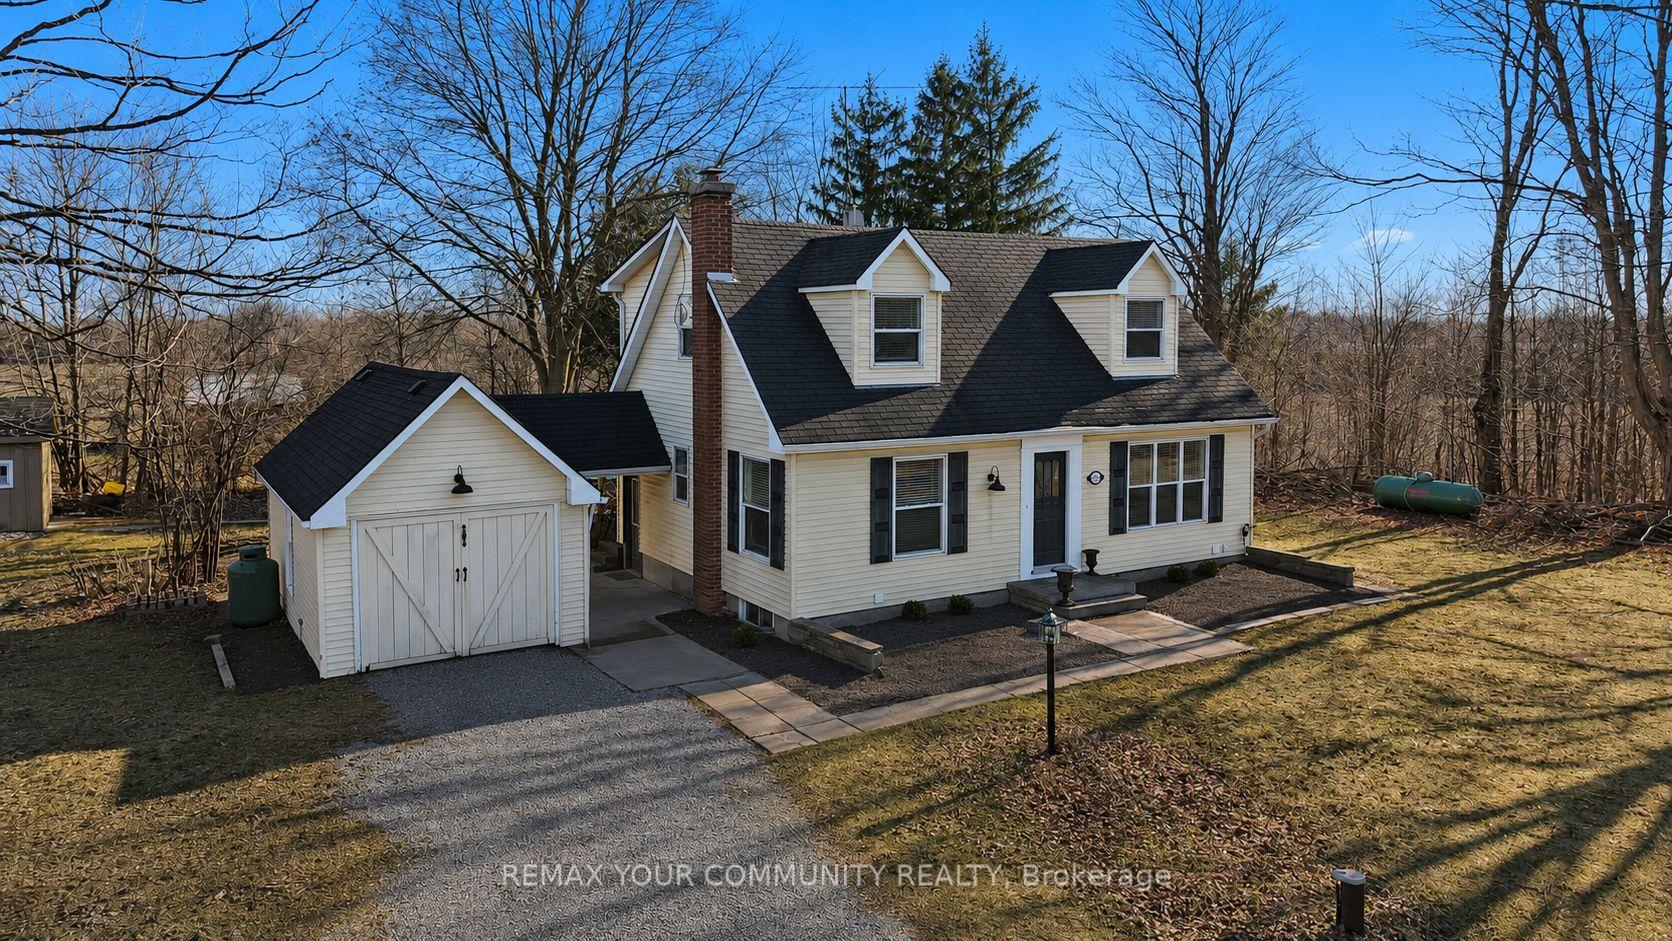
The homeDetached, 1 1/2 storey, 1,100–1,500 sq ft
- Type: Detached
- Style: 1 1/2 storey
- Living space: 1,100–1,500 sq ft
- Basement: Finished
- View: Trees/woods, panoramic, clear
InsideFireplace Yes, Hardwood, Broadloom, Lower level
- Fireplace: Yes
- Flooring: Hardwood, Broadloom
- Laundry: Lower level
- Features: Carpet free, sump pump
- Rooms above ground: 6
- Rooms in the basement: 2
- Bedrooms: 2 + 1 in the basement
- Bathrooms: 3
- Kitchens: 1
- Family room: Yes
Outside and lotAluminum siding, Shingles, Concrete
- Exterior: Aluminum siding
- Roof: Shingles
- Foundation: Concrete
- Features: Deck, privacy, year round living
- Other structures: Shed, workshop, storage
- Size: 131.21 × 139.45 ft
- Shape: Square
- Zoning: Rural
Parking1 Garage, Attached, Private
- Spaces: 1 Garage
- Garage: Attached
- Driveway: Private
Heating, water and powerBaseboard, electric, Well, Septic
- Heating: Baseboard, electric
- Water: Well
- Sewer: Septic
Costs and taxesTaxes $5,533 a year, HST included in the price
- Taxes, 2025: $5,533 a year
- HST: HST included in the price
Included in the saleFridge, stove, b/i dishwasher, washer & dryer with stand, exhaust fan, built-in closet organizers, cedar closet, tumble marble backsplash in kitchen, all existing electric light fixtures, multiple fans, fireplace, electric heater in studio, sump pump, water softener, ultra violet water filtration system, workshop/studio, storage shed, 200 amp. hot water tank., Note: some interior and exterior photos ai staged.
- Included: Fridge, stove, b/i dishwasher, washer & dryer with stand, exhaust fan, built-in closet organizers, cedar closet, tumble marble backsplash in kitchen, all existing electric light fixtures, multiple fans, fireplace, electric heater in studio, sump pump, water softener, ultra violet water filtration system, workshop/studio, storage shed, 200 amp. hot water tank.
- Not included: Note: some interior and exterior photos ai staged.
Listing detailsN13629716, Terminated, Aug 1, 2026
- MLS® number: N13629716
- Status: Terminated
- Listed on: Aug 1, 2026
- Days on market: 34
- Updated: Sep 4, 2026
- Possession: Immediate
- Occupied by: Owner
- Listing brokerage: REMAX YOUR COMMUNITY REALTY
About this home
4219 Stouffville Road, Whitchurch-Stouffville (Rural Whitchurch-Stouffville), ON L4A 3X5
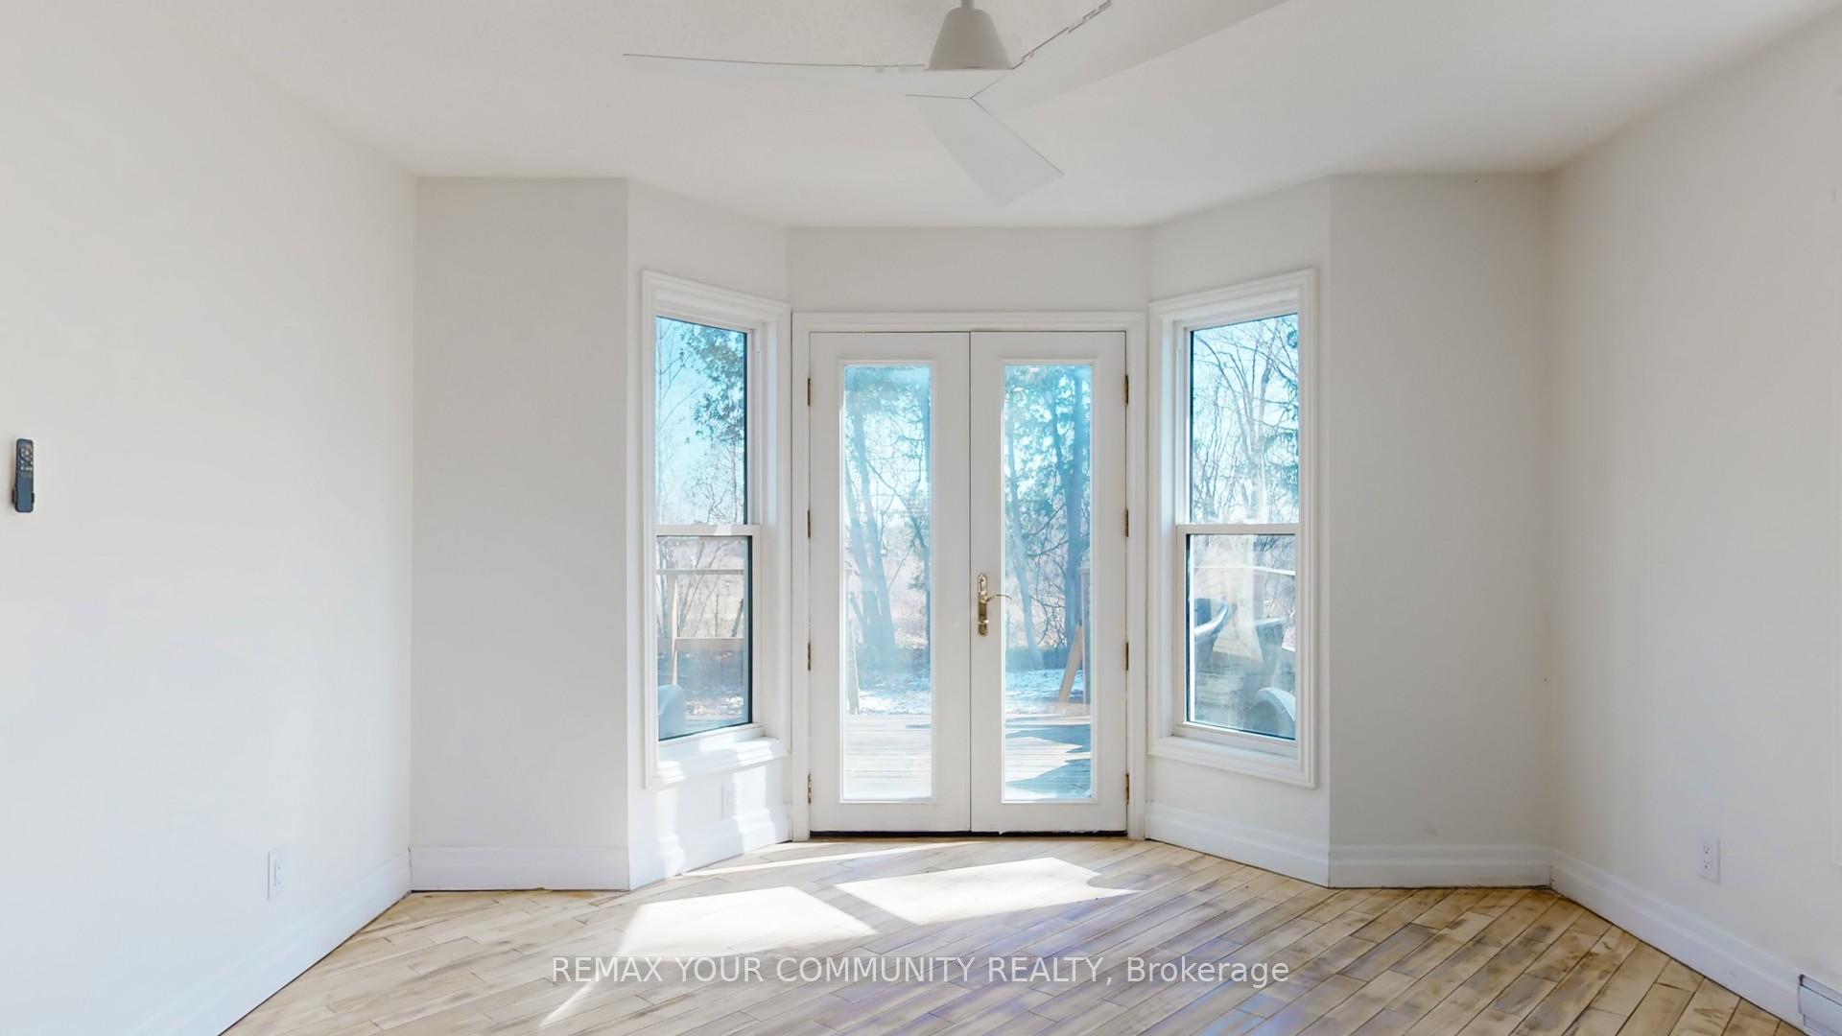
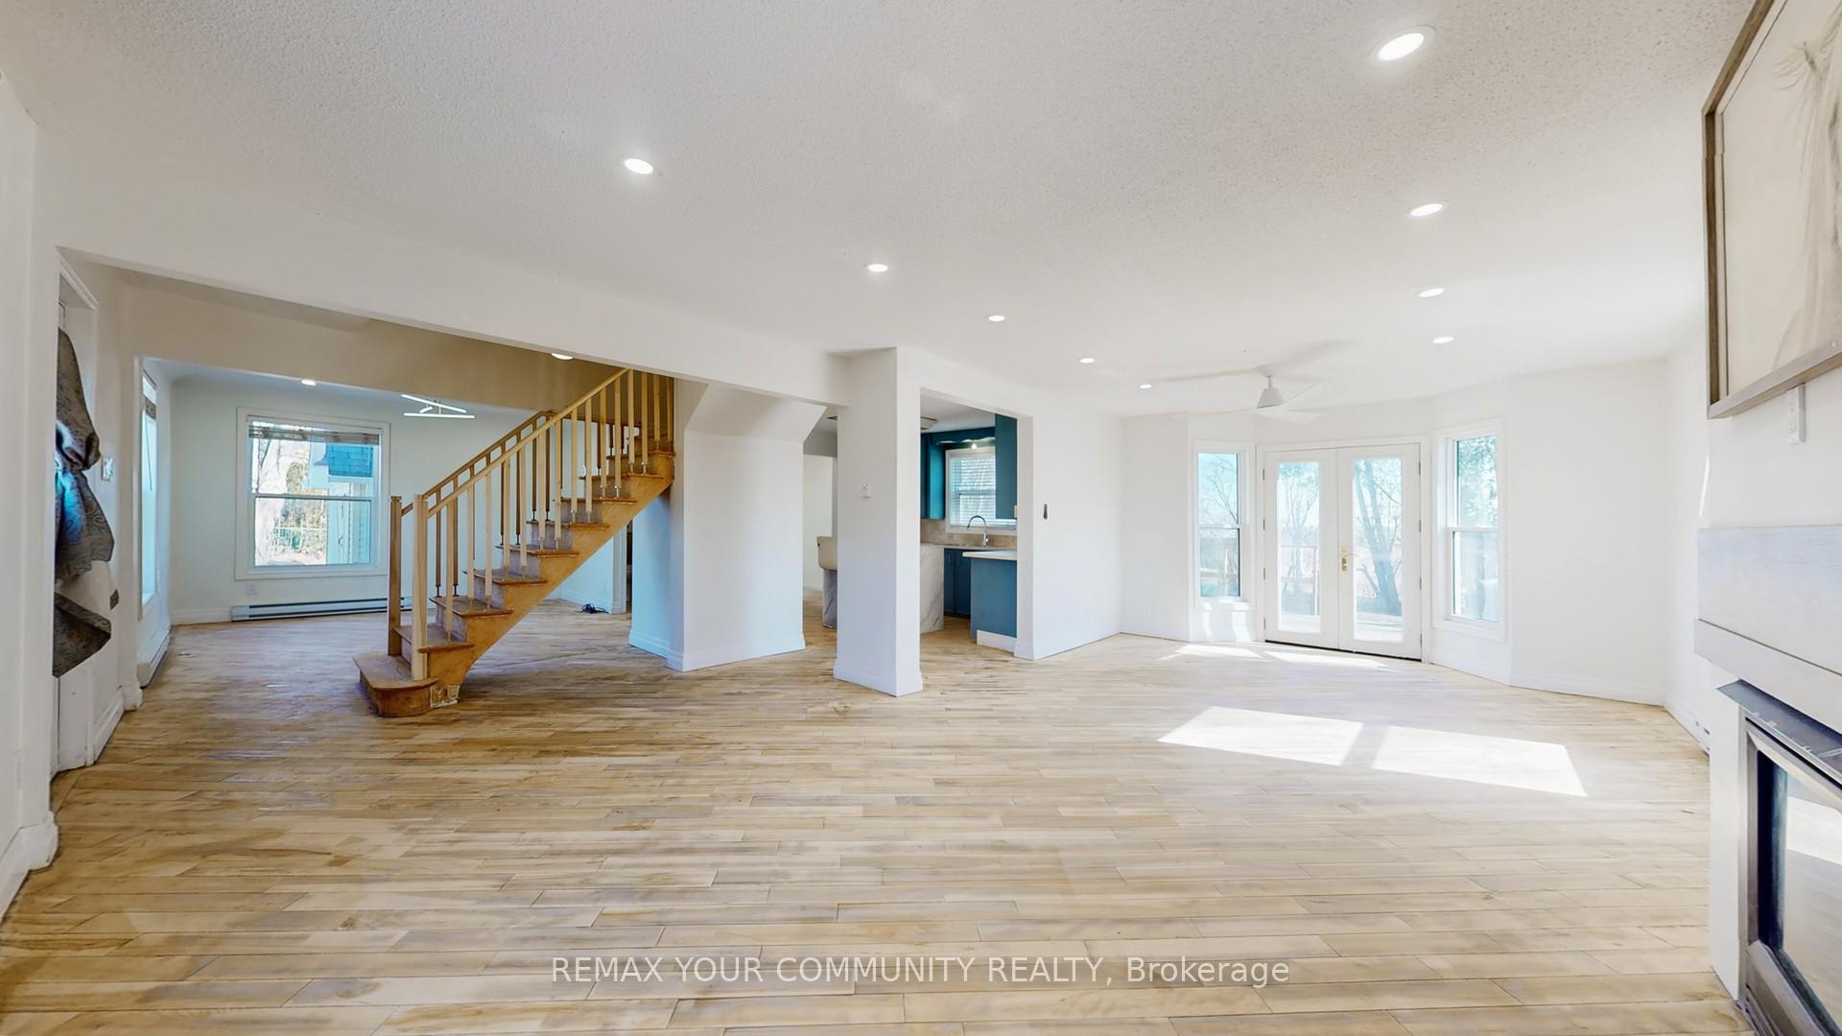
Country property close to the City. Charming 2 +1 bedroom detach house on almost 1/2 ACRE lot with huge parking area that can accommodate multiple cars and trucks. Ideal for contractors with commercial vehicles. Unique breezeway connects the main house to a separate heated Studio / Workshop / can be converted back to a Garage. The home offers hardwood floors and pot lights thru-out, fireplace in the open concept living and family rooms, multiple walk-outs, and a very private back yard for your BBQ events. Located minutes to private and public schools, town amenities, grocery shops, cafes, restaurants and Hwy#404. Very easy access to downtown Toronto. Opportunities like this do not come up often ~ Must see!
Ask about this home
A HOMEH agent will answer your questions about this home.
Around this home
Schools nearby
School rating, out of 10.
Helpful calculators
Your HOMEH agent

"Priced 9% over the Hestimate. I would see it this week."