

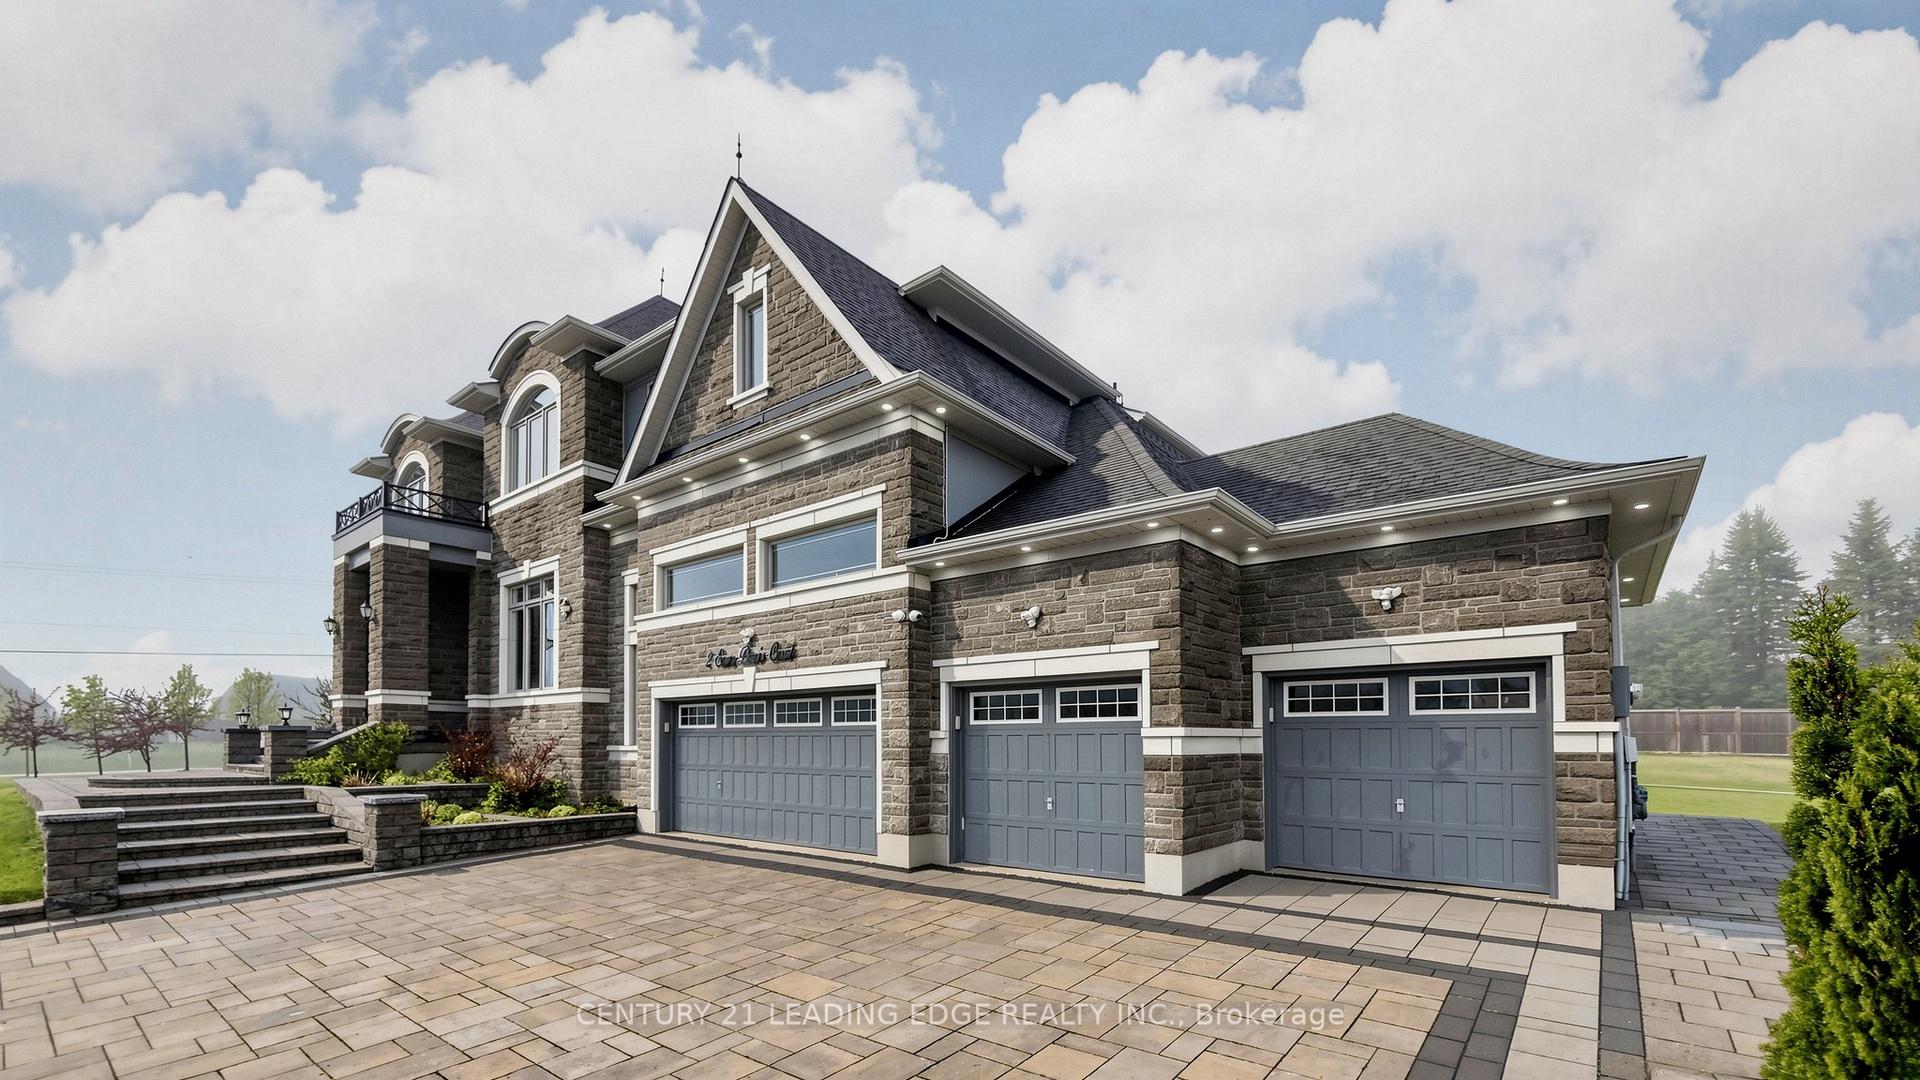
2 Sam Davis Court
2 Sam Davis Court
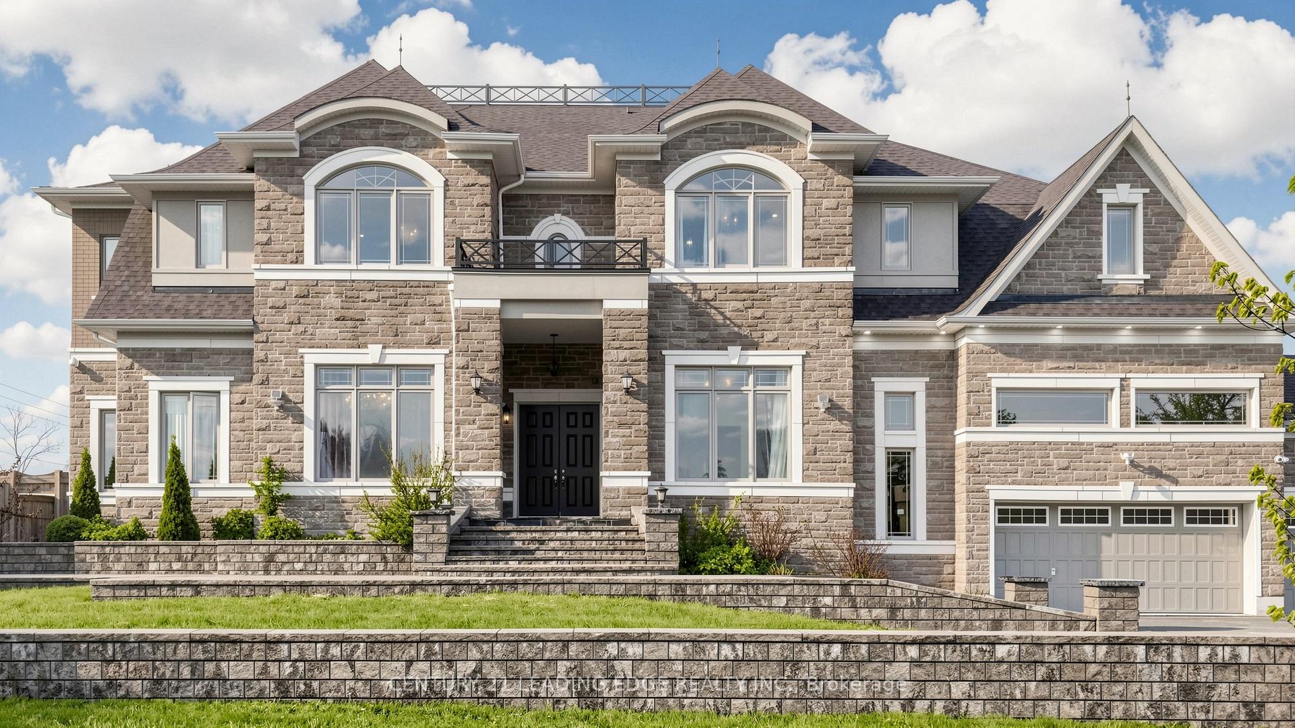
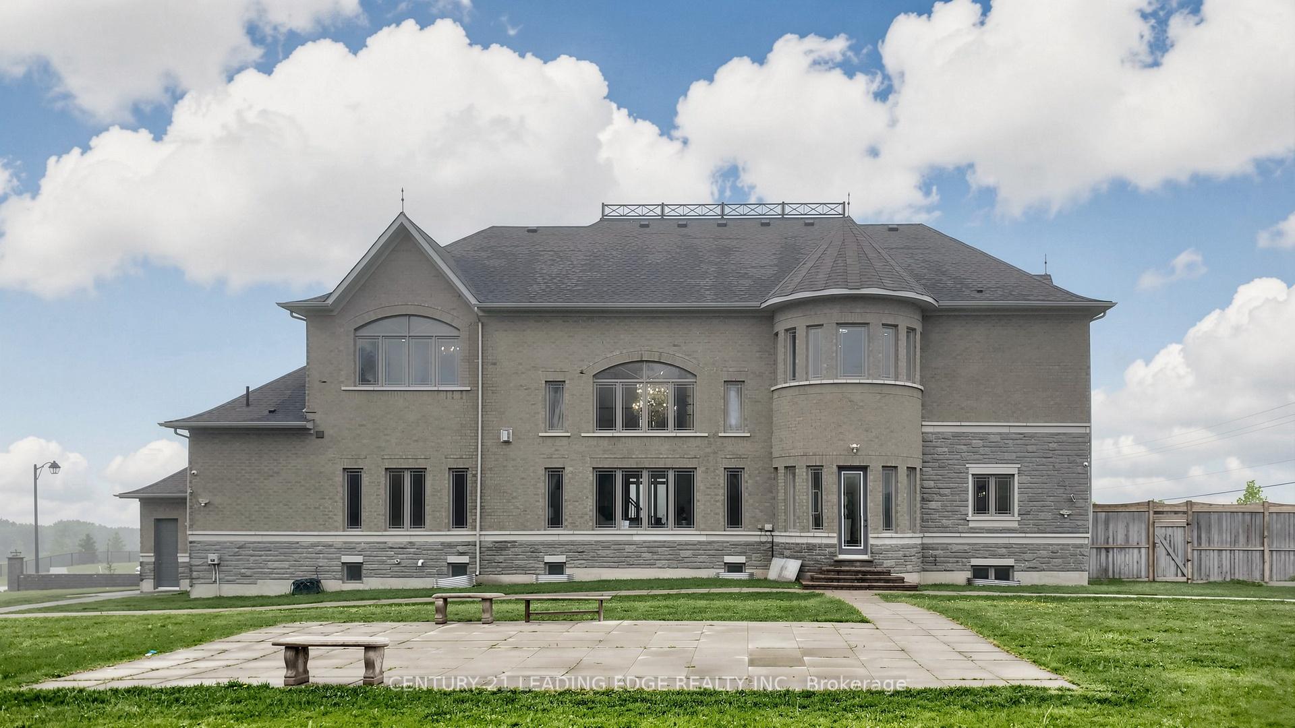
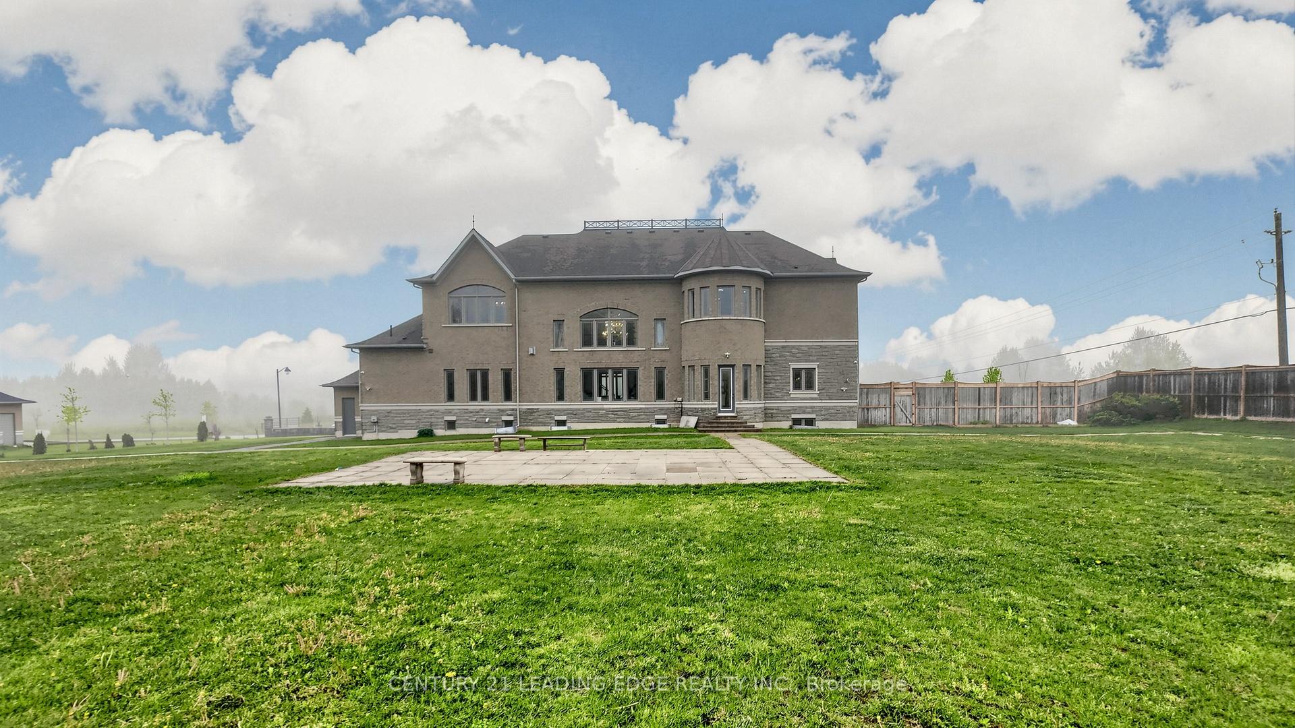
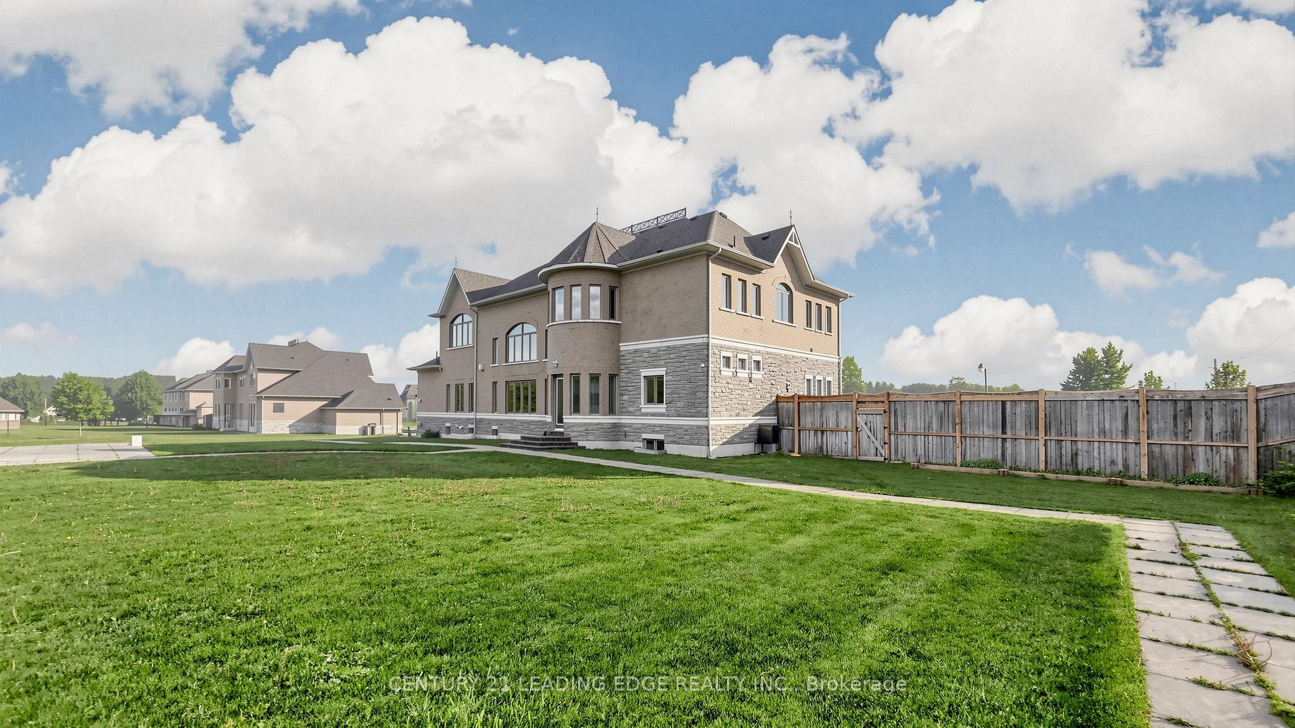 See all 50 photos
Property history
- $2,999,888TerminatedList: 2026-07-31|End: 2026-10-15|76 daysN13627242
- $3,398,888TerminatedList: 2026-05-27|End: 2026-07-30|64 daysN13201976
Facts and features
- BasementFinished
- Water, sewerWell, septic
- HeatingForced air
- CoolingCentral air
- Fireplace
- Central air
The homeDetached, 2-storey, 5,000+ sq ft
- Type: Detached
- Style: 2-storey
- Living space: 5,000+ sq ft
- Basement: Finished
InsideFireplace Yes, Lower level, Auto garage door remote, carpet free, water softener
- Fireplace: Yes
- Laundry: Lower level
- Features: Auto garage door remote, carpet free, water softener
- Rooms above ground: 14
- Bedrooms: 6 + 4 in the basement
- Bathrooms: 7
- Kitchens: 1
- Family room: Yes
Outside and lotBrick, stone, Asphalt shingle, Concrete
- Exterior: Brick, stone
- Roof: Asphalt shingle
- Foundation: Concrete
- Size: 217.17 × 235.54 ft
Parking4 Garage, Attached, Private
- Spaces: 4 Garage
- Garage: Attached
- Driveway: Private
Heating, water and powerForced air, gas, Central air, Well
- Heating: Forced air, gas
- Cooling: Central air
- Water: Well
- Sewer: Septic
- Natural gas: Yes
Costs and taxesTaxes $19,205 a year, HST included in the price, Hot water
- Taxes, 2025: $19,205 a year
- HST: HST included in the price
- Rental items: Hot water
Included in the saleHigh end kitchen appliances. washer and dryer. 2 furnaces, 2 ac's. all custom window coverings and electric light fixtures and chandeliers. water filteration system, gdos with remotes.
- Included: High end kitchen appliances. washer and dryer. 2 furnaces, 2 ac's. all custom window coverings and electric light fixtures and chandeliers. water filteration system, gdos with remotes.
Listing detailsN13627242, Terminated, Jul 31, 2026
- MLS® number: N13627242
- Status: Terminated
- Listed on: Jul 31, 2026
- Days on market: 76
- Updated: Oct 15, 2026
- Possession: Flexible
- Occupied by: Owner
- Listing brokerage: CENTURY 21 LEADING EDGE REALTY INC.
About this home
2 Sam Davis Court, Whitchurch-Stouffville (Rural Whitchurch-Stouffville), ON L4A 4R4
2 Sam Davis Court, Stouffville- A residence of extraordinary scale, elegance, and presence set on a rare 1.05-acre estate lot in one of Stouffville's most prestigious enclaves. Surrounded by luxury estate homes, this exceptional property offers over 10,000 sq. ft. of finished living space designed for elevated family living and unforgettable entertaining. Featuring 6 spacious bedrooms and 7 bathrooms, the home showcases impeccable craftsmanship and custom finishes throughout. A grand foyer welcomes you into elegant principal rooms, soaring ceilings, and an impressive open-to-above great room with 23-foot ceilings. The main level includes a private bedroom with ensuite, ideal for guests or multigenerational living. At the heart of the home is a gourmet kitchen appointed with premium finishes, oversized entertaining spaces, and seamless flow for everyday comfort and large-scale gatherings. Main floor ceilings soar to 12 feet, while the second level features 10-foot ceilings, enhancing the home's grand and airy feel. The fully finished lower level is a private luxury retreat featuring a home theatre, fitness room, games area, wet bar, entertainment lounge, and a 3-piece bathroom an exceptional extension of the home designed for relaxation and hosting. Outdoors, professionally landscaped grounds, the widest lot on the street, and a 9-foot privacy fence create a private estate setting unlike any other. Completing the property is a true 4-car garage and an expansive driveway with ample parking. Private, sophisticated, and commanding in every detail, this is a rare offering just minutes from top-rated schools, golf, amenities, and major commuter routes a remarkable estate that defines luxury living in Stouffville.
Ask about this home
A HOMEH agent will answer your questions about this home.
Around this home
Helpful calculators
Your HOMEH agent

"I would see it this week."