

4004 St. John's Side Road E
4004 St. John's Side Road E
 See all 36 photos
Property history
Facts and features
- BasementFinished
- Water, sewerWell, septic
- HeatingForced air
- CoolingCentral air
- Hardwood floors
- Fireplace
- Central air
- Inground pool
The homeDetached, 2-storey, 2,000–2,500 sq ft
- Type: Detached
- Style: 2-storey
- Living space: 2,000–2,500 sq ft
- Basement: Finished
- View: Clear, trees/woods, panoramic, garden, pool
InsideFireplace Yes, propane, wood, Hardwood, Floor/ceil fireplace, Main level
- Fireplace: Yes, propane, wood
- Flooring: Hardwood, Floor/ceil fireplace
- Laundry: Main level
- Features: Generator - full, primary bedroom - main floor
- Rooms above ground: 7
- Rooms in the basement: 4
- Bedrooms: 3 + 1 in the basement
- Bathrooms: 4
- Kitchens: 1
- Family room: Yes
Outside and lotWood, Asphalt shingle, Concrete block
- Exterior: Wood
- Roof: Asphalt shingle
- Foundation: Concrete block
- Pool: Inground
- Features: Patio, recreational area
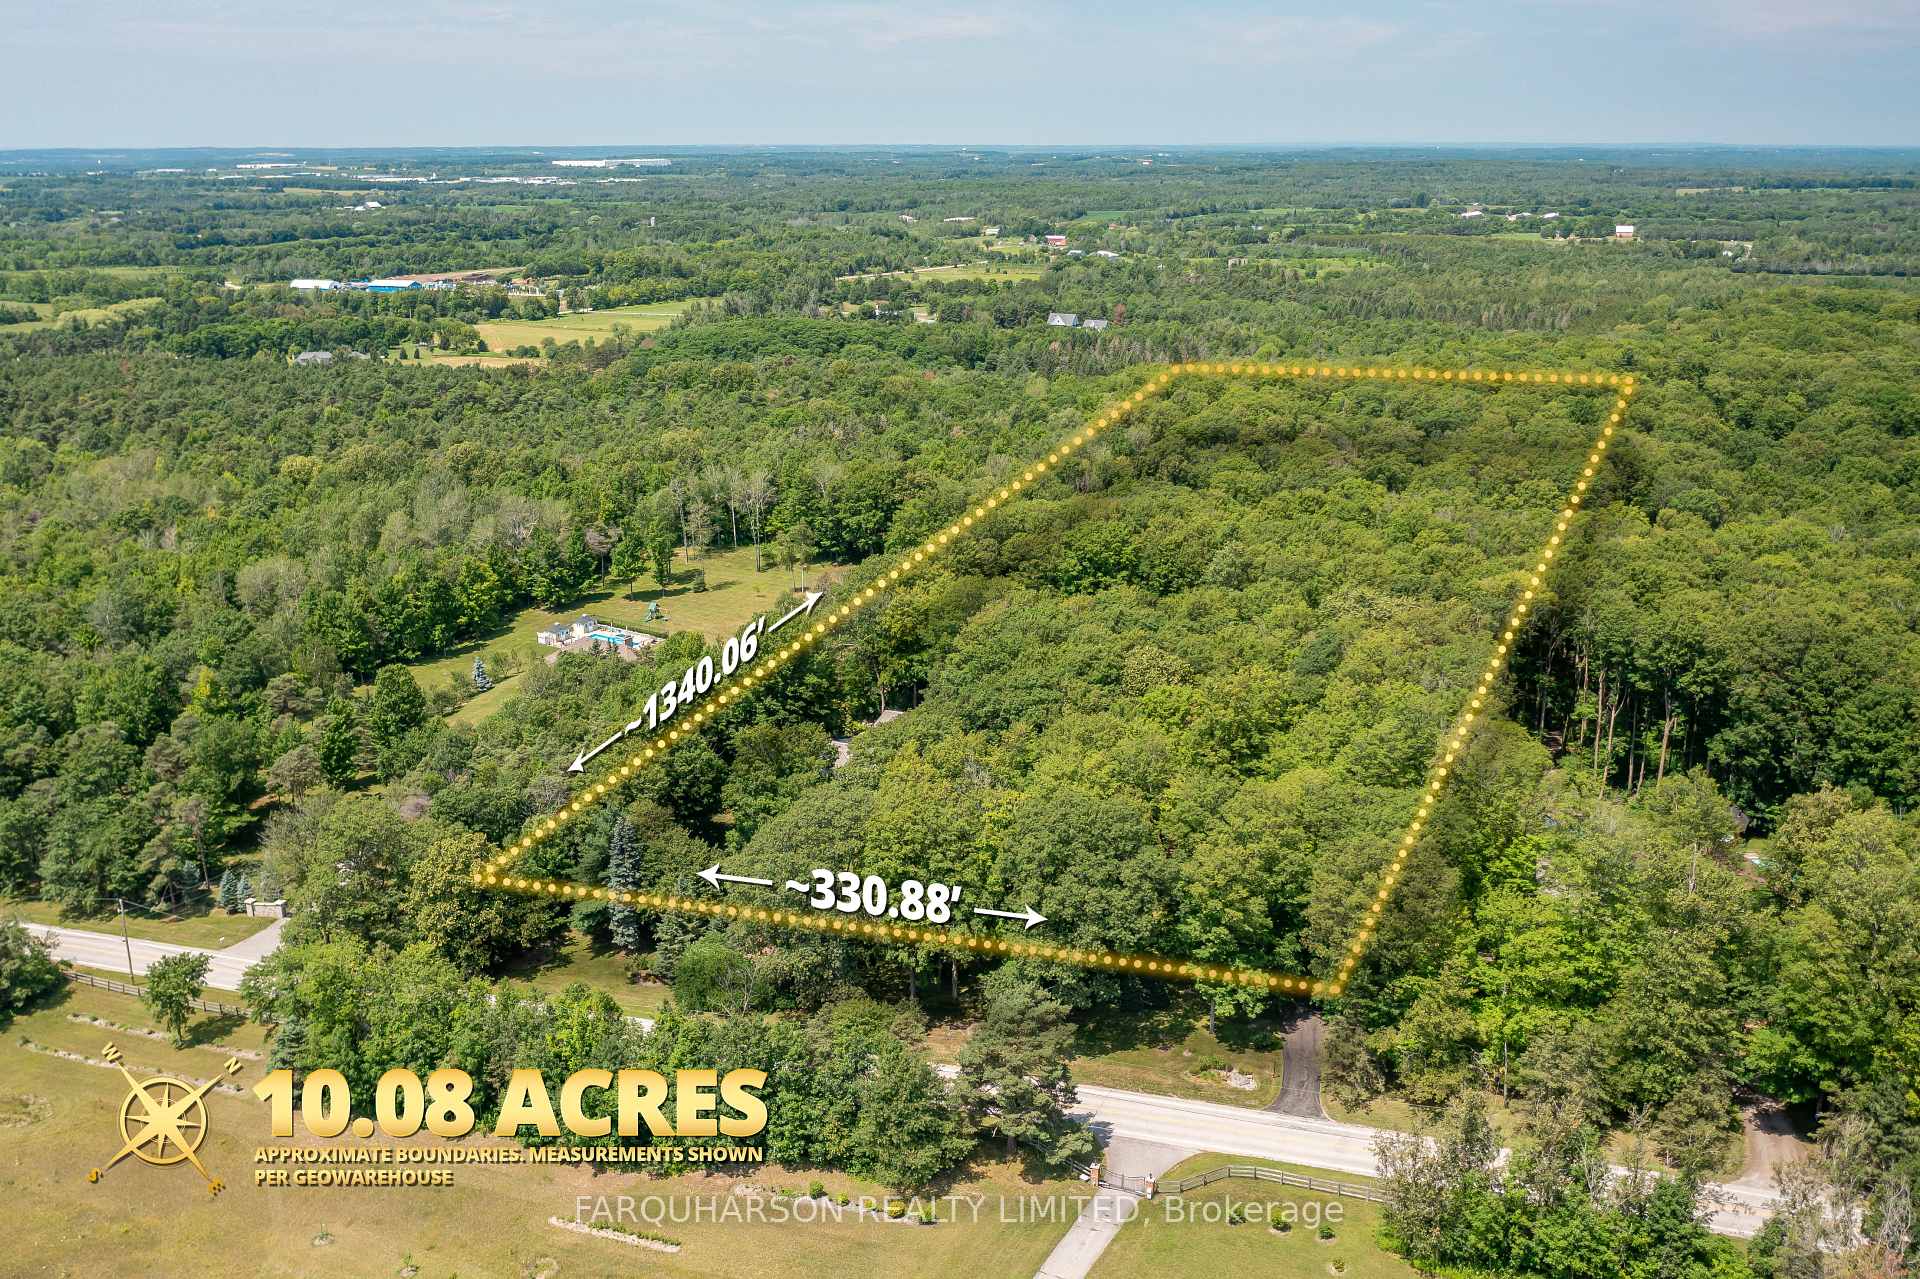
- Size: 330.88 × 1,337.43 ft
Parking3 Garage, Detached, Private
- Spaces: 3 Garage
- Garage: Detached
- Driveway: Private
Heating, water and powerForced air, propane, Central air, Well
- Heating: Forced air, propane
- Cooling: Central air
- Water: Well
- Sewer: Septic
Costs and taxesTaxes $8,792 a year, HST included in the price, Hwt
- Taxes, 2026: $8,792 a year
- HST: HST included in the price
- Rental items: Hwt
NearbyGolf, wooded/treed
- Close to: Golf, wooded/treed
Listing detailsN13623770, Sold, Jul 29, 2026
- MLS® number: N13623770
- Status: Sold
- Listed on: Jul 29, 2026
- Days on market: 18
- Updated: Aug 16, 2026
- Possession: Flexible
- Occupied by: Owner
- Listing brokerage: FARQUHARSON REALTY LIMITED
About this home
4004 St. John's Side Road E, Whitchurch-Stouffville (Rural Whitchurch-Stouffville), ON L4A 2T7
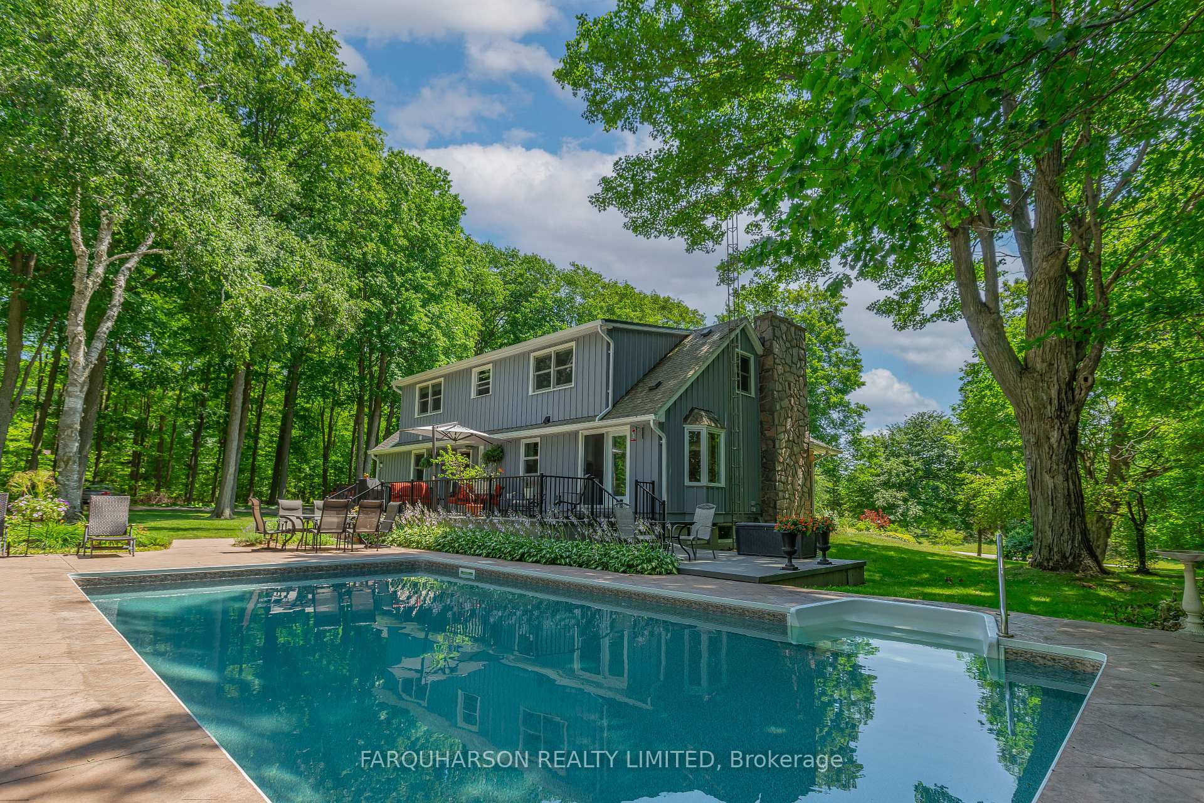
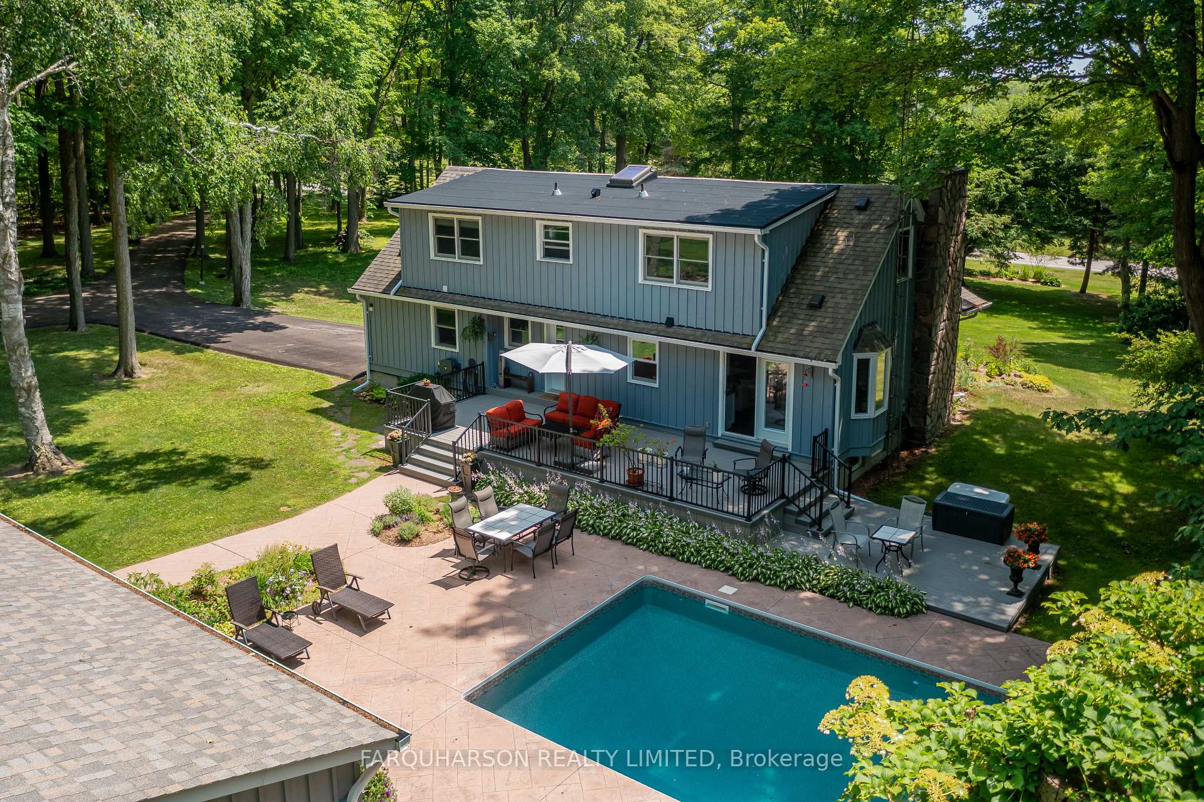
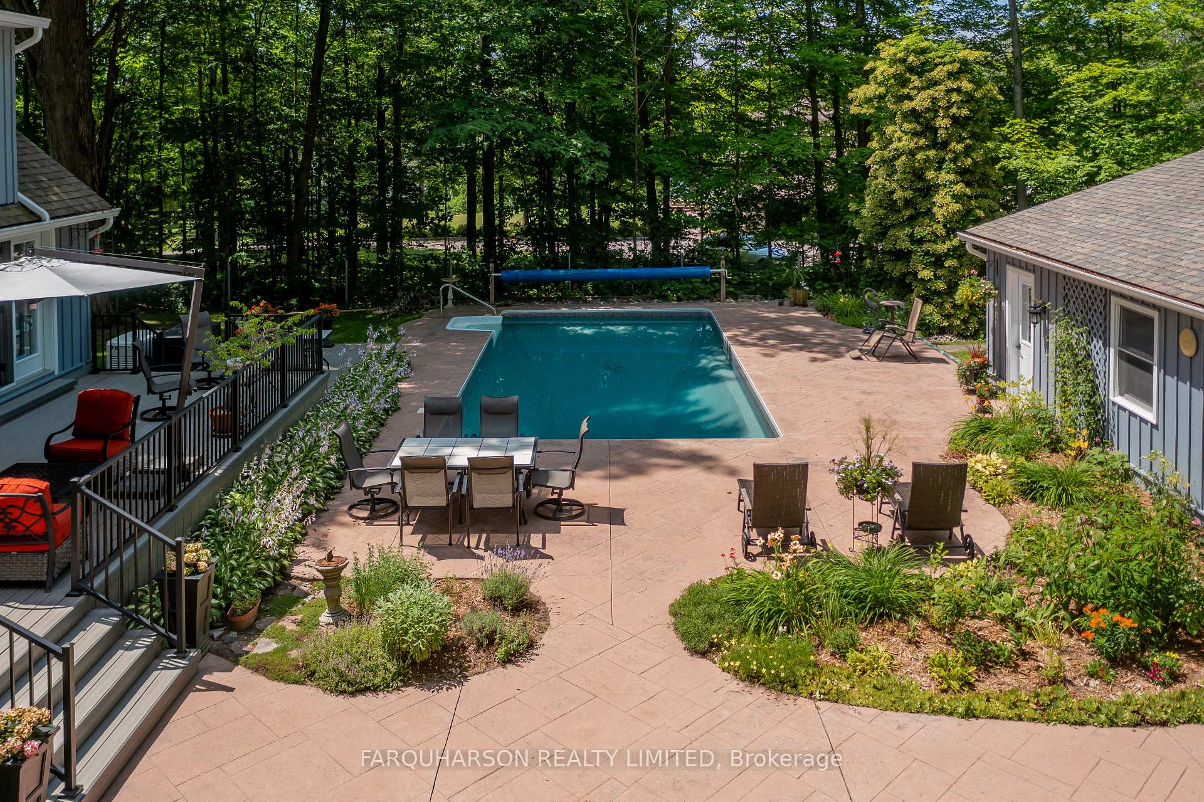
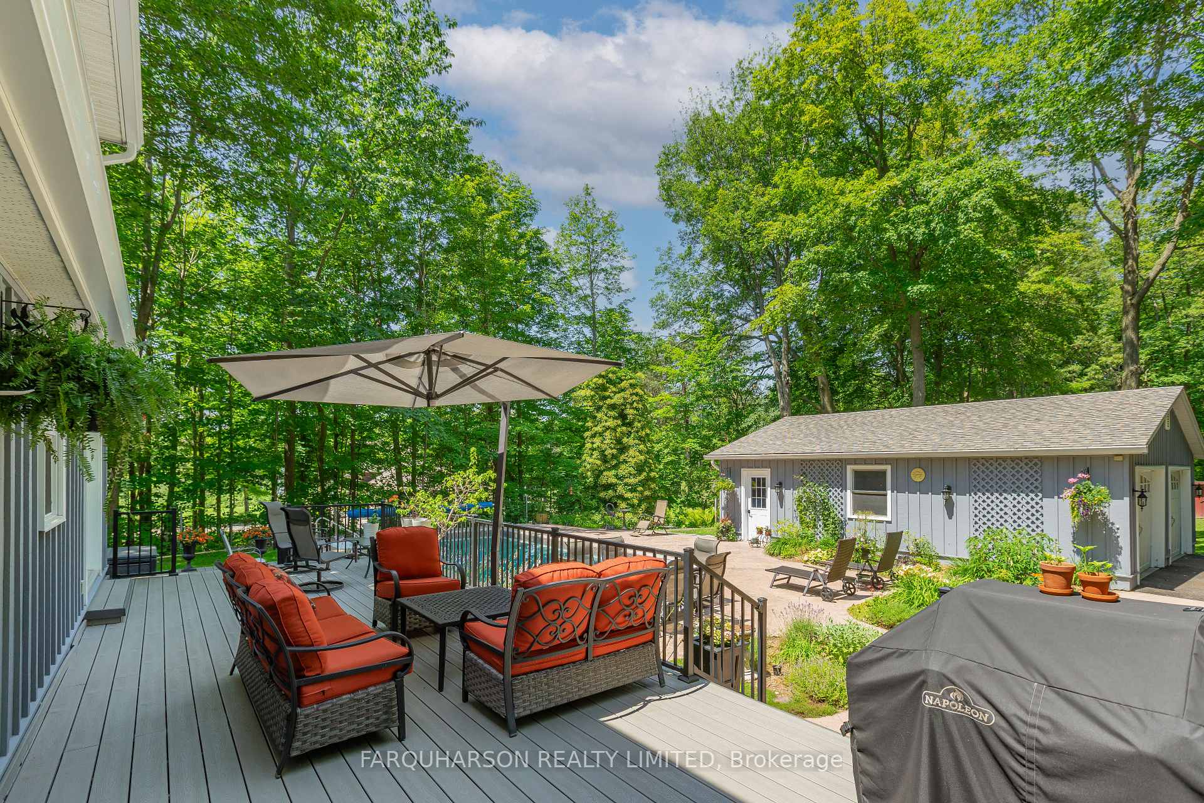
Welcome to 4004 St. John's Sideroad, an Exceptional 10 Acre Country Property Offering the Perfect Blend of Privacy, Natural Beauty, With Everyday Conveniences Just Minutes Away! Surrounded by Mature Hardwoods, Expansive Open Green Spaces, and Private Walking Trails, This Picturesque Property Feels Like Your Own Private Park. The Beautifully Landscaped Backyard Is Designed for Entertaining and Relaxation, Featuring a Heated Inground Saltwater Pool, an Expansive Patio, Multiple Sitting Areas, Vibrant Perennial Gardens, and a Multi-Tiered Composite Deck That Creates Seamless Indoor-Outdoor Living. Lovingly Maintained, This Inviting 3+1 Bedroom Residence Offers Warm, Comfortable Living Throughout. The Updated Custom Kitchen Features Granite Countertops, Soft-Close Cabinetry With Under-Cabinet Lighting, Stainless Steel Appliances, Built-in Wall Oven, 4 Burner Cooktop, Breakfast Bar, and Walkout to the Private Outdoor Escape. The Welcoming Great Room Is Anchored by a Floor-To-Ceiling Stone Fireplace, Hardwood Flooring, French Doors and a Large Bay Window Overlooking the Beautifully Landscaped Grounds. The Main Floor Primary Suite Offers a Peaceful Retreat With Hardwood Flooring, a Walk-in Closet With Custom Organizers, and an Updated 3PC Ensuite Featuring Heated Floors and an Oversized Glass Shower. Two Spacious Upper-Level Bedrooms and a 3-Piece Bath Provide Excellent Accommodation for Family or Guests. The Finished Lower Level Extends the Living Space With a Large Media and Recreation Room Featuring a Cozy Wood-Burning Fireplace, an Additional Bedroom or Office, a 3-Piece Bathroom, and a Charming Cedar Wine Cellar. Charming Detached 2.5 Car Garage and 22KW Backup Generac Generator. Nearby Regional Forest Extends the Property's Recreational Possibilities. Despite Its Peaceful Country Setting, It Is Conveniently Located Just Minutes From Highway 404 and Everyday Amenities of Aurora, as Well as the Charming Shops, Services, and Community Amenities of Ballantrae.
Ask about this home
A HOMEH agent will answer your questions about this home.
Around this home
Schools nearby
School rating, out of 10.
Helpful calculators
Your HOMEH agent

"Priced 6% over the Hestimate. I would see it this week."