

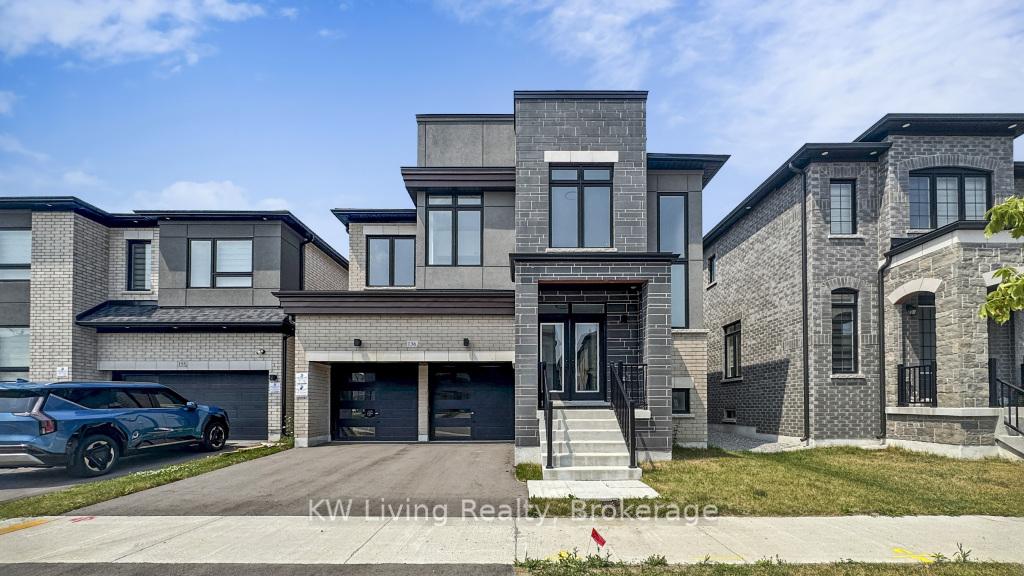
136 Wesmina Avenue
136 Wesmina Avenue
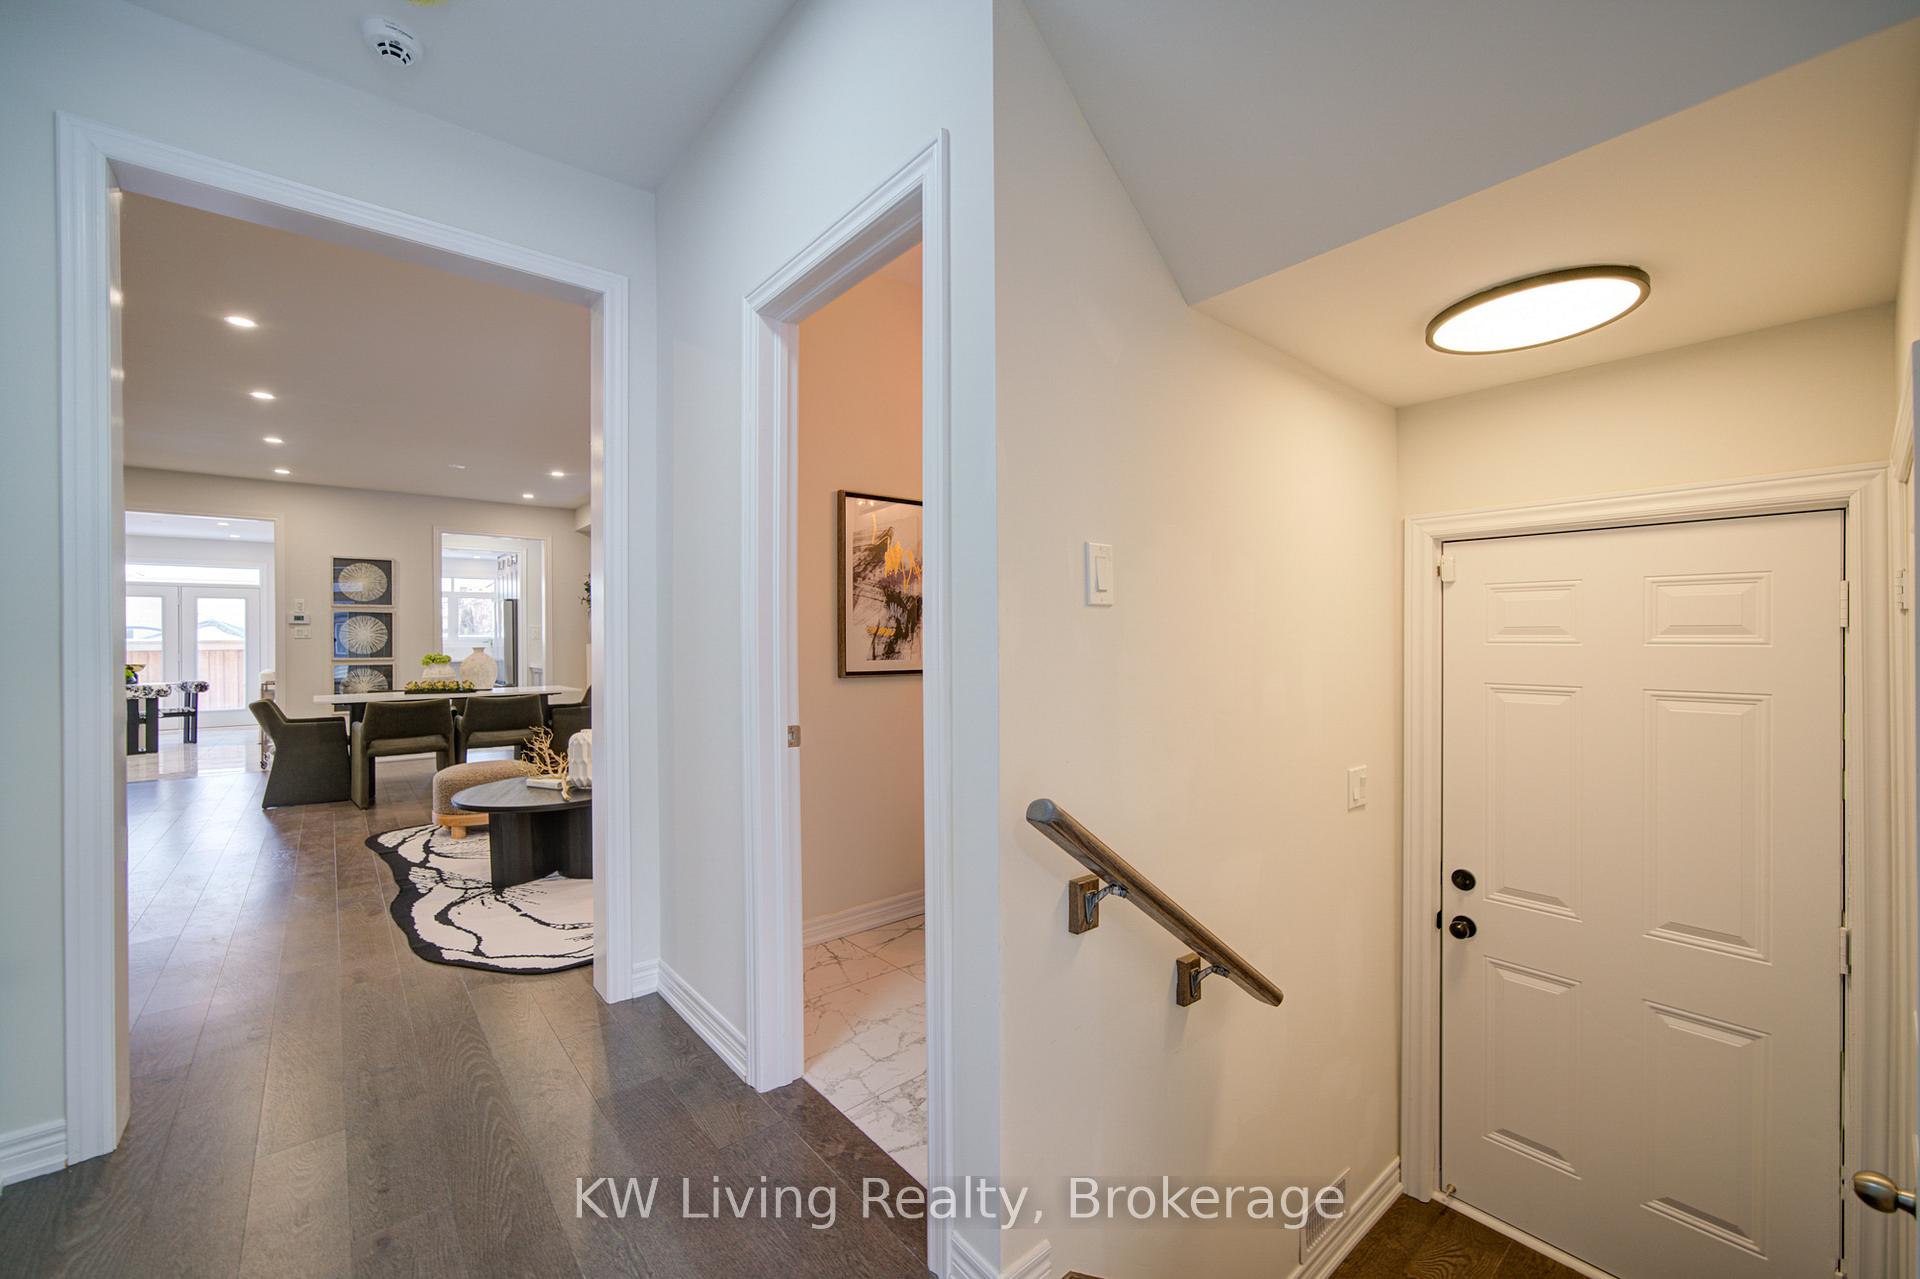 See all 48 photos
Property history
Facts and features
- BasementFinished
- Age of home0–5 years
- Water, sewerMunicipal
- HeatingForced air
- Separate entrance
- Hardwood floors
- Fireplace
- Central air
The homeDetached, 2-storey, Age 0–5 years
- Type: Detached
- Style: 2-storey
- Age: 0–5 years
- Living space: 3,000–3,500 sq ft
- Basement: Finished, separate entrance
InsideFireplace Yes, living room, natural gas, Hardwood, Tile, Upper level
- Fireplace: Yes, living room, natural gas
- Flooring: Hardwood, Tile
- Laundry: Upper level
- Features: Carpet free, storage
- Rooms above ground: 6
- Bedrooms: 4 + 1 in the basement
- Bathrooms: 5
- Kitchens: 1
- Family room: Yes
Outside and lotBrick, stone, Shingles, Poured concrete
- Exterior: Brick, stone
- Roof: Shingles
- Foundation: Poured concrete
- Size: 40.03 × 96 ft
Parking2 Garage, Attached
- Spaces: 2 Garage
- Garage: Attached
Heating, water and powerForced air, gas, Central air, Municipal water
- Heating: Forced air, gas
- Cooling: Central air
- Water: Municipal water
- Sewer: Municipal sewer
Costs and taxesTaxes $8,221 a year, HST No HST, Hot water tank
- Taxes, 2025: $8,221 a year
- HST: No HST
- Rental items: Hot water tank
Included in the saleAll existing window coverings, all existing light fixtures, s/s appliances, washer/dryer, air conditioning unit.
- Included: All existing window coverings, all existing light fixtures, s/s appliances, washer/dryer, air conditioning unit.
NearbyClear view, fenced yard, hospital, park, place of worship, school
- Close to: Clear view, fenced yard, hospital, park, place of worship, school
Listing detailsN13622778, Sold, Jul 29, 2026
- MLS® number: N13622778
- Status: Sold
- Listed on: Jul 29, 2026
- Days on market: 14
- Updated: Aug 12, 2026
- Possession: 2026-08-03 / Immediate
- Occupied by: Vacant
- Listing brokerage: KW Living Realty
About this home
136 Wesmina Avenue, Whitchurch-Stouffville (Stouffville), ON L4A 4W5
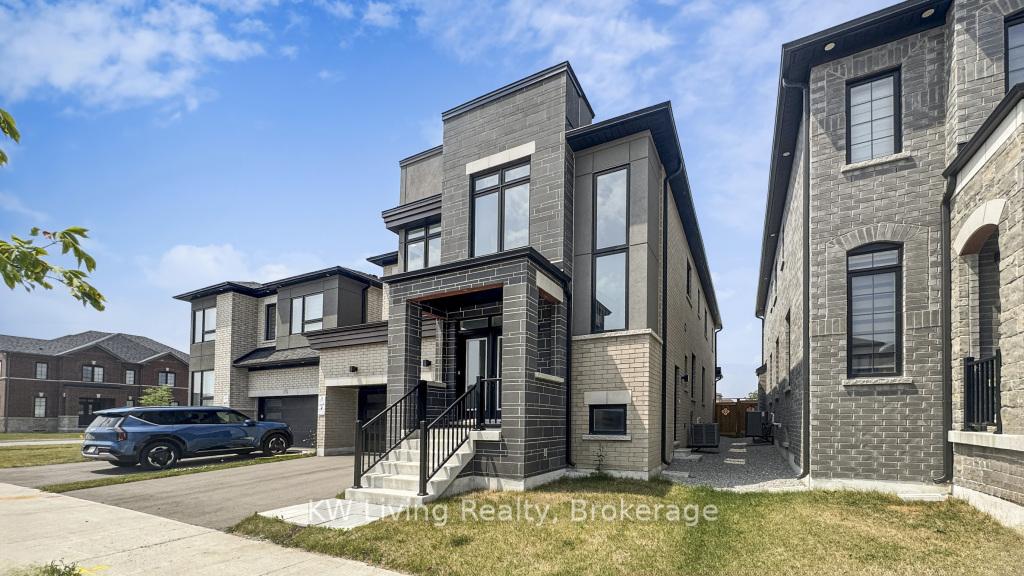
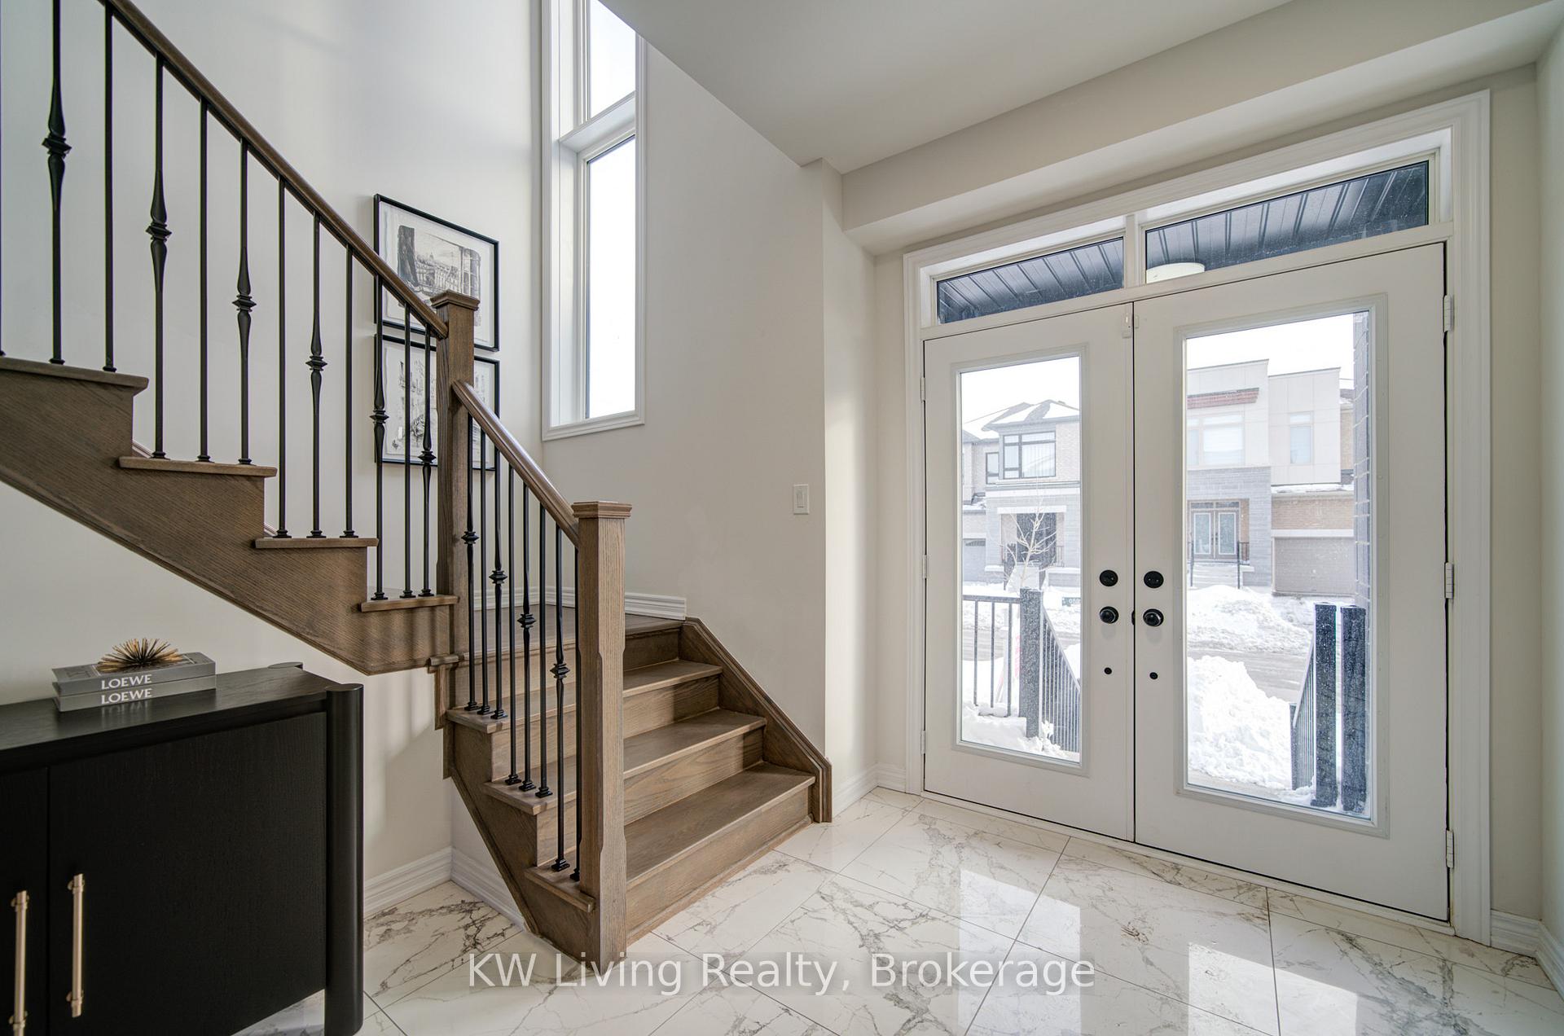
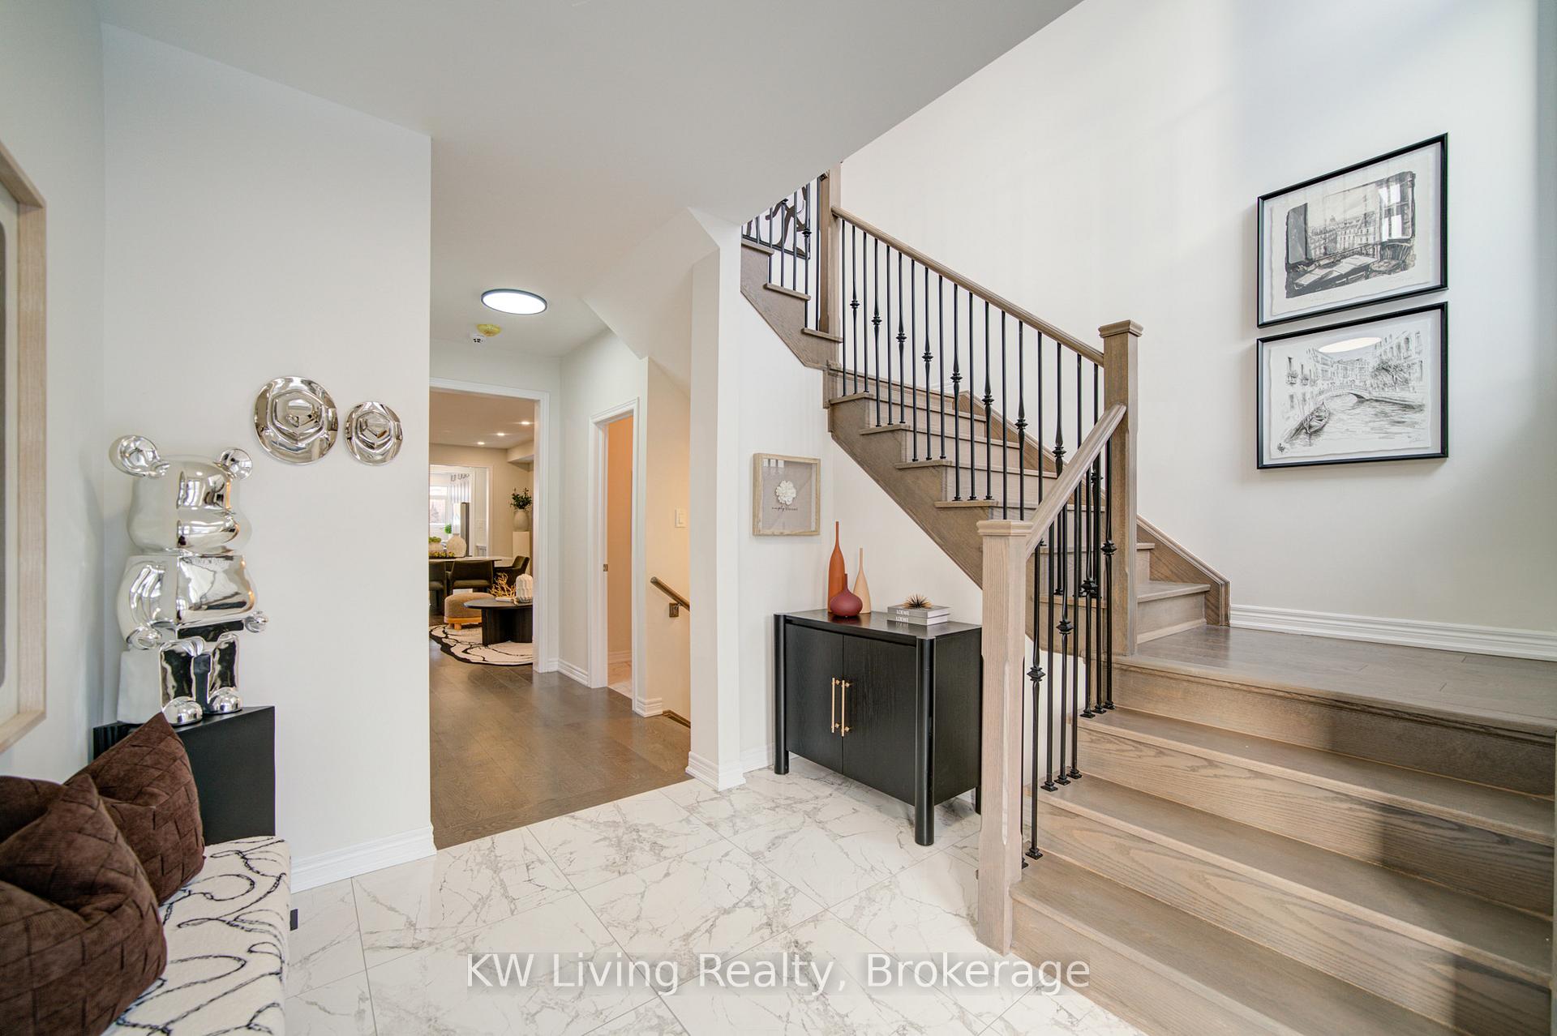
Welcome to this stunning, never-lived-in detached home. A rare opportunity to own a dream home that truly has it all-perfectly designed for multi-generational living, with space, comfort, and style to grow together featuring over 3,400 sq ft above grade plus over 1,000 sq ft of professionally finished basement with a separate entrance! The main floor features a spacious double-door office/library, ideal for working from home or converting it into a 5th bedroom as an in-law suite on ground level for easy access. Enjoy a bright and airy open-concept layout with 9' high smooth ceilings, pot lights, and carpet-free flooring throughout. The modern kitchen with upgraded cabinetry and extended custom-made extra-large stone island, stainless steel appliances, and a walk-in pantry perfect for entertaining and everyday family living in style. Upstairs includes 4 generous bedrooms, 3 ensuites (including a Jack-and-Jill layout), and a primary retreat ideal for a nursery, massage room, or lounge. The professionally finished basement with exceptionally workmanship, 1 bedroom and closet, full kitchen, living/dining area, private laundry perfect as an in-law suite or income-generating unit. Enjoy a fenced backyard that backs directly onto a serene park, providing privacy, green views, and natural light all day long. Situated on a premium lot facing a beautiful park, and just minutes to HWY 48, 404, 407, Stouffville GO, top-rated schools, membership golf clubs, and all major amenities including Longo's, Walmart, Winners, restaurants, gyms, and more on Main Street. 200-amp electrical service in place-more than sufficient to install an EV charging station for convenient at-home charging. Priced for exceptional value on this premium lot facing park, this is the one everyone will be bidding on. Show A++ for end users to visualize their future home.
Ask about this home
A HOMEH agent will answer your questions about this home.
Around this home
Daily convenience, out of 100, from the distances below
Schools nearby
School rating, out of 10.
Helpful calculators
Your HOMEH agent

"I would see it this week."