

102 Geoffrey Crescent E
Detached Expired
1/12102 Geoffrey Crescent E
Detached Expired
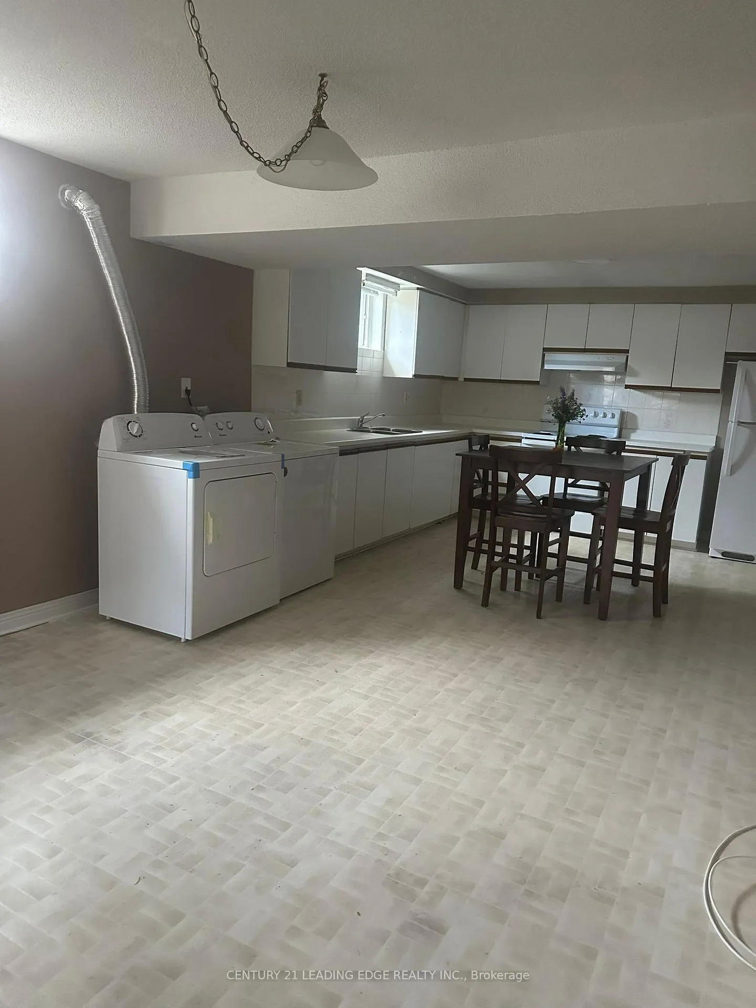
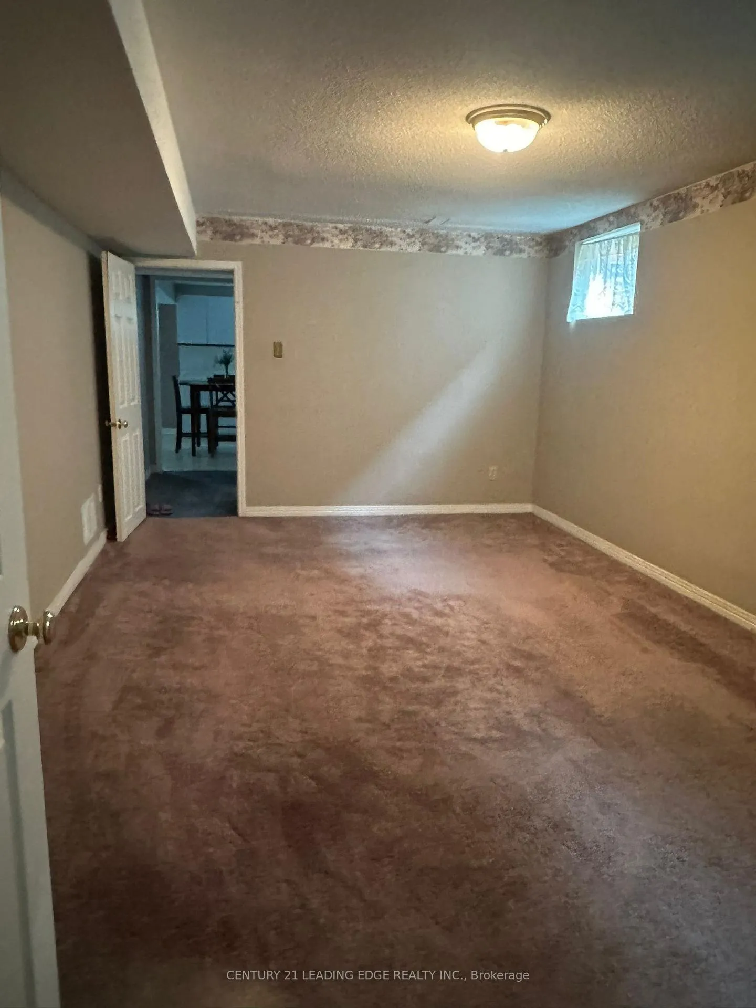
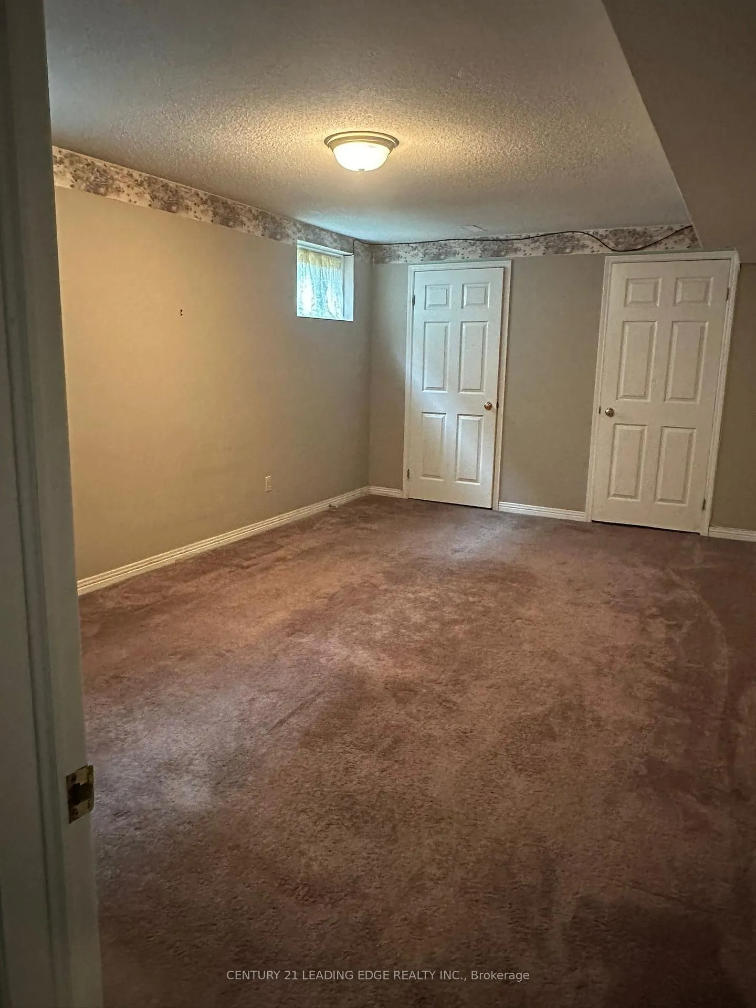
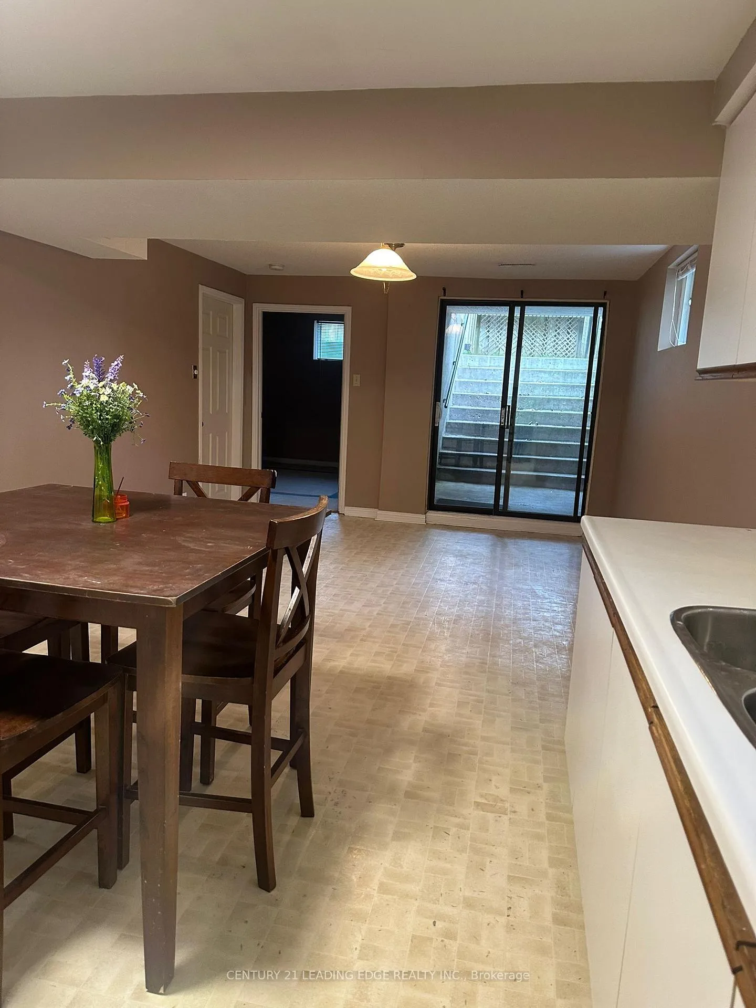
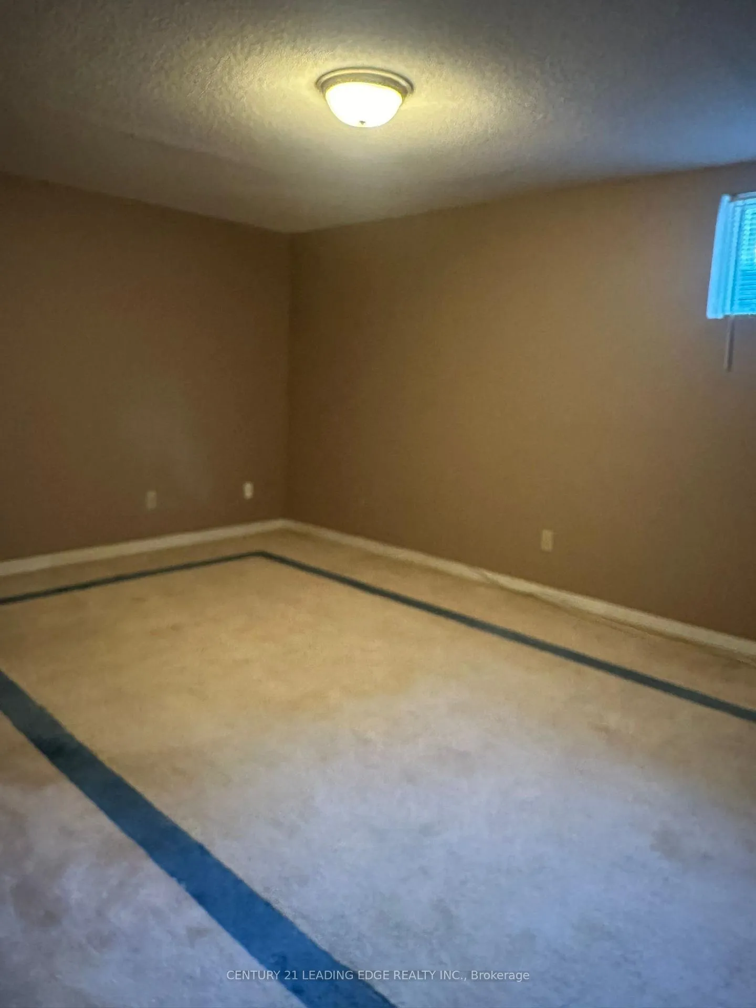 See all 12 photos
2 Bedrooms
1 Bathroom
0 Garage
2.5K–3K sq.ft
Basement
— Unit
Property history
- $1,600TerminatedList: 2025-02-12|End: 2025-05-27|104 daysN11973190
- $1,900ExpiredList: 2024-10-07|End: 2024-12-31|85 daysN9387188
Facts and features
- BasementApartment
- Lot size40 × 120 ft
- Lease term12 months
- FurnishedUnfurnished
What stands out
- Central air
The homeDetached, 2-storey, Age 31–50 years
- Type: Detached
- Style: 2-storey
- Age: 31–50 years
- Living space: 2,500–3,000 sq ft
- Basement: Apartment
InsideIn-suite laundry, upper level, Rooms above ground 4, Bedrooms 2
- Laundry: In-suite laundry, upper level
- Rooms above ground: 4
- Bedrooms: 2
- Bathrooms: 1
- Kitchens: 1
Outside and lotBrick, Unknown, Unknown
Outside
- Exterior: Brick
- Roof: Unknown
- Foundation: Unknown
- Size: 40 × 120 ft
Parking1 Parking, Attached, Available
- Spaces: 1 Parking
- Garage: Attached
- Driveway: Available
Heating, water and powerForced air, gas, Central air, Municipal water
- Heating: Forced air, gas
- Cooling: Central air
- Water: Municipal water
- Sewer: Municipal sewer
Rent and termsRent $1,900 a month, Basement, Unfurnished
- Rent: $1,900 a month
- Space for rent: Basement
- Furnished: Unfurnished
- Lease: 12 months
- Paid: Monthly
- Rent includes: Heat, parking
- Deposit: Required
- Credit check: Required
- Employment letter: Required
- Rental application: Required
- References: Required
Listing detailsN9387188, Expired, Oct 7, 2024
- MLS® number: N9387188
- Status: Expired
- Listed on: Oct 7, 2024
- Days on market: 85
- Updated: Dec 31, 2024
- Possession: 2024-10-15 / October 15, 2024
- Occupied by: Vacant
- Listing brokerage: CENTURY 21 LEADING EDGE REALTY INC.
About this home
102 Geoffrey Crescent E, Whitchurch-Stouffville (Stouffville), ON L4A 5B9
Your search end here, great opportunity in the heart of Stouffville. Don't miss the opportunity to rent this bright and spacious basement apartment in charming Old Stouffville! Highlights include parking. Enjoy the convenience of a prime location in the heart of Stouffville - Walking distance to Main Street, Go Train, Memorial Park, shops, restaurant and much, much more!
Read more
Ask about this home
A HOMEH agent will answer your questions about this home.
Ask a question
Around this home
Tenth Line & Hemlock Drive
Errands
Transit
Parks
Schools
Daily convenience, out of 100, from the distances below
ParkStouffer Street Parkette · 2 within 1 km13 min walk795 m
SchoolHarry Bowes Public School10 min walk590 m
Train stationOld Elm17 min walk1.0 km
PharmacyShoppers Drug Mart12 min walk732 m
Cafés & foodFish & Chips · 2 within 1 km12 min walk747 m
Gym & rec centreWhitchurch-Stouffville Leisure Centre28 min walk1.7 km
WalkDriveStraight-line distance, open map data
Park0.8 km
Dining0.7 km
Old Elm1.0 km
Schools nearby
School rating, out of 10.
Harry Bowes Public Schoolelementary · Public · 0.6 km
6.8/10Good
St Brigid Catholic Elementary Schoolelementary · Catholic · 0.7 km
6.6/10Good
Summitview Public Schoolelementary · Public · 1.0 km
6.7/10Good
Contact agent
Helpful calculators
Rent vs buy
Affordability
Mortgage
Down payment
Stress test
CMHC insurance
Your HOMEH agent

KimHOMEH agent · Whitchurch-Stouffville
"I would see it this week."
Ask Kim