

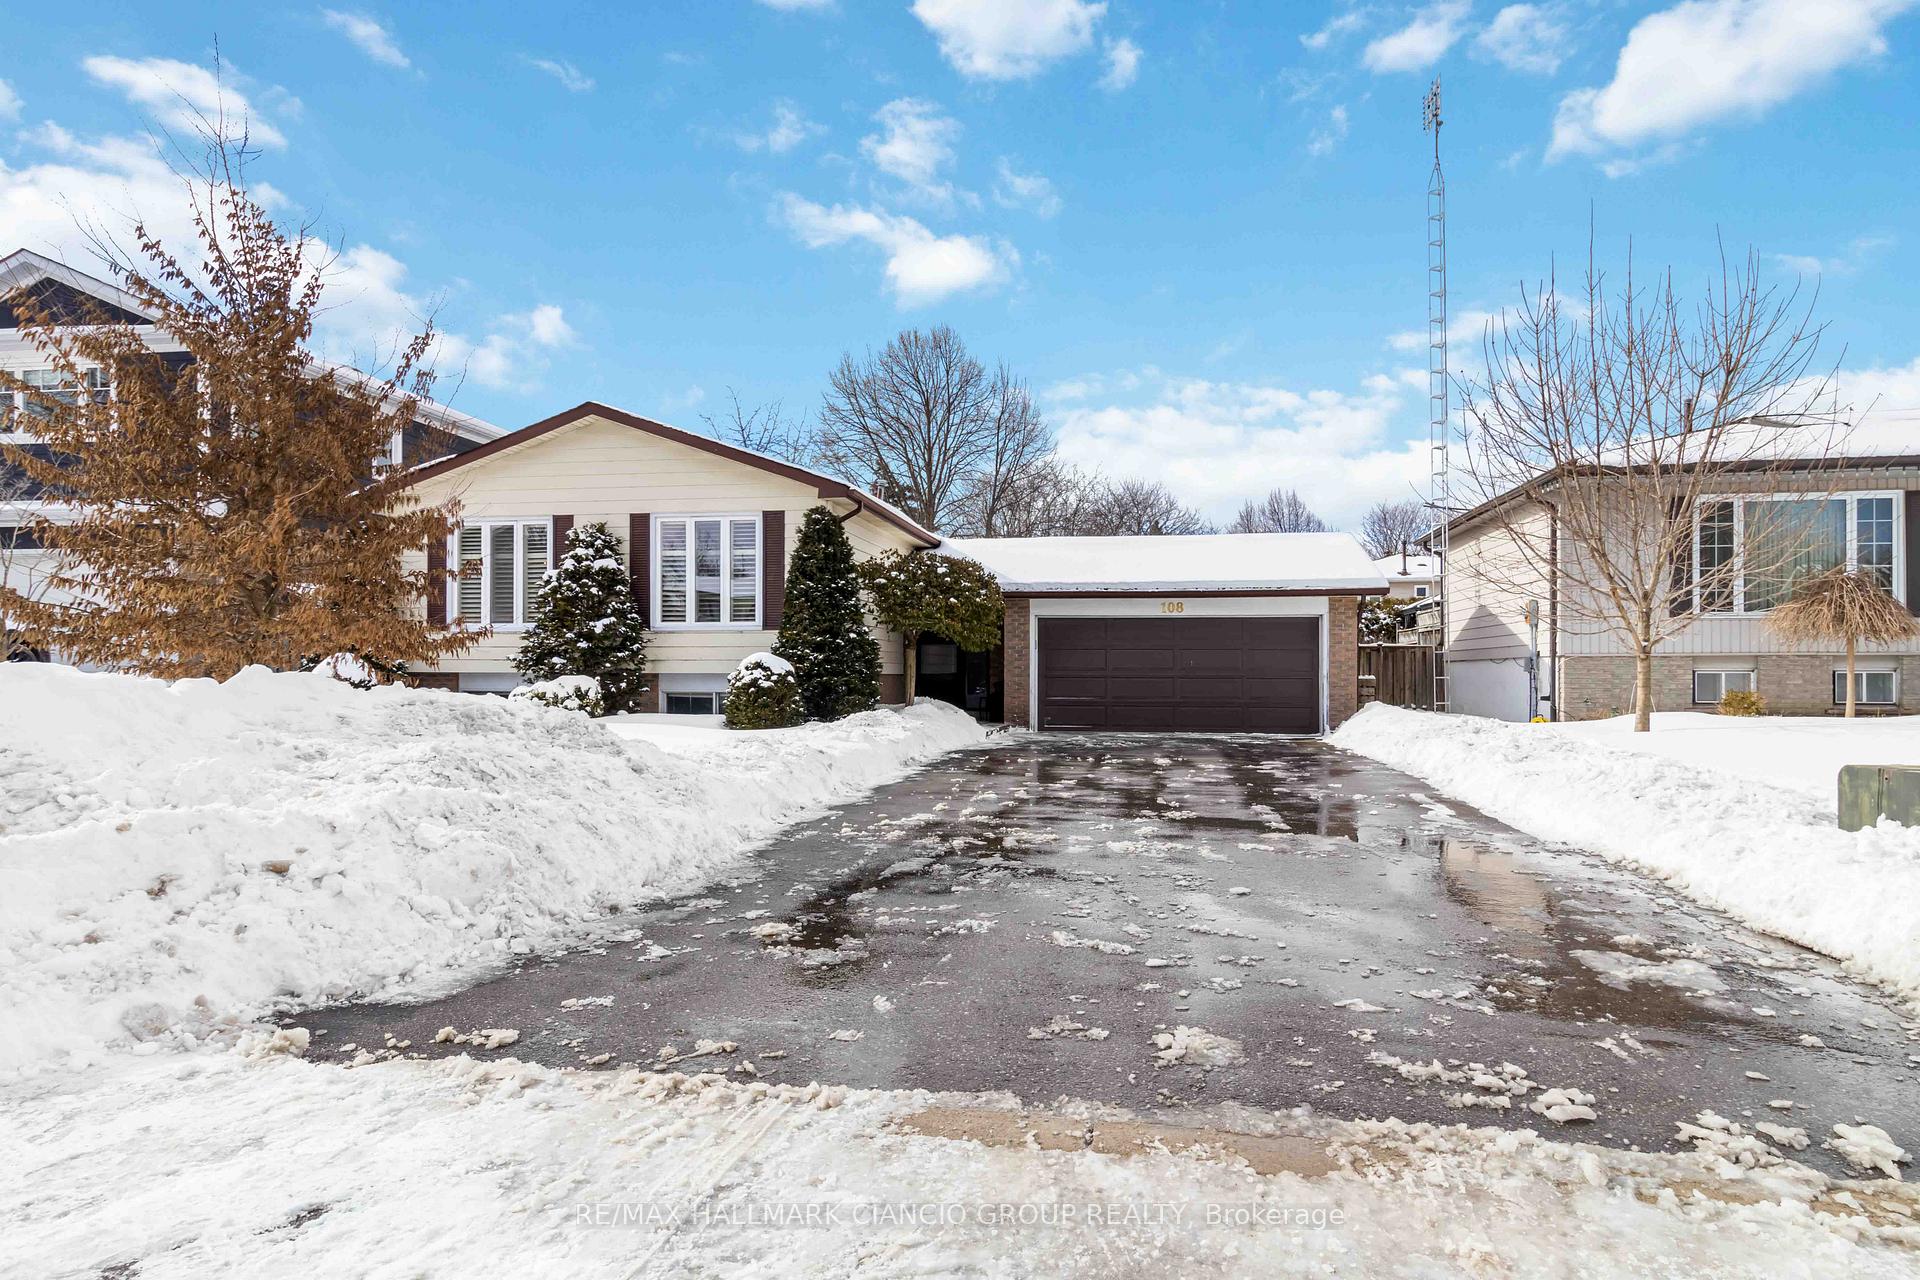
108 Booth Drive
108 Booth Drive
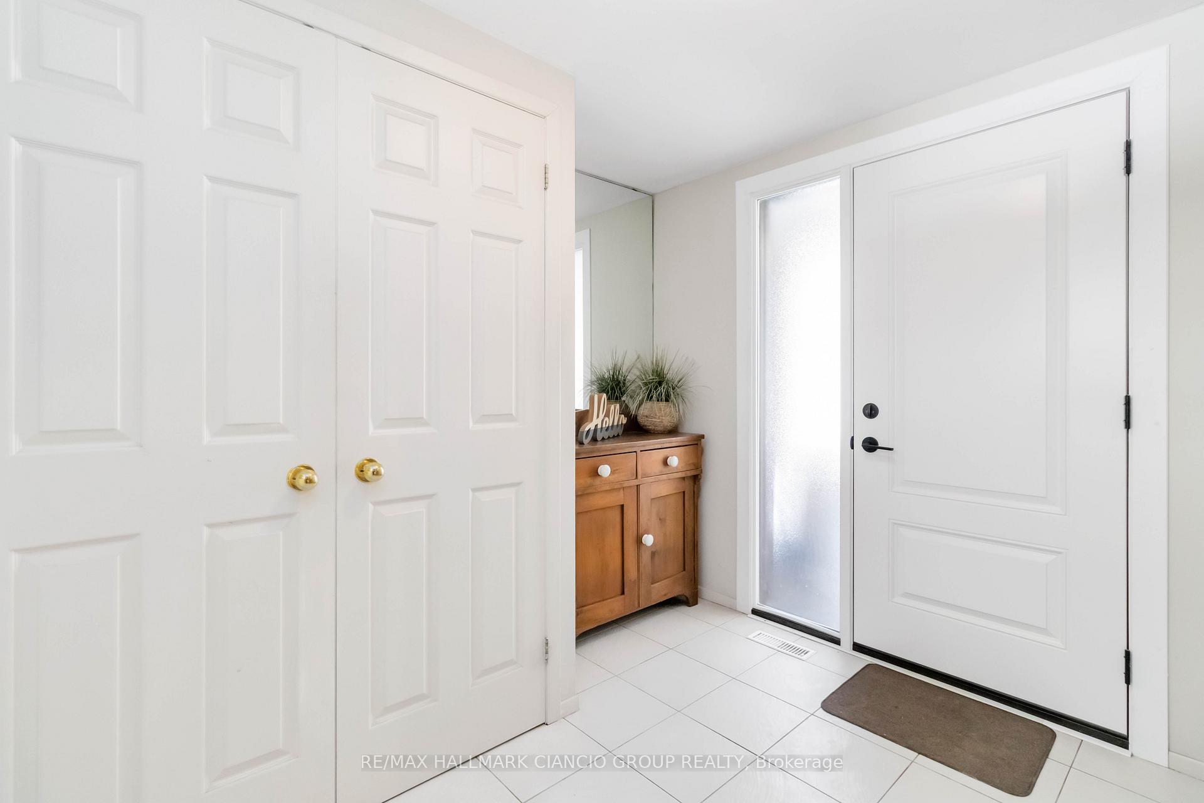
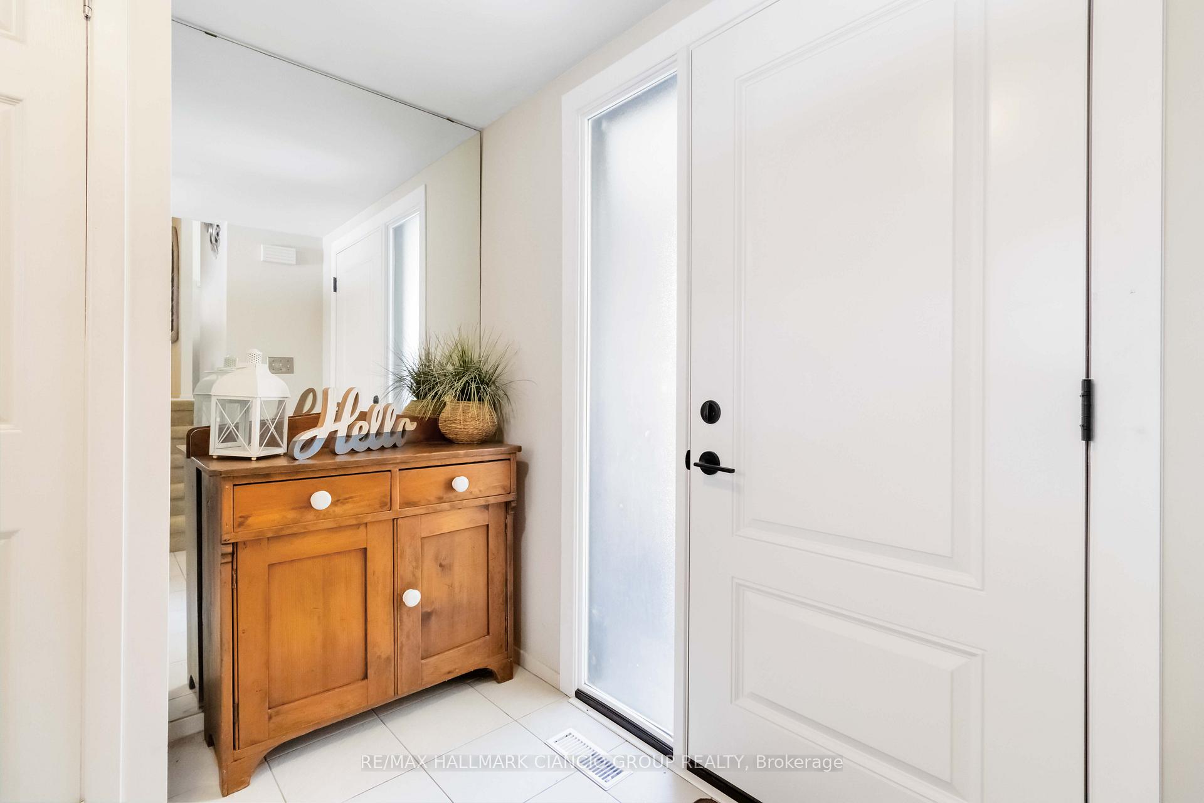
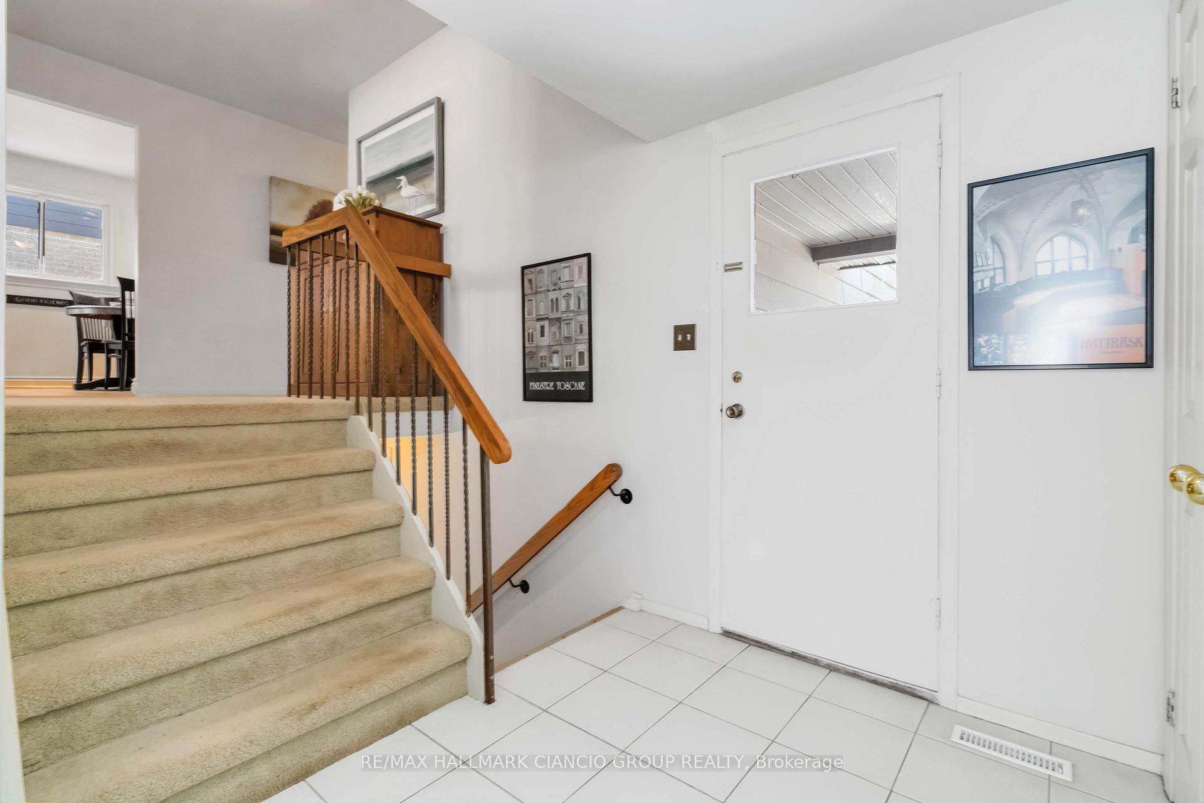
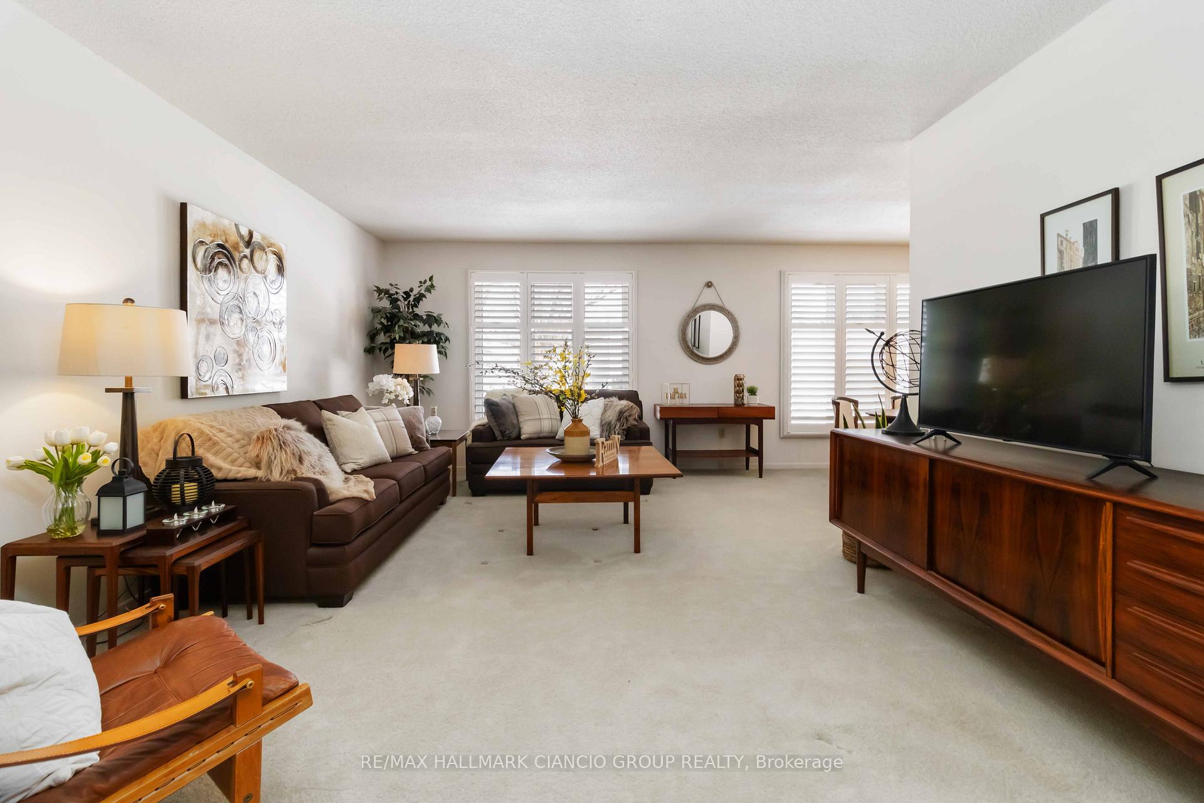 See all 50 photos
Property history
- $3,300TerminatedList: 2025-04-01|End: 2025-05-01|30 daysN12055873
Facts and features
- BasementPart finished
- Lot size60 × 100 ft
- Lease term12 months
- FurnishedPartially
- Central air
The homeDetached, Bungalow-raised, Partially finished
- Type: Detached
- Style: Bungalow-raised
- Basement: Partially finished
InsideTile, In basement, lower level, Auto garage door remote
- Flooring: Tile
- Laundry: In basement, lower level
- Features: Auto garage door remote
- Rooms above ground: 6
- Rooms in the basement: 3
- Bedrooms: 3 + 1 in the basement
- Bathrooms: 1
- Kitchens: 1
Outside and lotAluminum siding, brick, Asphalt shingle, Unknown
- Exterior: Aluminum siding, brick
- Roof: Asphalt shingle
- Foundation: Unknown
- Size: 60 × 100 ft
Parking2 Garage, Attached, Private double
- Spaces: 2 Garage
- Garage: Attached
- Driveway: Private double
Heating, water and powerForced air, gas, Central air, Municipal water
- Heating: Forced air, gas
- Cooling: Central air
- Water: Municipal water
- Sewer: Municipal sewer
- Natural gas: Yes
- Hydro: Yes
- Cable: Available
Rent and termsRent $3,300 a month, Entire property, Partially
- Rent: $3,300 a month
- Space for rent: Entire property
- Furnished: Partially
- Lease: 12 months
- Paid: Monthly
- Deposit: Required
- Credit check: Required
- Employment letter: Required
- Rental application: Required
- References: Required
- Rental items: Enbridge- hwt- monthly rental $23.97, *culligan water softener $35.70 monthly- (can be be terminated with 30 days notice)
IncludedStainless steel fridge, stainless steel stove, stainless steel dishwasher, otr microwave, washer, dryer, all electrical light fixtures, all window blinds
- Included: Stainless steel fridge, stainless steel stove, stainless steel dishwasher, otr microwave, washer, dryer, all electrical light fixtures, all window blinds
NearbySchool, fenced yard, park, rec./commun.centre
- Close to: School, fenced yard, park, rec./commun.centre
Listing detailsN12055873, Terminated, Apr 1, 2025
- MLS® number: N12055873
- Status: Terminated
- Listed on: Apr 1, 2025
- Days on market: 30
- Updated: May 1, 2025
- Possession: Flexible
- Occupied by: Vacant
- Listing brokerage: RE/MAX HALLMARK CIANCIO GROUP REALTY
About this home
108 Booth Drive, Whitchurch-Stouffville (Stouffville), ON L4A 4S1
Welcome to this beautifully maintained raised bungalow, now available for lease in the heart of Stouffville. With an east-facing front that welcomes the morning sun, this home is filled with natural light, creating a warm and inviting atmosphere. Step inside to find a thoughtfully designed layout featuring oversized bedrooms that provide plenty of space for rest and relaxation. The updated kitchen is both stylish and functional, with modern finishes that make cooking and entertaining a pleasure. Downstairs, the home offers even more flexibility. A partially finished bonus room is perfect for a home office, or kids playroom, while the open-concept lower level is ready to be tailored to your needs whether thats a workout area, or extra storage. Outside, convenience is key. A private 2-car garage provides secure parking, while the spacious driveway offers room for six vehicles, making it ideal for families with multiple cars or frequent visitors. Best of all, no sidewalks mean hassle-free winter maintenance! The location couldn't be better situated just steps from top-rated schools, scenic parks, the recreation centre, library, and Stouffville's charming downtown. Enjoy easy access to local shops, restaurants, and everyday essentials, all within a short walk. Commuters will appreciate the proximity to transit options and major roadways.This home is perfect for families, professionals, or anyone looking for a bright and spacious place to settle into. Don't miss your chance to make it your's schedule a viewing today!
Ask about this home
A HOMEH agent will answer your questions about this home.
Around this home
Daily convenience, out of 100, from the distances below
Schools nearby
School rating, out of 10.
Helpful calculators
Your HOMEH agent

"I would see it this week."