

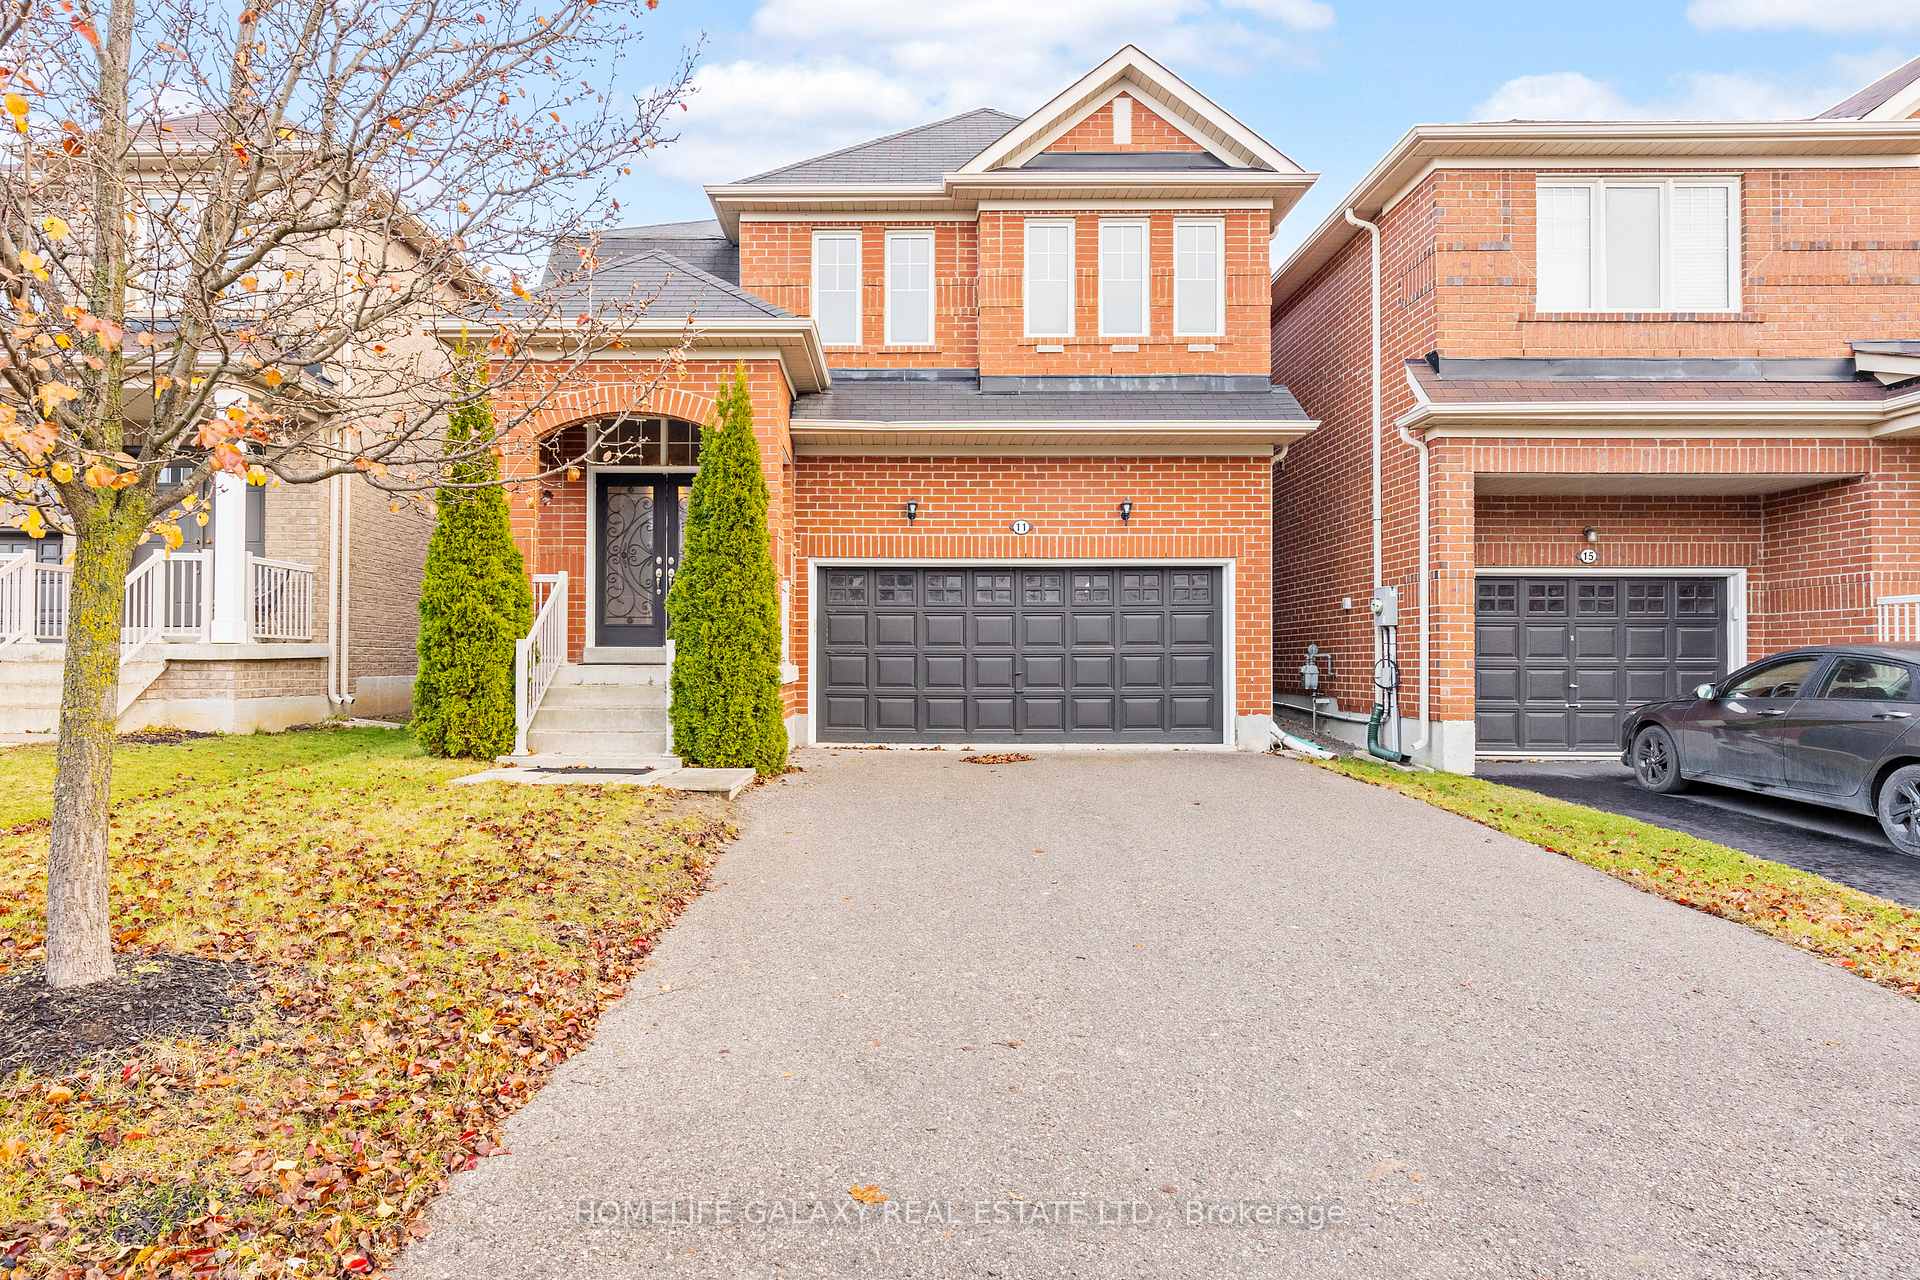
11 Chambersburg Way
11 Chambersburg Way
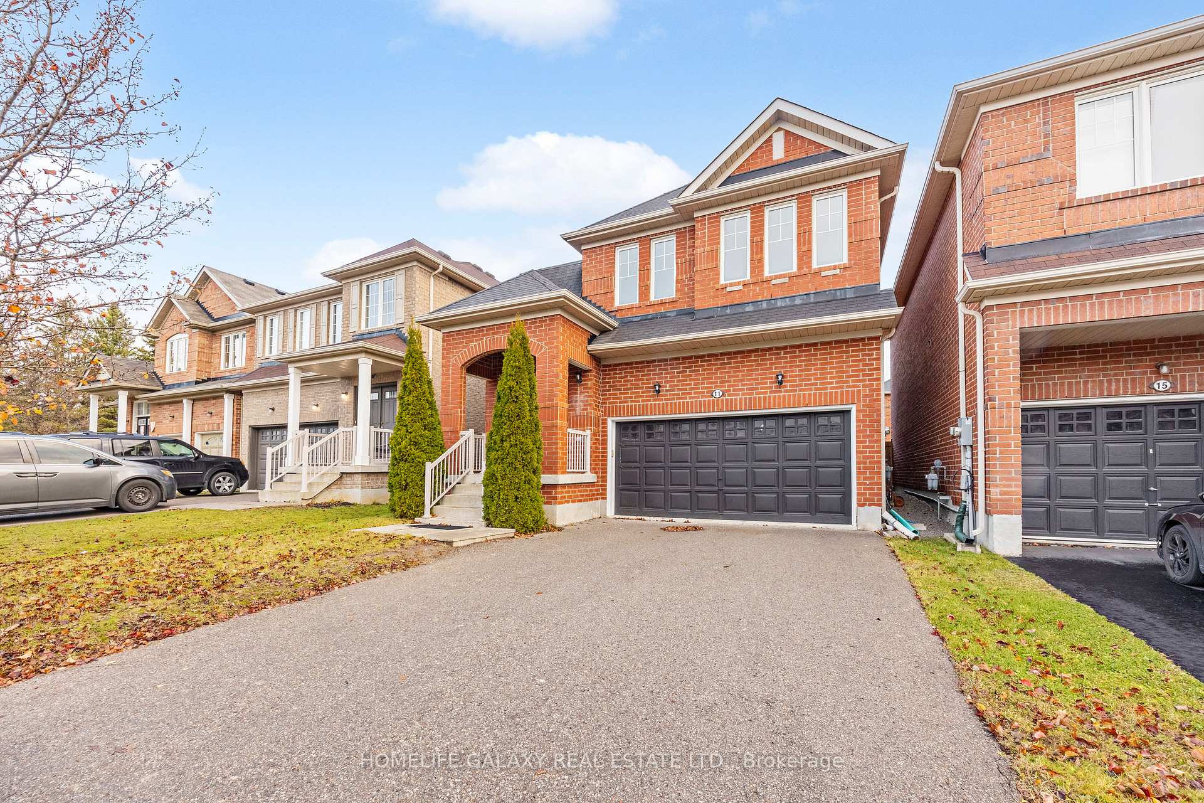
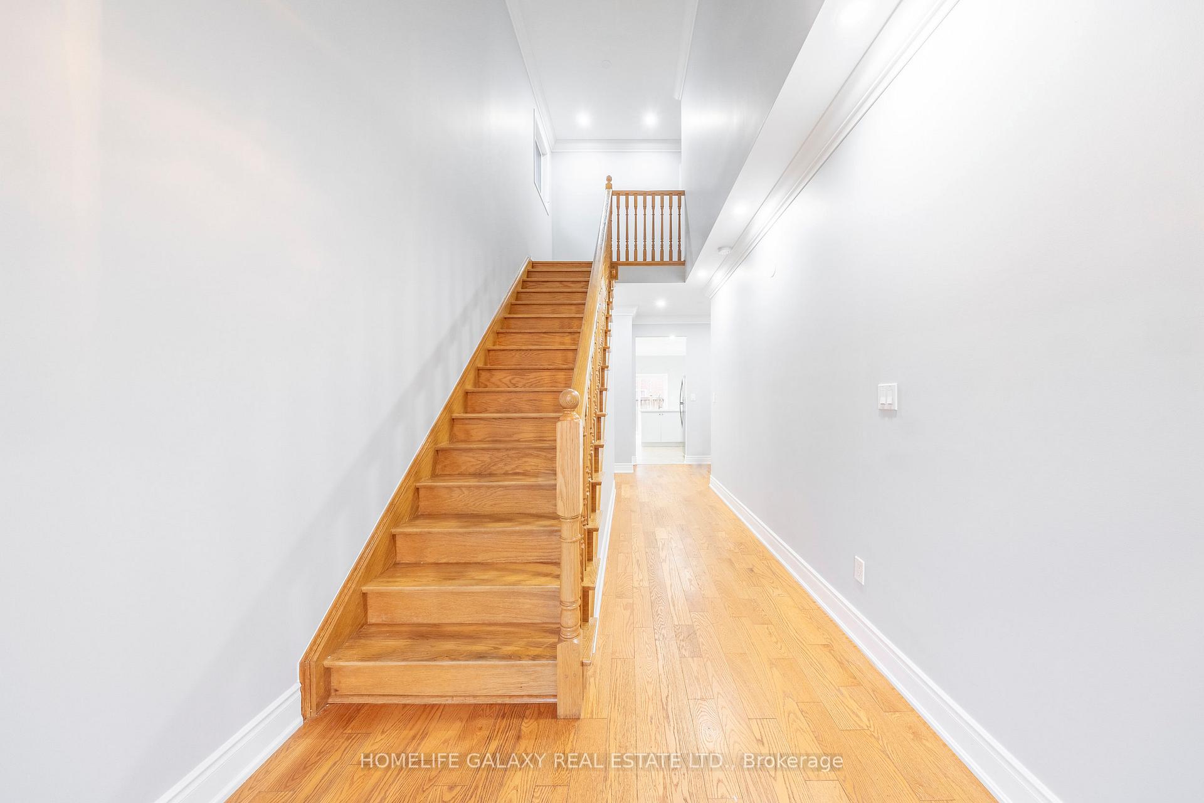
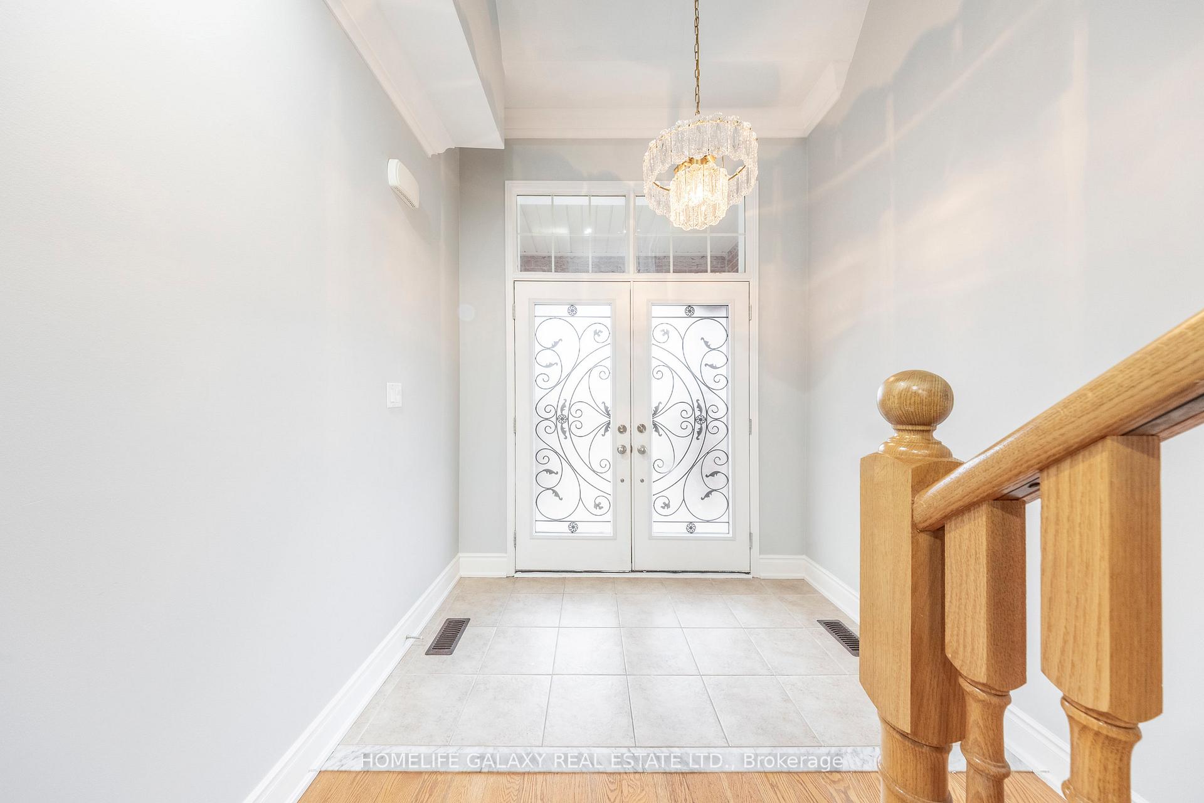
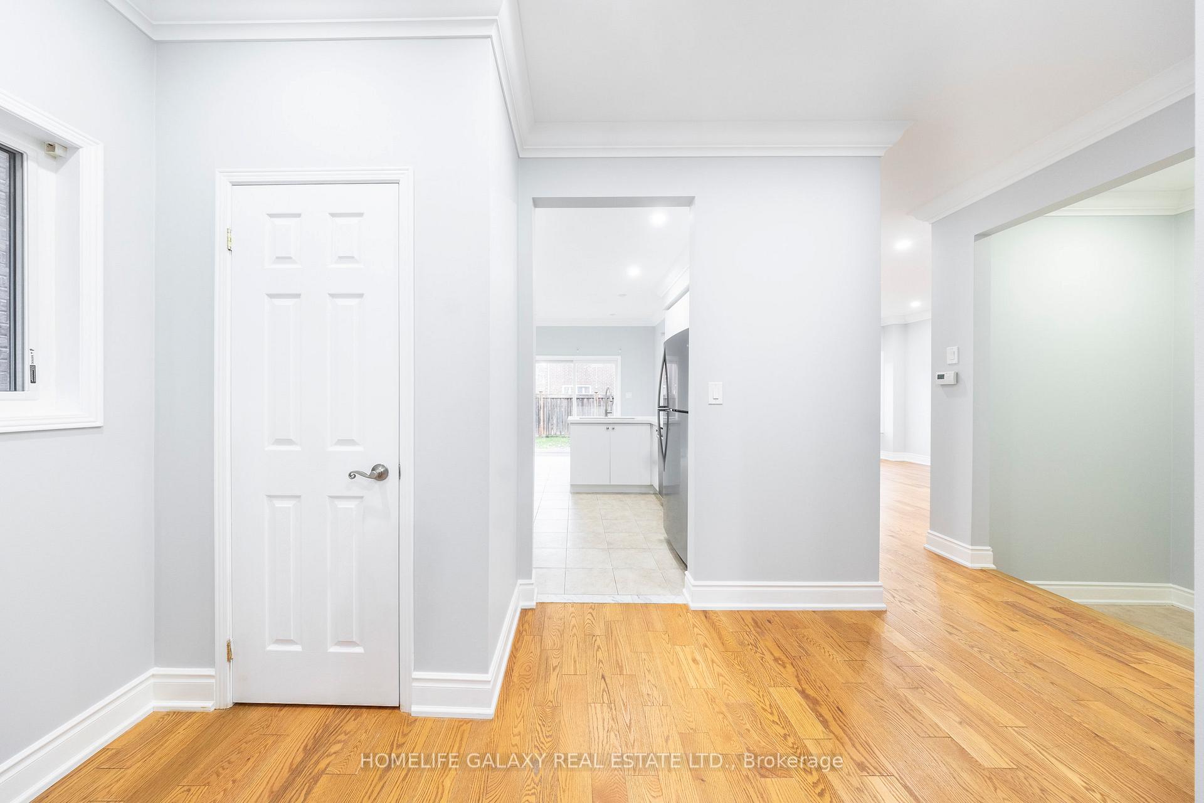 See all 30 photos
Property history
Facts and features
- BasementFinished
- Age of home6–15 years
- Water, sewerMunicipal
- HeatingForced air
- Hardwood floors
- Fireplace
- Central air
The homeDetached, 2-storey, Age 6–15 years
- Type: Detached
- Style: 2-storey
- Age: 6–15 years
- Basement: Finished
InsideFireplace Yes, Hardwood, Ceramic, Vinyl, Upper level
- Fireplace: Yes
- Flooring: Hardwood, Ceramic, Vinyl
- Laundry: Upper level
- Features: Storage
- Rooms above ground: 7
- Rooms in the basement: 1
- Bedrooms: 4
- Bathrooms: 4
- Kitchens: 1
- Family room: Yes
Outside and lotBrick, Shingles, Concrete
- Exterior: Brick
- Roof: Shingles
- Foundation: Concrete
- Size: 35 × 86 ft
Parking2 Garage, Attached, Private double
- Spaces: 2 Garage
- Garage: Attached
- Driveway: Private double
Heating, water and powerForced air, gas, Central air, Municipal water
- Heating: Forced air, gas
- Cooling: Central air
- Water: Municipal water
- Sewer: Municipal sewer
- Natural gas: Yes
- Hydro: Yes
- Cable: Available
- Telephone: Yes
Costs and taxesTaxes $5,702 a year, HST included in the price, Hwt
- Taxes, 2024: $5,702 a year
- HST: HST included in the price
- Rental items: Hwt
NearbyFenced yard, golf, hospital, library, park, school
- Close to: Fenced yard, golf, hospital, library, park, school
Listing detailsN10875057, Sold, Nov 25, 2024
- MLS® number: N10875057
- Status: Sold
- Listed on: Nov 25, 2024
- Days on market: 45
- Updated: Jan 9, 2025
- Possession: 2024-12-01 / December 1, 2024
- Occupied by: Vacant
- Listing brokerage: HOMELIFE GALAXY REAL ESTATE LTD.
About this home
11 Chambersburg Way, Whitchurch-Stouffville (Stouffville), ON L4A 0X9
Welcome to your dream home! Charming 4-bedroom double car Garage detached home in a quiet,family-friendly neighborhood in Stouffville! Stunning foyer with soaring ceiling, hardwood floor, and elegant oak stairs. The fully renovated chef's kitchen w/ a farm house sink, stunning quartz countertop and backsplash. One-of-a-kind master suite, complete with a spacious walk-in closet and a spa-inspired 4-piece ensuite. Bright and roomy bedrooms w/ built-in closets. Cozy basement offers a large rec room, 3-PC Bathroom and ample storage. Fenced backyard perfect for relaxing or entertaining. Freshly painted and upgraded with chic light fixtures throughout! Close to top-rated schools, parks, shops, transit, and all the amenities you need this home truly has it all!
Ask about this home
A HOMEH agent will answer your questions about this home.
Around this home
Daily convenience, out of 100, from the distances below
Schools nearby
School rating, out of 10.
Helpful calculators
Your HOMEH agent

"I would see it this week."