

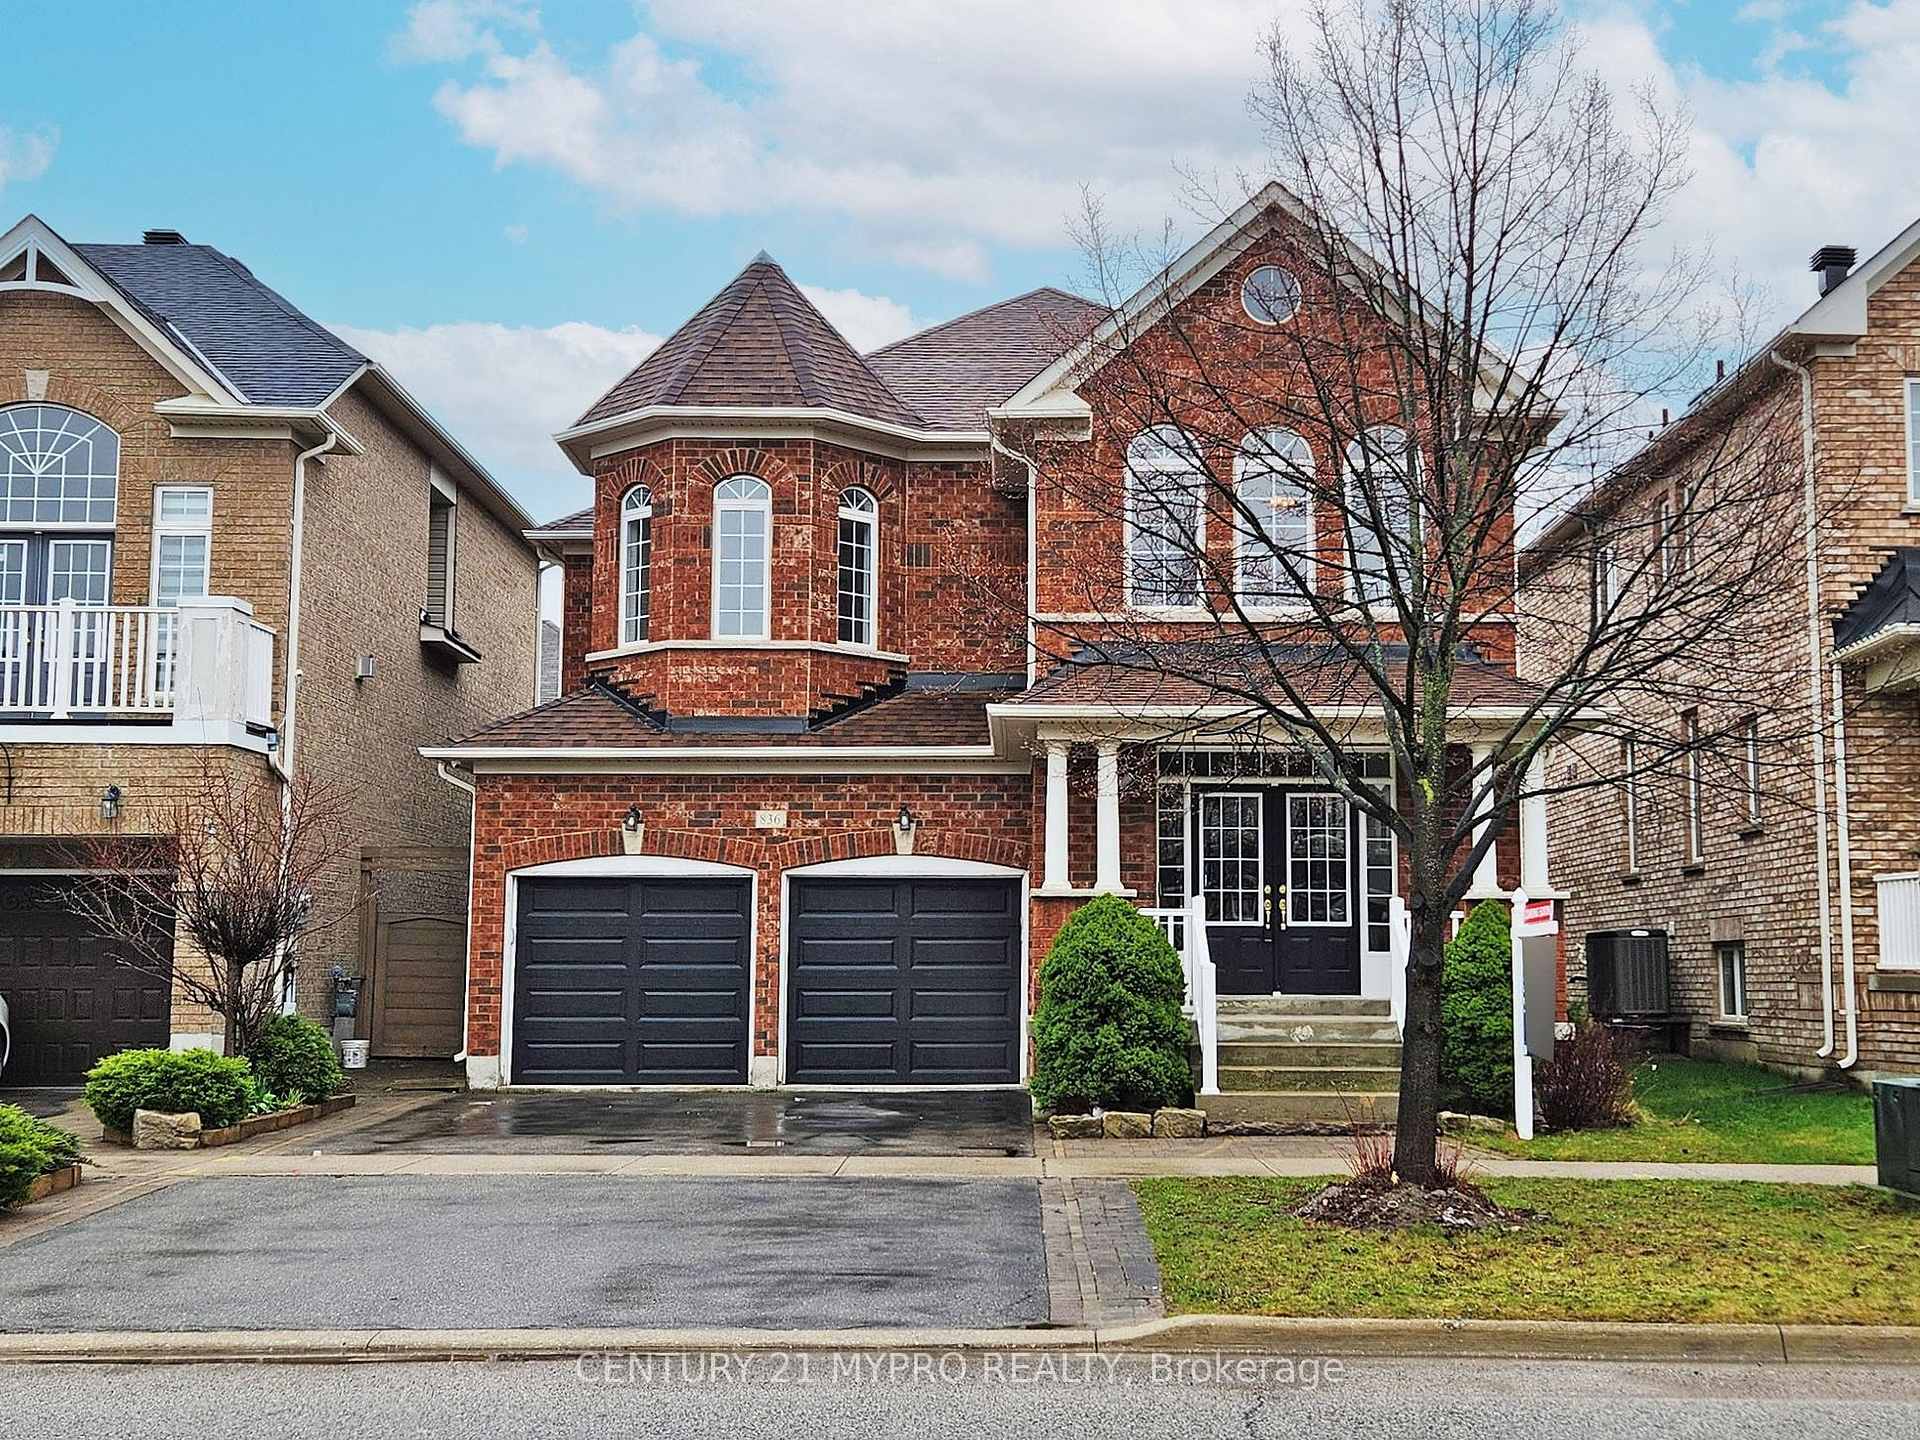
836 Millard Street
Detached Sold
1/40836 Millard Street
Detached Sold
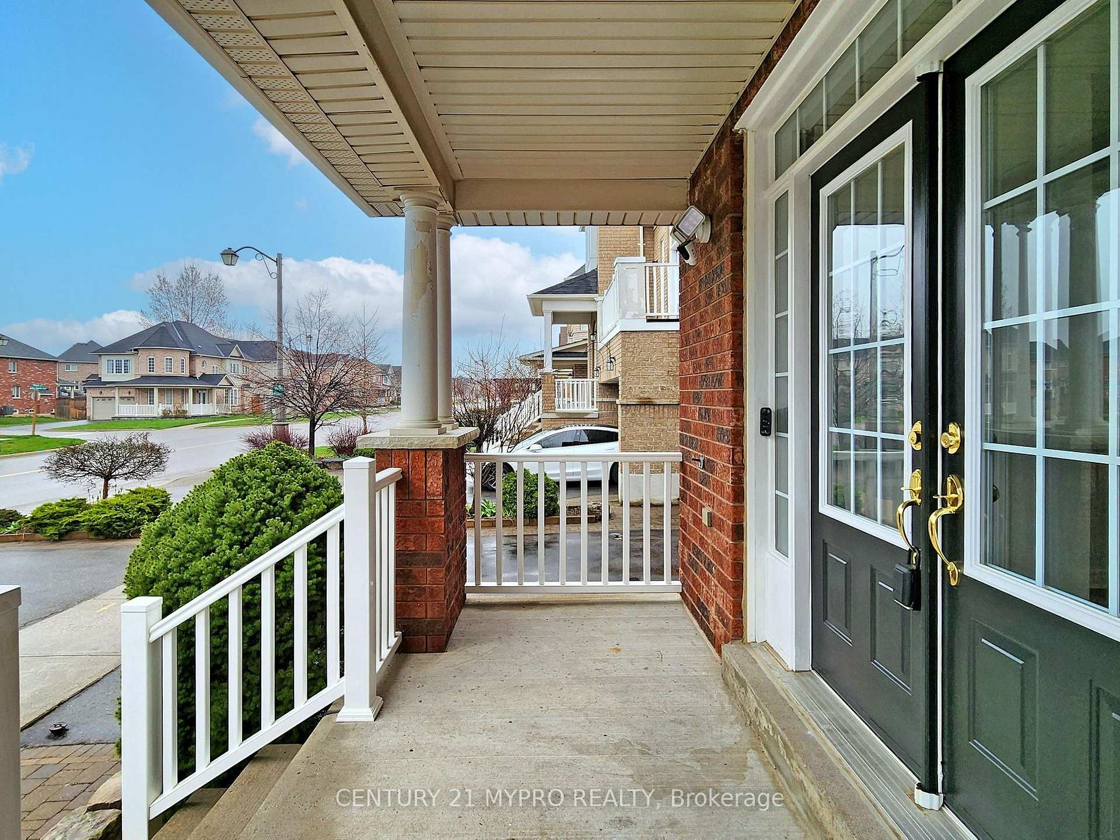
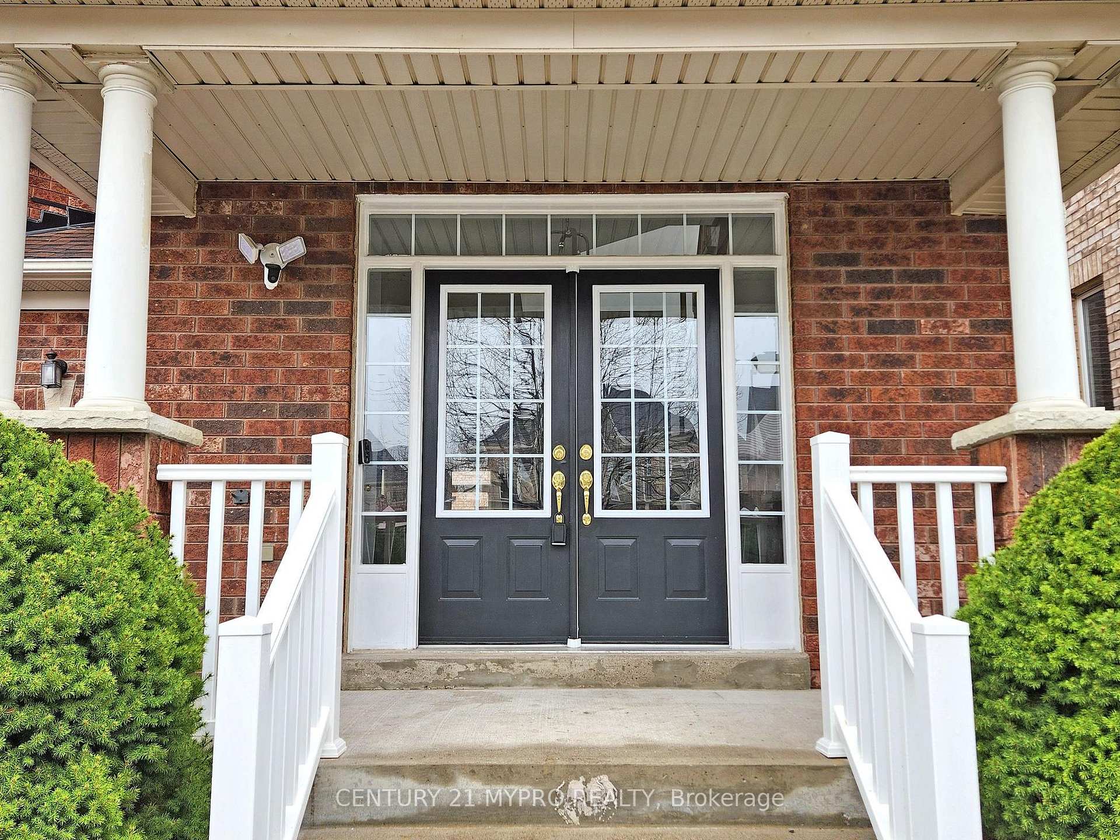
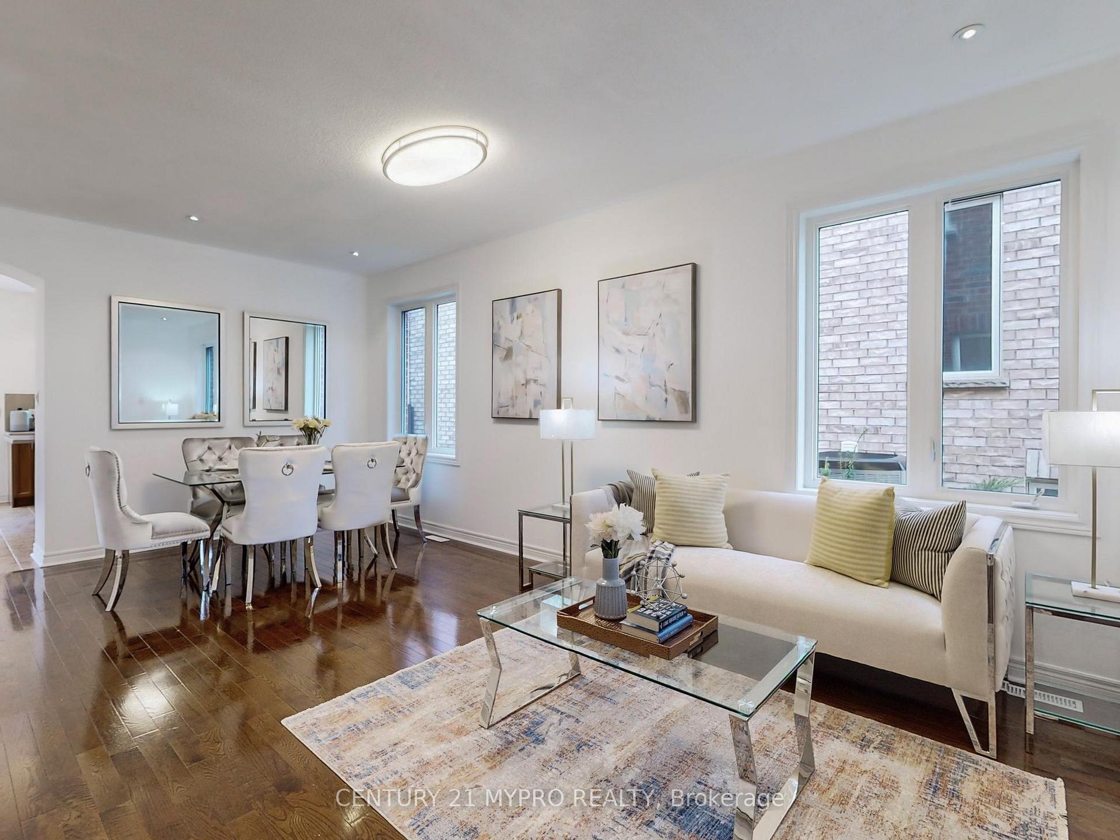
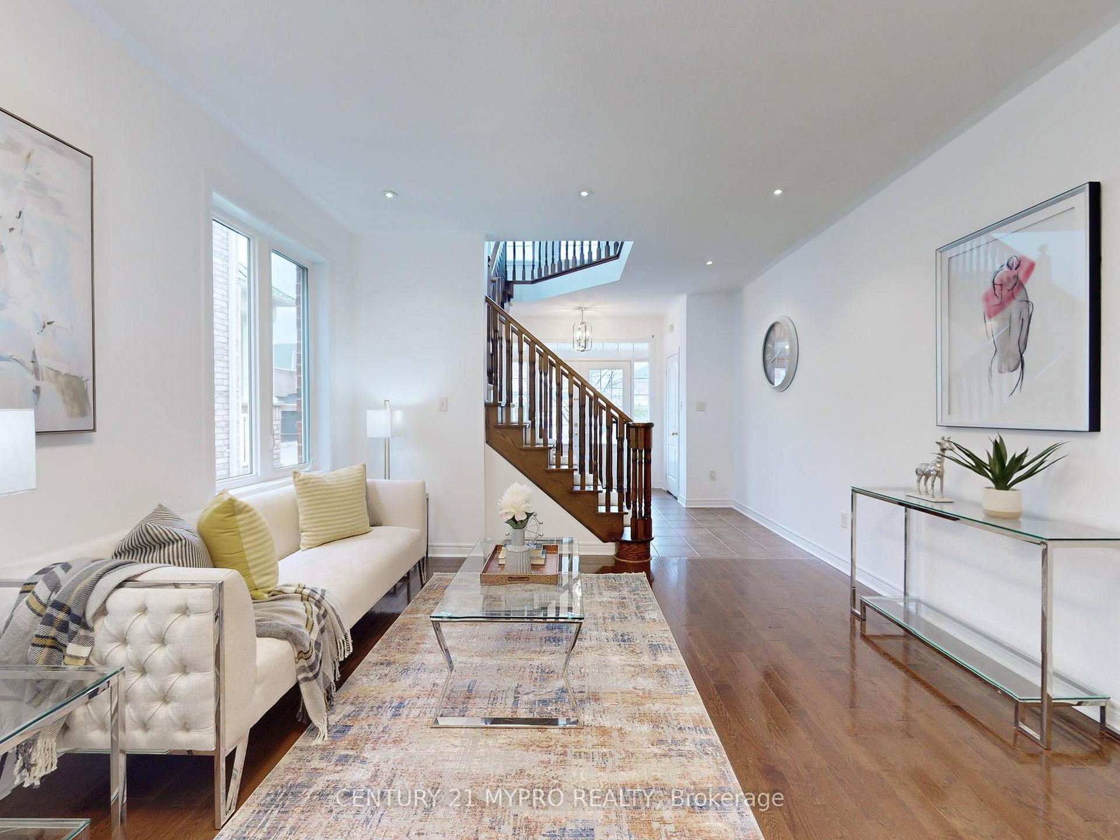 See all 40 photos
Asked for: $1,350,000Sold Jan 13, 2025
4 Bedrooms
3 Bathrooms
2 Garage
2.5K–3K sq.ft
40×85 ft
$6,125/yr
Property history
Facts and features
- BasementFinished
- Age of home16–30 years
- Water, sewerMunicipal
- HeatingForced air
What stands out
- Hardwood floors
- Fireplace
- Central air
The homeDetached, 2-storey, Age 16–30 years
- Type: Detached
- Style: 2-storey
- Age: 16–30 years
- Living space: 2,500–3,000 sq ft
- Basement: Finished
InsideFireplace Yes, Hardwood, Broadloom, Auto garage door remote
- Fireplace: Yes
- Flooring: Hardwood, Broadloom
- Features: Auto garage door remote
- Rooms above ground: 8
- Rooms in the basement: 1
- Bedrooms: 4
- Bathrooms: 3
- Kitchens: 1
- Family room: Yes
Outside and lotBrick, Asphalt shingle, Concrete
Outside
- Exterior: Brick
- Roof: Asphalt shingle
- Foundation: Concrete
- Size: 40 × 85 ft
Parking2 Garage, Attached, Private double
- Spaces: 2 Garage
- Garage: Attached
- Driveway: Private double
Heating, water and powerForced air, gas, Central air, Municipal water
- Heating: Forced air, gas
- Cooling: Central air
- Water: Municipal water
- Sewer: Municipal sewer
- Natural gas: Yes
- Hydro: Yes
- Cable: No
- Telephone: No
Costs and taxesTaxes $6,125 a year, HST included in the price, Hot water tank
- Taxes, 2023: $6,125 a year
- HST: HST included in the price
- Rental items: Hot water tank
- Under contract: Hot water heater
Included in the saleFridge, stove, b/i dishwasher, washer, dryer, all elfs
- Included: Fridge, stove, b/i dishwasher, washer, dryer, all elfs
NearbyFenced yard
- Close to: Fenced yard
Listing detailsN10302549, Sold, Oct 29, 2024
- MLS® number: N10302549
- Status: Sold
- Listed on: Oct 29, 2024
- Days on market: 76
- Updated: Jan 13, 2025
- Possession: Immediately / TBA
- Occupied by: Vacant
- Listing brokerage: CENTURY 21 MYPRO REALTY
About this home
836 Millard Street, Whitchurch-Stouffville (Stouffville), ON L4A 4B6
Auto Garage Door RemoteFenced Yard
Bright, Gorgeous house in the heart of stouffville, 4Bedroom,An Incredibly Spacious Layout,9' ceiling,Oak Hardwood flooring, The Backyard Faces South, Lots Of Sunshine All Days. Modern Kitchen w/ Quartz Counters, Centre Island, Breakfast Area W/ walk-out to backyard, Pro. Finished basement w gas fireplace, steps to bus stations, park, church, public schools, stouffville arena, retails chains, restaurants and go stations.
Read more
Ask about this home
A HOMEH agent will answer your questions about this home.
Ask a question
Thinking of selling your home?See what your home is worth today.
Around this home
Millard And 9th Line
Errands
Parks
Schools
Daily convenience, out of 100, from the distances below
ParkStouffville Arena Park · 1 within 1 km13 min walk808 m
GroceryReesor's Market & Bakery10 min walk620 m
SchoolSt Mark Catholic Elementary School7 min walk420 m
PharmacyShoppers Drug Mart10 min walk626 m
Cafés & foodPizzaville · 15 within 1 km10 min walk622 m
Gym & rec centreSnap Fitness10 min walk625 m
WalkDriveStraight-line distance, open map data
Grocery0.6 km
Park0.8 km
Dining0.6 km
Gym0.6 km
Schools nearby
School rating, out of 10.
St Mark Catholic Elementary Schoolelementary · Catholic · 0.4 km
7.0/10Good
Glad Park Public Schoolelementary · Public · 0.5 km
7.3/10Good
Spring Lakes Public Schoolelementary · Public · 0.6 km
—
Contact agent
Helpful calculators
Mortgage
Affordability
Closing costs
Land transfer tax
Property tax
Down payment
CMHC insurance
Stress test
Cashback Rebate
Your HOMEH agent

NimaHOMEH agent · Whitchurch-Stouffville
"I would see it this week."
Ask Nima