

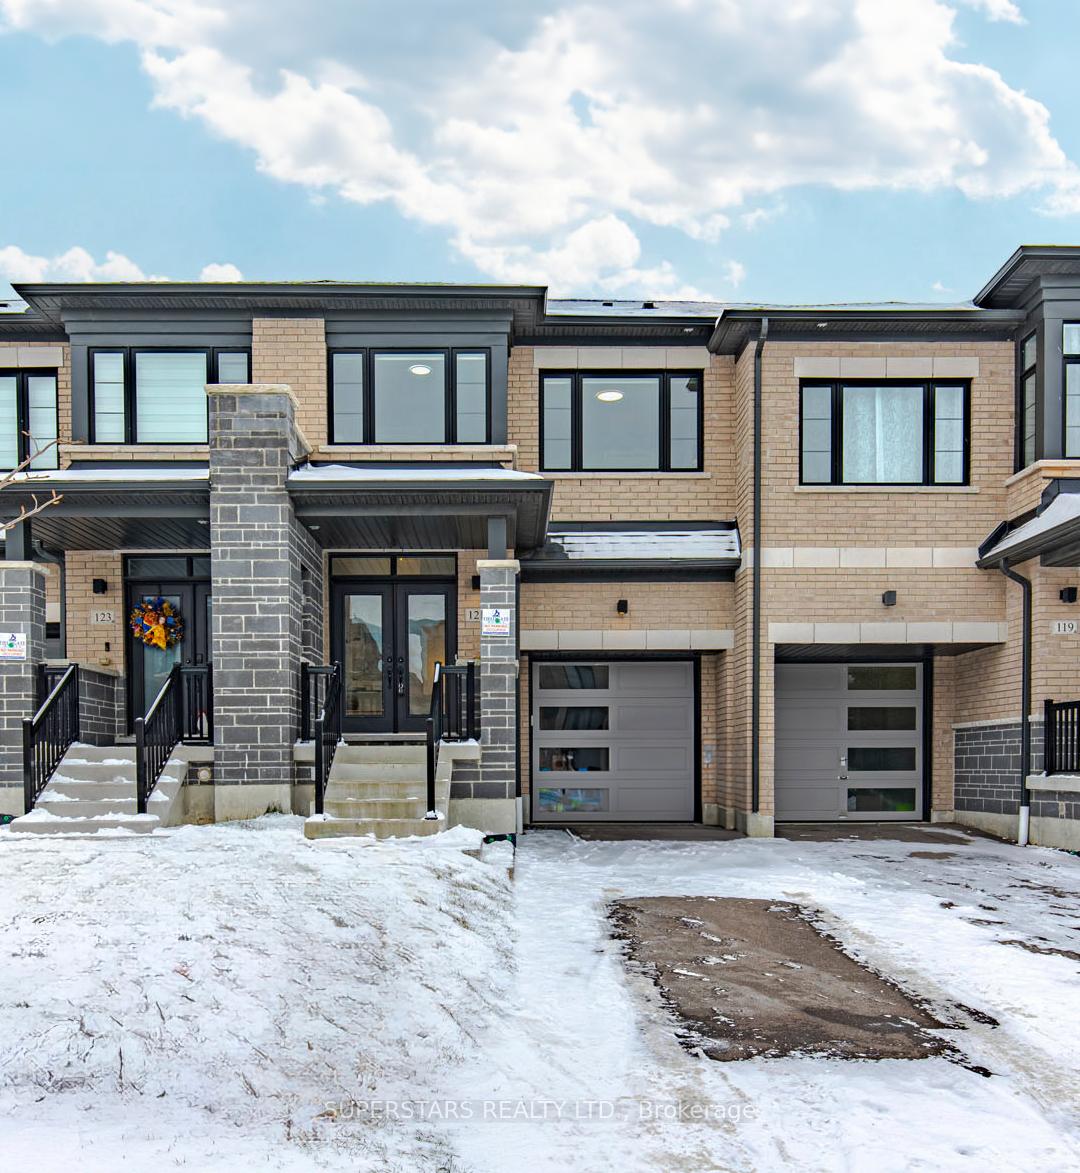
121 Wesmina Avenue
121 Wesmina Avenue
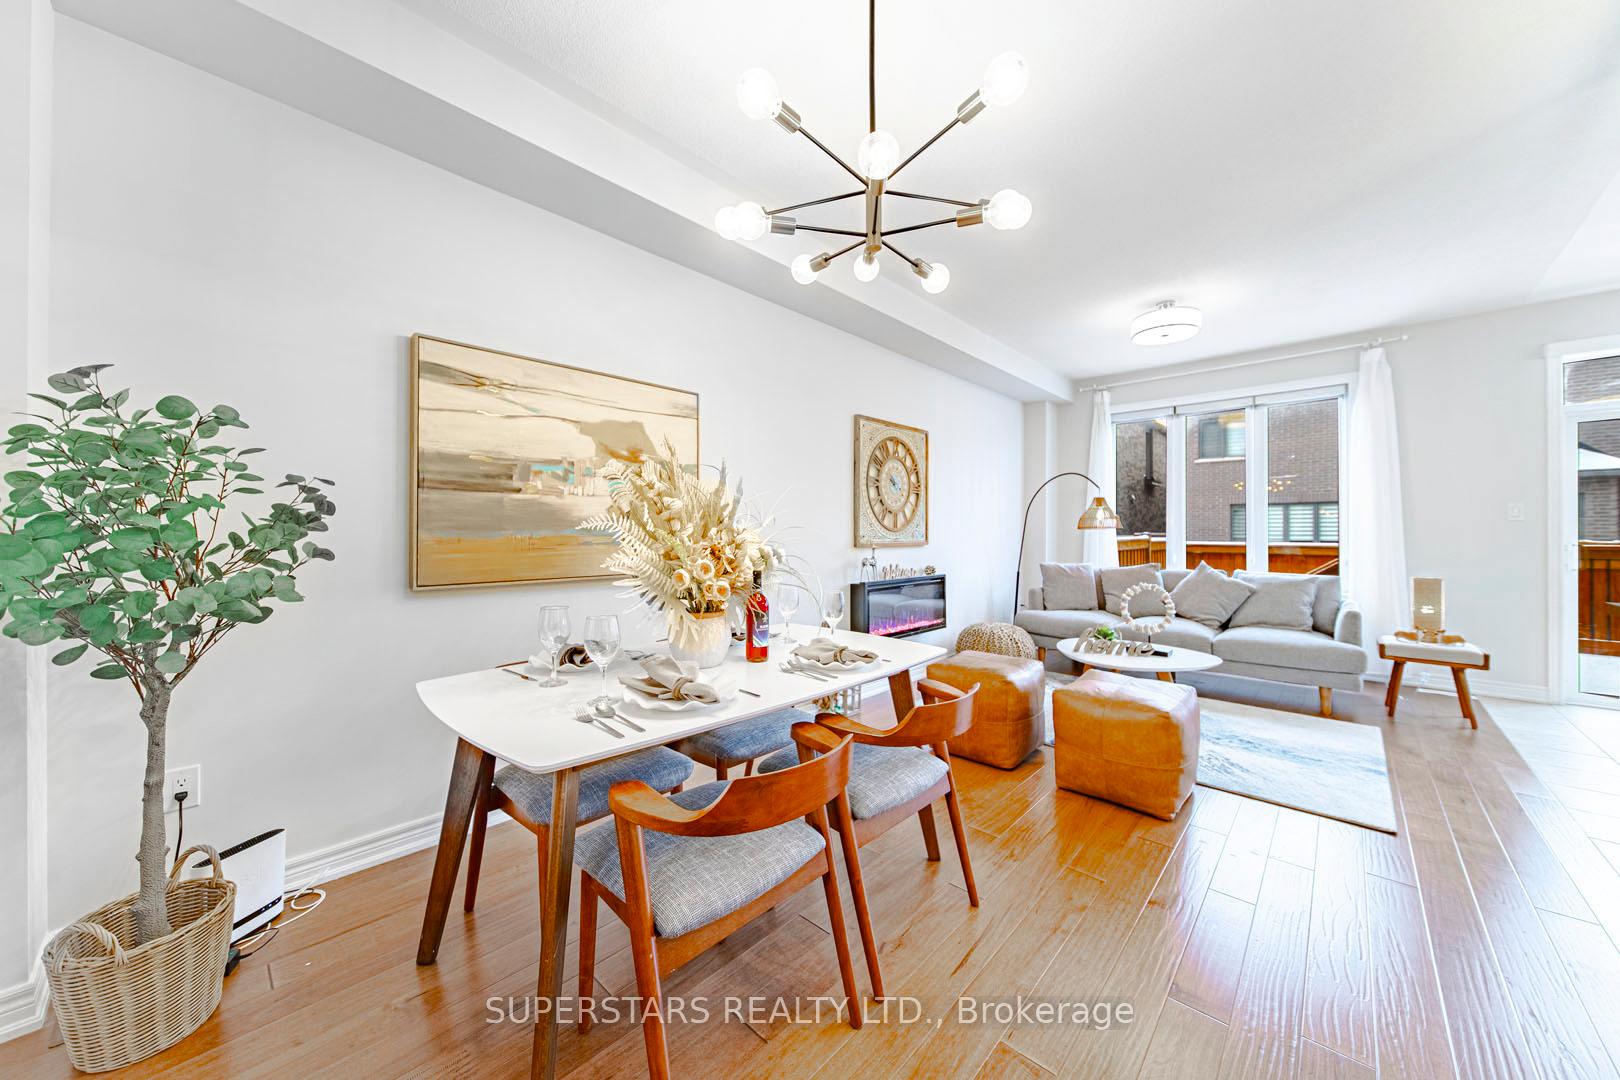 See all 36 photos
Property history
Facts and features
- BasementFinished
- Age of home0–5 years
- Water, sewerMunicipal
- HeatingForced air
- Hardwood floors
- Fireplace
- Central air
The homeFreehold Townhouse, 2-storey, Age 0–5 years
- Type: Freehold Townhouse
- Style: 2-storey
- Age: 0–5 years
- Basement: Finished
InsideFireplace Yes, Hardwood, Tile, Vinyl, Rooms above ground 7
- Fireplace: Yes
- Flooring: Hardwood, Tile, Vinyl
- Rooms above ground: 7
- Rooms in the basement: 1
- Bedrooms: 3
- Bathrooms: 4
- Kitchens: 1
Outside and lotBrick, Unknown, Unknown
- Exterior: Brick
- Roof: Unknown
- Foundation: Unknown
- Size: 20.01 × 97.97 ft
Parking1 Garage, Built-in, Private
- Spaces: 1 Garage
- Garage: Built-in
- Driveway: Private
Heating, water and powerForced air, gas, Central air, Municipal water
- Heating: Forced air, gas
- Cooling: Central air
- Water: Municipal water
- Sewer: Municipal sewer
Costs and taxesTaxes $4,795 a year, Hot water heater
- Taxes, 2024: $4,795 a year
- Rental items: Hot water heater
Included in the saleFridge, stove, range hood, dishwasher, washer, dryer, water filter, water softener, existing light fixtures, existing window coverings, fireplace, garage door opener & remote, furnace, cac.
- Included: Fridge, stove, range hood, dishwasher, washer, dryer, water filter, water softener, existing light fixtures, existing window coverings, fireplace, garage door opener & remote, furnace, cac.
Listing detailsN11918069, Sold, Jan 10, 2025
- MLS® number: N11918069
- Status: Sold
- Listed on: Jan 10, 2025
- Days on market: 4
- Updated: Jan 14, 2025
- Possession: To Be Arranged
- Occupied by: Owner
- Listing brokerage: SUPERSTARS REALTY LTD.
About this home
121 Wesmina Avenue, Whitchurch-Stouffville (Stouffville), ON L4A 4W5
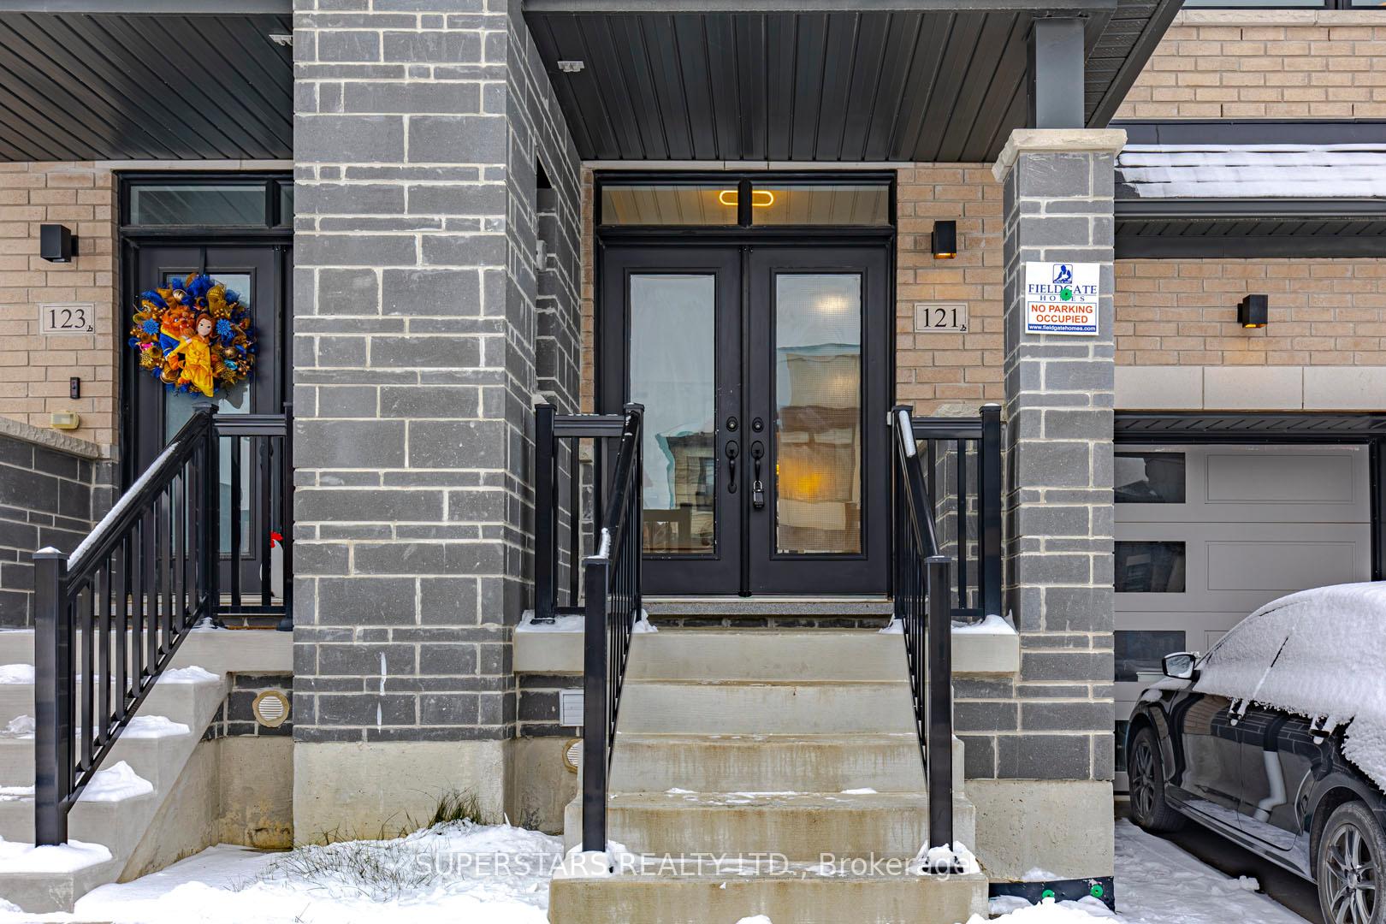
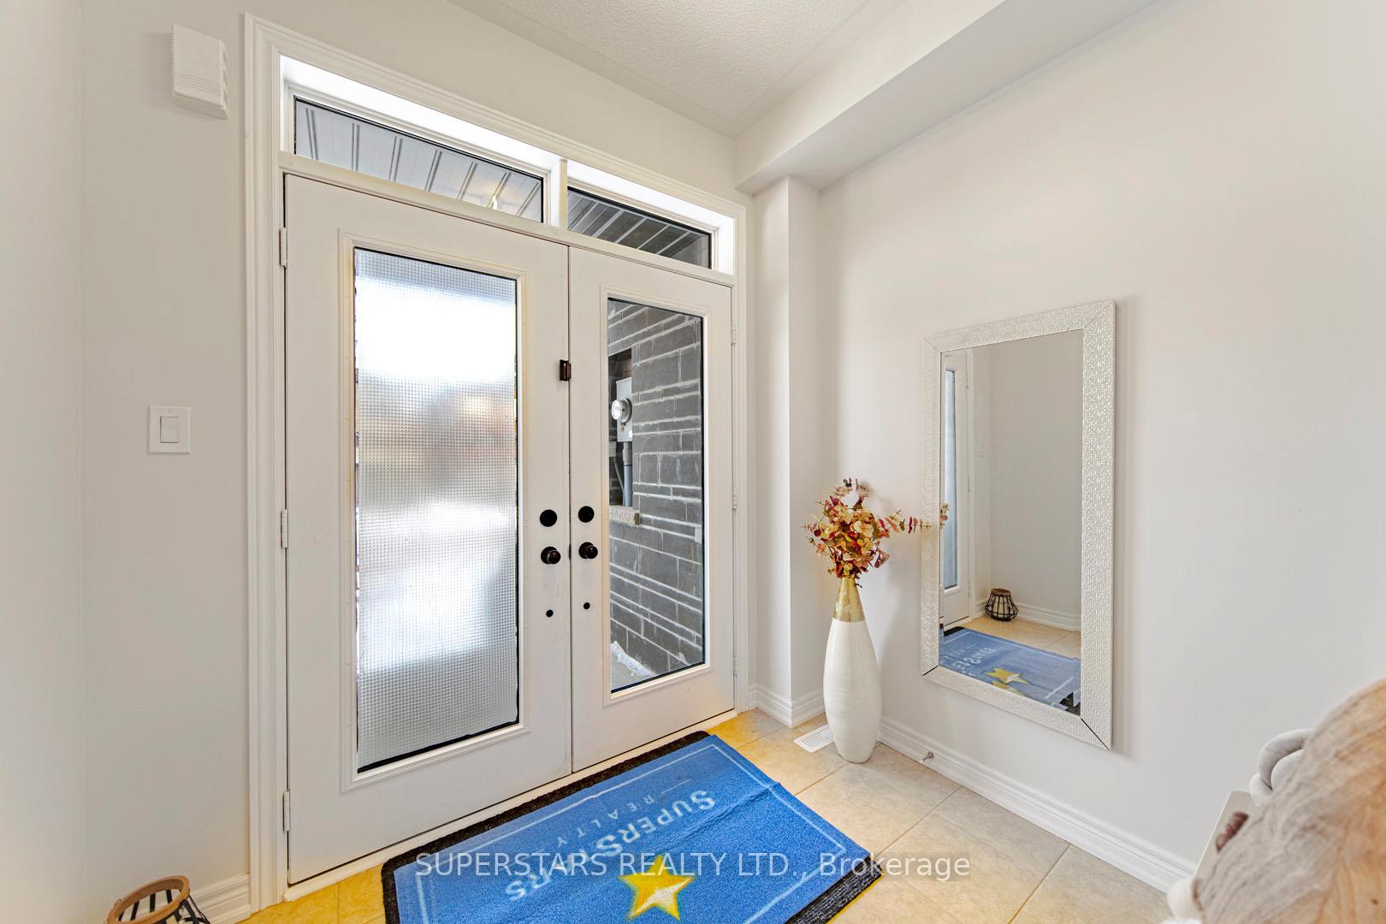
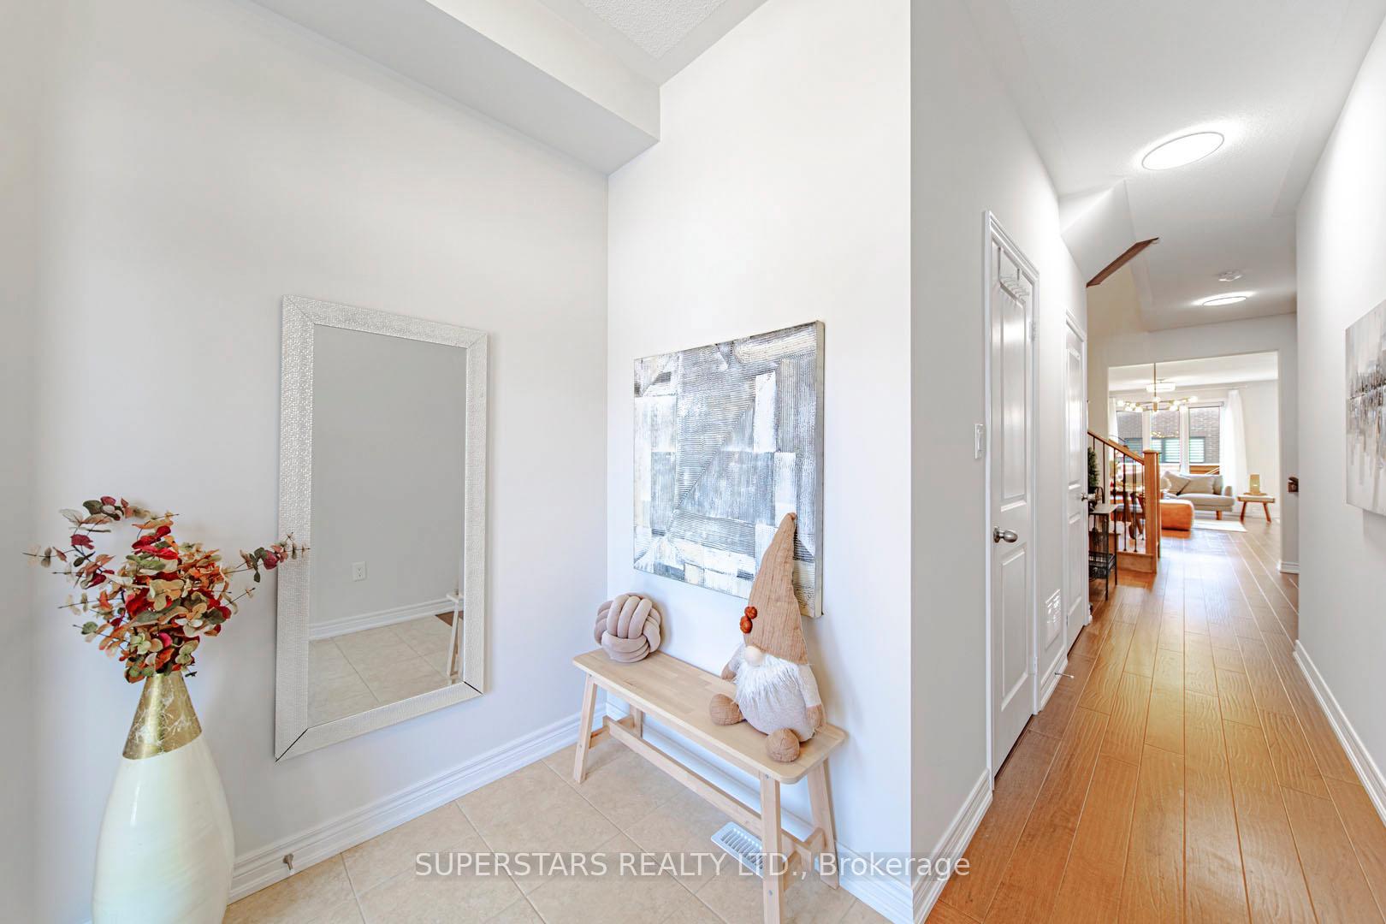
This Exquisite Townhouse Blends Modern Design, Featuring Double French Door And Large Windows, Provide Lots Of Natural Light. Upgraded Hardwood Floors & Iron Pickets & Stylish Light Fixtures. Spacious Kitchen Complete With Quartz Counter, Stainless Steel Appliances, Center Island With Breakfast Bar, Backsplash & Under-Cabinet Lighting. 3 Generous-Sized Bedrooms On 2nd Floor. Large Master With 9Ft Tracy Ceiling, Walk-In Closet & 4Pc Ensuite, Features Freestanding Tub & Glass Shower. Finished Basement Offers A Large Recreation Room, Complete With Pot Lights & Accent Wall, Ideal For Entertaining Or Family Gatherings. Long Driveway Without Sidewalk, Provides 2-Car Parking.
Ask about this home
A HOMEH agent will answer your questions about this home.
Around this home
Daily convenience, out of 100, from the distances below
Schools nearby
School rating, out of 10.
Helpful calculators
Your HOMEH agent

"I would see it this week."