

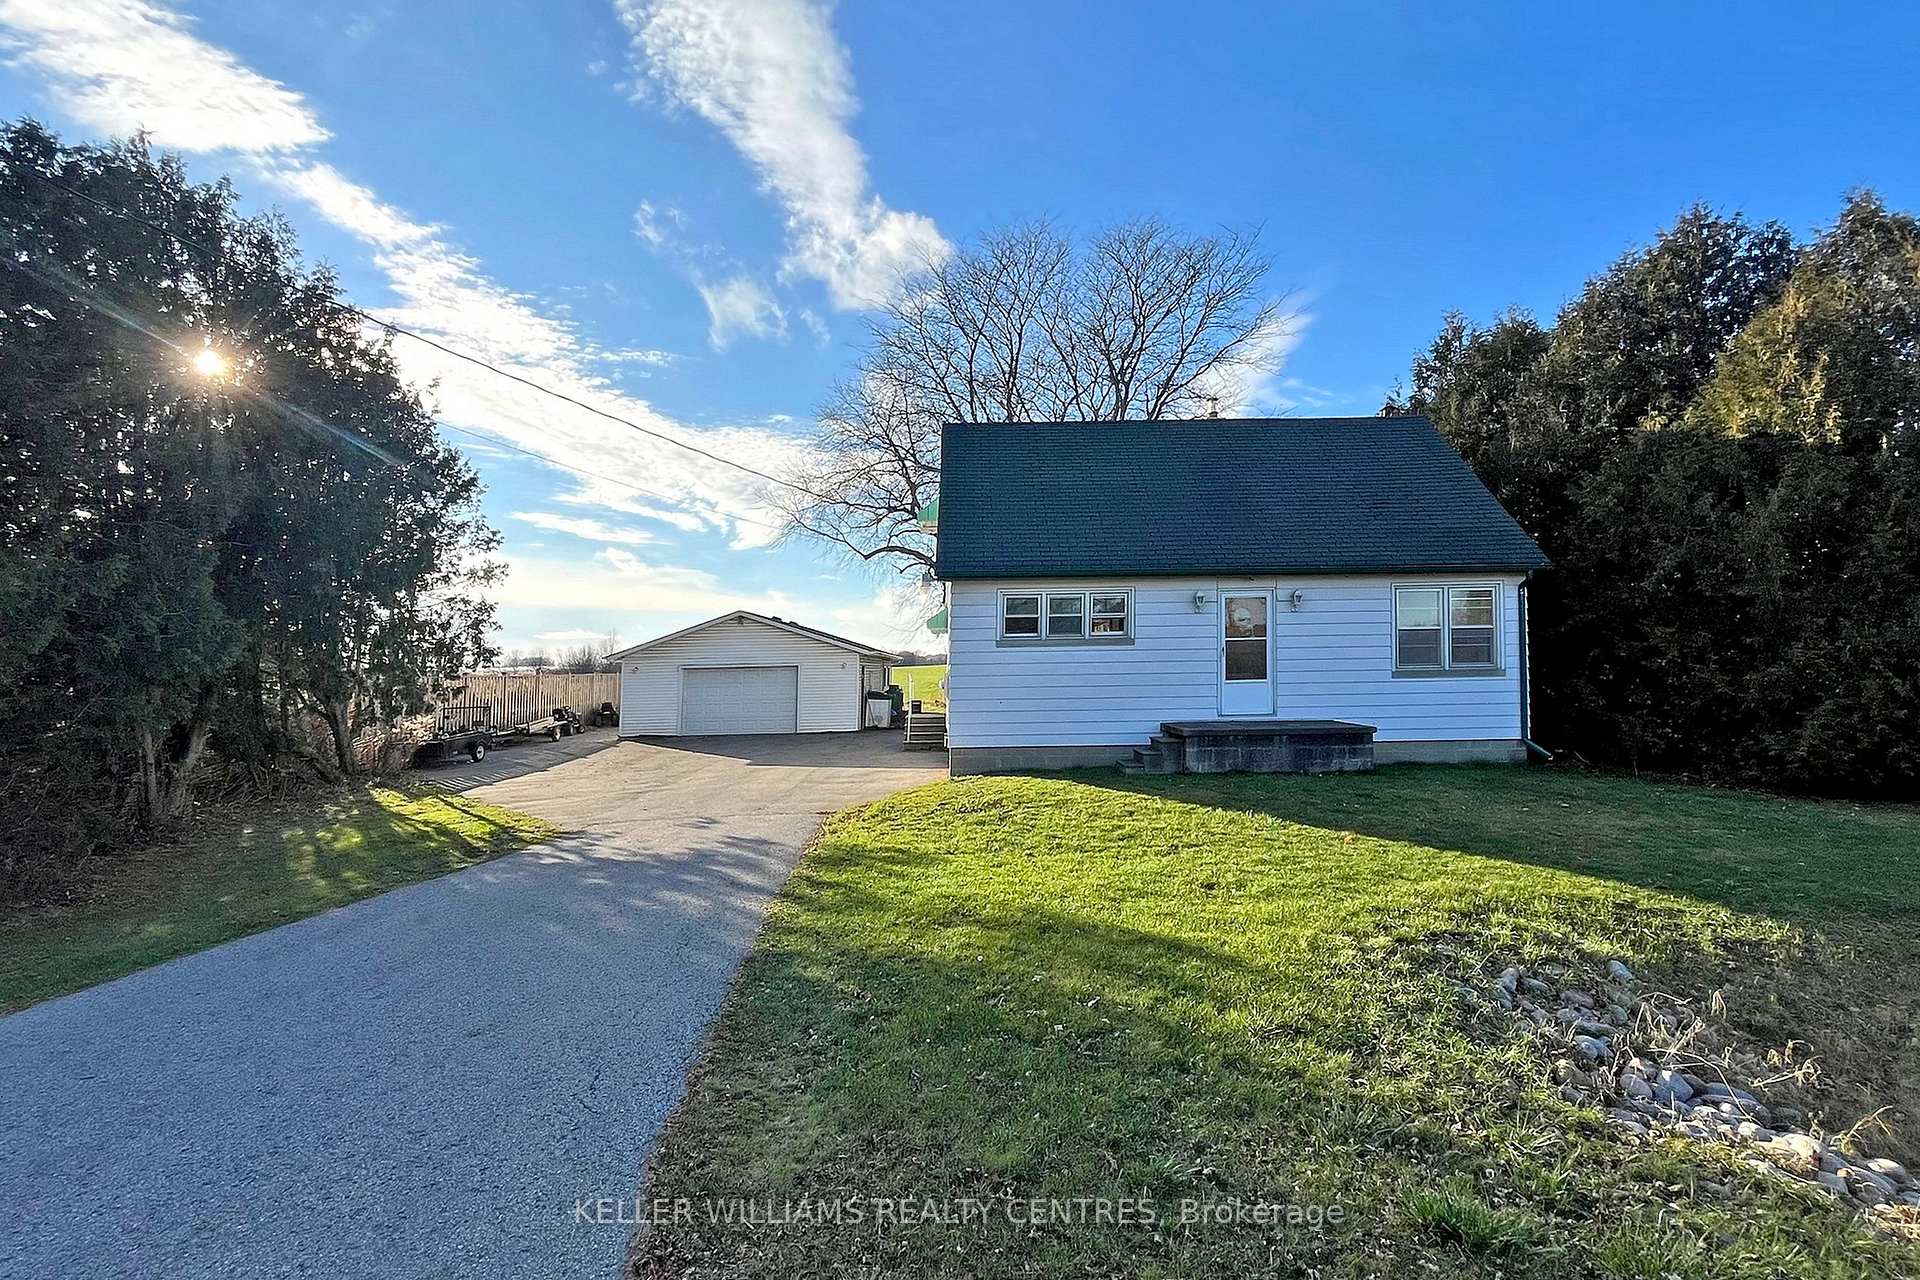
12190 Warden Avenue
12190 Warden Avenue
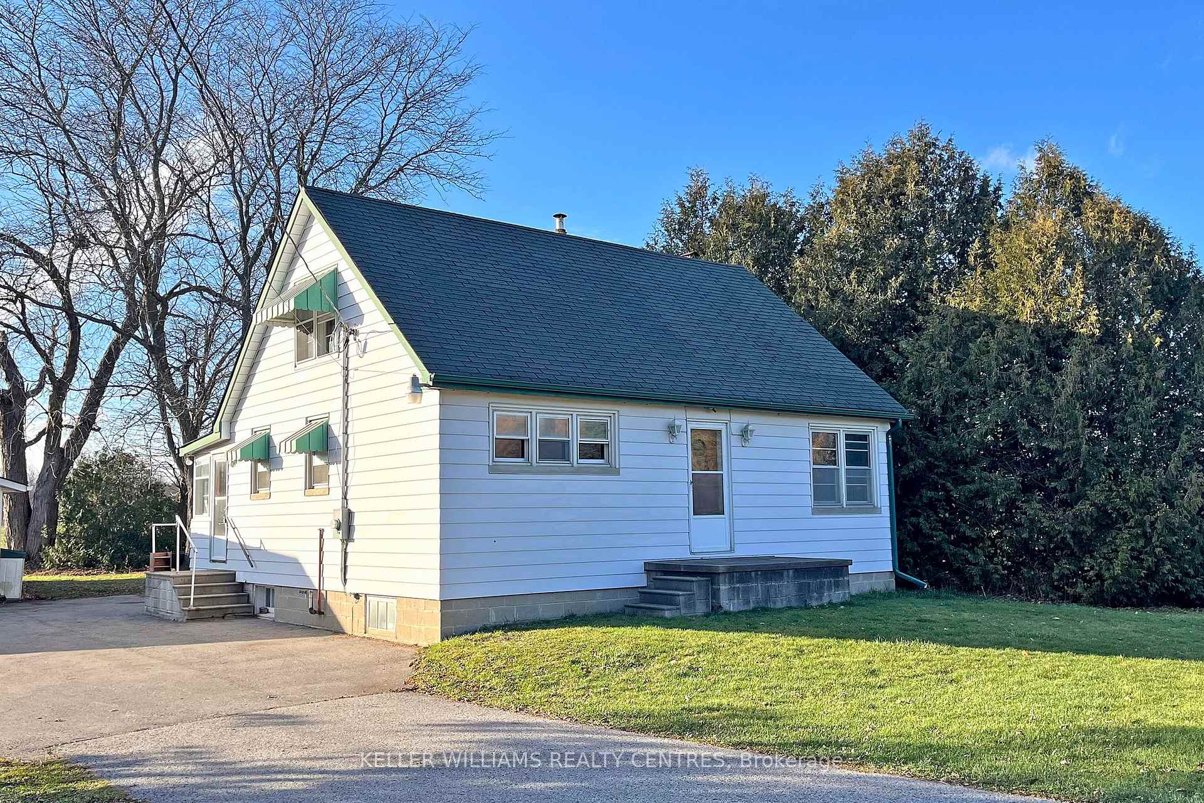
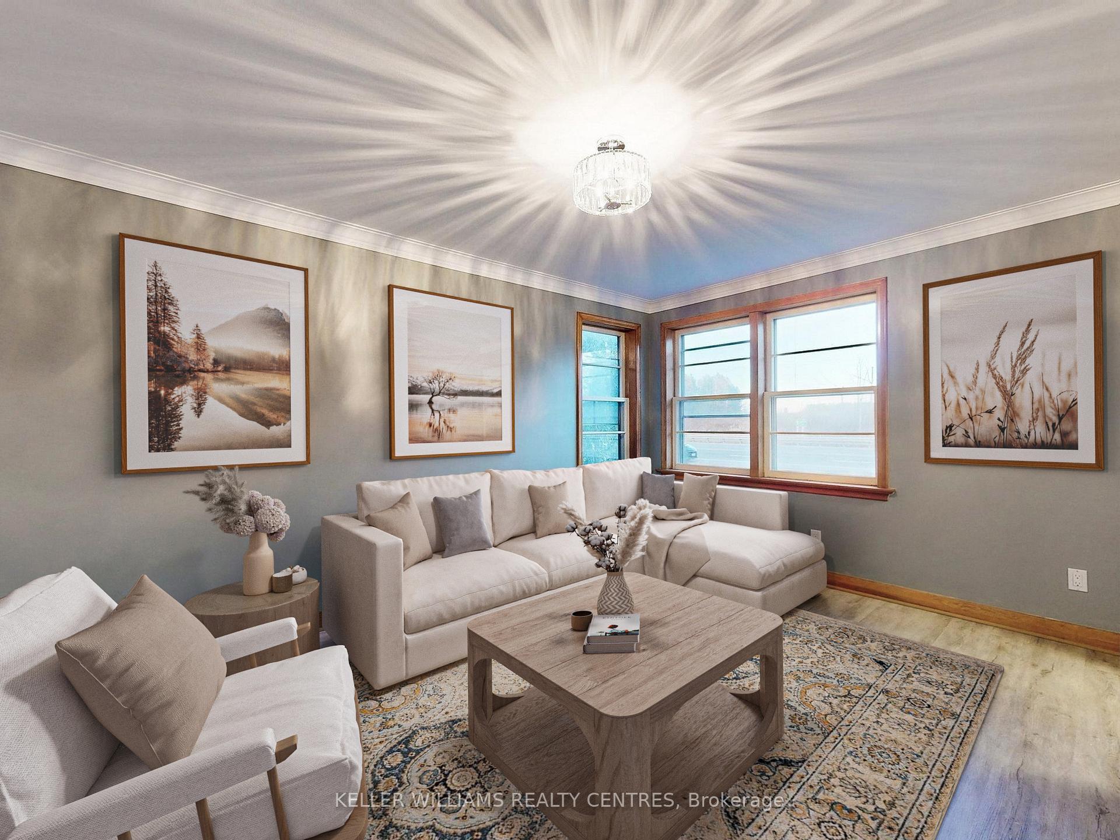
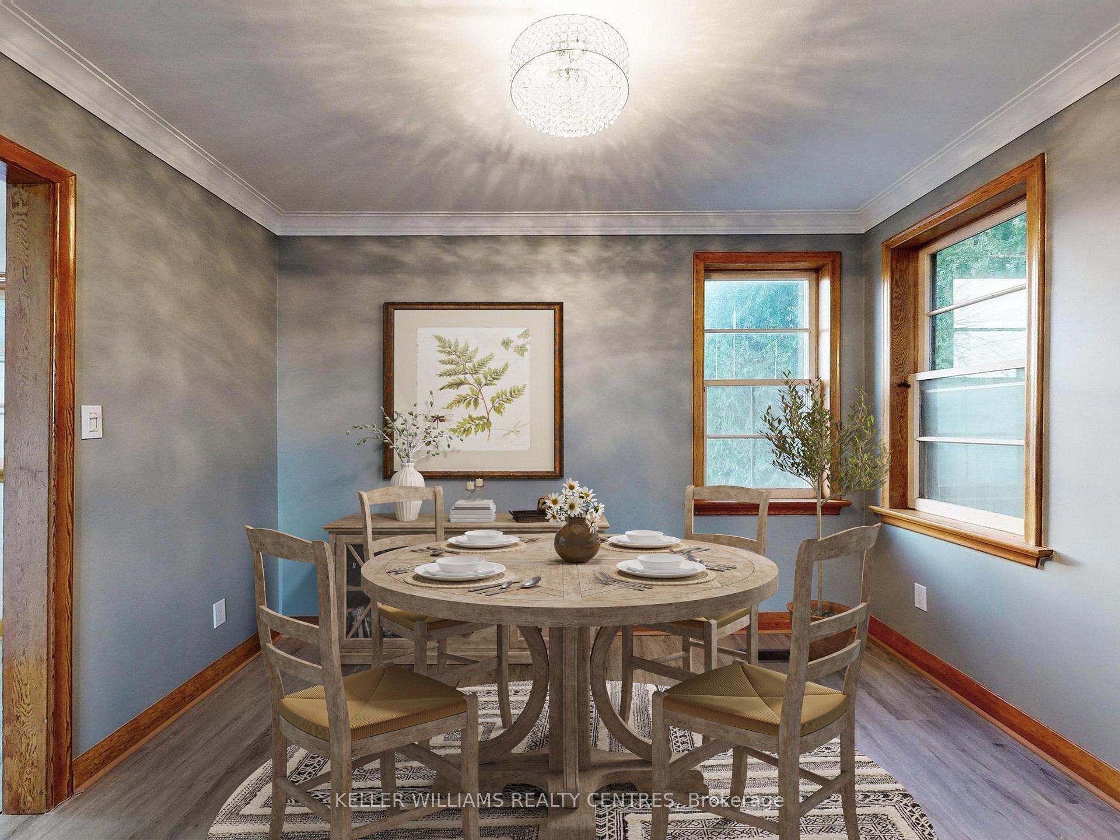
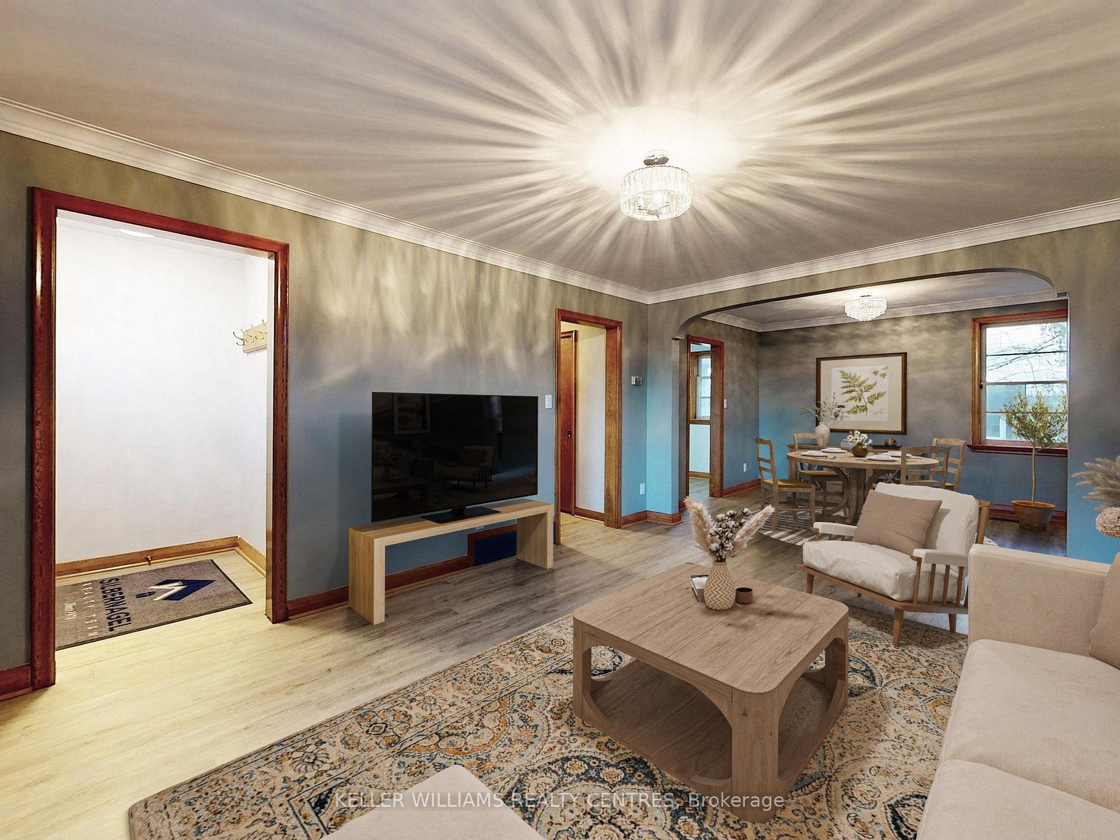 See all 33 photos
Property history
Facts and features
- BasementPart finished
- Water, sewerWell, septic
- HeatingForced air
- Type of homeDetached
- Fireplace
The homeDetached, 1 1/2 storey, Partially finished
- Type: Detached
- Style: 1 1/2 storey
- Basement: Partially finished
- Waterfront: None
InsideFireplace Yes, wood, Main level, Primary bedroom - main floor
- Fireplace: Yes, wood
- Laundry: Main level
- Features: Primary bedroom - main floor
- Rooms above ground: 6
- Bedrooms: 3
- Bathrooms: 1
- Kitchens: 1
Outside and lotAluminum siding, Asphalt shingle, Concrete block
- Exterior: Aluminum siding
- Roof: Asphalt shingle
- Foundation: Concrete block
- Other structures: Workshop
- Size: 100 × 128 ft
Parking4 Garage, Other, Private
- Spaces: 4 Garage
- Garage: Other
- Driveway: Private
Heating, water and powerForced air, oil, Well, Septic
- Heating: Forced air, oil
- Water: Well
- Sewer: Septic
Costs and taxesTaxes $4,830 a year, HST included in the price, Superior propane tanks
- Taxes, 2024: $4,830 a year
- HST: HST included in the price
- Rental items: Superior propane tanks
Included in the saleAll existing appliances being fridge. stove. clothes washer and drver. all electric light fixtures. estate property no warranties, representations, "as is where is". no survey available
- Included: All existing appliances being fridge. stove. clothes washer and drver. all electric light fixtures. estate property no warranties, representations, "as is where is". no survey available
Listing detailsN11881175, Sold, Dec 3, 2024
- MLS® number: N11881175
- Status: Sold
- Listed on: Dec 3, 2024
- Days on market: 42
- Updated: Jan 14, 2025
- Possession: 60 days / TBA
- Occupied by: Vacant
- Listing brokerage: KELLER WILLIAMS REALTY CENTRES
About this home
12190 Warden Avenue, Whitchurch-Stouffville (Rural Whitchurch-Stouffville), ON L4A 2K1
Unique & fantastic opportunity to purchase first time home in rural setting with incredible workshop. There is more than meets the eye in this 1.5 story home with full basement. Larger than expected principal rooms with your choice of primary bedroom on main floor + 2 spacious bedrooms upstairs. Nestled between agricultural lands yet minutes to the 404 for excellent commutes whether for business or the Gormley GO for downtown work or entertainment. If you are pining for a little piece of country while still having easy city access, this is the place for you. Unbeatable location for landscaper, builder, small business owner to have a shop for inventory, machinery, vehicles. Designer or artist will love this heated shop to create your master pieces.
Ask about this home
A HOMEH agent will answer your questions about this home.
Around this home
Daily convenience, out of 100, from the distances below
Schools nearby
School rating, out of 10.
Helpful calculators
Your HOMEH agent

"I would see it this week."